
Ad #7877097
MLS #293826

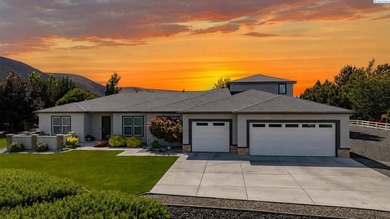
MLS# 293826 A SIX-CAR GARAGE. A CUSTOM HOME. ROOM TO LIVE BIG
29404 S 944 PRSE, Kennewick, WA 99338
$1,035,000
4Beds
3Baths
3,227Sqft
2.48Acres
About this property
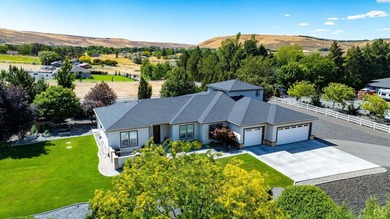
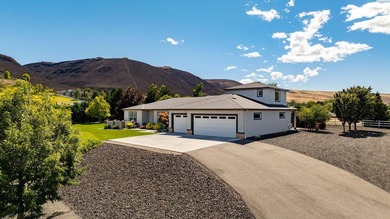
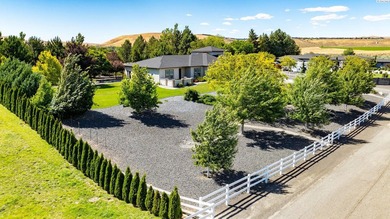
MLS# 293826 A SIX-CAR GARAGE. A CUSTOM HOME. ROOM TO LIVE BIG. This 3,227-square-foot residence pairs a finished, climate-controlled 1,649-square-foot garage with rolling-hill views and 2.48 fully fenced acres-all just minutes from town. Built for projects, hobbies, and everyday comfort, the garage features epoxy floors and space for tools and workbenches. Meticulously maintained by its original owner, this distinctive property offers zero-entry access, an open layout, and expansive 8-foot Anderson sliders. Gather in the kitchen with quartz countertops, premium stainless appliances, and a generous island. Enjoy heated primary bath floors, a massage tub, and a bonus room with dedicated HVAC and surround sound. Outside, discover landscaped grounds, a gated pasture, a finished garden room, and space for a future shop or pool.
Property Features
4 Beds
3 Baths
3,227 Sqft
Built in 2015
2.48 Acres
RV
Siding: Rock, Stucco
Composition Roof
Has Fireplace
Heat Pump (Heating)
$7,577 / yr property tax
Benton County
SHORT PLAT Community
Additional Photos
Contact Information
Katie Copeland
RE/MAX Professionals
509-460-1808
Location

Listing Agent: Katie Copeland 509-460-1808
Broker: RE/MAX Professionals 509-736-3344 Listing Site
Copyright © 2026 PACMLS. All rights reserved. All information provided by the listing agent/broker is deemed reliable but is not guaranteed and should be independently verified.
Broker: RE/MAX Professionals 509-736-3344 Listing Site
Copyright © 2026 PACMLS. All rights reserved. All information provided by the listing agent/broker is deemed reliable but is not guaranteed and should be independently verified.
BarrierFreeHome.com
Printed Oct 23, 2026
Photo Gallery


$1,035,000
4
Beds
3
Baths
3,227
Sqft
29404 S 944 PRSE, Kennewick, WA 99338
By contacting this agent you agree to these Terms and Conditions.
MLS# 293826
$1,035,000
29404 S 944 PRSE, Kennewick, WA 99338
4
Beds
3
Baths
3,227
Sqft
2.48
Acres
4 Beds
3 Baths
3,227 Sqft
2.48 Acres
Accessibility Features
Accessible Approach with Ramp
MLS# 293826 A SIX-CAR GARAGE. A CUSTOM HOME. ROOM TO LIVE BIG
MLS# 293826 A SIX-CAR GARAGE. A CUSTOM HOME. ROOM TO LIVE BIG. This 3,227-square-foot residence pairs a finished, climate-controlled 1,649-square-foot garage with rolling-hill views and 2.48 fully fenced acres-all just minutes from town. Built for projects, hobbies, and everyday comfort, the garage features epoxy floors and space for tools and workbenches. Meticulously maintained by its original owner, this distinctive property offers zero-entry access, an open layout, and expansive 8-foot Anderson sliders. Gather in the kitchen with quartz countertops, premium stainless appliances, and a generous island. Enjoy heated primary bath floors, a massage tub, and a bonus room with dedicated HVAC and surround sound. Outside, discover landscaped grounds, a gated pasture, a finished garden room, and space for a future shop or pool.
132 days
on BarrierFreeHome.com
75
views
0
saves
Property Details
HOME DETAILS
4 Beds
3 Baths
3,227 Sqft
Built in 2015
2.48 Acres
EXTERIOR
RV
Siding: Rock, Stucco
Composition Roof
INTERIOR
Has Fireplace
Heat Pump (Heating)
FINANCIAL & COMMUNITY
$7,577 / yr property tax
Benton County
SHORT PLAT Community
See More Details
Location

Mortgage Calculator
Ad Statistics
Ad Number
7877097
Viewed
75 times
Listing Status
Active
Added
Jun 12, 2026
Last Refreshed
Oct 23, 2026 12:45:43 AM
Listing Information
Data Source
PACMLS
Source Property ID
293826
Listing Agent: Katie Copeland 509-460-1808
Broker: RE/MAX Professionals 509-736-3344 Listing Site
Copyright © 2026 PACMLS. All rights reserved. All information provided by the listing agent/broker is deemed reliable but is not guaranteed and should be independently verified.
Broker: RE/MAX Professionals 509-736-3344 Listing Site
Copyright © 2026 PACMLS. All rights reserved. All information provided by the listing agent/broker is deemed reliable but is not guaranteed and should be independently verified.
Request Information
Start advertising today
Explore options for real estate agents and homeowners advertising on BarrierFreeHome.com
Sell Your Home
Explore Similar Properties


