Ad #5794423
MLS #260013499

Experience an exceptional blend of luxury, comfort, and
3008 Amethyst Hills Dr, Reno, NV 89521
$1,575,000
5Beds
5Baths
4,305Sqft
0.24Acres
About this property
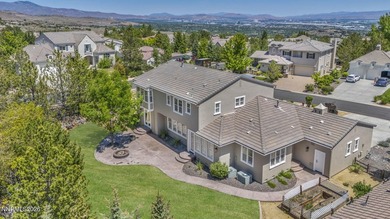
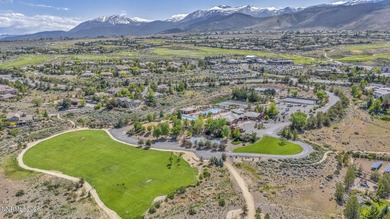
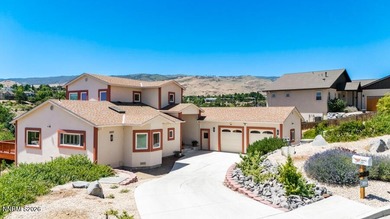
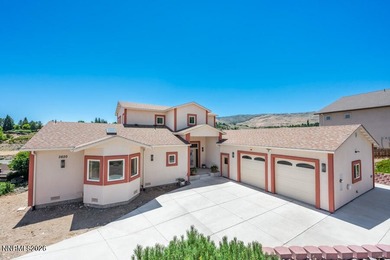
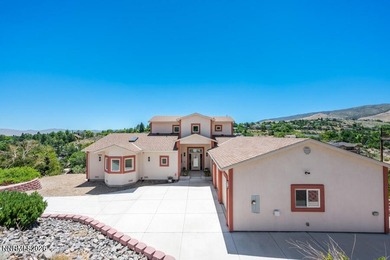
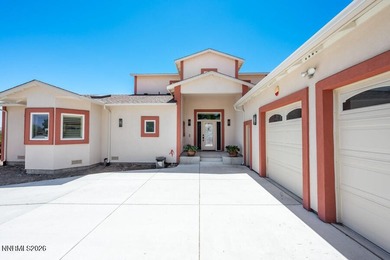
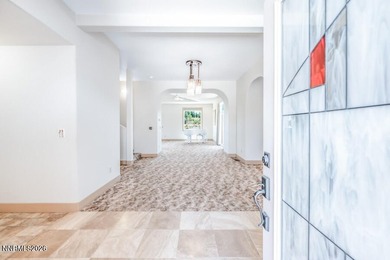
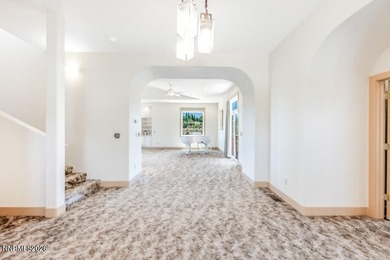
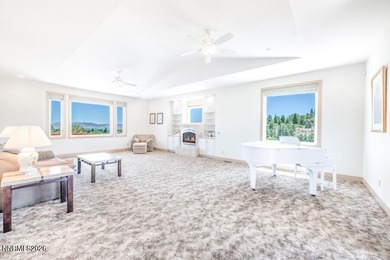
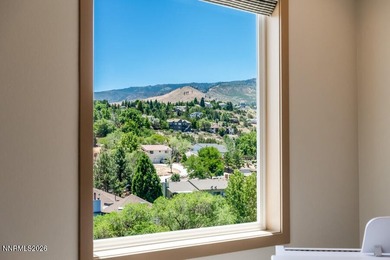
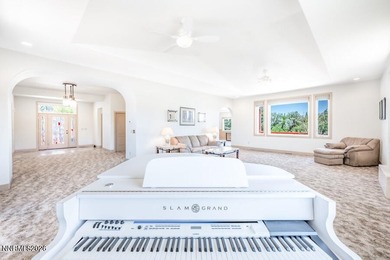
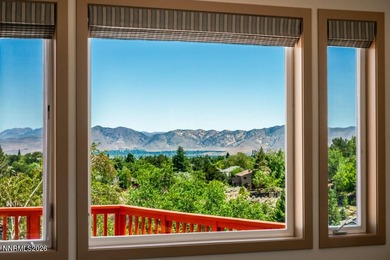
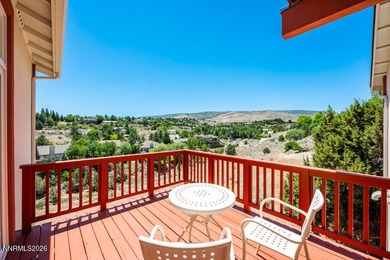
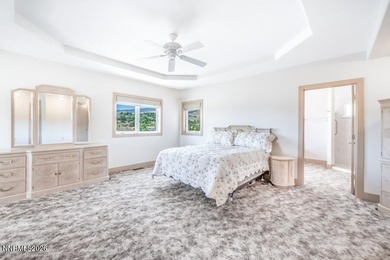
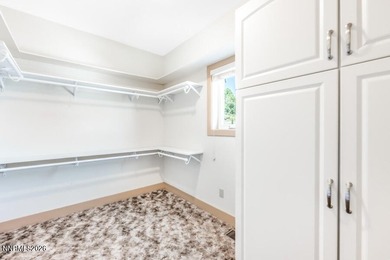
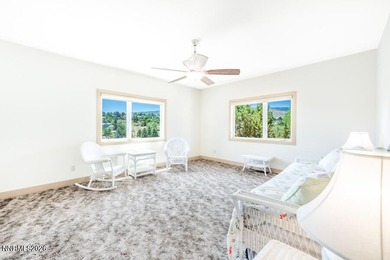
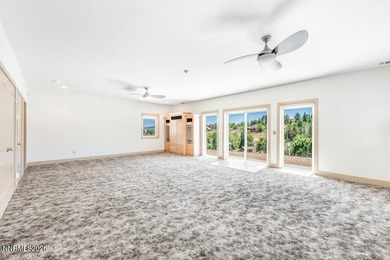
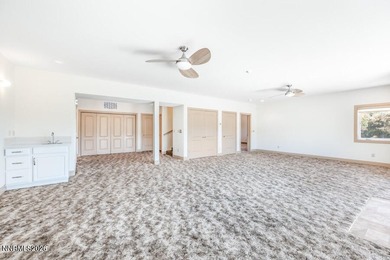
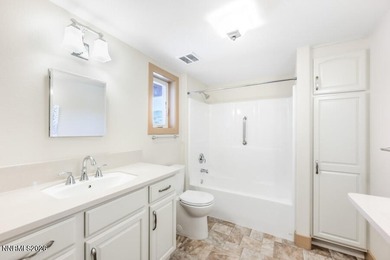
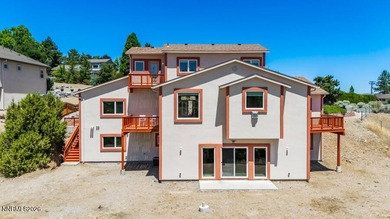
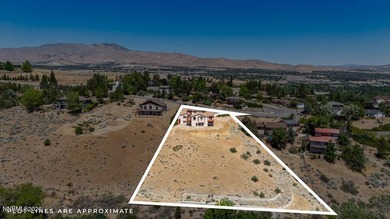
Experience an exceptional blend of luxury, comfort, and thoughtful design in Toll Brothers' prestigious gated Ridgeline at Caramella Ranch, nestled in one of South Reno's most desirable settings. Offering approximately 4,305 square feet of beautifully appointed single-level living, this remarkable residence features 5 bedrooms, 4.5 baths, and an impressive collection of carefully curated upgrades throughout. Soaring ceilings, rich wide-plank hardwood flooring, hand-troweled wall texture, elegant plantation shutters, and 8-foot solid-core doors create an atmosphere of timeless sophistication and warmth. At the heart of the home, a spectacular chef's kitchen makes a statement with dual waterfall quartz islands, stunning maple cabinetry extending to the ceiling, a professional 48-inch Wolf range, and premium Sub-Zero refrigeration. Designed for both intimate gatherings and grand entertaining, the expansive great room is filled with natural light, while oversized sliding glass doors create a seamless connection to the outdoors. A spacious covered paver patio offers an inviting setting for dining, relaxing, and entertaining, while the surrounding outdoor space presents a wonderful opportunity to create a personalized retreat tailored to your vision. The luxurious primary suite offers a peaceful escape, complete with a beautifully appointed spa-inspired bath and custom-designed closet system. An enclosed den provides additional flexibility for a private office, library, or creative space, while the insulated three-car garage with epoxy flooring adds both function and refinement. Residents enjoy access to exceptional community amenities, including a clubhouse, pool, spa, and fitness center. Ideally situated near premier shopping, dining, and schools, with the year-round recreation and natural beauty of Lake Tahoe within easy reach, this extraordinary home offers an elevated lifestyle in the heart of South Reno.
Property Features
5 Beds
5 Baths
4,305 Sqft
Built in 2022
0.24 Acres
1 Story
Garage, Open
Siding: Concrete, Stucco
Shingle, Metal Roof
Has Fireplace
Fireplace(s), Forced Air, Energy Star Qualified Equipment (Heating), Natural Gas
$10,684 / yr property tax
Washoe County
Additional Photos


Contact Information
Nicolle Gust
Chase International Real Estate
775-338-9988
Location

Listing Agent: Nicolle Gust (License #: BS.145471) 775-338-9988
Broker: Chase International Real Estate 866-889-4817 Listing Site
Copyright © 2026 Northern Nevada Regional MLS, Inc. All rights reserved. All information provided by the listing agent/broker is deemed reliable but is not guaranteed and should be independently verified.
Broker: Chase International Real Estate 866-889-4817 Listing Site
Copyright © 2026 Northern Nevada Regional MLS, Inc. All rights reserved. All information provided by the listing agent/broker is deemed reliable but is not guaranteed and should be independently verified.
BarrierFreeHome.com
Printed Oct 25, 2026
Photo Gallery


$1,575,000
5
Beds
5
Baths
4,305
Sqft
3008 Amethyst Hills Dr, Reno, NV 89521
By contacting this agent you agree to these Terms and Conditions.
MLS# 260013499
$1,575,000
3008 Amethyst Hills Dr, Reno, NV 89521
5
Beds
5
Baths
4,305
Sqft
0.24
Acres
5 Beds
5 Baths
4,305 Sqft
0.24 Acres
Accessibility Features
Accessible Approach with Ramp
Experience an exceptional blend of luxury, comfort, and
Experience an exceptional blend of luxury, comfort, and thoughtful design in Toll Brothers' prestigious gated Ridgeline at Caramella Ranch, nestled in one of South Reno's most desirable settings. Offering approximately 4,305 square feet of beautifully appointed single-level living, this remarkable residence features 5 bedrooms, 4.5 baths, and an impressive collection of carefully curated upgrades throughout. Soaring ceilings, rich wide-plank hardwood flooring, hand-troweled wall texture, elegant plantation shutters, and 8-foot solid-core doors create an atmosphere of timeless sophistication and warmth. At the heart of the home, a spectacular chef's kitchen makes a statement with dual waterfall quartz islands, stunning maple cabinetry extending to the ceiling, a professional 48-inch Wolf range, and premium Sub-Zero refrigeration. Designed for both intimate gatherings and grand entertaining, the expansive great room is filled with natural light, while oversized sliding glass doors create a seamless connection to the outdoors. A spacious covered paver patio offers an inviting setting for dining, relaxing, and entertaining, while the surrounding outdoor space presents a wonderful opportunity to create a personalized retreat tailored to your vision. The luxurious primary suite offers a peaceful escape, complete with a beautifully appointed spa-inspired bath and custom-designed closet system. An enclosed den provides additional flexibility for a private office, library, or creative space, while the insulated three-car garage with epoxy flooring adds both function and refinement. Residents enjoy access to exceptional community amenities, including a clubhouse, pool, spa, and fitness center. Ideally situated near premier shopping, dining, and schools, with the year-round recreation and natural beauty of Lake Tahoe within easy reach, this extraordinary home offers an elevated lifestyle in the heart of South Reno.
1 days
on BarrierFreeHome.com
8
views
0
saves
Property Details
HOME DETAILS
5 Beds
5 Baths
4,305 Sqft
Built in 2022
0.24 Acres
1 Story
EXTERIOR
Garage, Open
Siding: Concrete, Stucco
Shingle, Metal Roof
INTERIOR
Has Fireplace
Fireplace(s), Forced Air, Energy Star Qualified Equipment (Heating), Natural Gas
FINANCIAL & COMMUNITY
$10,684 / yr property tax
Washoe County
See More Details
Location

Mortgage Calculator
Ad Statistics
Ad Number
5794423
Viewed
8 times
Listing Status
Active
Added
Oct 23, 2026
Last Refreshed
Oct 25, 2026 01:08:17 PM
Listing Information
Data Source
Northern Nevada Regional MLS, Inc.
Source Property ID
260013499
Listing Agent: Nicolle Gust (License #: BS.145471) 775-338-9988
Broker: Chase International Real Estate 866-889-4817 Listing Site
Copyright © 2026 Northern Nevada Regional MLS, Inc. All rights reserved. All information provided by the listing agent/broker is deemed reliable but is not guaranteed and should be independently verified.
Broker: Chase International Real Estate 866-889-4817 Listing Site
Copyright © 2026 Northern Nevada Regional MLS, Inc. All rights reserved. All information provided by the listing agent/broker is deemed reliable but is not guaranteed and should be independently verified.
Request Information
Start advertising today
Explore options for real estate agents and homeowners advertising on BarrierFreeHome.com
Sell Your Home
Explore Similar Properties