Ad #7698107
MLS #100572694
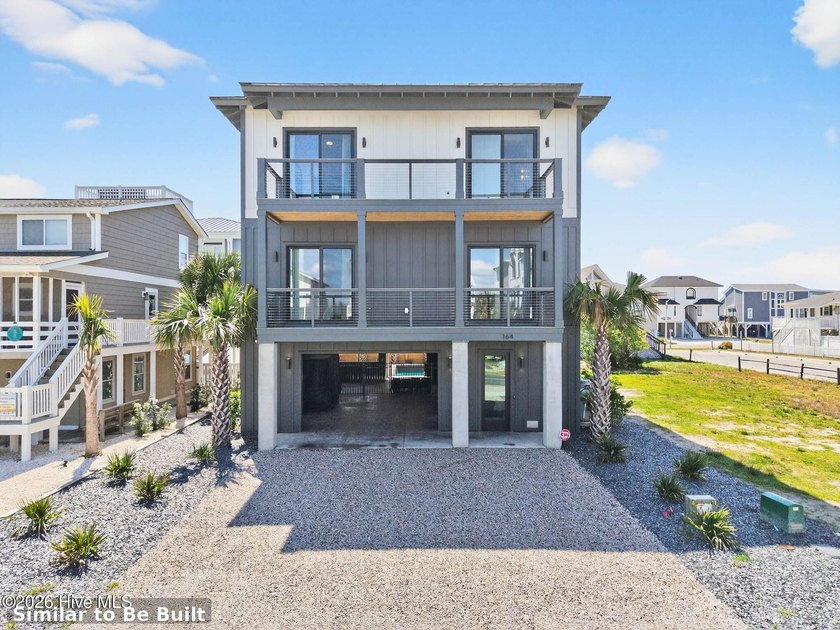
Welcome to 310 E Second Street, a newly constructed luxury
310 E Second St, Ocean Isle Beach, NC 28469
$1,995,000
5Beds
5Baths
2,494Sqft
0.12Acres
About this property
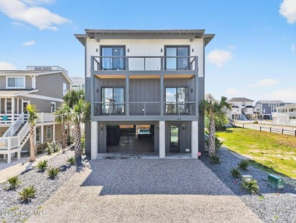
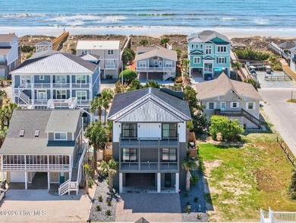
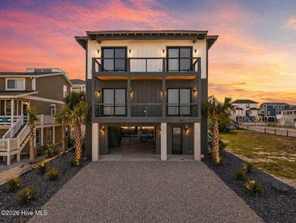
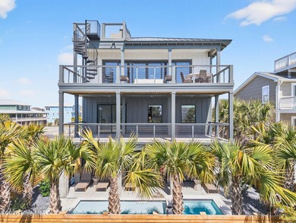
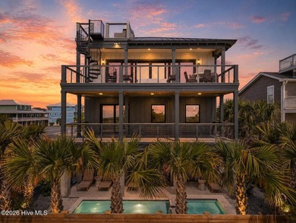
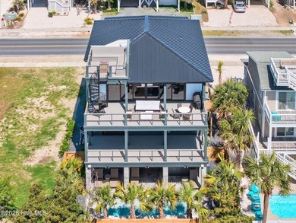
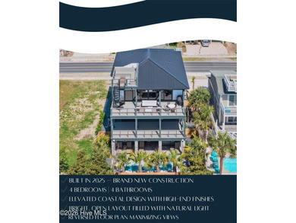
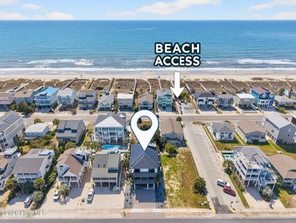
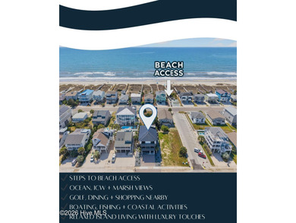
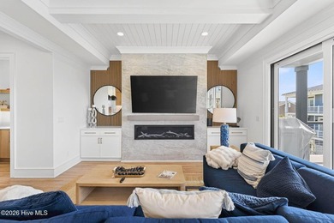
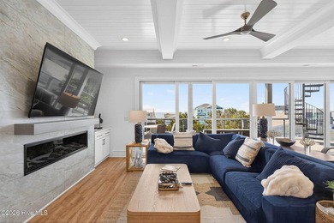
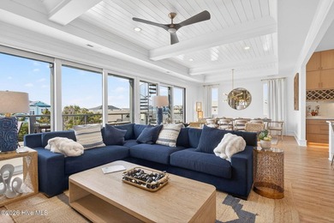
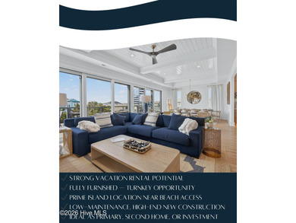
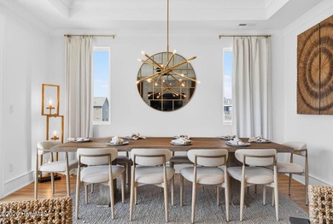
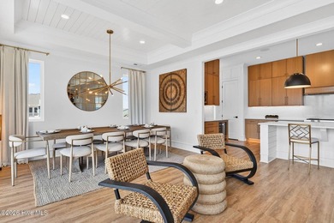
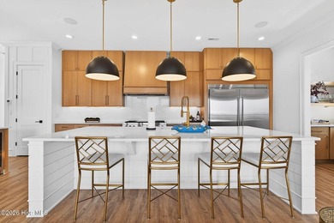
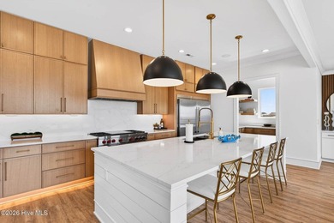
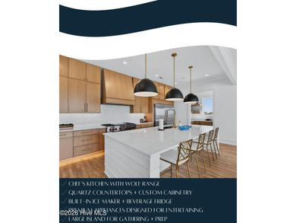
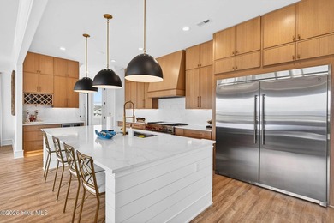
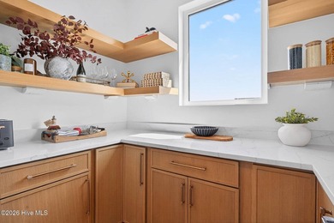
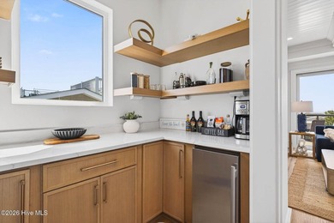
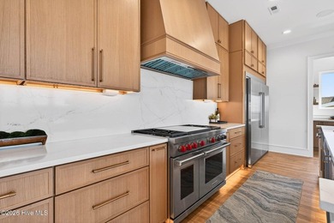
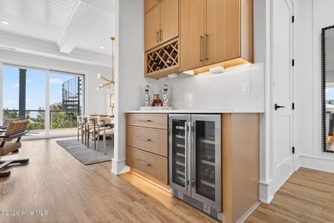
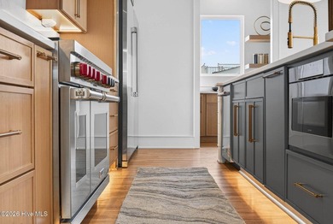
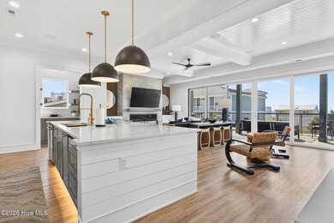
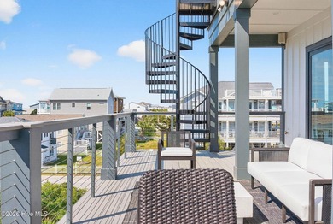
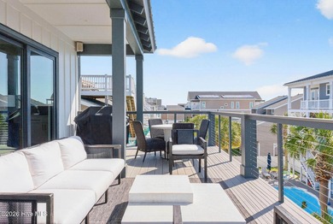
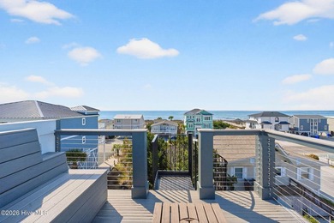
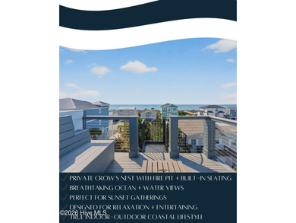
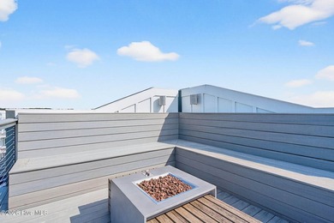
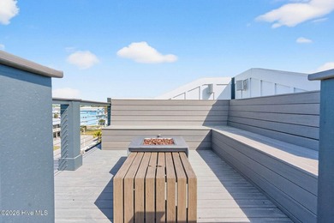
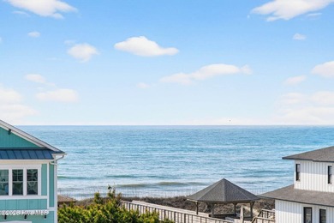
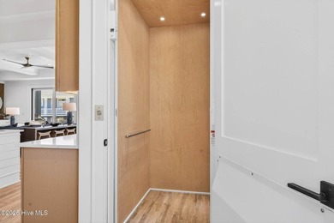
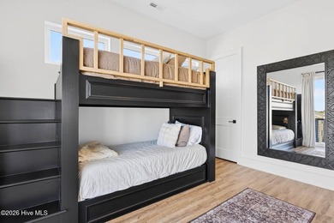
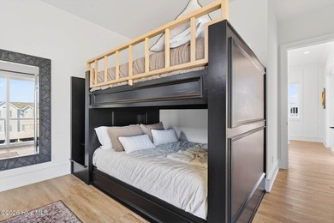
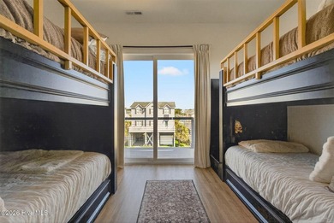
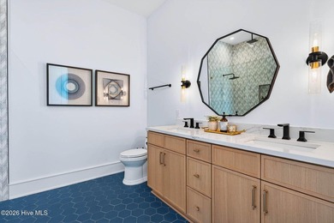
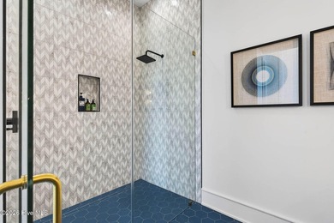
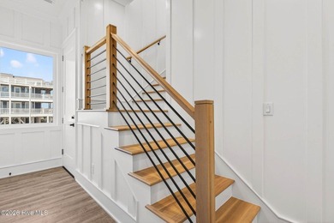
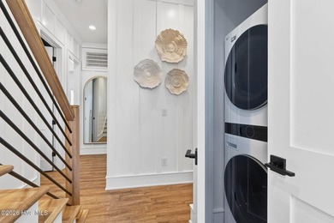
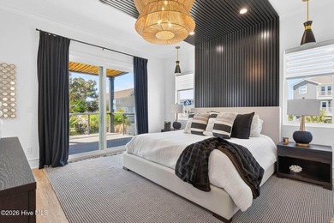
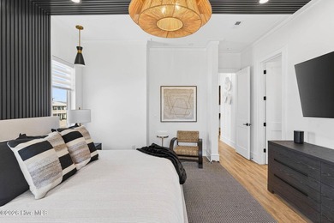
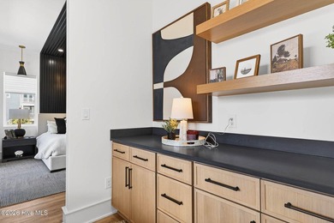
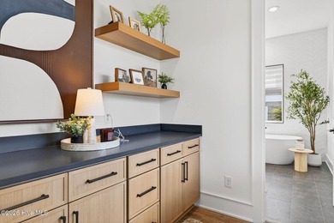
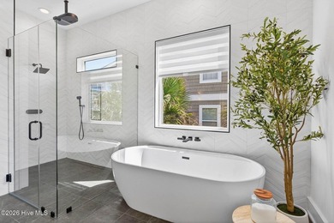
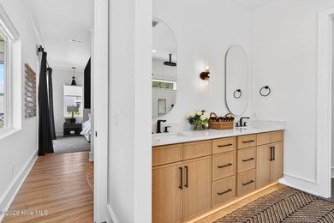
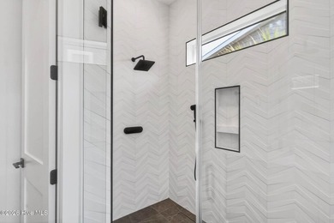
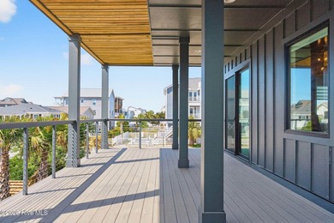
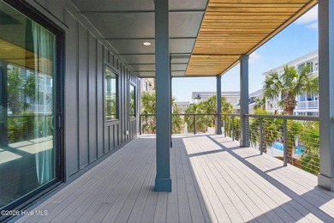
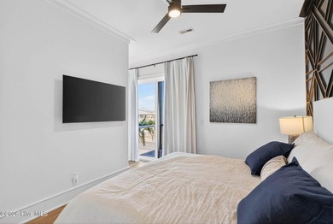
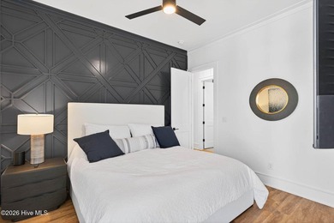
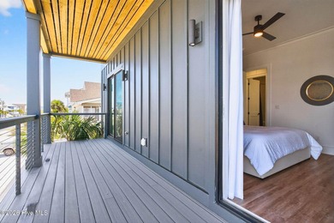
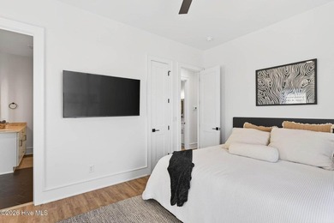
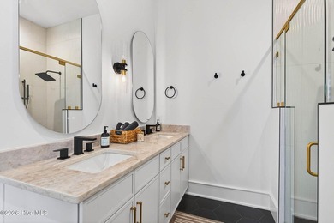
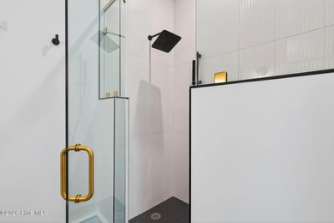
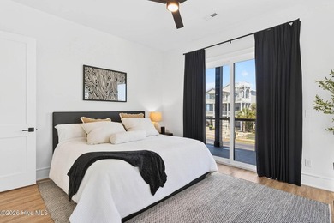
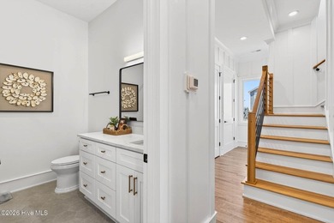
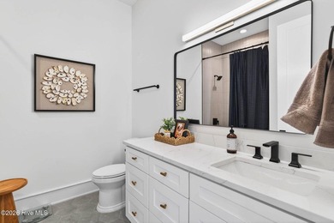
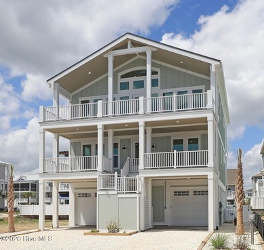
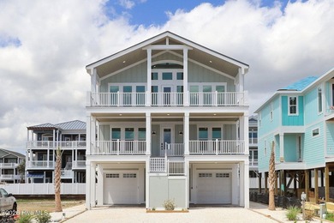
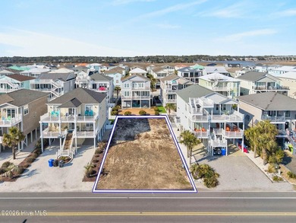
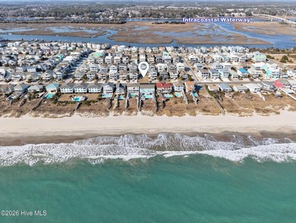
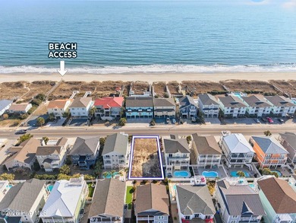
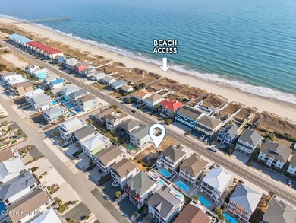
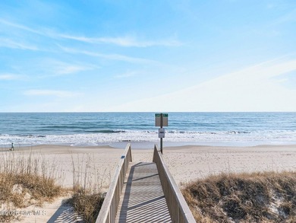
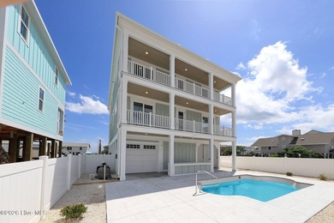
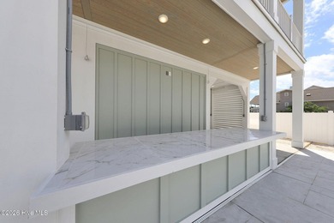
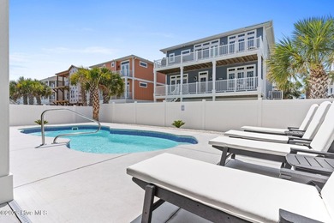
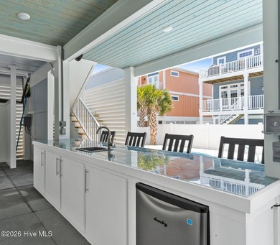
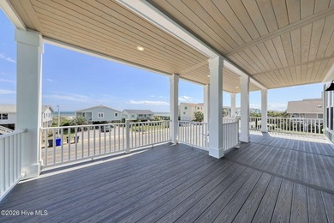
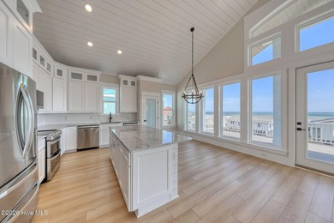
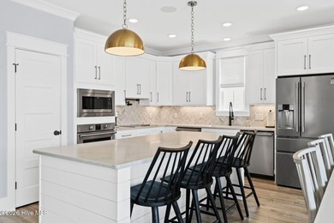
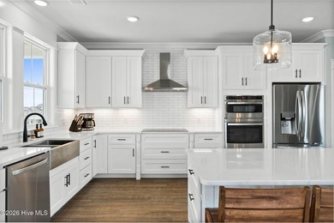
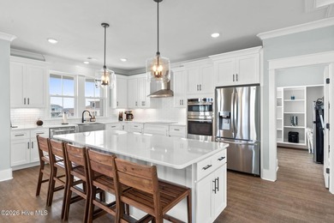
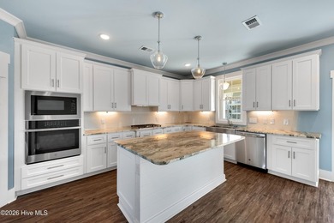
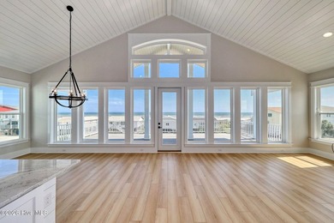
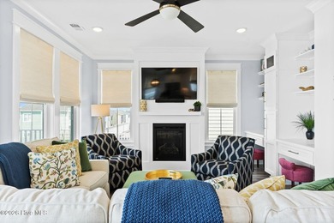
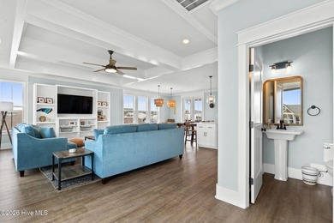
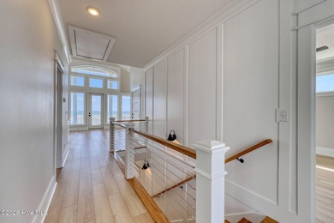
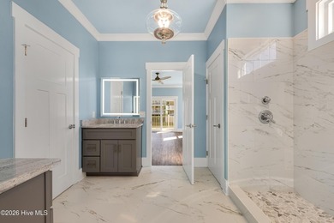
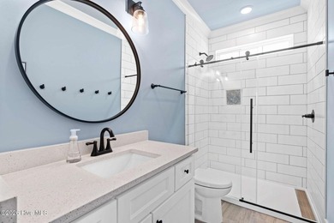
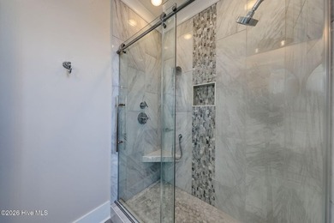
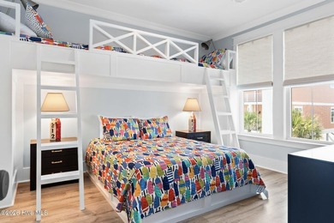
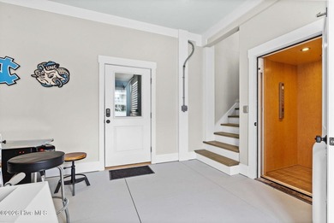
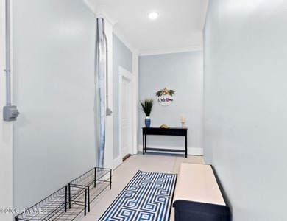
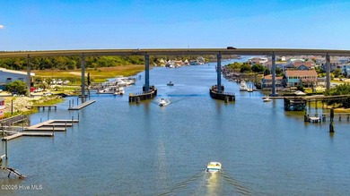
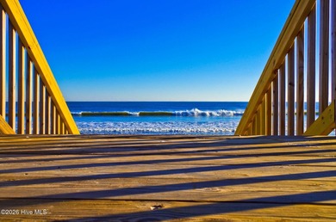
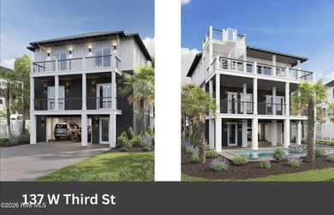
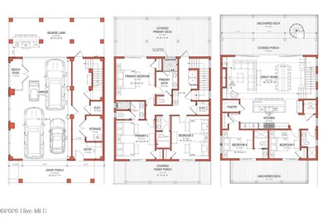
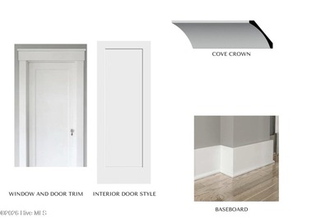
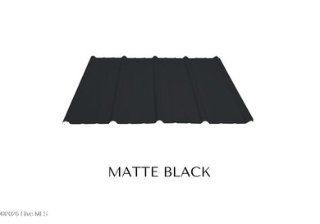
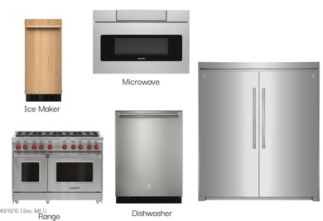
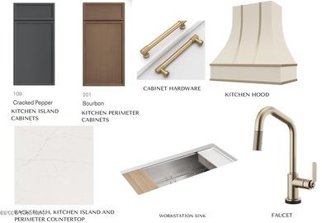
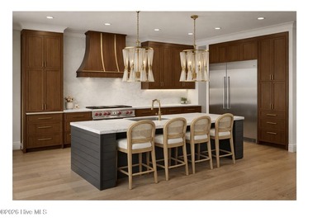
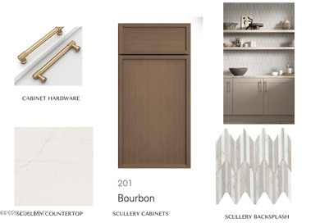
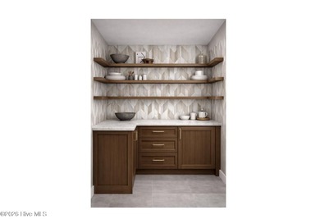
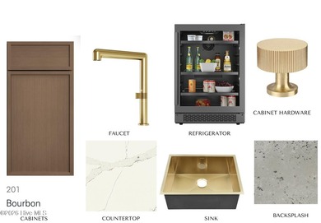
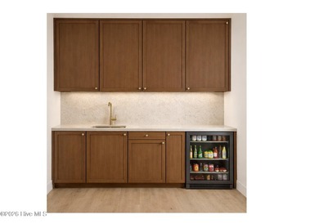
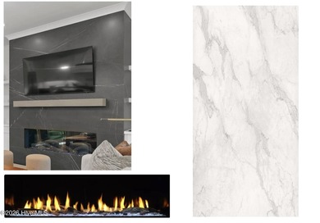
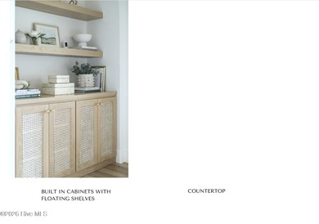
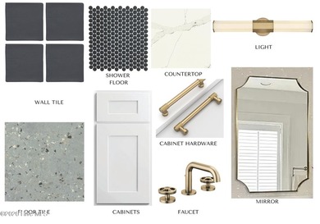
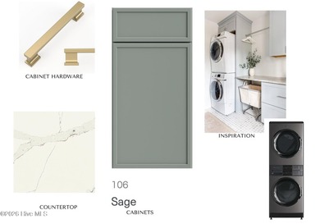
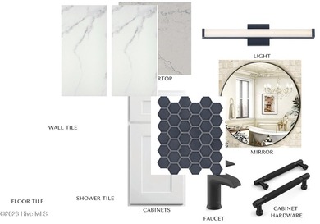
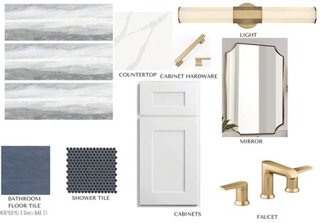
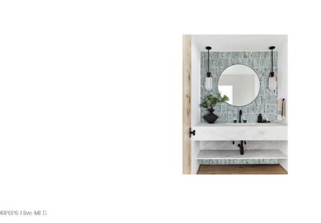
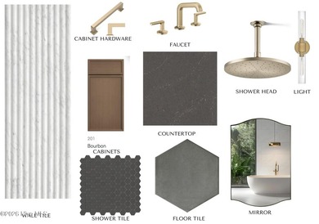
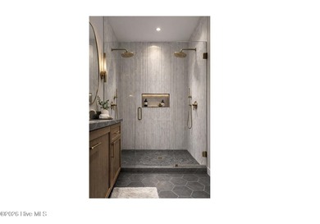
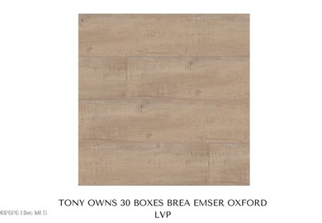
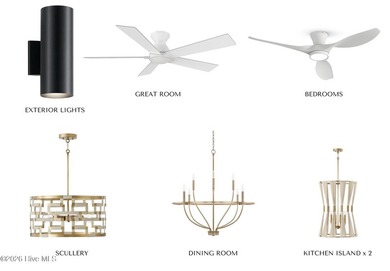
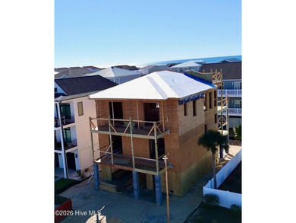
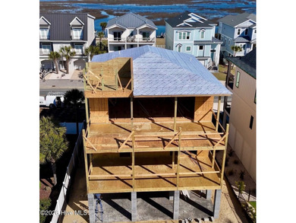
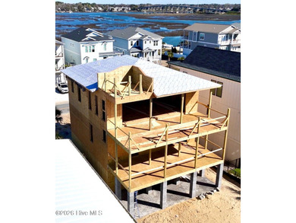
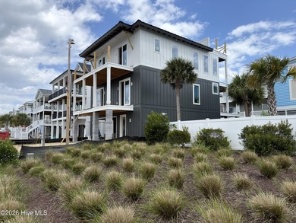
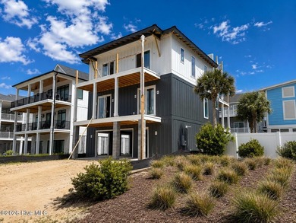
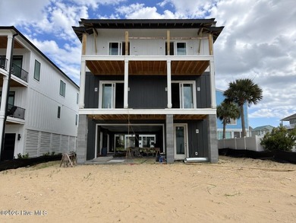
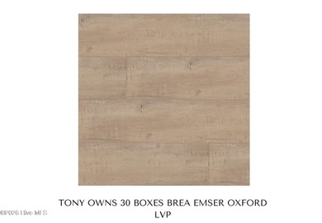
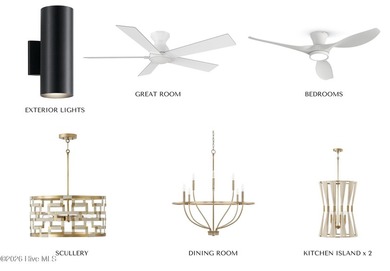
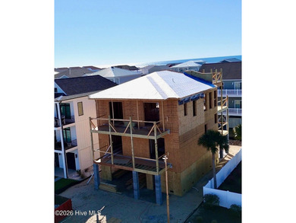
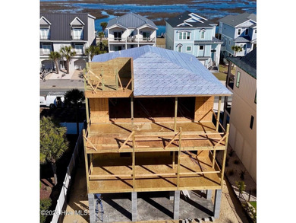
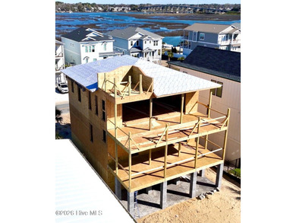
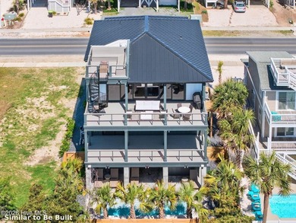
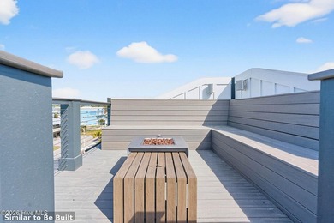
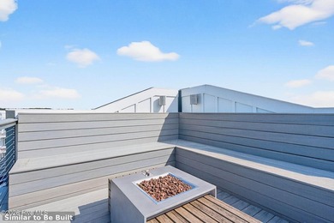
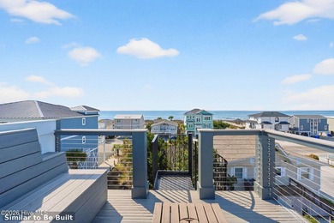
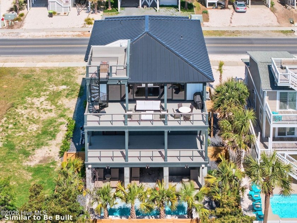
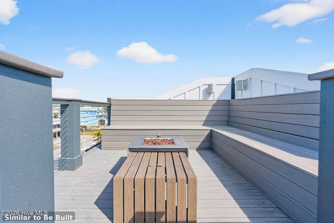
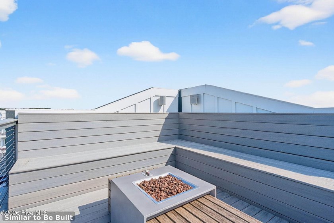
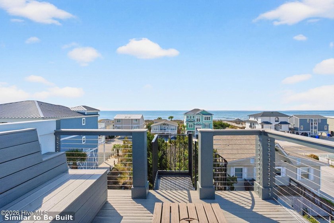
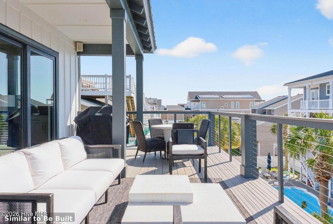
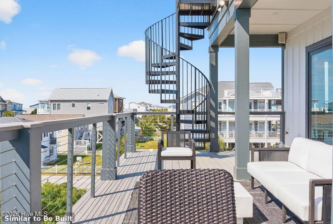
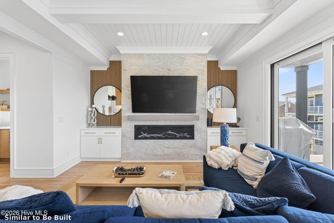
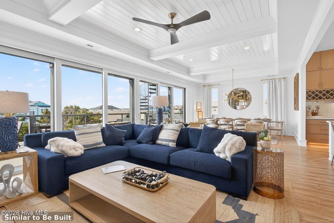
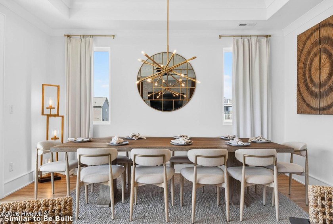
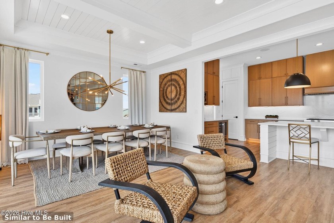
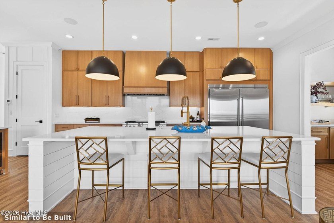
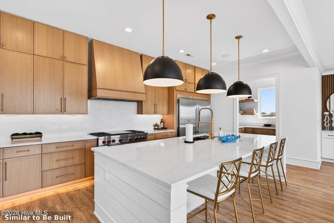
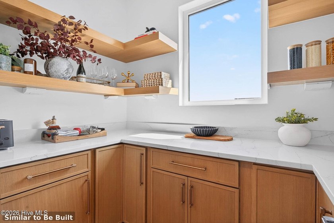
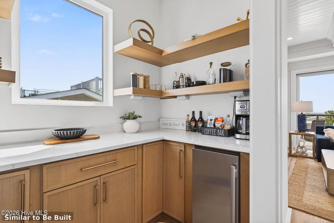
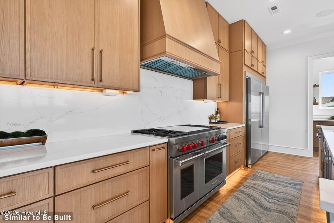
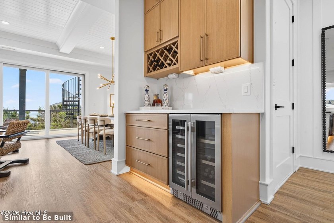
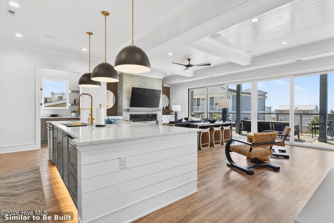
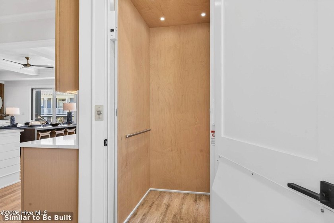
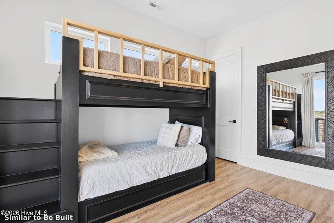
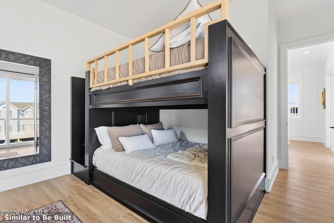
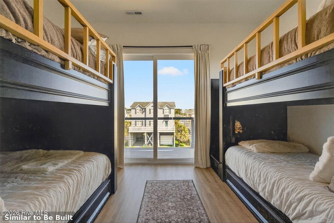
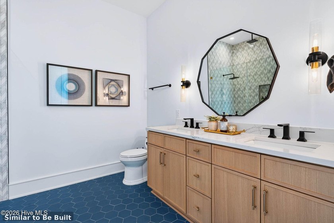
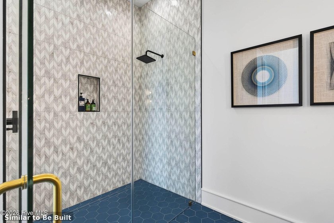
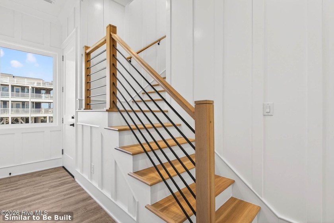
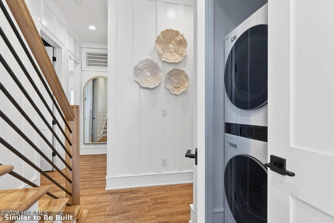
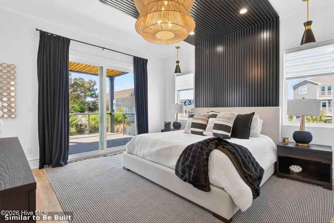
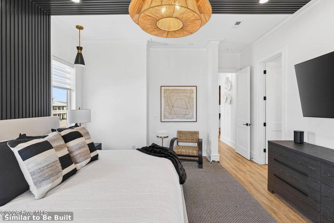
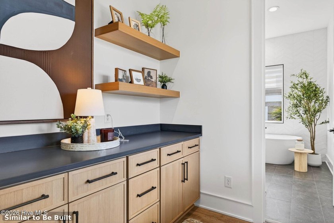
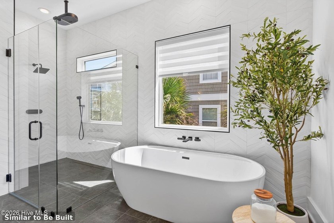
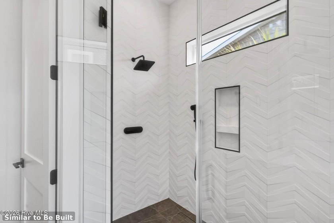
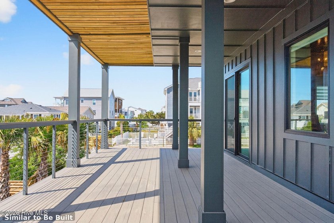
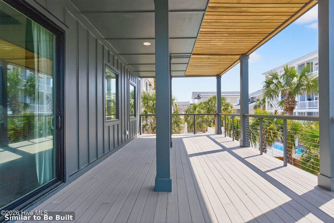
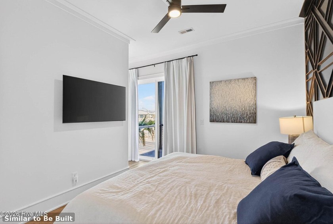
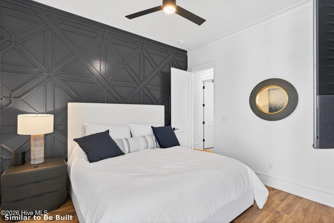
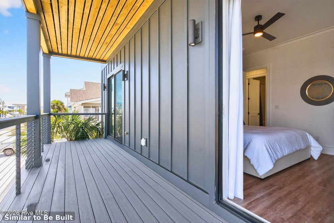
Welcome to 310 E Second Street, a newly constructed luxury retreat on Ocean Isle Beach offering five bedrooms, five full bathrooms, a private gunite pool, elevator, rooftop terrace and beautiful marsh, ocean and water views. Located near the beach, this thoughtfully designed island home combines upscale finishes with the indoor-outdoor living buyers want in a coastal residence. The reverse floor plan places the main gathering spaces on the upper level, where 10-foot ceilings and expansive glass doors fill the home with natural light. The designer kitchen features premium appliances, custom cabinetry, an oversized waterfall-edge island, spacious pantry and adjoining wet bar. An inviting living area with a modern fireplace and custom built-ins opens to a generous covered deck, creating an effortless setting for entertaining. Five well-appointed bedrooms and five stylish bathrooms provide comfortable accommodations for owners and guests. Highlights include walk-in showers, designer tile, warm wood cabinetry, contemporary lighting and a custom bunk room. An elevator serves each level for added convenience. Outdoor living is at the heart of the home. Spend sunny afternoons beside the private pool, relax on multiple covered decks or take the spiral staircase to the rooftop terrace for elevated coastal views. Additional features include an outdoor shower, grilling area, fenced backyard, irrigation system, three-car under-house garage and parking for up to five vehicles. Built with comfort and efficiency in mind, the home includes a Bosch 20 SEER variable-speed HVAC system, smart tankless water heater, metal roof, fiber-cement exterior and durable LVP and tile flooring. Furnishings are negotiable, offering the opportunity to create a nearly turnkey primary home, vacation retreat or investment property just moments from the sand.
Property Features
5 Beds
5 Baths
2,494 Sqft
Built in 2026
0.12 Acres
2 Stories
View Type: Water, Ocean
Garage
Siding: Fiber Cement, Wood Frame
Metal Roof
Has Swimming Pool
Has Fireplace
Propane (Heating), Heat Pump (Heating), Fireplace(s), Electric (Heating)
$1,318 / yr property tax
Brunswick County
Not In Subdivision Community
Additional Photos
Contact Information
The Cheek Team
The Cheek Team
910-477-4554
Location

Listing Agent: The Cheek Team 910-477-4554
Broker: The Cheek Team 910-617-5543 Listing Site
Copyright © 2026 Hive MLS. All rights reserved. All information provided by the listing agent/broker is deemed reliable but is not guaranteed and should be independently verified.
Broker: The Cheek Team 910-617-5543 Listing Site
Copyright © 2026 Hive MLS. All rights reserved. All information provided by the listing agent/broker is deemed reliable but is not guaranteed and should be independently verified.
BarrierFreeHome.com
Printed Oct 14, 2026
Photo Gallery
$1,995,000
5
Beds
5
Baths
2,494
Sqft
310 E Second St, Ocean Isle Beach, NC 28469
By contacting this agent you agree to these Terms and Conditions.
MLS# 100572694
Open House: Sat Oct 17, 1-3pm
$1,995,000
310 E Second St, Ocean Isle Beach, NC 28469
5
Beds
5
Baths
2,494
Sqft
0.12
Acres
5 Beds
5 Baths
2,494 Sqft
0.12 Acres
Accessibility Features
Accessible Elevator Installed
Welcome to 310 E Second Street, a newly constructed luxury
Welcome to 310 E Second Street, a newly constructed luxury retreat on Ocean Isle Beach offering five bedrooms, five full bathrooms, a private gunite pool, elevator, rooftop terrace and beautiful marsh, ocean and water views. Located near the beach, this thoughtfully designed island home combines upscale finishes with the indoor-outdoor living buyers want in a coastal residence. The reverse floor plan places the main gathering spaces on the upper level, where 10-foot ceilings and expansive glass doors fill the home with natural light. The designer kitchen features premium appliances, custom cabinetry, an oversized waterfall-edge island, spacious pantry and adjoining wet bar. An inviting living area with a modern fireplace and custom built-ins opens to a generous covered deck, creating an effortless setting for entertaining. Five well-appointed bedrooms and five stylish bathrooms provide comfortable accommodations for owners and guests. Highlights include walk-in showers, designer tile, warm wood cabinetry, contemporary lighting and a custom bunk room. An elevator serves each level for added convenience. Outdoor living is at the heart of the home. Spend sunny afternoons beside the private pool, relax on multiple covered decks or take the spiral staircase to the rooftop terrace for elevated coastal views. Additional features include an outdoor shower, grilling area, fenced backyard, irrigation system, three-car under-house garage and parking for up to five vehicles. Built with comfort and efficiency in mind, the home includes a Bosch 20 SEER variable-speed HVAC system, smart tankless water heater, metal roof, fiber-cement exterior and durable LVP and tile flooring. Furnishings are negotiable, offering the opportunity to create a nearly turnkey primary home, vacation retreat or investment property just moments from the sand.
157 days
on BarrierFreeHome.com
85
views
0
saves
Property Details
HOME DETAILS
5 Beds
5 Baths
2,494 Sqft
Built in 2026
0.12 Acres
2 Stories
BARRIERFREE ACCESS & VIEW
View Type: Water, Ocean
EXTERIOR
Garage
Siding: Fiber Cement, Wood Frame
Metal Roof
Has Swimming Pool
INTERIOR
Has Fireplace
Propane (Heating), Heat Pump (Heating), Fireplace(s), Electric (Heating)
FINANCIAL & COMMUNITY
$1,318 / yr property tax
Brunswick County
Not In Subdivision Community
See More Details
Location

Mortgage Calculator
Ad Statistics
Ad Number
7698107
Viewed
85 times
Listing Status
Active
Added
May 09, 2026
Last Refreshed
Oct 14, 2026 12:59:39 PM
Listing Information
Data Source
Hive MLS
Source Property ID
100572694
Listing Agent: The Cheek Team 910-477-4554
Broker: The Cheek Team 910-617-5543 Listing Site
Copyright © 2026 Hive MLS. All rights reserved. All information provided by the listing agent/broker is deemed reliable but is not guaranteed and should be independently verified.
Broker: The Cheek Team 910-617-5543 Listing Site
Copyright © 2026 Hive MLS. All rights reserved. All information provided by the listing agent/broker is deemed reliable but is not guaranteed and should be independently verified.
Request Information
Start advertising today
Explore options for real estate agents and homeowners advertising on BarrierFreeHome.com
Sell Your Home
Explore Similar Properties