Ad #6324045
MLS #60334328

Experience exceptional living in Highland Springs at 3596 E
3596 E Montrose Ct, Springfield, MO 65809
$990,000
4Beds
4Baths
4,172Sqft
0.53Acres
About this property
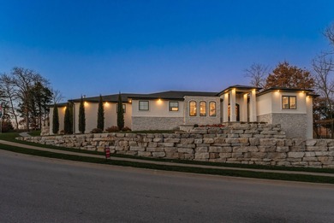
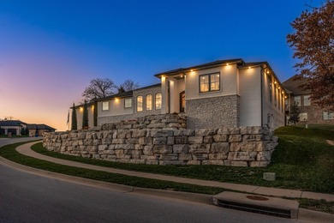

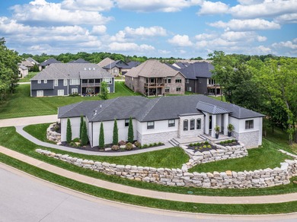
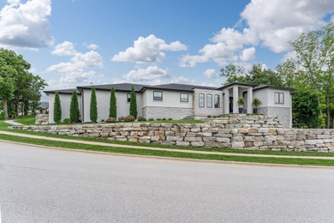
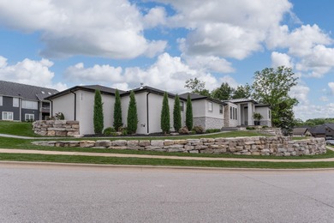
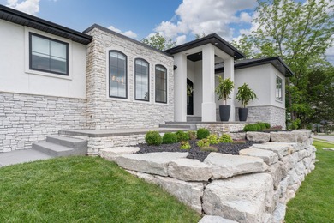
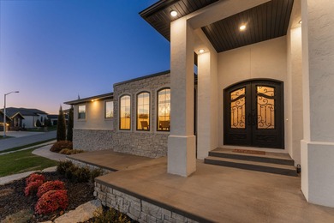
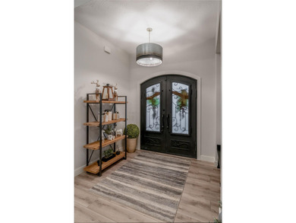
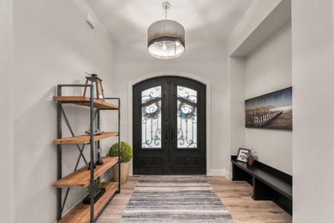
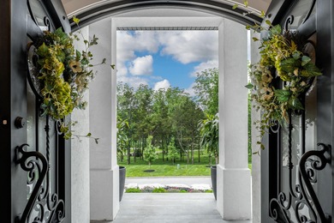
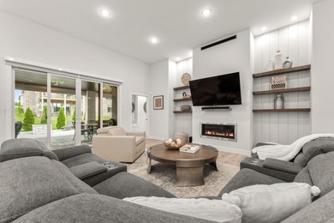
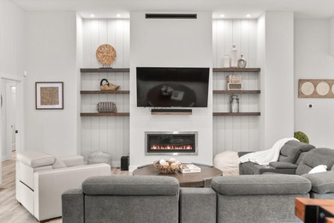
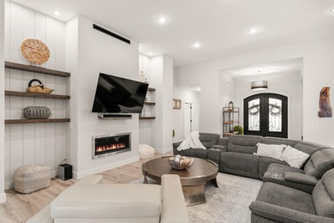
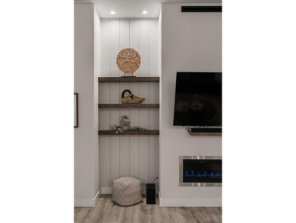
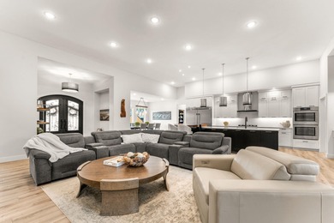
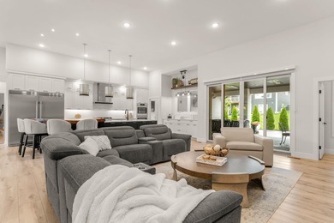
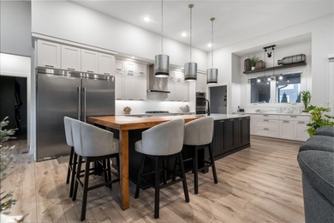
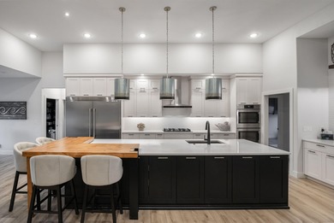
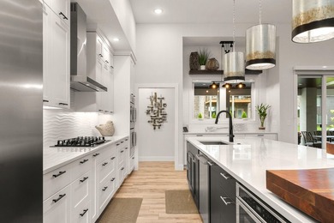
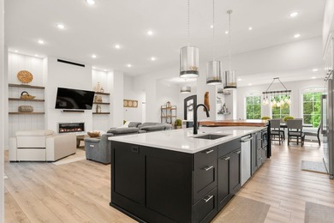
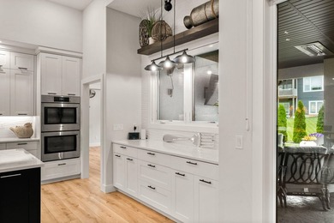
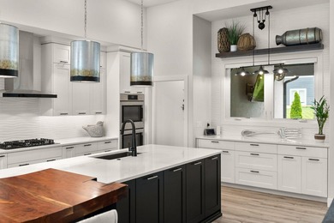
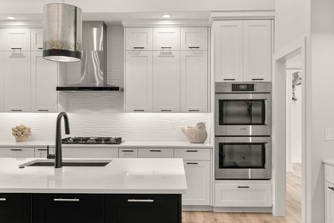
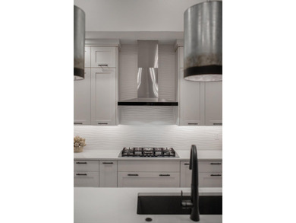
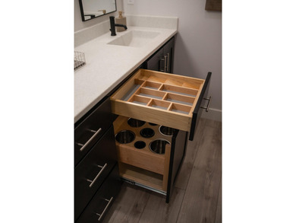
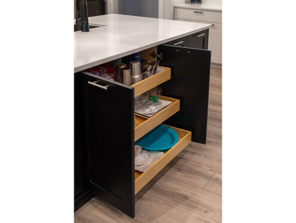
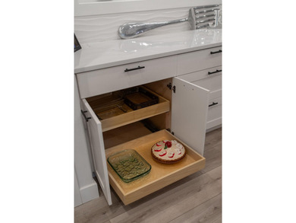
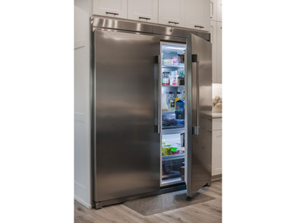
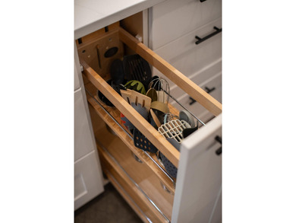
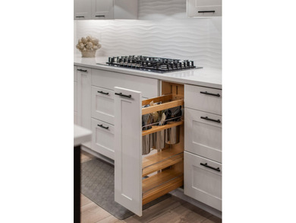
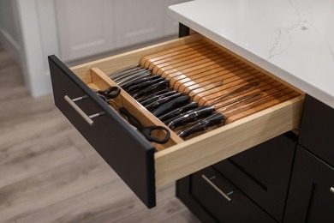
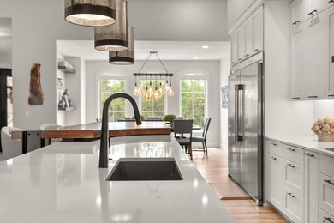
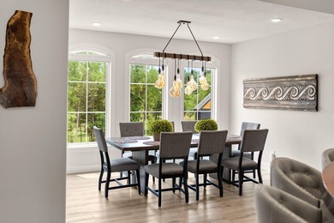
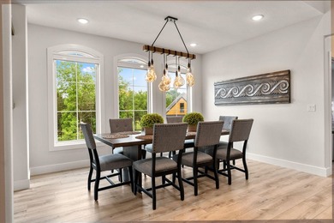
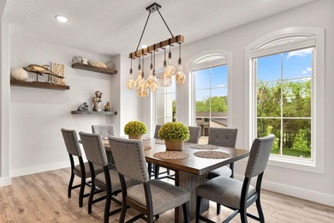
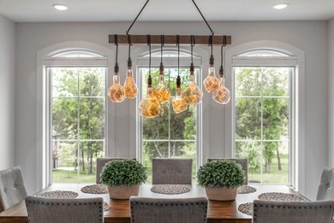
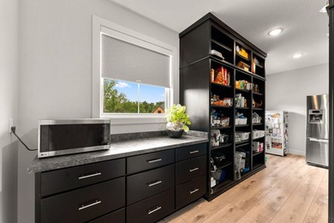
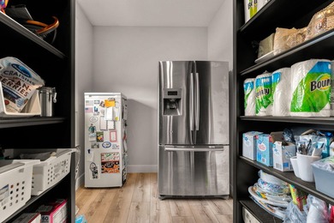
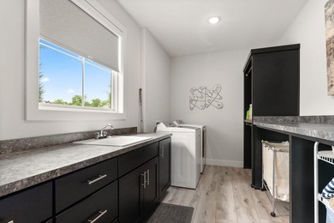
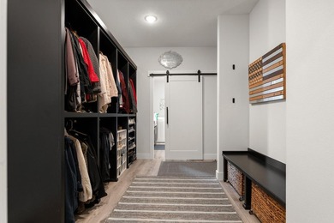
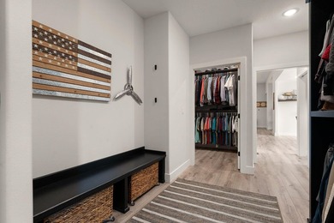
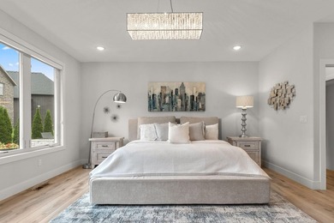
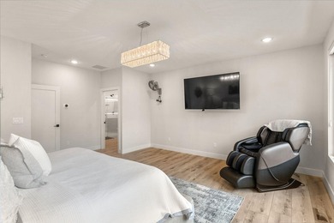
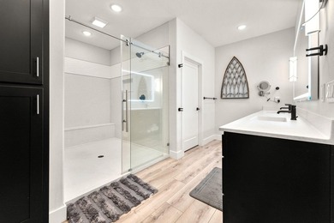
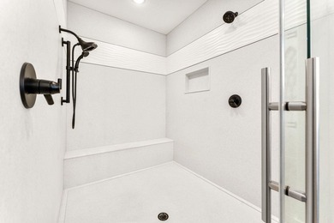
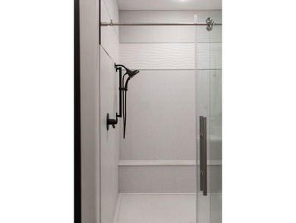
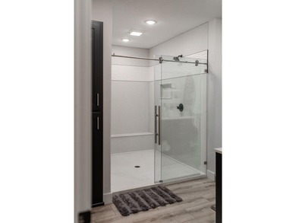
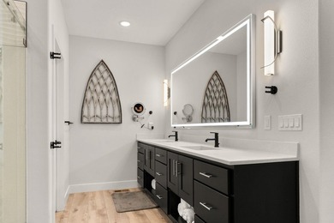
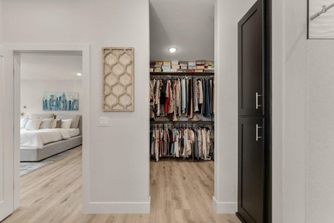
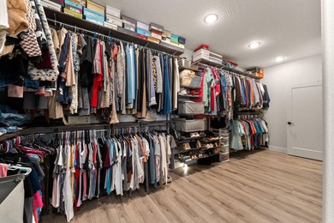
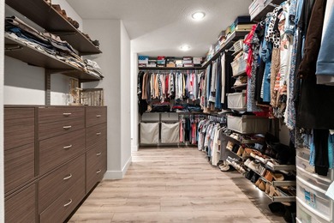
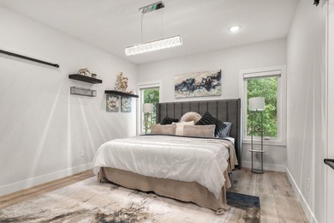
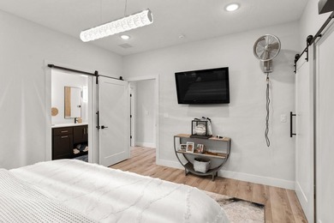
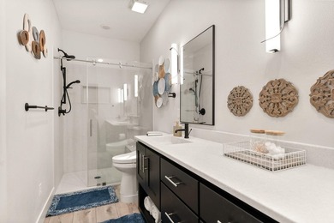
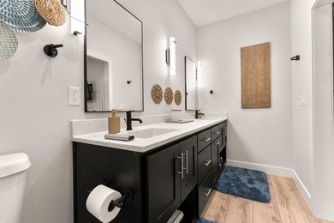
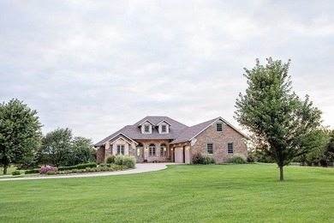
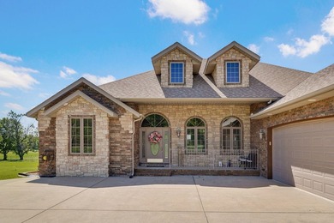
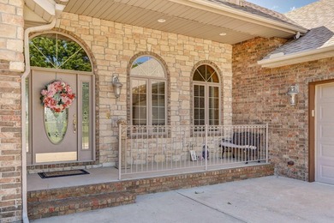
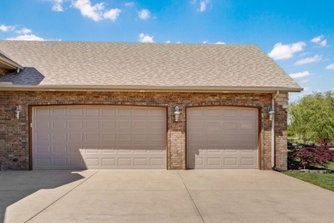
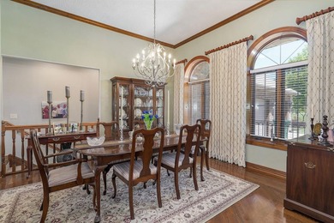
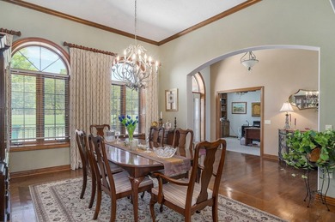
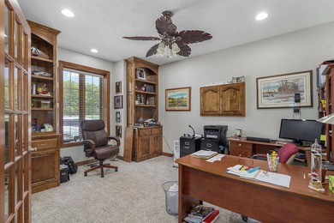
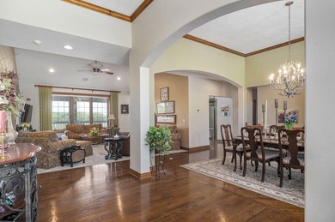
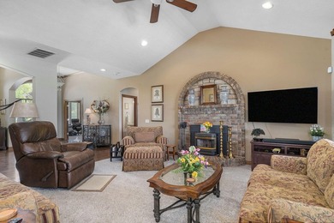
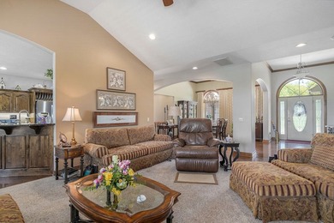
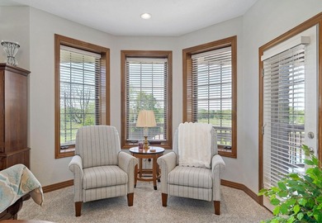
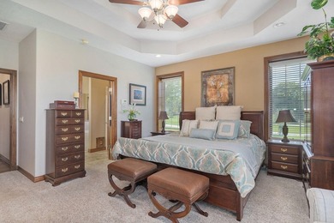
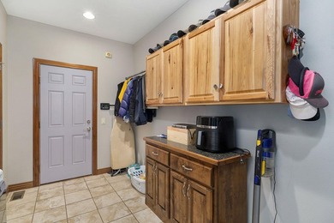
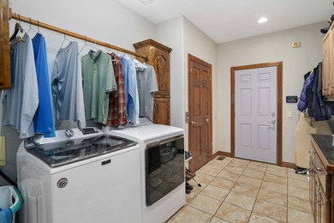
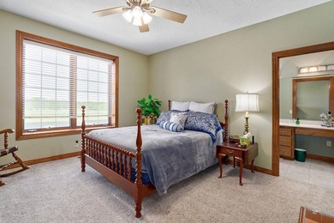
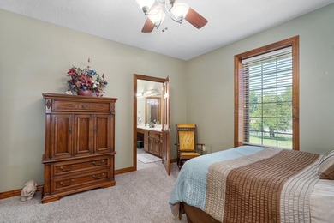
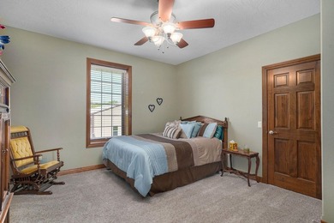
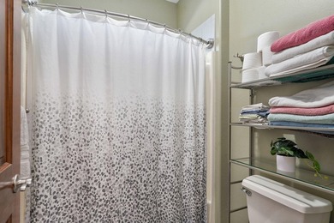
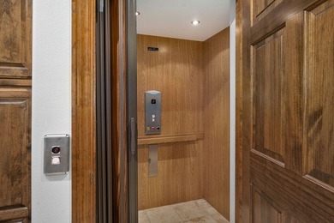
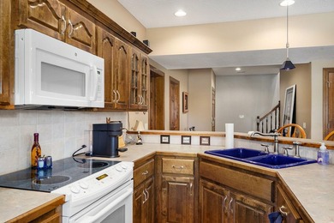
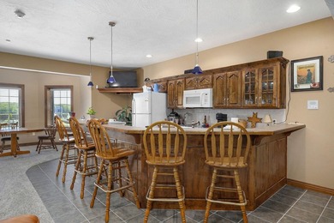
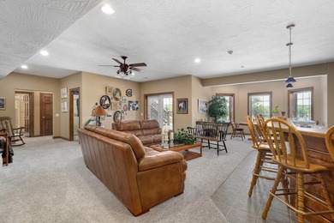
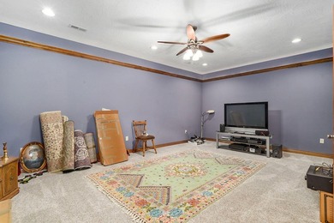
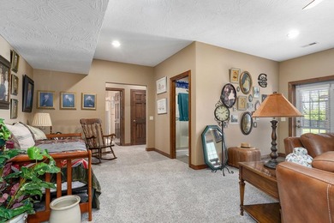
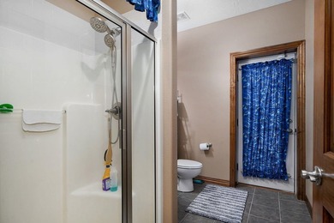
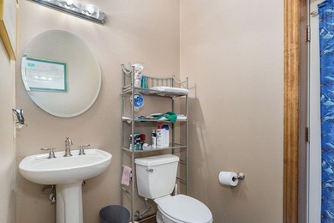
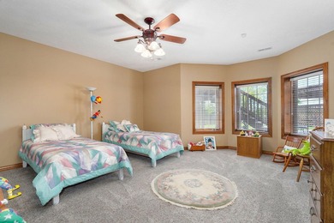
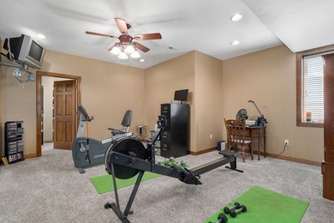
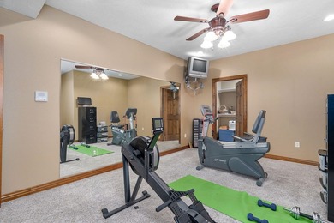
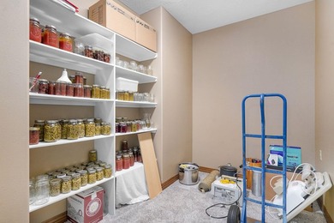
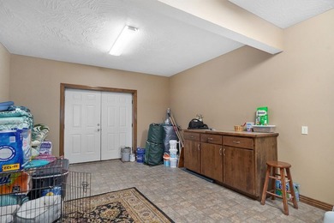
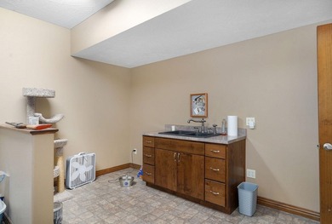
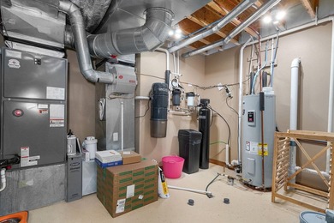
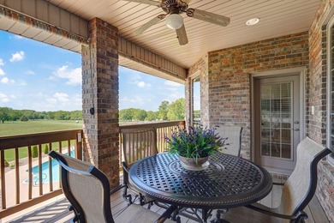
Experience exceptional living in Highland Springs at 3596 E Montrose Ct. Originally built as a neighborhood show house, this 4-bedroom, 4-bath residence offers 4,172 square feet of living space, a 2,648-square-foot unfinished basement, and a private in-ground pool surrounded by brick privacy walls. Remodeled in 2023 by Sondra Smith of Heritage House and Adam Durbin of Durbin Construction, the home draws inspiration from Rothenburg, Germany. An ornate 11-foot custom entry door opens to a dramatic curved staircase, hardwood floors, custom built-ins, and exceptional craftsmanship. The impressive kitchen features custom alder cabinetry, South American quartzite countertops, a massive island, GE Monogram appliances, a six-burner gas range, double ovens, full-size refrigerator and freezer, two refrigerator drawers, two dishwashers, wine fridge, and abundant storage. The main-level primary suite offers a spa-inspired bath with a steam shower, rainfall showerhead, body jets, heated seating, and heated floors. Upstairs are three additional bedrooms and two full baths, including a private second suite. Designed for long-term comfort, the main level features wide hallways and doorways, accessible bathrooms and laundry, and an elevator from the three-car garage. Ideal for multigenerational living or planning ahead. Enjoy professionally landscaped grounds, a circular drive, Generac whole-home generator, three-zone HVAC, Andersen windows, and more. The expansive unfinished basement offers endless potential for additional living space, recreation, a theater, fitness room, workshop, or storage. Located in Highland Springs Country Club, residents enjoy security, golf, swimming, tennis, and clubhouse amenities. A rare opportunity to own a distinctive luxury home where privacy, craftsmanship, accessibility, and flexibility come together for generations of enjoyment. A truly special Highland Springs property that offers an unparalleled sense of privacy and perma
Property Features
4 Beds
4 Baths
4,172 Sqft
Built in 1992
0.53 Acres
2 Stories
Driveway, Garage
Siding: Cultured Stone, Brick
Wood Roof
Has Swimming Pool
Has Fireplace
Zoned, Central, Radiant, Radiant Floor, Forced Air, Fireplace(s)
$6,340 / yr property tax
Greene County
Highland Springs Community
Additional Photos


Contact Information
Jason Komm
Greater Springfield Realty, LLC (Keller Williams)
417-827-6026
Location

Listing Agent: Jason Komm 417-827-6026
Broker: Greater Springfield Realty, LLC (Keller Williams) 417-883-4900 Listing Site
Copyright © 2026 Southern Missouri Regional MLS, LLC (SOMO). All rights reserved. All information provided by the listing agent/broker is deemed reliable but is not guaranteed and should be independently verified.
Broker: Greater Springfield Realty, LLC (Keller Williams) 417-883-4900 Listing Site
Copyright © 2026 Southern Missouri Regional MLS, LLC (SOMO). All rights reserved. All information provided by the listing agent/broker is deemed reliable but is not guaranteed and should be independently verified.
BarrierFreeHome.com
Printed Sep 26, 2026
Photo Gallery


$990,000
4
Beds
4
Baths
4,172
Sqft
3596 E Montrose Ct, Springfield, MO 65809
By contacting this agent you agree to these Terms and Conditions.
MLS# 60334328
$990,000
3596 E Montrose Ct, Springfield, MO 65809
4
Beds
4
Baths
4,172
Sqft
0.53
Acres
$990,000
3596 E Montrose Ct, Springfield, MO 65809
4 Beds
4 Baths
4,172 Sqft
0.53 Acres
Accessibility Features
Accessible Elevator Installed
Accessible Approach with Ramp
Experience exceptional living in Highland Springs at 3596 E
Experience exceptional living in Highland Springs at 3596 E Montrose Ct. Originally built as a neighborhood show house, this 4-bedroom, 4-bath residence offers 4,172 square feet of living space, a 2,648-square-foot unfinished basement, and a private in-ground pool surrounded by brick privacy walls. Remodeled in 2023 by Sondra Smith of Heritage House and Adam Durbin of Durbin Construction, the home draws inspiration from Rothenburg, Germany. An ornate 11-foot custom entry door opens to a dramatic curved staircase, hardwood floors, custom built-ins, and exceptional craftsmanship. The impressive kitchen features custom alder cabinetry, South American quartzite countertops, a massive island, GE Monogram appliances, a six-burner gas range, double ovens, full-size refrigerator and freezer, two refrigerator drawers, two dishwashers, wine fridge, and abundant storage. The main-level primary suite offers a spa-inspired bath with a steam shower, rainfall showerhead, body jets, heated seating, and heated floors. Upstairs are three additional bedrooms and two full baths, including a private second suite. Designed for long-term comfort, the main level features wide hallways and doorways, accessible bathrooms and laundry, and an elevator from the three-car garage. Ideal for multigenerational living or planning ahead. Enjoy professionally landscaped grounds, a circular drive, Generac whole-home generator, three-zone HVAC, Andersen windows, and more. The expansive unfinished basement offers endless potential for additional living space, recreation, a theater, fitness room, workshop, or storage. Located in Highland Springs Country Club, residents enjoy security, golf, swimming, tennis, and clubhouse amenities. A rare opportunity to own a distinctive luxury home where privacy, craftsmanship, accessibility, and flexibility come together for generations of enjoyment. A truly special Highland Springs property that offers an unparalleled sense of privacy and perma
7 days
on BarrierFreeHome.com
17
views
0
saves
Property Details
HOME DETAILS
4 Beds
4 Baths
4,172 Sqft
Built in 1992
0.53 Acres
2 Stories
EXTERIOR
Driveway, Garage
Siding: Cultured Stone, Brick
Wood Roof
Has Swimming Pool
INTERIOR
Has Fireplace
Zoned, Central, Radiant, Radiant Floor, Forced Air, Fireplace(s)
FINANCIAL & COMMUNITY
$6,340 / yr property tax
Greene County
Highland Springs Community
See More Details
Location

Mortgage Calculator
Ad Statistics
Ad Number
6324045
Viewed
17 times
Listing Status
Active
Added
Sep 19, 2026
Last Refreshed
Sep 26, 2026 12:50:02 AM
Listing Information
Data Source
Southern Missouri Regional MLS, LLC (SOMO)
Source Property ID
60334328
Listing Agent: Jason Komm 417-827-6026
Broker: Greater Springfield Realty, LLC (Keller Williams) 417-883-4900 Listing Site
Copyright © 2026 Southern Missouri Regional MLS, LLC (SOMO). All rights reserved. All information provided by the listing agent/broker is deemed reliable but is not guaranteed and should be independently verified.
Broker: Greater Springfield Realty, LLC (Keller Williams) 417-883-4900 Listing Site
Copyright © 2026 Southern Missouri Regional MLS, LLC (SOMO). All rights reserved. All information provided by the listing agent/broker is deemed reliable but is not guaranteed and should be independently verified.
Request Information
Start advertising today
Explore options for real estate agents and homeowners advertising on BarrierFreeHome.com
Sell Your Home
Explore Similar Properties