
Ad #7545763
MLS #260004230

Uniquely designed with large-curvature windows capturing
3613 Silver Vista Dr, Reno, NV 89511
$4,999,999
5Beds
5Baths
7,524Sqft
0.73Acres
About this property
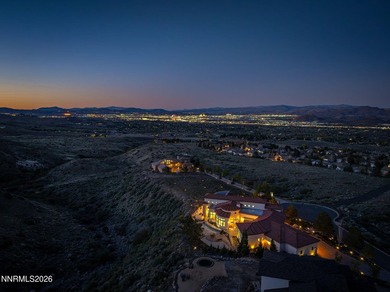
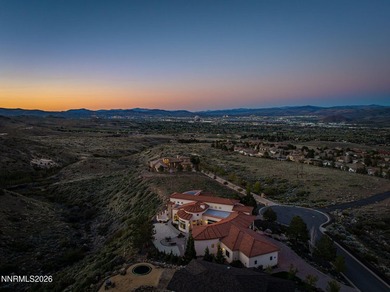
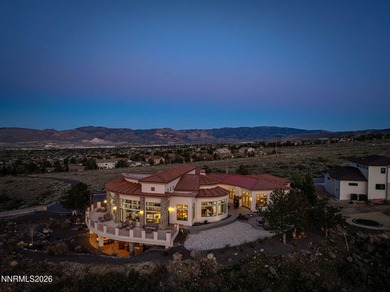
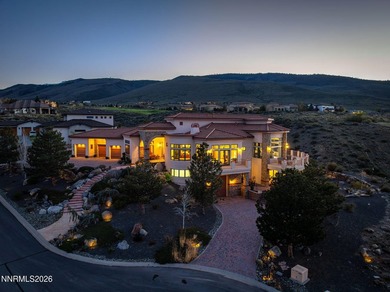
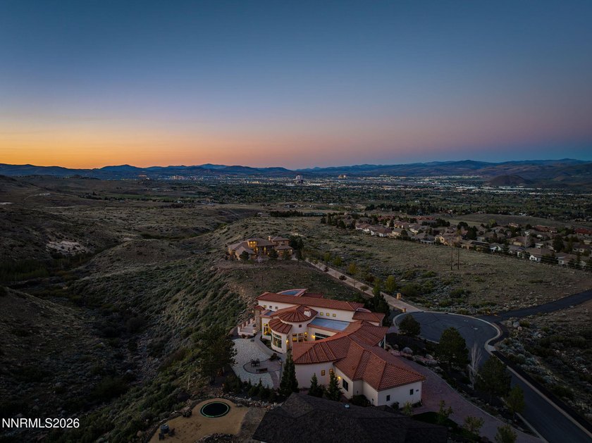
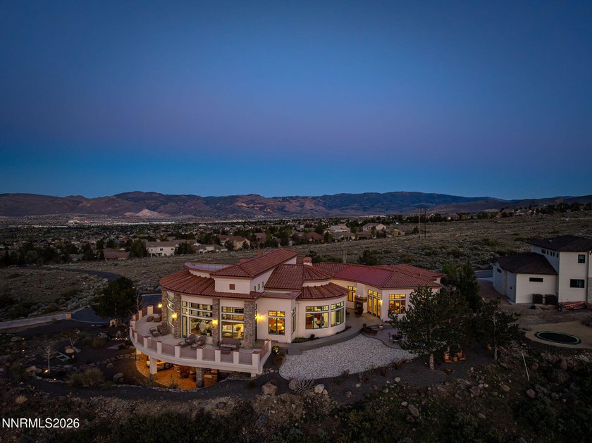
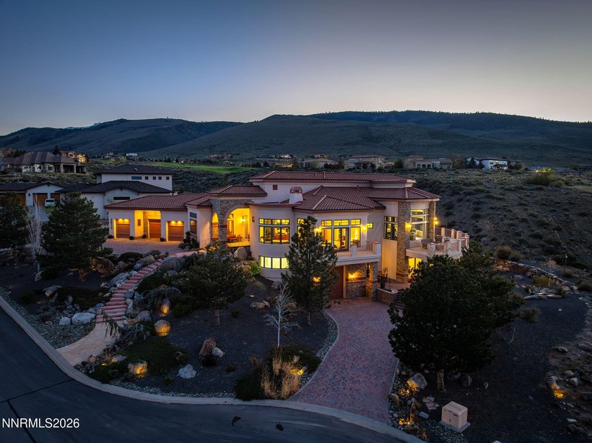
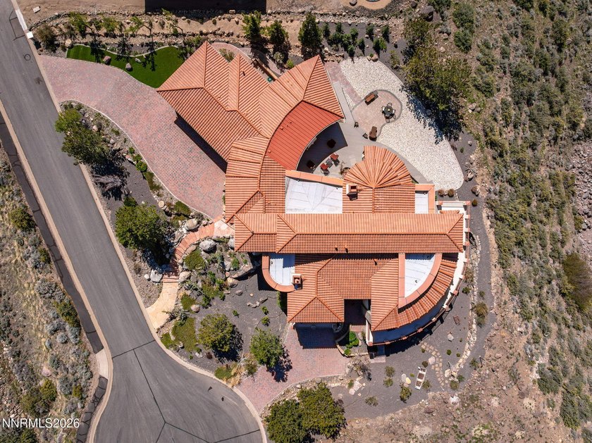
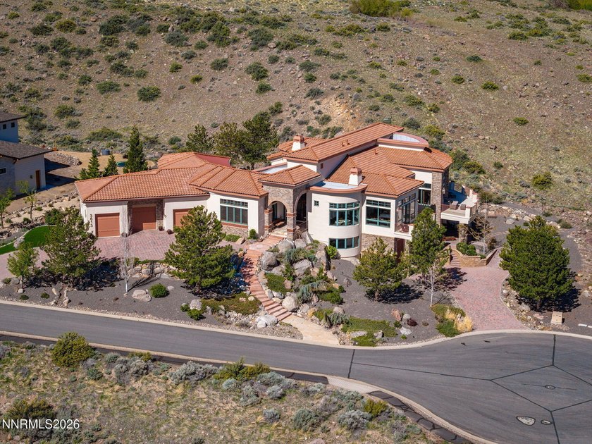
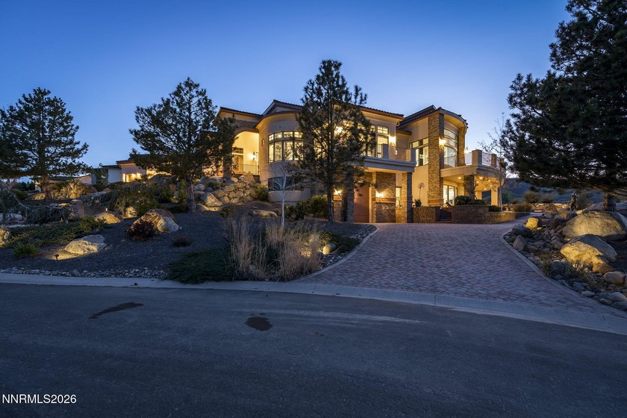
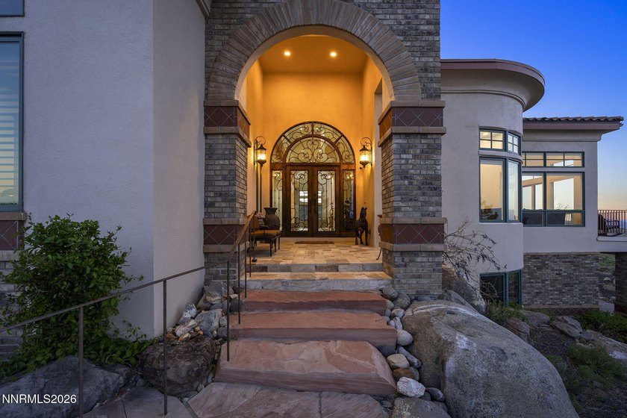
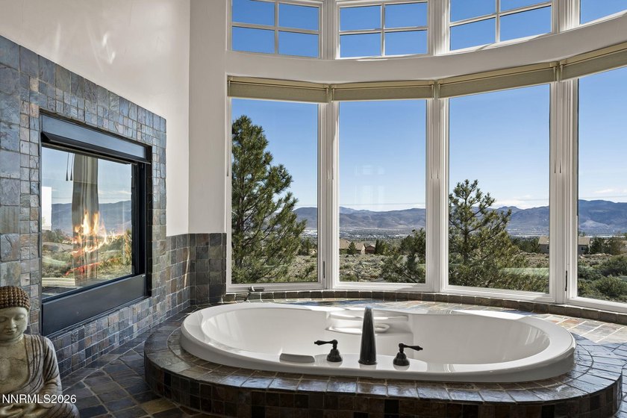
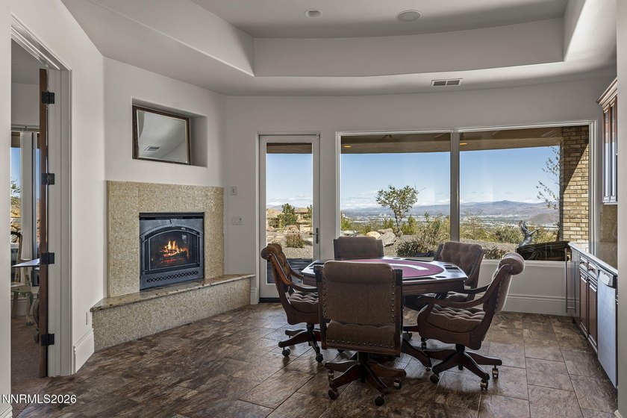
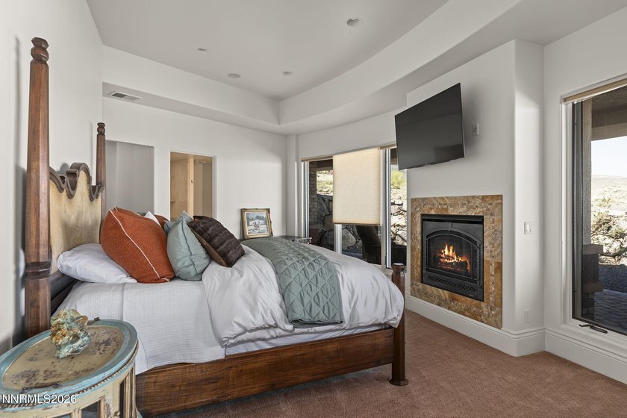
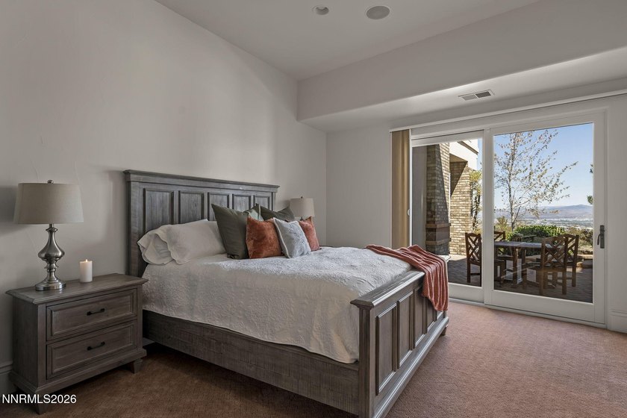
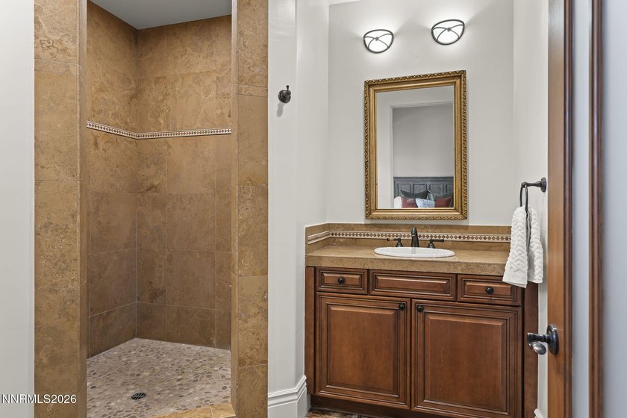
Uniquely designed with large-curvature windows capturing panoramic city and mountain views throughout, this newly renovated, move-in-ready custom estate offers exceptional craftsmanship and distinctive architectural detail. A grand entrance featuring custom iron doors and bubbling boulders creates an impressive arrival. Highlights include a new roof, custom steel beam construction, finished high-bay garages with RV space, a main-level primary suite with private balcony and views, a custom walnut library, and upper- and lower-level laundry. Experience elevated living in this stunning Modern Revival Mediterranean estate. This home is an architectural masterpiece, featuring Loewen windows with a dramatic curved wall of glass showcasing the downtown Reno view. With soaring ceilings, curved walls, and steel beam construction, this move-in-ready home spans 7,525 sq. ft. and offers 5 bedrooms and 4.5 baths, all set on 0.73 acres in a private, serene setting within the prestigious ArrowCreek community. Enjoy endless protected wildlife views, with the home bordered on three sides by expansive ArrowCreek and Washoe County open space. This rare natural buffer provides exceptional privacy, serenity, and an enduring connection to nature. The chef's kitchen features a large island, Viking range, granite countertops, a back kitchen, and new KitchenAid appliances. The main-level primary suite offers a private balcony, dual-sided fireplace, spa-style bath with steam shower, walk-in closet, and beautiful views. Additional highlights include a refined custom walnut library with 500+ books included, a media room or optional bedroom, a private guest suite, and upper- and lower-level laundry. The lower level is ideal for entertaining with a den, wet bar, and wine cellar with 300+ bottles included, plus an en-suite guest bedroom with patio access. Enjoy over 4,000 sq. ft. of covered outdoor living with patios, courtyards, balconies, and new TimberTech decking, surrounded by low-maintenance landscaping. Finished high-bay garage space includes a heated 3-car garage with EV charging and a lower-level RV garage with a workshop and storage. Recent upgrades completed from 2023-2025 include a new roof, HVAC systems, interior/exterior paint, flooring, lighting, windows, water softener, and instant hot water-offering a turnkey luxury experience. Residents enjoy 24/7 security, resort-style amenities, scenic trails, and access to The Club at ArrowCreek (membership required). Inquire about the seller's adjacent lot!
Property Features
5 Beds
5 Baths
7,524 Sqft
Built in 2005
0.73 Acres
2 Stories
View Type: Golf Course, City, Desert, Valley, Park
Garage, Tandem, RV, Open
Siding: Insulation - Batts, Brick Veneer, Concrete, Steel Frame, Stucco
Membrane, Tile, Metal, Flat Roof
Has Fireplace
Forced Air, Energy Star Qualified Equipment (Heating), Natural Gas
$17,925 / yr property tax
Washoe County
Arrowcreek 13 Community
Additional Photos
Contact Information
Bryan Drakulich
DoMore RE - Drakulich Realty
775-685-8585
Location

Listing Agent: Bryan Drakulich (License #: B.6217) 775-685-8585
Broker: DoMore RE - Drakulich Realty 775-685-8585 Listing Site
Copyright © 2026 Northern Nevada Regional MLS, Inc. All rights reserved. All information provided by the listing agent/broker is deemed reliable but is not guaranteed and should be independently verified.
Broker: DoMore RE - Drakulich Realty 775-685-8585 Listing Site
Copyright © 2026 Northern Nevada Regional MLS, Inc. All rights reserved. All information provided by the listing agent/broker is deemed reliable but is not guaranteed and should be independently verified.
BarrierFreeHome.com
Printed Oct 23, 2026
Photo Gallery










$4,999,999
5
Beds
5
Baths
7,524
Sqft
3613 Silver Vista Dr, Reno, NV 89511
By contacting this agent you agree to these Terms and Conditions.
MLS# 260004230
$4,999,999
3613 Silver Vista Dr, Reno, NV 89511
5
Beds
5
Baths
7,524
Sqft
0.73
Acres
5 Beds
5 Baths
7,524 Sqft
0.73 Acres
Accessibility Features
Accessible Approach with Ramp
Uniquely designed with large-curvature windows capturing
Uniquely designed with large-curvature windows capturing panoramic city and mountain views throughout, this newly renovated, move-in-ready custom estate offers exceptional craftsmanship and distinctive architectural detail. A grand entrance featuring custom iron doors and bubbling boulders creates an impressive arrival. Highlights include a new roof, custom steel beam construction, finished high-bay garages with RV space, a main-level primary suite with private balcony and views, a custom walnut library, and upper- and lower-level laundry. Experience elevated living in this stunning Modern Revival Mediterranean estate. This home is an architectural masterpiece, featuring Loewen windows with a dramatic curved wall of glass showcasing the downtown Reno view. With soaring ceilings, curved walls, and steel beam construction, this move-in-ready home spans 7,525 sq. ft. and offers 5 bedrooms and 4.5 baths, all set on 0.73 acres in a private, serene setting within the prestigious ArrowCreek community. Enjoy endless protected wildlife views, with the home bordered on three sides by expansive ArrowCreek and Washoe County open space. This rare natural buffer provides exceptional privacy, serenity, and an enduring connection to nature. The chef's kitchen features a large island, Viking range, granite countertops, a back kitchen, and new KitchenAid appliances. The main-level primary suite offers a private balcony, dual-sided fireplace, spa-style bath with steam shower, walk-in closet, and beautiful views. Additional highlights include a refined custom walnut library with 500+ books included, a media room or optional bedroom, a private guest suite, and upper- and lower-level laundry. The lower level is ideal for entertaining with a den, wet bar, and wine cellar with 300+ bottles included, plus an en-suite guest bedroom with patio access. Enjoy over 4,000 sq. ft. of covered outdoor living with patios, courtyards, balconies, and new TimberTech decking, surrounded by low-maintenance landscaping. Finished high-bay garage space includes a heated 3-car garage with EV charging and a lower-level RV garage with a workshop and storage. Recent upgrades completed from 2023-2025 include a new roof, HVAC systems, interior/exterior paint, flooring, lighting, windows, water softener, and instant hot water-offering a turnkey luxury experience. Residents enjoy 24/7 security, resort-style amenities, scenic trails, and access to The Club at ArrowCreek (membership required). Inquire about the seller's adjacent lot!
196 days
on BarrierFreeHome.com
78
views
0
saves
Property Details
HOME DETAILS
5 Beds
5 Baths
7,524 Sqft
Built in 2005
0.73 Acres
2 Stories
BARRIERFREE ACCESS & VIEW
View Type: Golf Course, City, Desert, Valley, Park
EXTERIOR
Garage, Tandem, RV, Open
Siding: Insulation - Batts, Brick Veneer, Concrete, Steel Frame, Stucco
Membrane, Tile, Metal, Flat Roof
INTERIOR
Has Fireplace
Forced Air, Energy Star Qualified Equipment (Heating), Natural Gas
FINANCIAL & COMMUNITY
$17,925 / yr property tax
Washoe County
Arrowcreek 13 Community
See More Details
Location

Mortgage Calculator
Ad Statistics
Ad Number
7545763
Viewed
78 times
Listing Status
Active
Added
Apr 10, 2026
Last Refreshed
Oct 23, 2026 07:53:30 AM
Listing Information
Data Source
Northern Nevada Regional MLS, Inc.
Source Property ID
260004230
Listing Agent: Bryan Drakulich (License #: B.6217) 775-685-8585
Broker: DoMore RE - Drakulich Realty 775-685-8585 Listing Site
Copyright © 2026 Northern Nevada Regional MLS, Inc. All rights reserved. All information provided by the listing agent/broker is deemed reliable but is not guaranteed and should be independently verified.
Broker: DoMore RE - Drakulich Realty 775-685-8585 Listing Site
Copyright © 2026 Northern Nevada Regional MLS, Inc. All rights reserved. All information provided by the listing agent/broker is deemed reliable but is not guaranteed and should be independently verified.
Request Information
Start advertising today
Explore options for real estate agents and homeowners advertising on BarrierFreeHome.com
Sell Your Home
Explore Similar Properties


