
Ad #7204431
MLS #1327992
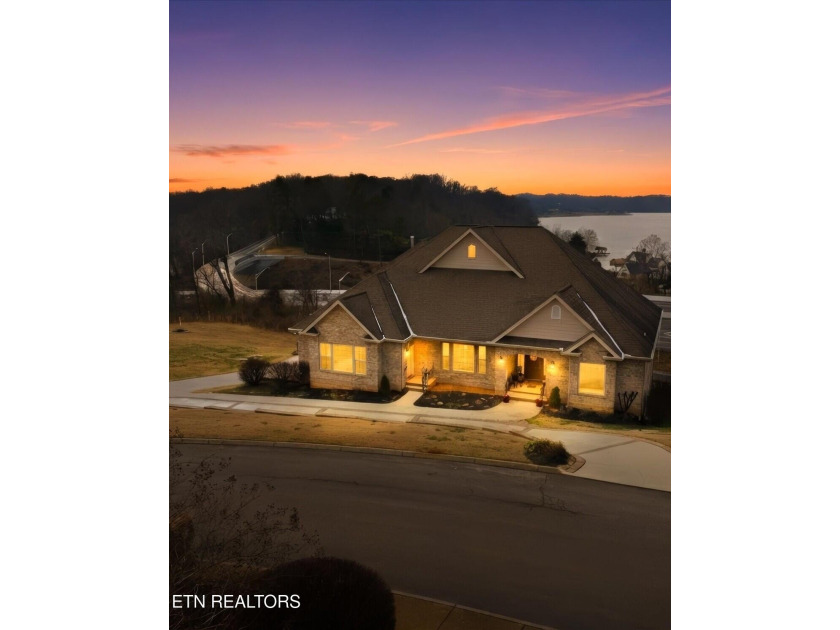
Enjoy the mountain & main channel lake views from almost every
3731 Shipwatch Ln, Knoxville, Tennessee, 37920
$1,384,900
6Beds
7Baths
6,719Sqft
0.590Acres
About this property
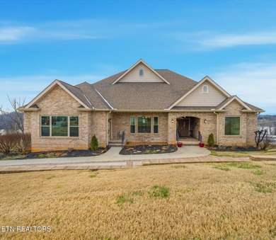
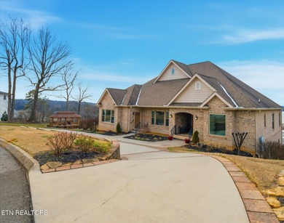

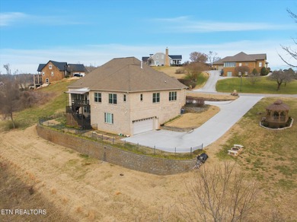
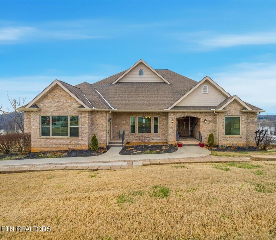
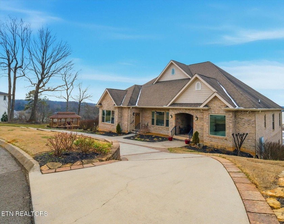
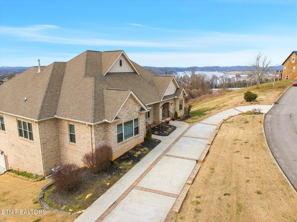
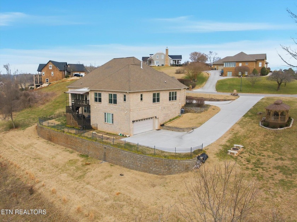
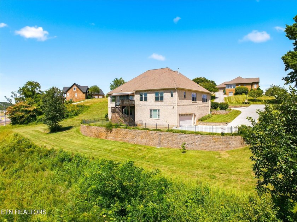
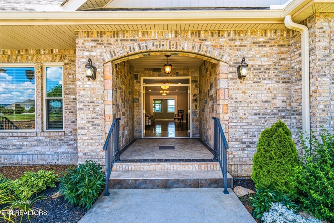
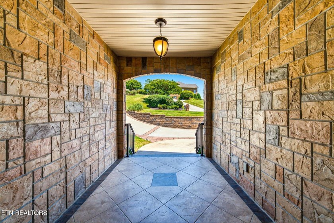
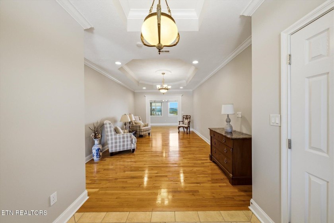
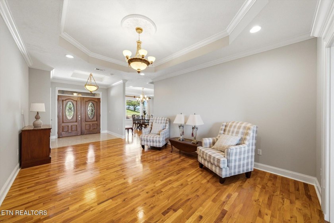
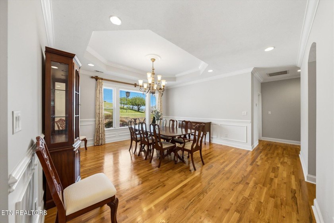
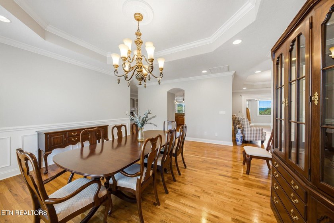
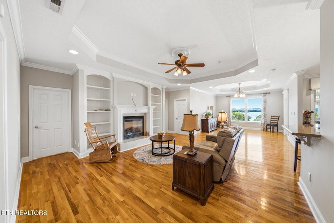
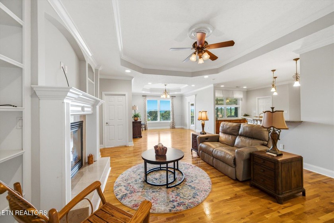
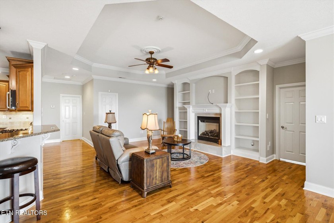
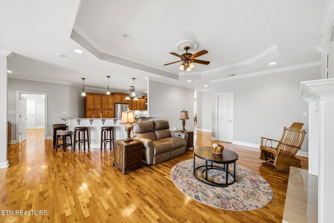
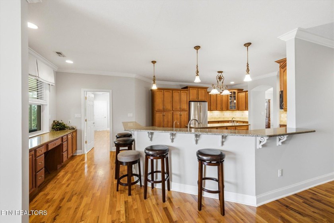
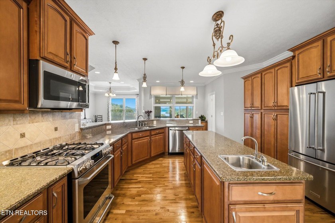
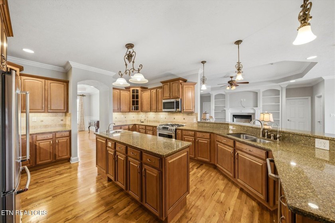
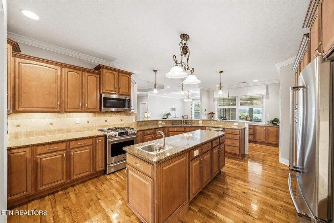
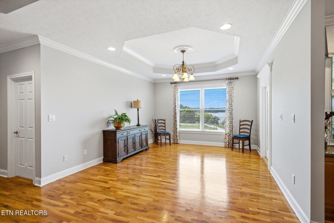
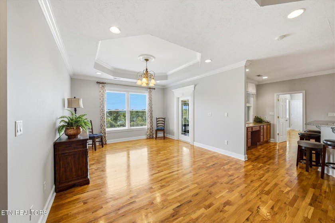
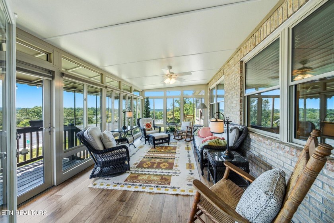
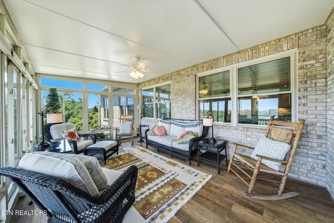
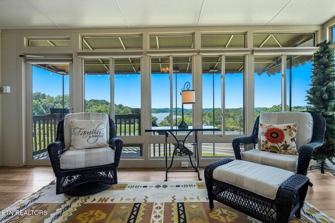
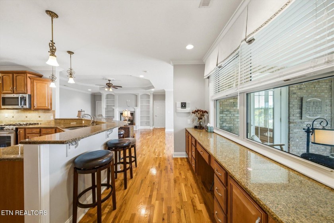
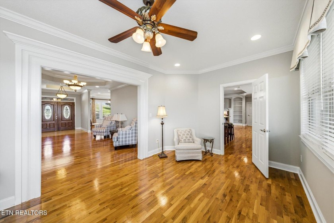
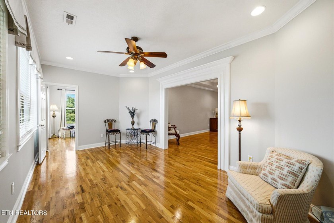
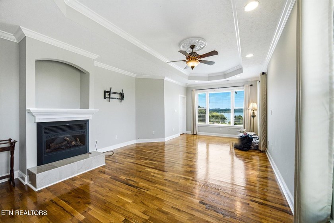
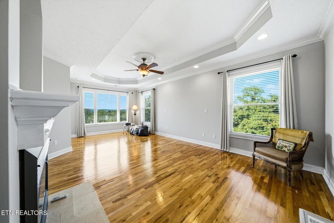
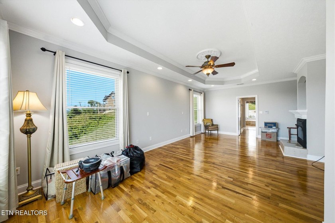
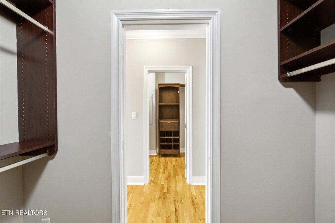
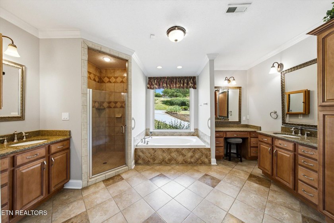
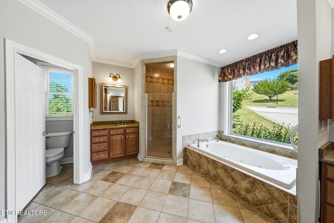
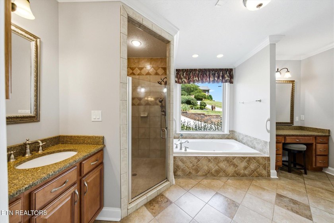
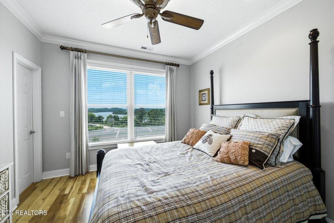
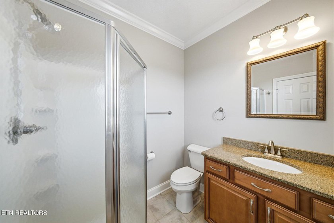
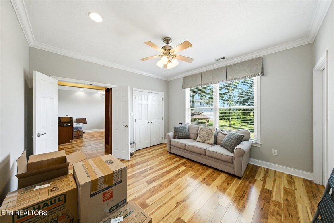
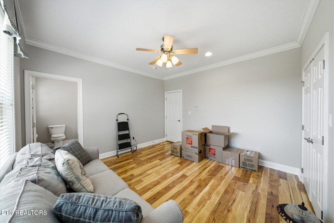
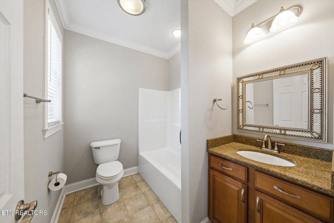
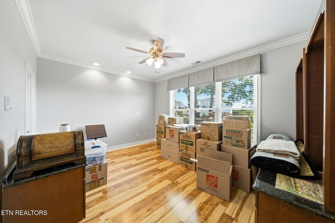
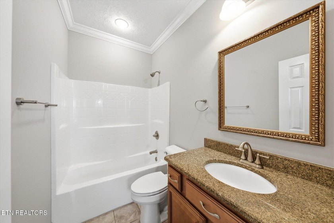
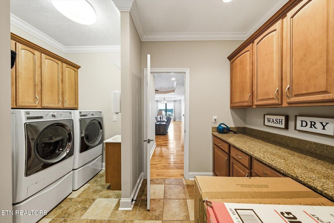
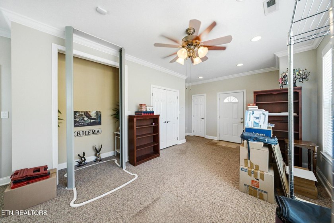
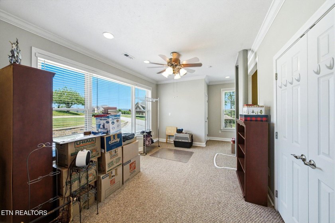
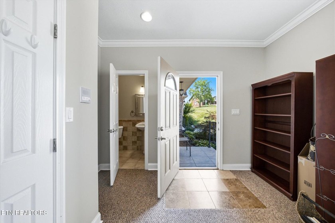
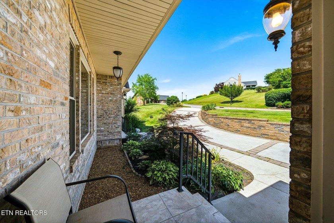
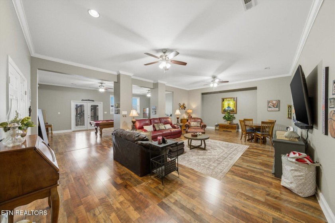
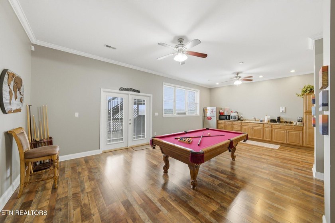
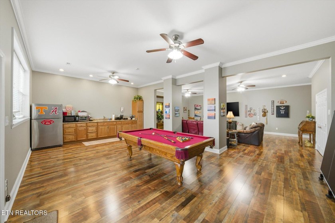
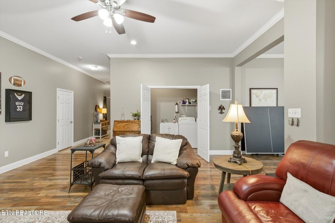
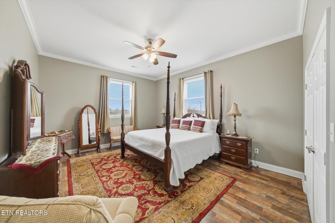
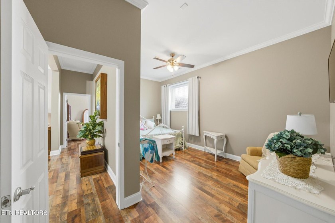
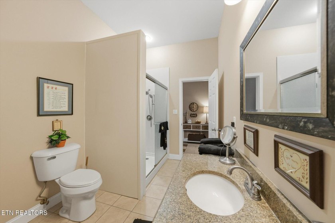
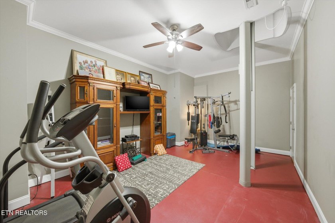
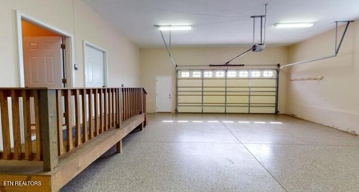
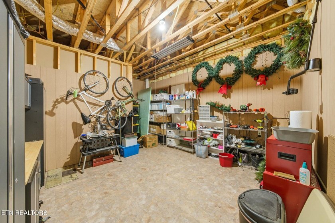
Enjoy the mountain & main channel lake views from almost every window of this all brick 6719 Sq.Ft. basement ranch home featuring 4 main level bedrooms- each with private tiled baths plus 2 basement bedrooms w/ large full bath plus 3 extra half baths through-out the home. Solid hardwood floors through most of the main level, 9 ft ceilings heavily trimmed with crown molding and exquisite millwork and 6 trey ceilings, granite tops in kitchen and all baths and wet areas! The new elevator makes transitioning between the main and basement rooms a breeze! Additional improvements galore including newer 3 pane windows providing greater insulation & sound proofing, 2-& 5-year young hvac systems, tile trimmed circular driveway, epoxy floored garage, leaf filter gutter system & remodeled front porch with luxury tiles! Basement waterproofing and sump pump plus many cosmetic updates through-out the home! Community dock w/slips avail for purchase when available. Enter into this grand home into the expansive view of the gleaming hardwood leading into the 19x13 formal living room and 18x10 flex room all adorned with 2 trey ceilings, recessed lighting and exquisite millwork! To the left of the foyer is the 17x16 hwd formal dining room richly appointed with wainscoting, crown, chair rail, dramatic trey ceiling and recessed lighting! Pass through the arched doorway into the gourmet hwd kitchen measuring 26x15 with tons of granite counterspace, large center island with prep sink, Butler's area, 42-inch crowned maple cabs, travertine tile backsplash, drop lighting, crown molding plus full stainless appliance package stays including gas range/oven, microwave, dishwasher and refrigerator! The kitchen has open views to the 15x13 hwd breakfast room with glorious views and adorned with yet another trey ceiling, recessed lights, wonderful millwork and crown. Kitchen also has open view to the 19x17 hwd family room center pieced by a majestic gas log fireplace surrounded by built-in bookcases, recessed lighting and dramatic trey ceiling. Enjoy the tranquility and wonderful views of the 20x10 all season's room off the breakfast room with insulated floors, surrounded by sliding windows and has its own hvac plus entry to the second-floor grilling deck with natural gas shunt. The north wing of the home harbors the massive main level 25x15 master bedroom with hwds, trey ceiling, crown molding, and its own electric fireplace for those romantic nights! Adjacent to the Master is the huge spa quality 15x14 tiled master bath with his and hers separate vanities, make-up area, tiled walk-in shower and relaxing whirlpool tub. Separate his & her walk-in closets with custom shelving! The south wing of the home has 3 main level bedrooms measuring 16x12, 13x13, 15x11 all with gleaming flooring and private tile floored full baths! Home office measuring 21x12 in the front of the home with large closets, and its own half bath, elevator to the basement plus additional exit door to the front circular driveway (perfect for legal tax code home business office entry). This magnificent home as 2 laundry rooms! One on the main and one in the basement. Follow the stairway by the laundry room down to the almost 2600 sq.ft. of finished walk-out basement to the lower deck! You will be awe stuck by the expansiveness of the 35x26 rec room which has pillared division between the huge theater area and playroom area. This wonderful entertainment area includes a large kitchenette area for parties. Downstair you also have 2 large bedroom measuring 18x13 & 17x13 with nearby 12x8 tiled bath with newer walk-in shower! To complete the mother-in-law area, you also have another laundry room plus large craft room, storage room and separate exercise room with elevator and the weight equipment stays! Heated and cooled 14x14 workshop off the epoxy floored garage.
Property Features
6 Beds
7 Baths
6,719 Sqft
Built in 2008
0.590 Acres
Garage, Open
Siding: Brick
Has Fireplace
Natural Gas, Electric (Heating), Heat Pump (Heating), Central
$6,094 / yr property tax
Knox County
The Anchorage Community
Additional Photos
Contact Information
Michael Darby
RE/MAX Preferred Properties,Inc.
865-694-8100
Location

Listing Agent: Michael Darby 865-694-8100
Broker: RE/MAX Preferred Properties,Inc. 865-694-8100 Listing Site
Copyright © 2026 East Tennessee Realtors®. All rights reserved. All information provided by the listing agent/broker is deemed reliable but is not guaranteed and should be independently verified.
Broker: RE/MAX Preferred Properties,Inc. 865-694-8100 Listing Site
Copyright © 2026 East Tennessee Realtors®. All rights reserved. All information provided by the listing agent/broker is deemed reliable but is not guaranteed and should be independently verified.
BarrierFreeHome.com
Printed Jul 16, 2026
Photo Gallery
$1,384,900
6
Beds
7
Baths
6,719
Sqft
3731 Shipwatch Ln, Knoxville, Tennessee, 37920
By contacting this agent you agree to these Terms and Conditions.
MLS# 1327992
Enjoy the mountain & main channel lake views from almost every
$1,384,900
3731 Shipwatch Ln, Knoxville, Tennessee, 37920
6
Beds
7
Baths
6,719
Sqft
0.590
Acres
$1,384,900
3731 Shipwatch Ln, Knoxville, Tennessee, 37920
6 Beds
7 Baths
6,719 Sqft
0.590 Acres
Accessibility Features
Accessible Elevator Installed
Enjoy the mountain & main channel lake views from almost every window of this all brick 6719 Sq.Ft. basement ranch home featuring 4 main level bedrooms- each with private tiled baths plus 2 basement bedrooms w/ large full bath plus 3 extra half baths through-out the home. Solid hardwood floors through most of the main level, 9 ft ceilings heavily trimmed with crown molding and exquisite millwork and 6 trey ceilings, granite tops in kitchen and all baths and wet areas! The new elevator makes transitioning between the main and basement rooms a breeze! Additional improvements galore including newer 3 pane windows providing greater insulation & sound proofing, 2-& 5-year young hvac systems, tile trimmed circular driveway, epoxy floored garage, leaf filter gutter system & remodeled front porch with luxury tiles! Basement waterproofing and sump pump plus many cosmetic updates through-out the home! Community dock w/slips avail for purchase when available. Enter into this grand home into the expansive view of the gleaming hardwood leading into the 19x13 formal living room and 18x10 flex room all adorned with 2 trey ceilings, recessed lighting and exquisite millwork! To the left of the foyer is the 17x16 hwd formal dining room richly appointed with wainscoting, crown, chair rail, dramatic trey ceiling and recessed lighting! Pass through the arched doorway into the gourmet hwd kitchen measuring 26x15 with tons of granite counterspace, large center island with prep sink, Butler's area, 42-inch crowned maple cabs, travertine tile backsplash, drop lighting, crown molding plus full stainless appliance package stays including gas range/oven, microwave, dishwasher and refrigerator! The kitchen has open views to the 15x13 hwd breakfast room with glorious views and adorned with yet another trey ceiling, recessed lights, wonderful millwork and crown. Kitchen also has open view to the 19x17 hwd family room center pieced by a majestic gas log fireplace surrounded by built-in bookcases, recessed lighting and dramatic trey ceiling. Enjoy the tranquility and wonderful views of the 20x10 all season's room off the breakfast room with insulated floors, surrounded by sliding windows and has its own hvac plus entry to the second-floor grilling deck with natural gas shunt. The north wing of the home harbors the massive main level 25x15 master bedroom with hwds, trey ceiling, crown molding, and its own electric fireplace for those romantic nights! Adjacent to the Master is the huge spa quality 15x14 tiled master bath with his and hers separate vanities, make-up area, tiled walk-in shower and relaxing whirlpool tub. Separate his & her walk-in closets with custom shelving! The south wing of the home has 3 main level bedrooms measuring 16x12, 13x13, 15x11 all with gleaming flooring and private tile floored full baths! Home office measuring 21x12 in the front of the home with large closets, and its own half bath, elevator to the basement plus additional exit door to the front circular driveway (perfect for legal tax code home business office entry). This magnificent home as 2 laundry rooms! One on the main and one in the basement. Follow the stairway by the laundry room down to the almost 2600 sq.ft. of finished walk-out basement to the lower deck! You will be awe stuck by the expansiveness of the 35x26 rec room which has pillared division between the huge theater area and playroom area. This wonderful entertainment area includes a large kitchenette area for parties. Downstair you also have 2 large bedroom measuring 18x13 & 17x13 with nearby 12x8 tiled bath with newer walk-in shower! To complete the mother-in-law area, you also have another laundry room plus large craft room, storage room and separate exercise room with elevator and the weight equipment stays! Heated and cooled 14x14 workshop off the epoxy floored garage.
167 days
on BarrierFreeHome.com
107
views
0
saves
Property Details
HOME DETAILS
6 Beds
7 Baths
6,719 Sqft
Built in 2008
0.590 Acres
EXTERIOR
Garage, Open
Siding: Brick
INTERIOR
Has Fireplace
Natural Gas, Electric (Heating), Heat Pump (Heating), Central
FINANCIAL & COMMUNITY
$6,094 / yr property tax
Knox County
The Anchorage Community
See More Details
Location
Mortgage Calculator
Ad Statistics
Ad Number
7204431
Viewed
107 times
Listing Status
Active
Added
Jan 29, 2026
Last Refresh
Jul 15, 2026 11:42:24 PM
Listing Information
Data Source
East Tennessee Realtors®
Source Property ID
1327992
Listing Agent: Michael Darby 865-694-8100
Broker: RE/MAX Preferred Properties,Inc. 865-694-8100 Listing Site
Copyright © 2026 East Tennessee Realtors®. All rights reserved. All information provided by the listing agent/broker is deemed reliable but is not guaranteed and should be independently verified.
Broker: RE/MAX Preferred Properties,Inc. 865-694-8100 Listing Site
Copyright © 2026 East Tennessee Realtors®. All rights reserved. All information provided by the listing agent/broker is deemed reliable but is not guaranteed and should be independently verified.
Request Information
Start advertising today
Explore options for real estate agents and homeowners advertising on BarrierFreeHome.com
Sell Your Home
Explore Similar Properties
No similar properties found.