Ad #6523466
MLS #7825237

In the heart of Tuxedo Park, Atlanta's most distinguished
3750 Tuxedo Rd NW, Atlanta, GA 30305
$9,950,000
6Beds
10Baths
18,455Sqft
2Acres
About this property
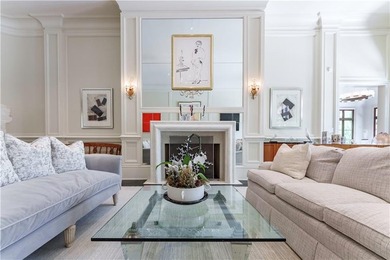
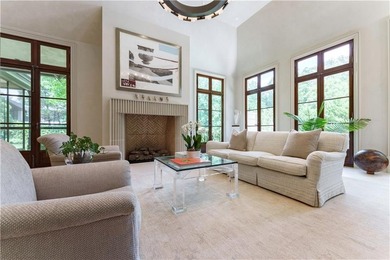
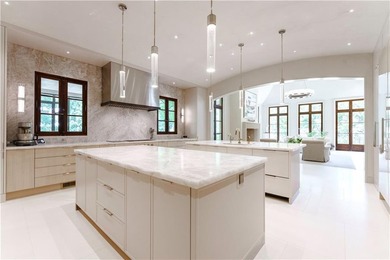
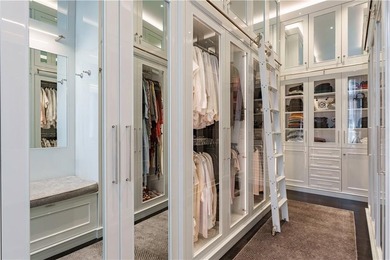
In the heart of Tuxedo Park, Atlanta's most distinguished residential neighborhood and one of the Southeast's most coveted addresses, this extraordinary gated estate represents luxury residential living at its most complete. Originally built as a showhouse in 2007, the residence has since been comprehensively reimagined by its current owners, including a gut renovation, significant reconfiguration of the floor plan and a complete transformation of the interiors and grounds. The result is a remarkably sophisticated estate conceived equally for grand-scale entertaining, everyday family life and private resort living. Set across two gated acres, the property offers an exceptional breadth of indoor and outdoor living spaces anchored by one of the most compelling private amenity collections in Atlanta. An infinity-edge pool extends from the main level and dramatically cascades to the pool below, creating a striking architectural centerpiece within the grounds. A spa, fire features, submerged bar seating, expansive lawn and private sport court complete the resort setting. Inside, soaring scale is balanced by a highly functional floor plan. The two-story great room is centered around a dramatic fireplace feature wall, while the designer kitchen is supported by a true working scullery with a complete secondary suite of appliances and a generouswalk-in pantry. The kitchen flows directly into a series of casual entertaining spaces encompassing a wet bar, billiards area and expansive family room. Walls of doors connect these rooms to the rear terrace, creating a continuous relationship between the interiors and grounds. More formal occasions are equally well considered. The dining room is served by a substantial butler's pantry with its own appliance package and temperature-controlled wine cellar. A separate fireside living room provides a more intimate setting, while the dedicated library functions beautifully as a private home office. Occupying its own wing of the main level, the primary suite is exceptional in both scale and privacy. A large fireside sitting room creates a retreat within the suite, complemented by a spa-inspired bath with dual vanities, a separate makeup vanity, oversized walk-in shower and soaking tub. The adjoining boutique-style dressing room is organized around a central island and offers extensive custom storage and laundry. The upper residential level includes four gracious en suite bedrooms, among them a secondary primary suite, together with an additional home office and dedicated laundry room. Above, an entire level has been devoted to wellness, deliberately positioned at the top of the residence to take advantage of abundant natural light. The private wellness club includes a substantial fitness studio, sauna, steam shower, cold plunge and separate massage room. The terrace level rivals a private entertainment club. A two-lane bowling alley, arcade, golf simulator, movie theater, bunk room, family room and full wet bar create an extraordinary destination for entertaining guests of every age. The spaces extend outdoors to a covered loggia and professional outdoor kitchen overlooking the lower pool and grounds. A four-car garage, expansive motor court and gated approach complete the estate. Few properties combine this degree of privacy, scale and architectural presence with such an extraordinary concentration of amenities, all within the heart of Tuxedo Parkpletely reimagined for modern luxury living, this is an estate without meaningful comparison in the Atlanta market.
Property Features
6 Beds
10 Baths
18,455 Sqft
Built in 2007
2 Acres
3 Stories
Garage, Driveway
Siding: Brick 4 Sides
Slate Roof
Has Swimming Pool
Has Fireplace
Natural Gas
$70,370 / yr property tax
Fulton County
Tuxedo Park Community
Additional Photos


Contact Information
CHASE MIZELL
Atlanta Fine Homes Sotheby's International Realty
770-289-2780
Location

Listing Agent: CHASE MIZELL 770-289-2780
Broker: Atlanta Fine Homes Sotheby's International Realty 404-237-5000 Listing Site
Copyright © 2026 First Multiple Listing Service, Inc. All rights reserved. All information provided by the listing agent/broker is deemed reliable but is not guaranteed and should be independently verified.
Broker: Atlanta Fine Homes Sotheby's International Realty 404-237-5000 Listing Site
Copyright © 2026 First Multiple Listing Service, Inc. All rights reserved. All information provided by the listing agent/broker is deemed reliable but is not guaranteed and should be independently verified.
BarrierFreeHome.com
Printed Sep 20, 2026
Photo Gallery


$9,950,000
6
Beds
10
Baths
18,455
Sqft
3750 Tuxedo Rd NW, Atlanta, GA 30305
By contacting this agent you agree to these Terms and Conditions.
MLS# 7825237
$9,950,000
3750 Tuxedo Rd NW, Atlanta, GA 30305
6
Beds
10
Baths
18,455
Sqft
2
Acres
$9,950,000
3750 Tuxedo Rd NW, Atlanta, GA 30305
6 Beds
10 Baths
18,455 Sqft
2 Acres
Accessibility Features
Accessible Elevator Installed
In the heart of Tuxedo Park, Atlanta's most distinguished
In the heart of Tuxedo Park, Atlanta's most distinguished residential neighborhood and one of the Southeast's most coveted addresses, this extraordinary gated estate represents luxury residential living at its most complete. Originally built as a showhouse in 2007, the residence has since been comprehensively reimagined by its current owners, including a gut renovation, significant reconfiguration of the floor plan and a complete transformation of the interiors and grounds. The result is a remarkably sophisticated estate conceived equally for grand-scale entertaining, everyday family life and private resort living. Set across two gated acres, the property offers an exceptional breadth of indoor and outdoor living spaces anchored by one of the most compelling private amenity collections in Atlanta. An infinity-edge pool extends from the main level and dramatically cascades to the pool below, creating a striking architectural centerpiece within the grounds. A spa, fire features, submerged bar seating, expansive lawn and private sport court complete the resort setting. Inside, soaring scale is balanced by a highly functional floor plan. The two-story great room is centered around a dramatic fireplace feature wall, while the designer kitchen is supported by a true working scullery with a complete secondary suite of appliances and a generouswalk-in pantry. The kitchen flows directly into a series of casual entertaining spaces encompassing a wet bar, billiards area and expansive family room. Walls of doors connect these rooms to the rear terrace, creating a continuous relationship between the interiors and grounds. More formal occasions are equally well considered. The dining room is served by a substantial butler's pantry with its own appliance package and temperature-controlled wine cellar. A separate fireside living room provides a more intimate setting, while the dedicated library functions beautifully as a private home office. Occupying its own wing of the main level, the primary suite is exceptional in both scale and privacy. A large fireside sitting room creates a retreat within the suite, complemented by a spa-inspired bath with dual vanities, a separate makeup vanity, oversized walk-in shower and soaking tub. The adjoining boutique-style dressing room is organized around a central island and offers extensive custom storage and laundry. The upper residential level includes four gracious en suite bedrooms, among them a secondary primary suite, together with an additional home office and dedicated laundry room. Above, an entire level has been devoted to wellness, deliberately positioned at the top of the residence to take advantage of abundant natural light. The private wellness club includes a substantial fitness studio, sauna, steam shower, cold plunge and separate massage room. The terrace level rivals a private entertainment club. A two-lane bowling alley, arcade, golf simulator, movie theater, bunk room, family room and full wet bar create an extraordinary destination for entertaining guests of every age. The spaces extend outdoors to a covered loggia and professional outdoor kitchen overlooking the lower pool and grounds. A four-car garage, expansive motor court and gated approach complete the estate. Few properties combine this degree of privacy, scale and architectural presence with such an extraordinary concentration of amenities, all within the heart of Tuxedo Parkpletely reimagined for modern luxury living, this is an estate without meaningful comparison in the Atlanta market.
12 days
on BarrierFreeHome.com
29
views
0
saves
Property Details
HOME DETAILS
6 Beds
10 Baths
18,455 Sqft
Built in 2007
2 Acres
3 Stories
EXTERIOR
Garage, Driveway
Siding: Brick 4 Sides
Slate Roof
Has Swimming Pool
INTERIOR
Has Fireplace
Natural Gas
FINANCIAL & COMMUNITY
$70,370 / yr property tax
Fulton County
Tuxedo Park Community
See More Details
Location

Mortgage Calculator
Ad Statistics
Ad Number
6523466
Viewed
29 times
Listing Status
Active
Added
Sep 08, 2026
Last Refreshed
Sep 20, 2026 02:22:01 PM
Listing Information
Data Source
First Multiple Listing Service, Inc.
Source Property ID
7825237
Listing Agent: CHASE MIZELL 770-289-2780
Broker: Atlanta Fine Homes Sotheby's International Realty 404-237-5000 Listing Site
Copyright © 2026 First Multiple Listing Service, Inc. All rights reserved. All information provided by the listing agent/broker is deemed reliable but is not guaranteed and should be independently verified.
Broker: Atlanta Fine Homes Sotheby's International Realty 404-237-5000 Listing Site
Copyright © 2026 First Multiple Listing Service, Inc. All rights reserved. All information provided by the listing agent/broker is deemed reliable but is not guaranteed and should be independently verified.
Request Information
Start advertising today
Explore options for real estate agents and homeowners advertising on BarrierFreeHome.com
Sell Your Home
Explore Similar Properties