
Ad #7949737
MLS #32601519

No expense spared on this one-of-a-kind custom contemporary
380 Springhill Place, Big Bear Lake, CA 92315
$6,100,000
4Beds
5Baths
--Sqft
0.37Acres
About this property
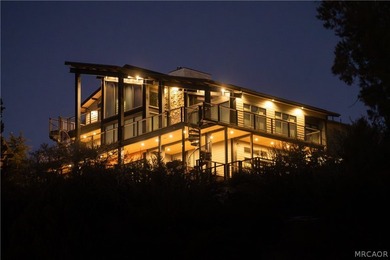
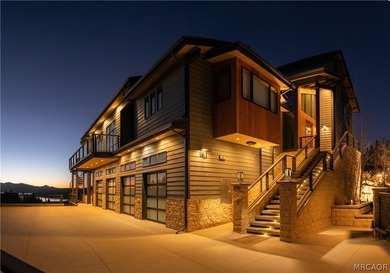
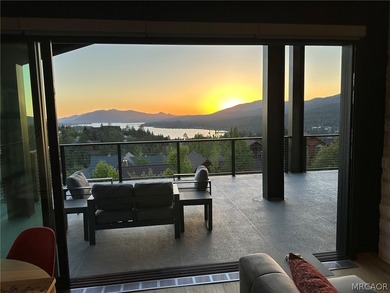
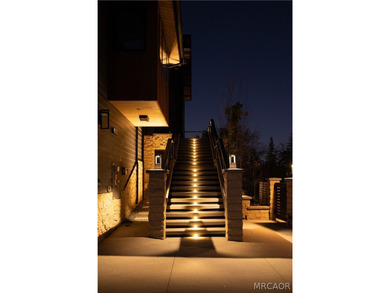
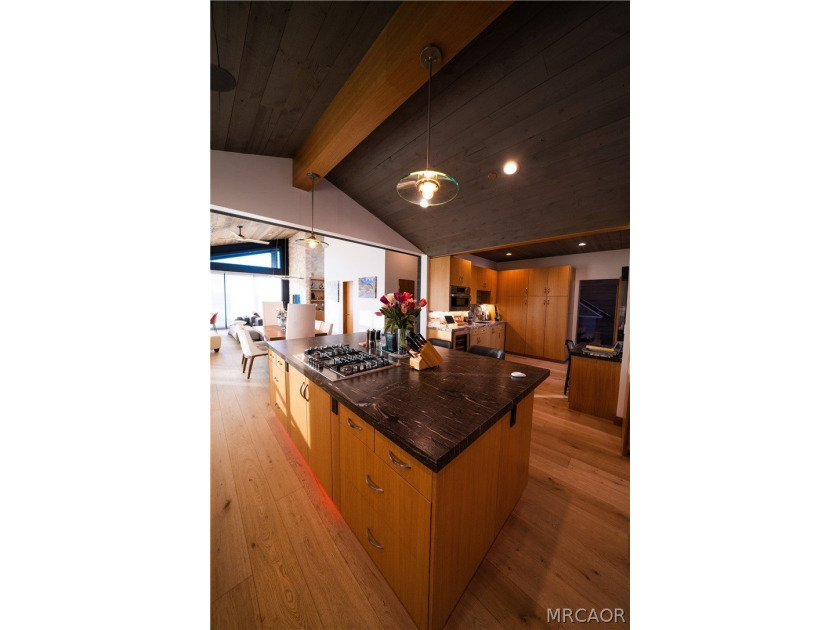
No expense spared on this one-of-a-kind custom contemporary mountain estate designed with uncompromising craftsmanship, premium materials, and cutting-edge technology. Offering spectacular panoramic lake, ski slope, and mountain views, every detail reflects thoughtful design and timeless quality. The dramatic great room is anchored by soaring ceilings, walls of glass, handcrafted stone fireplaces, rich hardwood flooring, and seamless indoor-outdoor living. The gourmet kitchen features Bosch appliances, Sub-Zero refrigeration, a butler's pantry, oversized island, custom cabinetry, and an elegant dining area framed by breathtaking views. The private upper-level primary suite offers a fireplace, spa-inspired bath, custom walk-in closet, executive office, and private viewing deck. Guest accommodations include a second primary suite & spacious secondary bedrooms, providing comfort & privacy for family & guests. Designed for entertaining on every level, the lower floor features an impressive lounge w/ a custom granite bar, wine cellar, hidden theater with surround sound, full bath, & direct access to the outdoor entertaining areas complete with an outdoor kitchen, pizza oven, BBQ, smoker, fire pits, spa, & multiple gathering spaces overlooking the lake. For the automotive enthusiast, the climate-controlled 1,000+ sq. ft. garage is a true showroom, featuring four oversized bay doors, epoxy floors, custom cabinetry, room for vehicle lifts, Wi-Fi-enabled doors, dedicated HVAC, integrated security, and accommodations for exotic and collector vehicles. Modern luxury continues with a Savant smart home system, Lutron lighting, Hunter Douglas window coverings, whole-house generator, zoned HVAC, integrated audio, central vacuum, tankless water heaters, elevator access to all three levels, & exceptional custom finishes sourced from around the world. A rare offering where inspired architecture, artisan craftsmanship, and luxury mountain living come together in perfect harmony
Property Features
4 Beds
5 Baths
0 Sqft
Built in 2022
0.37 Acres
3 Stories
RV, Garage, Open, Off Street
Siding: StickBuilt
Composition Roof
Has Fireplace
Forced Air, Natural Gas
San Bernardino County
Additional Photos
Contact Information
Mike Wochner
RE/MAX Big Bear
909-633-2558
Location

Listing Agent: Mike Wochner (License #: 01260465) 909-633-2558
Broker: RE/MAX Big Bear 909-866-6161 Listing Site
Copyright © 2026 Mountain Resort Communities Association of Realtors®. All rights reserved. All information provided by the listing agent/broker is deemed reliable but is not guaranteed and should be independently verified.
Broker: RE/MAX Big Bear 909-866-6161 Listing Site
Copyright © 2026 Mountain Resort Communities Association of Realtors®. All rights reserved. All information provided by the listing agent/broker is deemed reliable but is not guaranteed and should be independently verified.
BarrierFreeHome.com
Printed Sep 8, 2026
Photo Gallery




$6,100,000
4
Beds
5
Baths
--
Sqft
380 Springhill Place, Big Bear Lake, CA 92315
By contacting this agent you agree to these Terms and Conditions.
MLS# 32601519
$6,100,000
380 Springhill Place, Big Bear Lake, CA 92315
4
Beds
5
Baths
--
Sqft
0.37
Acres
$6,100,000
380 Springhill Place, Big Bear Lake, CA 92315
4 Beds
5 Baths
-- Sqft
0.37 Acres
Accessibility Features
Accessible Elevator Installed
No expense spared on this one-of-a-kind custom contemporary
No expense spared on this one-of-a-kind custom contemporary mountain estate designed with uncompromising craftsmanship, premium materials, and cutting-edge technology. Offering spectacular panoramic lake, ski slope, and mountain views, every detail reflects thoughtful design and timeless quality. The dramatic great room is anchored by soaring ceilings, walls of glass, handcrafted stone fireplaces, rich hardwood flooring, and seamless indoor-outdoor living. The gourmet kitchen features Bosch appliances, Sub-Zero refrigeration, a butler's pantry, oversized island, custom cabinetry, and an elegant dining area framed by breathtaking views. The private upper-level primary suite offers a fireplace, spa-inspired bath, custom walk-in closet, executive office, and private viewing deck. Guest accommodations include a second primary suite & spacious secondary bedrooms, providing comfort & privacy for family & guests. Designed for entertaining on every level, the lower floor features an impressive lounge w/ a custom granite bar, wine cellar, hidden theater with surround sound, full bath, & direct access to the outdoor entertaining areas complete with an outdoor kitchen, pizza oven, BBQ, smoker, fire pits, spa, & multiple gathering spaces overlooking the lake. For the automotive enthusiast, the climate-controlled 1,000+ sq. ft. garage is a true showroom, featuring four oversized bay doors, epoxy floors, custom cabinetry, room for vehicle lifts, Wi-Fi-enabled doors, dedicated HVAC, integrated security, and accommodations for exotic and collector vehicles. Modern luxury continues with a Savant smart home system, Lutron lighting, Hunter Douglas window coverings, whole-house generator, zoned HVAC, integrated audio, central vacuum, tankless water heaters, elevator access to all three levels, & exceptional custom finishes sourced from around the world. A rare offering where inspired architecture, artisan craftsmanship, and luxury mountain living come together in perfect harmony
68 days
on BarrierFreeHome.com
41
views
0
saves
Property Details
HOME DETAILS
4 Beds
5 Baths
0 Sqft
Built in 2022
0.37 Acres
3 Stories
EXTERIOR
RV, Garage, Open, Off Street
Siding: StickBuilt
Composition Roof
INTERIOR
Has Fireplace
Forced Air, Natural Gas
FINANCIAL & COMMUNITY
San Bernardino County
See More Details
Location

Mortgage Calculator
Ad Statistics
Ad Number
7949737
Viewed
41 times
Listing Status
Active
Added
Jul 01, 2026
Last Refreshed
Sep 08, 2026 01:29:21 AM
Listing Information
Data Source
Mountain Resort Communities Association of Realtors®
Source Property ID
32601519
Listing Agent: Mike Wochner (License #: 01260465) 909-633-2558
Broker: RE/MAX Big Bear 909-866-6161 Listing Site
Copyright © 2026 Mountain Resort Communities Association of Realtors®. All rights reserved. All information provided by the listing agent/broker is deemed reliable but is not guaranteed and should be independently verified.
Broker: RE/MAX Big Bear 909-866-6161 Listing Site
Copyright © 2026 Mountain Resort Communities Association of Realtors®. All rights reserved. All information provided by the listing agent/broker is deemed reliable but is not guaranteed and should be independently verified.
Request Information
Start advertising today
Explore options for real estate agents and homeowners advertising on BarrierFreeHome.com
Sell Your Home
Explore Similar Properties
No similar properties found.