Ad #6789915
MLS #512329

Welcome to this stunning Vernon Hill model in Sun City Hilton
381 Serenity Point Dr, Bluffton, SC 29909
$485,000
3Beds
2Baths
1,889Sqft
--Acres
About this property
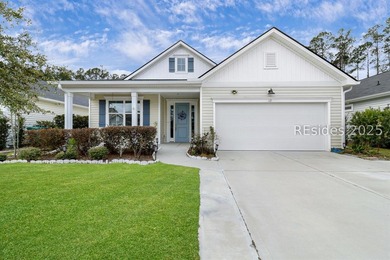
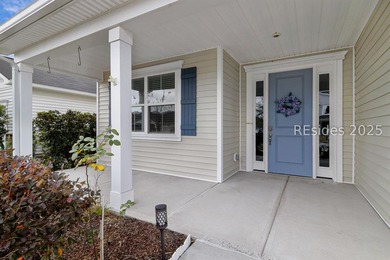
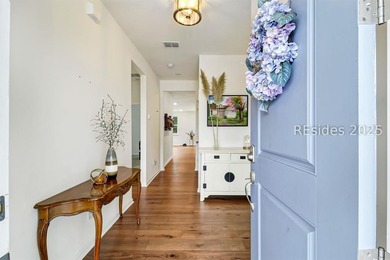
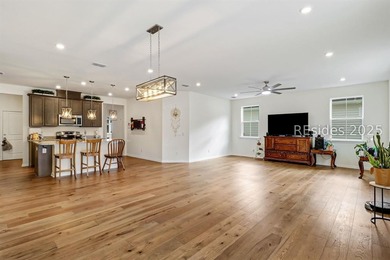
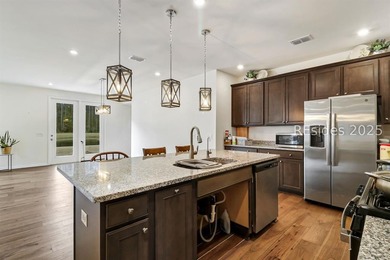
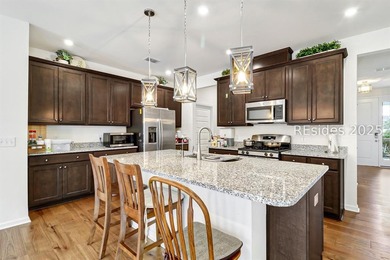
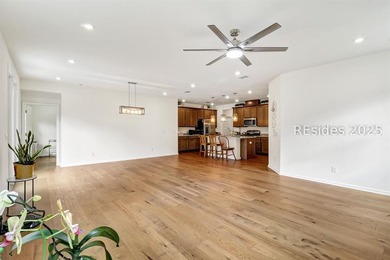
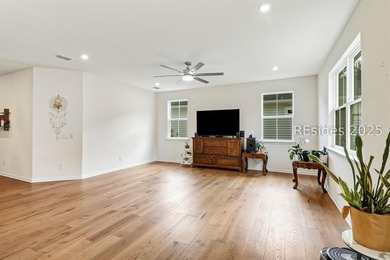
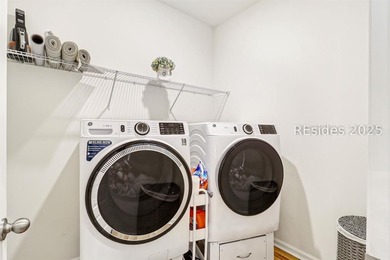
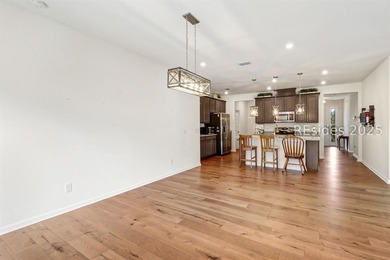
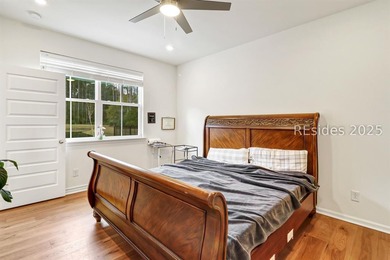
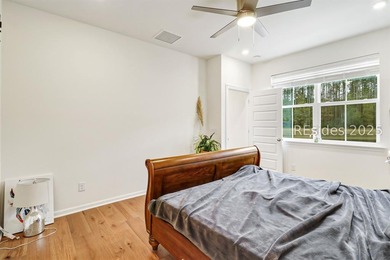
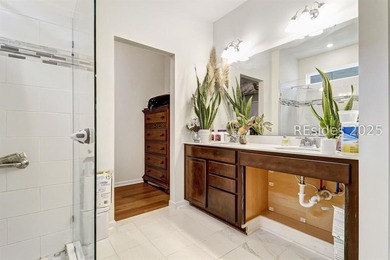
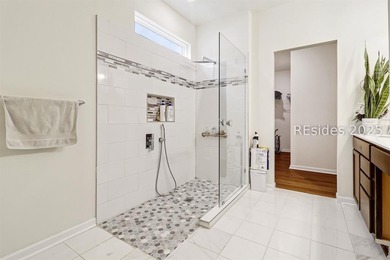

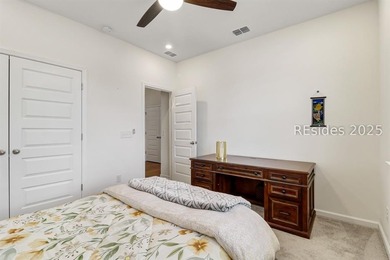
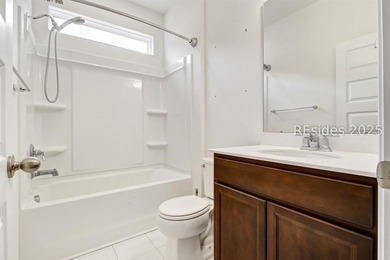
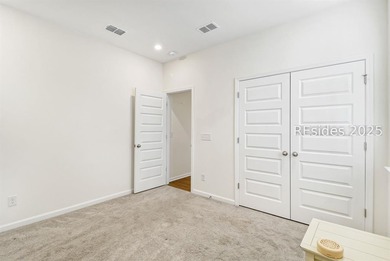
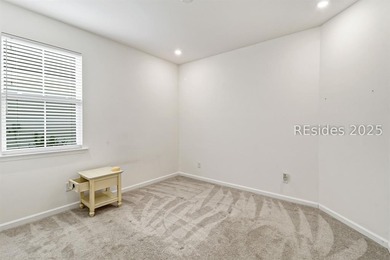
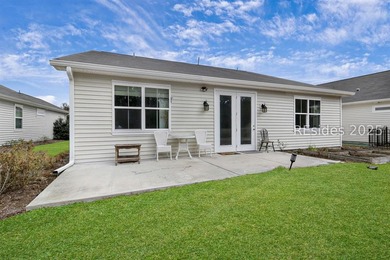
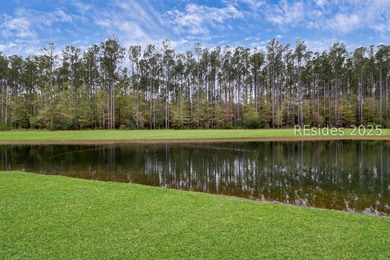
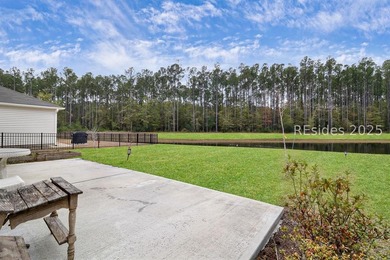
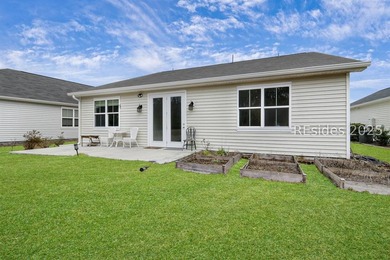
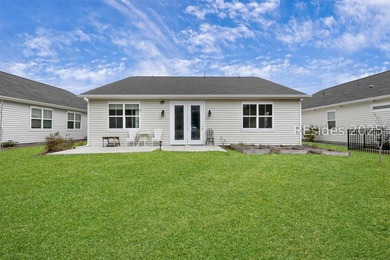
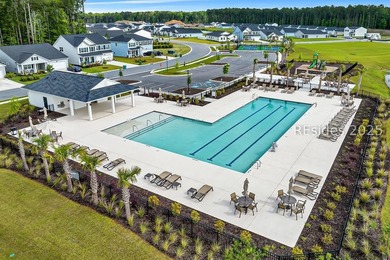
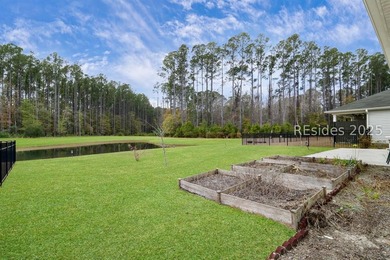
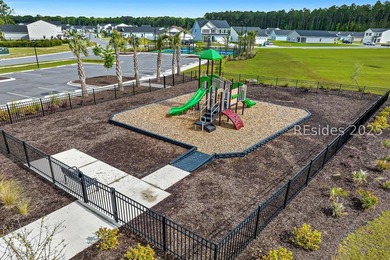
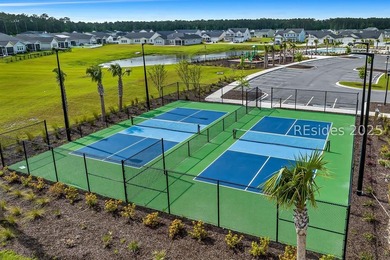
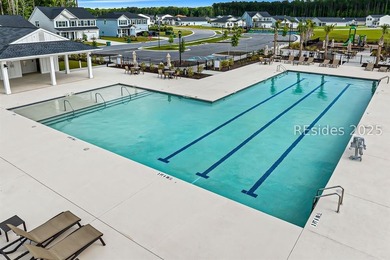
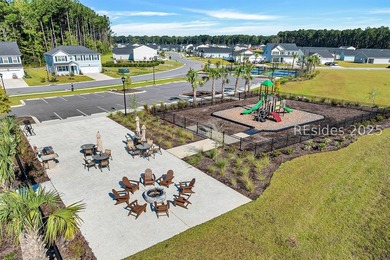
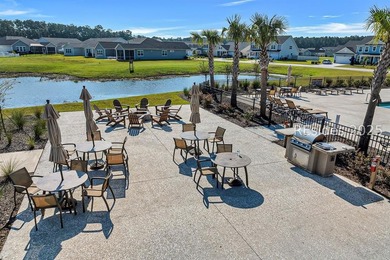
Welcome to this stunning Vernon Hill model in Sun City Hilton Head, featuring three spacious bedrooms plus a private office with elegant French doors and wood flooring. Step inside a welcoming foyer adorned with wainscoting, crown molding, and rich wood floors that extend into the main living areas. The expansive open floor plan flows effortlessly into a bright living room highlighted by white custom built-ins and a luminous SolaTube. Culinary enthusiasts will love the large eat-in kitchen, which boasts ample cabinetry, a breakfast bar, a dedicated built-in desk, a gas stove, durable tile flooring, and a convenient indoor laundry room just steps away. Custom window shades add a tailored touch throughout the home. Retreat to the primary suite, complete with wood floors and a luxurious bathroom featuring separate vanities, a private water closet, a large walk-in closet, and a massive, gorgeously tiled roll-in shower. Two additional private guest bedrooms share a full bath, providing maximum comfort for visitors. Relax on the inviting screened porch and enjoy your private backyard oasis. The extended two-car garage is a hobbyist's dream, fully equipped with epoxy floors, storage cabinets, a utility sink, an extra refrigerator, and a pull-down ladder for easy attic access. With a freshly painted composite siding exterior, this home is move-in ready. Sun City features five outdoor pools, three indoor pools, four fitness centers, three golf courses, over 200 clubs, multiple events throughout the year such as holiday gatherings & dances, famous comedians, plays & shows. SCHH currently completed a $50 million expansion. This new phase features a state-of-the-art amenity center, a 41,000-42,000+ sq ft Clubhouse. A Two-Story Fitness Center has 15,000+ sq. ft. facility with an indoor walking track & a multi-sports court. There is a15,000 sq. ft. pool, featuring a lazy river, pool side food bar, Baja sun deck, & poolside cabanas + Indoor four-lane lap pool,12 outdoor & 4 indoor pickleball courts, 3 outdoor & 2 indoor tennis courts & so much more. Try your hand at painting, ceramics, sewing, or photography. Play bocce ball, croquet, tennis, pickleball, billiards, Ping-Pong, participate in an array of fitness classes, the fun never ends! The opportunities are endless!
Property Features
3 Beds
2 Baths
1,889 Sqft
0.000 Acres
Garage
Jasper County
Additional Photos


Contact Information
Barbara O'Connor
WEICHERT, REALTORS-Coastal Properties
843-422-5060
Location

Listing Agent: Barbara O'Connor 843-422-5060
Broker: WEICHERT, REALTORS-Coastal Properties 843-341-3700 Listing Site
Copyright © 2026 REsides, Inc. All rights reserved. All information provided by the listing agent/broker is deemed reliable but is not guaranteed and should be independently verified.
Broker: WEICHERT, REALTORS-Coastal Properties 843-341-3700 Listing Site
Copyright © 2026 REsides, Inc. All rights reserved. All information provided by the listing agent/broker is deemed reliable but is not guaranteed and should be independently verified.
BarrierFreeHome.com
Printed Oct 8, 2026
Photo Gallery


$485,000
3
Beds
2
Baths
1,889
Sqft
381 Serenity Point Dr, Bluffton, SC 29909
By contacting this agent you agree to these Terms and Conditions.
MLS# 512329
$485,000
381 Serenity Point Dr, Bluffton, SC 29909
3
Beds
2
Baths
1,889
Sqft
--
Acres
$485,000
381 Serenity Point Dr, Bluffton, SC 29909
3 Beds
2 Baths
1,889 Sqft
-- Acres
Welcome to this stunning Vernon Hill model in Sun City Hilton
Welcome to this stunning Vernon Hill model in Sun City Hilton Head, featuring three spacious bedrooms plus a private office with elegant French doors and wood flooring. Step inside a welcoming foyer adorned with wainscoting, crown molding, and rich wood floors that extend into the main living areas. The expansive open floor plan flows effortlessly into a bright living room highlighted by white custom built-ins and a luminous SolaTube. Culinary enthusiasts will love the large eat-in kitchen, which boasts ample cabinetry, a breakfast bar, a dedicated built-in desk, a gas stove, durable tile flooring, and a convenient indoor laundry room just steps away. Custom window shades add a tailored touch throughout the home. Retreat to the primary suite, complete with wood floors and a luxurious bathroom featuring separate vanities, a private water closet, a large walk-in closet, and a massive, gorgeously tiled roll-in shower. Two additional private guest bedrooms share a full bath, providing maximum comfort for visitors. Relax on the inviting screened porch and enjoy your private backyard oasis. The extended two-car garage is a hobbyist's dream, fully equipped with epoxy floors, storage cabinets, a utility sink, an extra refrigerator, and a pull-down ladder for easy attic access. With a freshly painted composite siding exterior, this home is move-in ready. Sun City features five outdoor pools, three indoor pools, four fitness centers, three golf courses, over 200 clubs, multiple events throughout the year such as holiday gatherings & dances, famous comedians, plays & shows. SCHH currently completed a $50 million expansion. This new phase features a state-of-the-art amenity center, a 41,000-42,000+ sq ft Clubhouse. A Two-Story Fitness Center has 15,000+ sq. ft. facility with an indoor walking track & a multi-sports court. There is a15,000 sq. ft. pool, featuring a lazy river, pool side food bar, Baja sun deck, & poolside cabanas + Indoor four-lane lap pool,12 outdoor & 4 indoor pickleball courts, 3 outdoor & 2 indoor tennis courts & so much more. Try your hand at painting, ceramics, sewing, or photography. Play bocce ball, croquet, tennis, pickleball, billiards, Ping-Pong, participate in an array of fitness classes, the fun never ends! The opportunities are endless!
47 days
on BarrierFreeHome.com
48
views
0
saves
Property Details
HOME DETAILS
3 Beds
2 Baths
1,889 Sqft
0.000 Acres
EXTERIOR
Garage
FINANCIAL & COMMUNITY
Jasper County
See More Details
Location

Mortgage Calculator
Ad Statistics
Ad Number
6789915
Viewed
48 times
Listing Status
Pending
Added
Aug 22, 2026
Last Refreshed
Oct 08, 2026 07:52:46 AM
Listing Information
Data Source
REsides, Inc.
Source Property ID
512329
Listing Agent: Barbara O'Connor 843-422-5060
Broker: WEICHERT, REALTORS-Coastal Properties 843-341-3700 Listing Site
Copyright © 2026 REsides, Inc. All rights reserved. All information provided by the listing agent/broker is deemed reliable but is not guaranteed and should be independently verified.
Broker: WEICHERT, REALTORS-Coastal Properties 843-341-3700 Listing Site
Copyright © 2026 REsides, Inc. All rights reserved. All information provided by the listing agent/broker is deemed reliable but is not guaranteed and should be independently verified.
Request Information
Start advertising today
Explore options for real estate agents and homeowners advertising on BarrierFreeHome.com
Sell Your Home
Explore Similar Properties