Ad #6931216
MLS #7821788

Modern Luxury meets sophisticated elegance in this stunning
388 Londonberry Rd NW, Sandy Springs, GA 30327
$5,949,999
6Beds
9Baths
9,933Sqft
1.07Acres
About this property
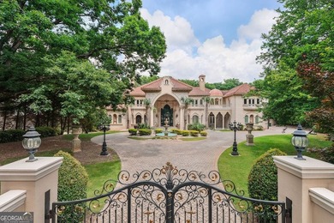
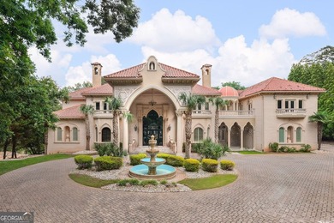
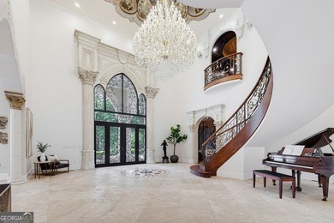
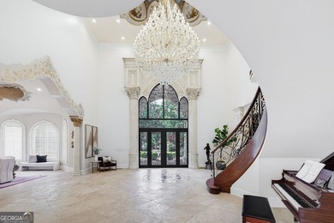
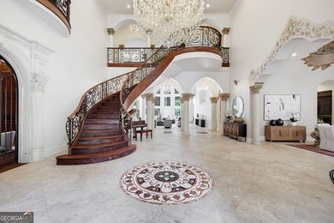
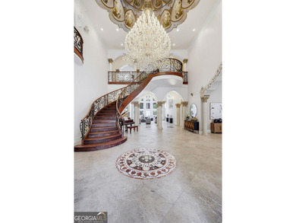
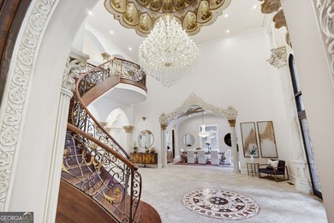
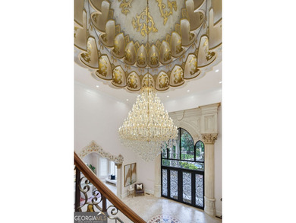
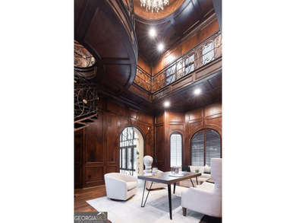
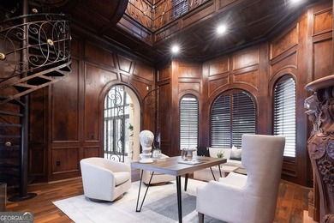
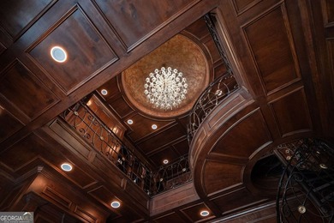
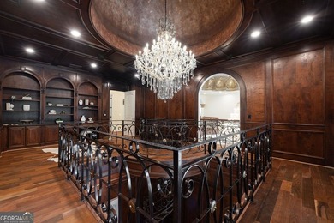
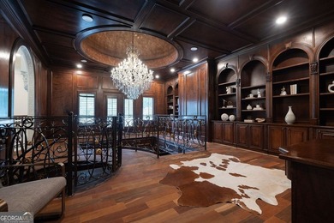
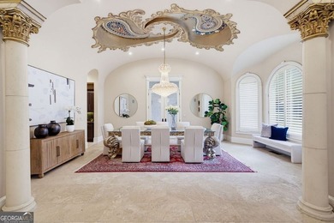
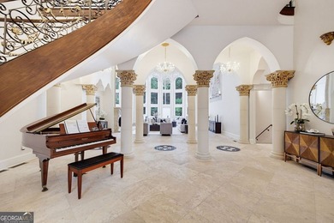
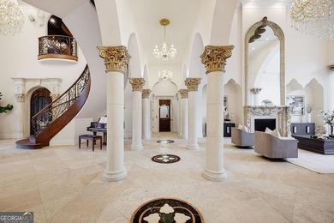
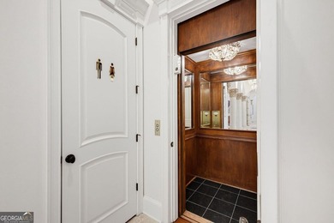
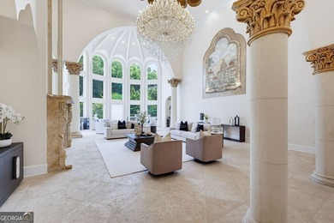
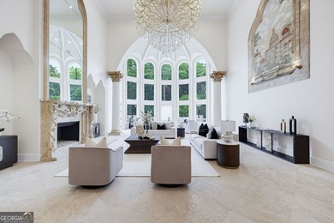
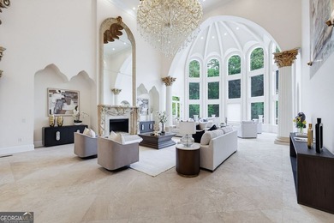
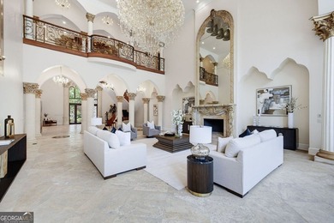
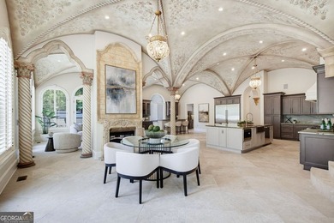
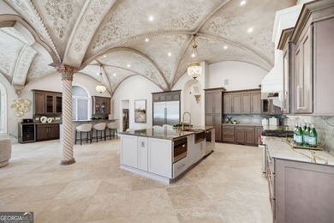
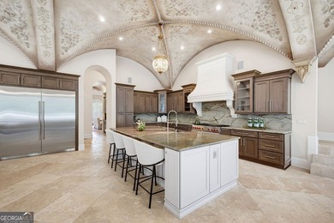
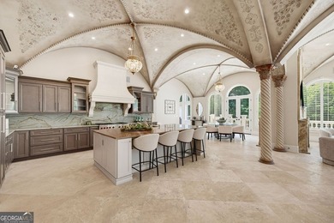
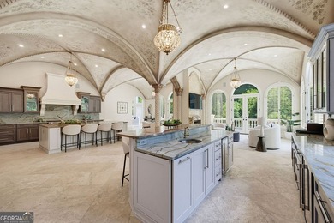
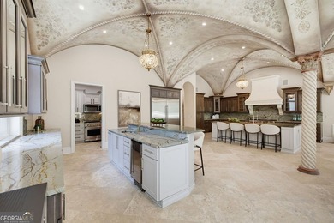
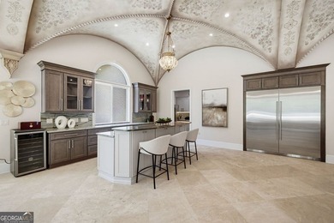
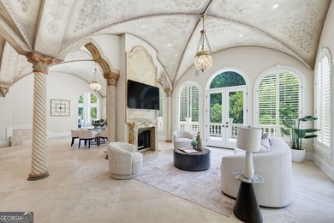
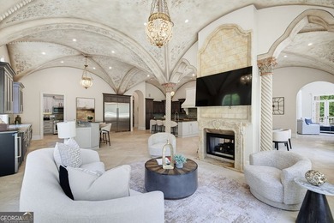
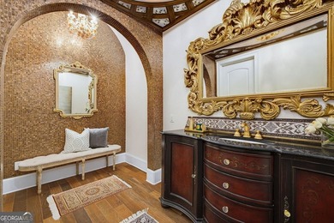
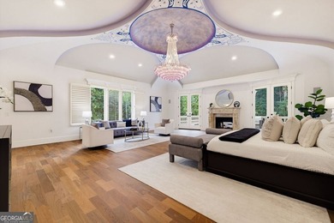
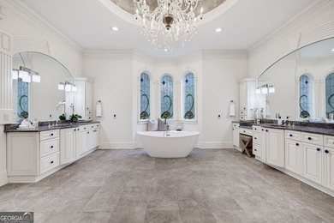
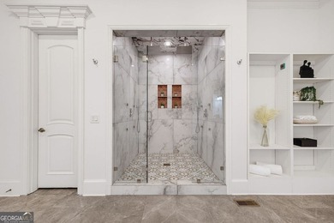
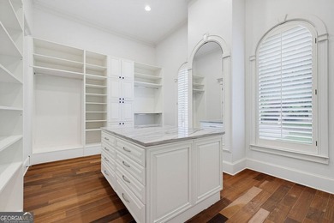
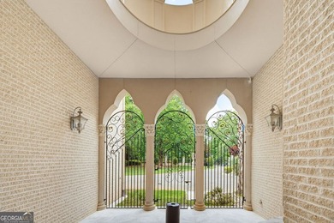
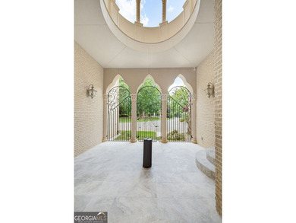
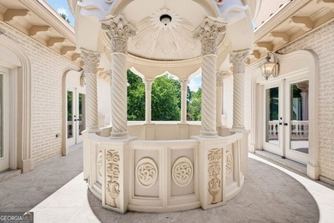
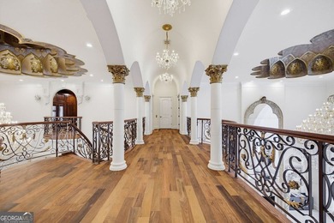
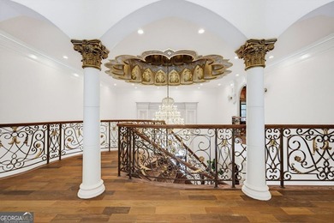
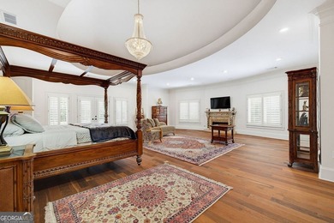
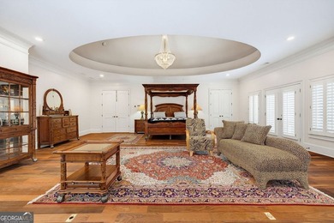
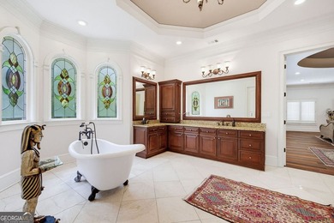
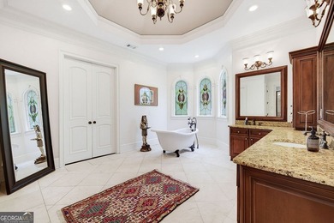
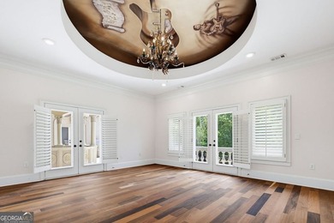
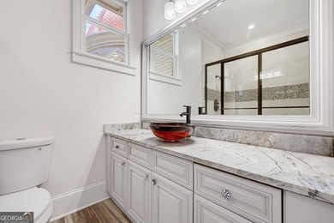
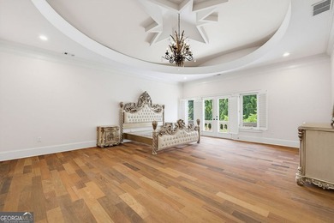
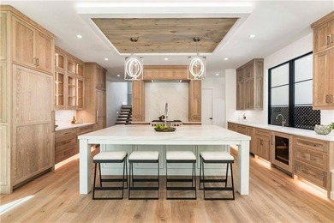
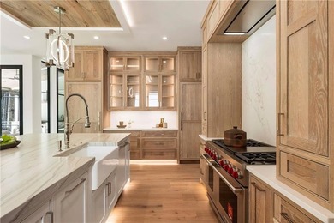
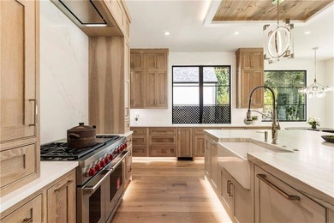
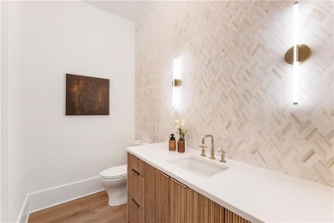
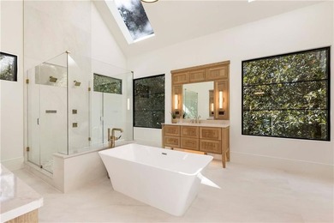
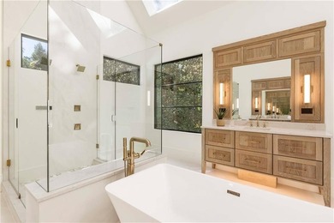
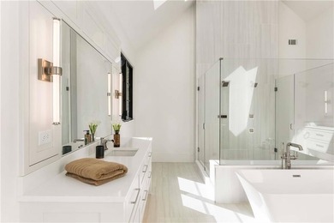
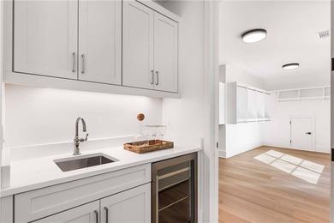
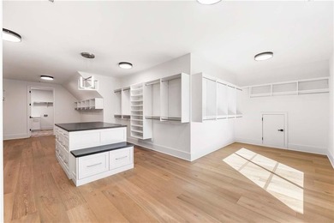
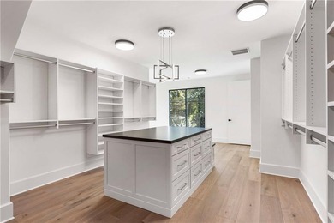
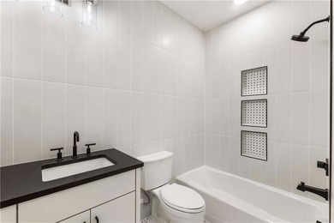
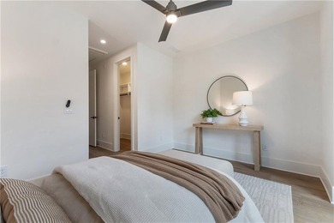
Modern Luxury meets sophisticated elegance in this stunning new-construction home in the sought-after Londonberry community. Perfectly positioned on a private, gated, elevated 1+/- acre corner lot, this custom home impresses with a striking stucco-and-limestone exterior and a dramatic two-story staircase window. A curved driveway off Middlebury leads to a 4-car garage courtyard, with an extra parking pad creating a grand sense of arrival. Inside, a two-story foyer opens to a sleek glass-enclosed office with a fireplace and a formal dining room featuring lighted glass cabinetry and a butler's pantry. The main living space is anchored by a designer feature wall with a linear fireplace and wall-to-wall slider 10' doors that open to a covered, auto-screened lanai with outdoor kitchen and fireside seating-ideal for year-round entertaining. The chef's kitchen is outfitted with rich beaded inset cabinetry, paneled Sub-Zero refrigerator and freezer columns, dual paneled dishwashers, a 48* range with custom hood, ice maker, beverage center, walk-in pantry, and a fully equipped scullery for prep and cleanup. A vaulted keeping room with a beamed ceiling and floor-to-ceiling plaster finish fireplace offers additional space to relax and flows seamlessly to the outdoor living area overlooking a saltwater pool, spa, tanning ledge, dramatic firewall, and pool bath. One of two primary suites is located on the main level, featuring designer furniture-style wood vanities, large-format tile, and polished Kohler fixtures. The main floor also includes a half bath, laundry room, and elevator shaft. Upstairs, the second primary suite stuns with a floor-to-ceiling stone fireplace, wet bar, and spa-inspired bathroom with vaulted ceiling, skylights, dual water closets, dual shower, and a massive walk-in closet with direct access to the upstairs laundry room. Three additional ensuite bedrooms complete the upper level, each with custom tile and Kohler fixtures. The finished terrace level offers a wet bar, wine cellar, half bath, gym, media room, additional guest suite, and ample storage. The expansive, poolside private backyard provides plenty of room for play, with additional parking on a side cul-de-sac street, ideal for entertaining. Located in the heart of Sandy Springs with easy access to Chastain Park and top-rated public and private schools, this home is the pinnacle of luxury living in one of Atlanta's most desirable neighborhoods.
Property Features
6 Beds
9 Baths
9,933 Sqft
Built in 2025
1.07 Acres
3 Stories
Garage, Driveway, Open
Siding: Stone, Stucco
Shingle, Composition Roof
Has Swimming Pool
Has Fireplace
Natural Gas, Zoned
$3,324 / yr property tax
Fulton County
Londonberry Community
Additional Photos


Contact Information
BONNIE MAJHER
Atlanta Fine Homes Sotheby's International Realty
678-575-4439
Location

Listing Agent: BONNIE MAJHER 678-575-4439
Broker: Atlanta Fine Homes Sotheby's International Realty 404-237-5000 Listing Site
Copyright © 2026 First Multiple Listing Service, Inc. All rights reserved. All information provided by the listing agent/broker is deemed reliable but is not guaranteed and should be independently verified.
Broker: Atlanta Fine Homes Sotheby's International Realty 404-237-5000 Listing Site
Copyright © 2026 First Multiple Listing Service, Inc. All rights reserved. All information provided by the listing agent/broker is deemed reliable but is not guaranteed and should be independently verified.
BarrierFreeHome.com
Printed Aug 15, 2026
Photo Gallery


$5,949,999
6
Beds
9
Baths
9,933
Sqft
388 Londonberry Rd NW, Sandy Springs, GA 30327
By contacting this agent you agree to these Terms and Conditions.
MLS# 7821788
Modern Luxury meets sophisticated elegance in this stunning
$5,949,999
388 Londonberry Rd NW, Sandy Springs, GA 30327
6
Beds
9
Baths
9,933
Sqft
1.07
Acres
$5,949,999
388 Londonberry Rd NW, Sandy Springs, GA 30327
6 Beds
9 Baths
9,933 Sqft
1.07 Acres
Accessibility Features
Accessible Elevator Installed
Modern Luxury meets sophisticated elegance in this stunning new-construction home in the sought-after Londonberry community. Perfectly positioned on a private, gated, elevated 1+/- acre corner lot, this custom home impresses with a striking stucco-and-limestone exterior and a dramatic two-story staircase window. A curved driveway off Middlebury leads to a 4-car garage courtyard, with an extra parking pad creating a grand sense of arrival. Inside, a two-story foyer opens to a sleek glass-enclosed office with a fireplace and a formal dining room featuring lighted glass cabinetry and a butler's pantry. The main living space is anchored by a designer feature wall with a linear fireplace and wall-to-wall slider 10' doors that open to a covered, auto-screened lanai with outdoor kitchen and fireside seating-ideal for year-round entertaining. The chef's kitchen is outfitted with rich beaded inset cabinetry, paneled Sub-Zero refrigerator and freezer columns, dual paneled dishwashers, a 48* range with custom hood, ice maker, beverage center, walk-in pantry, and a fully equipped scullery for prep and cleanup. A vaulted keeping room with a beamed ceiling and floor-to-ceiling plaster finish fireplace offers additional space to relax and flows seamlessly to the outdoor living area overlooking a saltwater pool, spa, tanning ledge, dramatic firewall, and pool bath. One of two primary suites is located on the main level, featuring designer furniture-style wood vanities, large-format tile, and polished Kohler fixtures. The main floor also includes a half bath, laundry room, and elevator shaft. Upstairs, the second primary suite stuns with a floor-to-ceiling stone fireplace, wet bar, and spa-inspired bathroom with vaulted ceiling, skylights, dual water closets, dual shower, and a massive walk-in closet with direct access to the upstairs laundry room. Three additional ensuite bedrooms complete the upper level, each with custom tile and Kohler fixtures. The finished terrace level offers a wet bar, wine cellar, half bath, gym, media room, additional guest suite, and ample storage. The expansive, poolside private backyard provides plenty of room for play, with additional parking on a side cul-de-sac street, ideal for entertaining. Located in the heart of Sandy Springs with easy access to Chastain Park and top-rated public and private schools, this home is the pinnacle of luxury living in one of Atlanta's most desirable neighborhoods.
0 days
on BarrierFreeHome.com
1
view
0
saves
Property Details
HOME DETAILS
6 Beds
9 Baths
9,933 Sqft
Built in 2025
1.07 Acres
3 Stories
EXTERIOR
Garage, Driveway, Open
Siding: Stone, Stucco
Shingle, Composition Roof
Has Swimming Pool
INTERIOR
Has Fireplace
Natural Gas, Zoned
FINANCIAL & COMMUNITY
$3,324 / yr property tax
Fulton County
Londonberry Community
See More Details
Location

Mortgage Calculator
Ad Statistics
Ad Number
6931216
Viewed
1 time
Listing Status
Active
Added
Aug 14, 2026
Last Refreshed
Aug 15, 2026 03:35:45 AM
Listing Information
Data Source
First Multiple Listing Service, Inc.
Source Property ID
7821788
Listing Agent: BONNIE MAJHER 678-575-4439
Broker: Atlanta Fine Homes Sotheby's International Realty 404-237-5000 Listing Site
Copyright © 2026 First Multiple Listing Service, Inc. All rights reserved. All information provided by the listing agent/broker is deemed reliable but is not guaranteed and should be independently verified.
Broker: Atlanta Fine Homes Sotheby's International Realty 404-237-5000 Listing Site
Copyright © 2026 First Multiple Listing Service, Inc. All rights reserved. All information provided by the listing agent/broker is deemed reliable but is not guaranteed and should be independently verified.
Request Information
Start advertising today
Explore options for real estate agents and homeowners advertising on BarrierFreeHome.com
Sell Your Home
Explore Similar Properties