Ad #6695482
MLS #1541693

Charming Ranch Home with Great Curb Appeal & Fantastic Location!
40 Dusty Ridge Trl, Ringgold, GA 30736
$350,000
3Beds
2Baths
1,710Sqft
1.02Acres
About this property
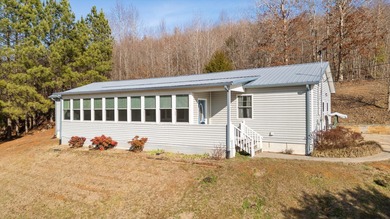
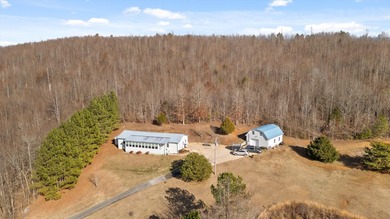
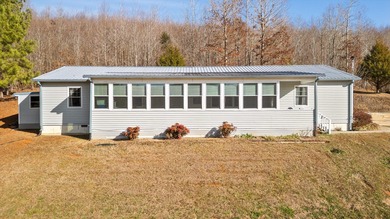
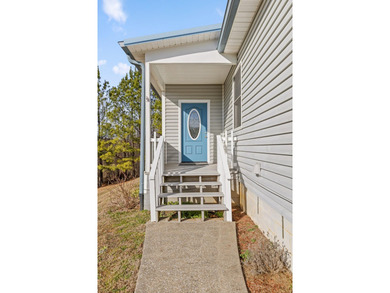
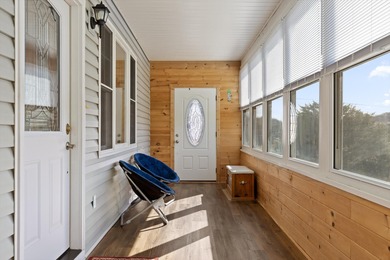

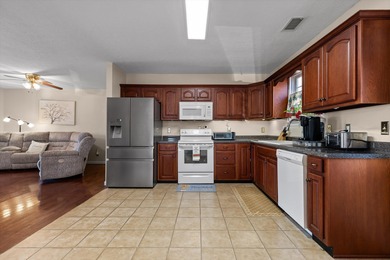
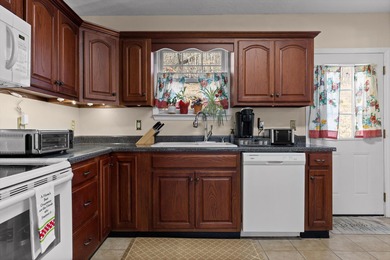
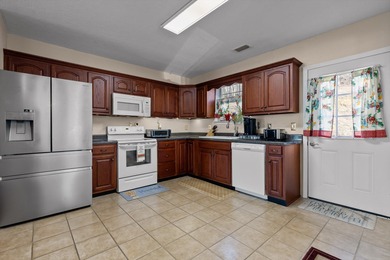
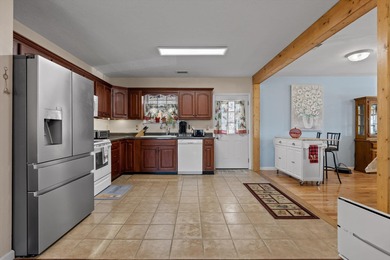
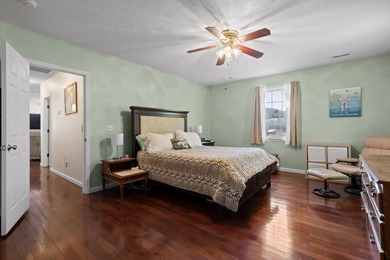
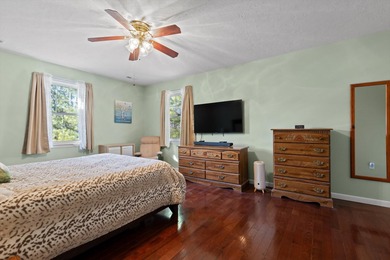
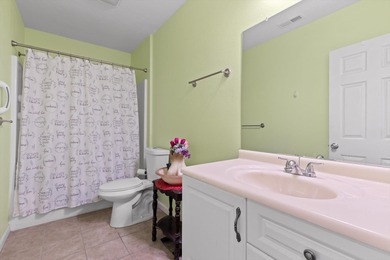
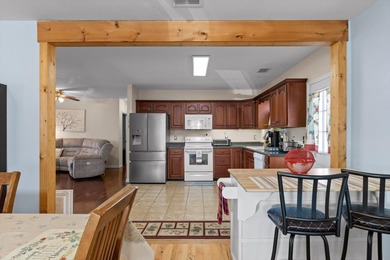
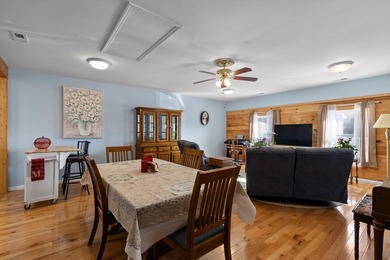
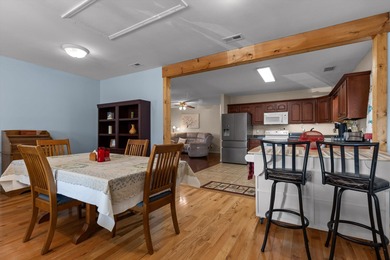
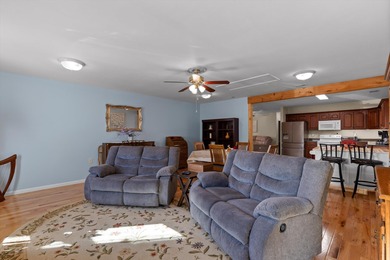
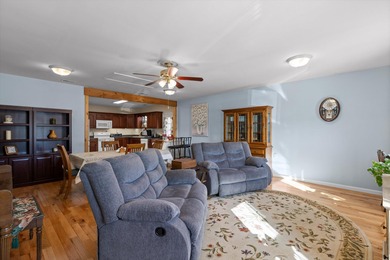
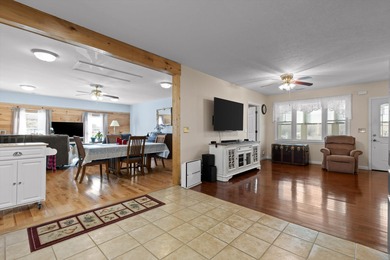
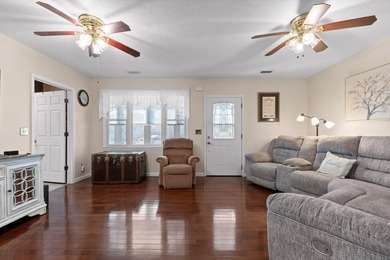
Charming Ranch Home with Great Curb Appeal & Fantastic Location! Cute, comfortable, and move-in ready! This beautiful ranch home offers great curb appeal, a convenient location, and thoughtful features throughout--including 36-inch doorways for improved wheelchair accessibility and no carpet anywhere in the home! Step inside to a welcoming layout with a formal dining room featuring charming barn doors. Currently used as a den, this flexible space could easily serve as a dining room, office, playroom, or additional living area. The spacious living room features vaulted ceilings and a gas-log fireplace and flows seamlessly into the eat-in kitchen. The kitchen offers plenty of cabinet and counter space plus a pantry, while the laundry room is conveniently located just off the kitchen. The spacious primary suite is a true retreat with vaulted ceilings, a walk-in closet, and an en-suite bath featuring an updated shower, dual vanities, and a linen closet. Two additional bedrooms and a full bathroom complete the main level, with the guest bath featuring new granite countertops and additional linen storage.Step outside and you'll find the perfect setup for enjoying the outdoors! Just off the living room is a cozy screened-in porch that leads to an open deck--perfect for grilling and entertaining. A few steps down takes you to your own private outdoor oasis, complete with a newer deck, stock-tank pool, and plenty of room to lounge and relax.The fully fenced backyard offers privacy and even includes a raised-bed garden for those who love to grow their own flowers, herbs, or vegetables. With ample storage underneath the deck and additional storage in the basement utility garage, there is plenty of room for all of your extras. And the location is hard to beat--conveniently located close to the interstate, making getting around town a breeze! This is such a cute, well-kept home with a wonderful floor plan and fantastic outdoor space. All it needs is a new owner to make it home! Use BrokerBay for showings. The buyer is responsible to do their due diligence to verify that all information is correct, accurate, and for obtaining any and all restrictions for the property. The number of bedrooms listed above complies with local appraisal standards only.
Property Features
3 Beds
2 Baths
1,710 Sqft
Built in 1994
1.02 Acres
1 Story
Driveway, Open, Garage
Siding: Vinyl Siding
Shingle Roof
Has Fireplace
Natural Gas
$1,714 / yr property tax
Catoosa County
Hickory Hills Community
Additional Photos


Contact Information
Paula McDaniel
Real Estate Partners Chattanooga LLC
423-355-0311
Location

Listing Agent: Paula McDaniel (License #: 245947) 423-355-0311
Broker: Real Estate Partners Chattanooga LLC 423-265-0088 Listing Site
Copyright © 2026 Greater Chattanooga Association of REALTORS. All rights reserved. All information provided by the listing agent/broker is deemed reliable but is not guaranteed and should be independently verified.
Broker: Real Estate Partners Chattanooga LLC 423-265-0088 Listing Site
Copyright © 2026 Greater Chattanooga Association of REALTORS. All rights reserved. All information provided by the listing agent/broker is deemed reliable but is not guaranteed and should be independently verified.
BarrierFreeHome.com
Printed Sep 15, 2026
Photo Gallery


$350,000
3
Beds
2
Baths
1,710
Sqft
40 Dusty Ridge Trl, Ringgold, GA 30736
By contacting this agent you agree to these Terms and Conditions.
MLS# 1541693
$350,000
40 Dusty Ridge Trl, Ringgold, GA 30736
3
Beds
2
Baths
1,710
Sqft
1.02
Acres
$350,000
40 Dusty Ridge Trl, Ringgold, GA 30736
3 Beds
2 Baths
1,710 Sqft
1.02 Acres
Charming Ranch Home with Great Curb Appeal & Fantastic Location!
Charming Ranch Home with Great Curb Appeal & Fantastic Location! Cute, comfortable, and move-in ready! This beautiful ranch home offers great curb appeal, a convenient location, and thoughtful features throughout--including 36-inch doorways for improved wheelchair accessibility and no carpet anywhere in the home! Step inside to a welcoming layout with a formal dining room featuring charming barn doors. Currently used as a den, this flexible space could easily serve as a dining room, office, playroom, or additional living area. The spacious living room features vaulted ceilings and a gas-log fireplace and flows seamlessly into the eat-in kitchen. The kitchen offers plenty of cabinet and counter space plus a pantry, while the laundry room is conveniently located just off the kitchen. The spacious primary suite is a true retreat with vaulted ceilings, a walk-in closet, and an en-suite bath featuring an updated shower, dual vanities, and a linen closet. Two additional bedrooms and a full bathroom complete the main level, with the guest bath featuring new granite countertops and additional linen storage.Step outside and you'll find the perfect setup for enjoying the outdoors! Just off the living room is a cozy screened-in porch that leads to an open deck--perfect for grilling and entertaining. A few steps down takes you to your own private outdoor oasis, complete with a newer deck, stock-tank pool, and plenty of room to lounge and relax.The fully fenced backyard offers privacy and even includes a raised-bed garden for those who love to grow their own flowers, herbs, or vegetables. With ample storage underneath the deck and additional storage in the basement utility garage, there is plenty of room for all of your extras. And the location is hard to beat--conveniently located close to the interstate, making getting around town a breeze! This is such a cute, well-kept home with a wonderful floor plan and fantastic outdoor space. All it needs is a new owner to make it home! Use BrokerBay for showings. The buyer is responsible to do their due diligence to verify that all information is correct, accurate, and for obtaining any and all restrictions for the property. The number of bedrooms listed above complies with local appraisal standards only.
18 days
on BarrierFreeHome.com
13
views
0
saves
Property Details
HOME DETAILS
3 Beds
2 Baths
1,710 Sqft
Built in 1994
1.02 Acres
1 Story
EXTERIOR
Driveway, Open, Garage
Siding: Vinyl Siding
Shingle Roof
INTERIOR
Has Fireplace
Natural Gas
FINANCIAL & COMMUNITY
$1,714 / yr property tax
Catoosa County
Hickory Hills Community
See More Details
Location

Mortgage Calculator
Ad Statistics
Ad Number
6695482
Viewed
13 times
Listing Status
Pending
Added
Aug 28, 2026
Last Refreshed
Sep 15, 2026 02:52:50 PM
Listing Information
Data Source
Greater Chattanooga Association of REALTORS
Source Property ID
1541693
Listing Agent: Paula McDaniel (License #: 245947) 423-355-0311
Broker: Real Estate Partners Chattanooga LLC 423-265-0088 Listing Site
Copyright © 2026 Greater Chattanooga Association of REALTORS. All rights reserved. All information provided by the listing agent/broker is deemed reliable but is not guaranteed and should be independently verified.
Broker: Real Estate Partners Chattanooga LLC 423-265-0088 Listing Site
Copyright © 2026 Greater Chattanooga Association of REALTORS. All rights reserved. All information provided by the listing agent/broker is deemed reliable but is not guaranteed and should be independently verified.
Request Information
Start advertising today
Explore options for real estate agents and homeowners advertising on BarrierFreeHome.com
Sell Your Home
Explore Similar Properties