Ad #7727974
MLS #MDMC2209652

Huge price reduction, best value in Bethesda. Barlow Place
406 BARLOW Place, Bethesda, MD 20814
$1,250,000
4Beds
4Baths
2,432Sqft
0.03Acres
About this property
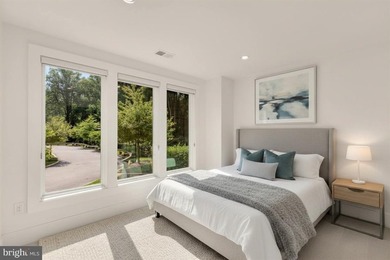
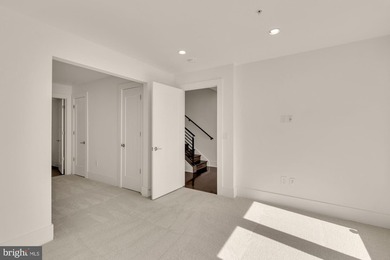
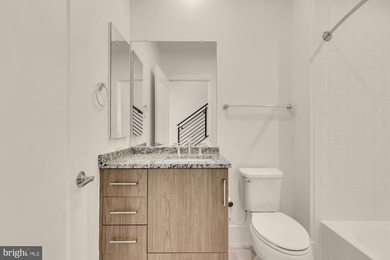
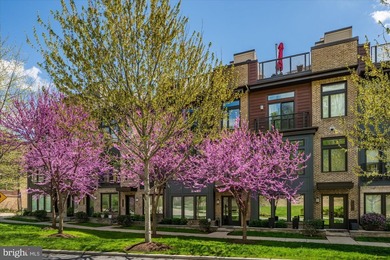
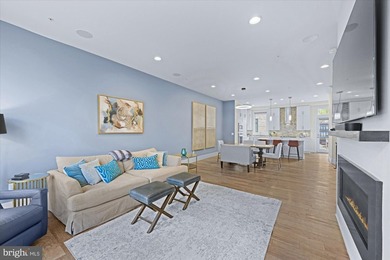
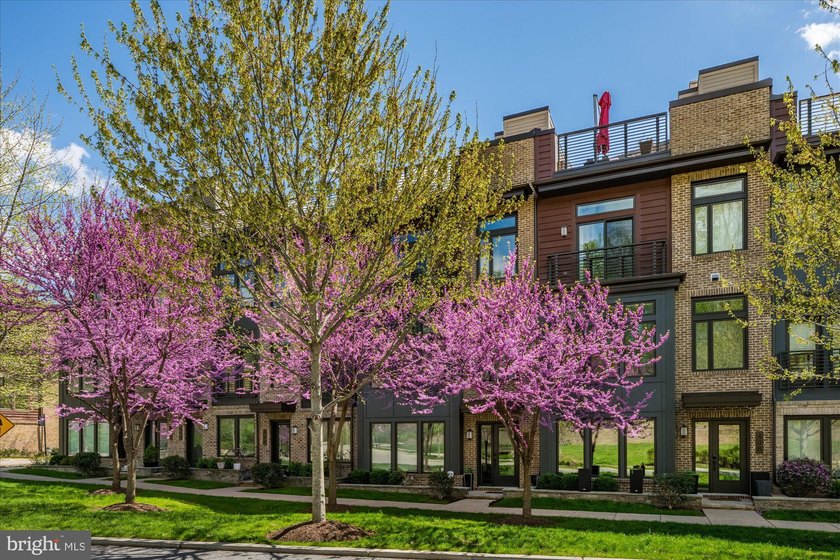
Huge price reduction, best value in Bethesda. Barlow Place, built by EYA, offers not just a beautiful and exquisitely appointed living space across 4 levels with elevator access, it offers one of the best locations in Bethesda with access to everything from everyday conveniences like daily shopping and the Metro at your footsteps, to fine Dining, culture, and quick Beltway access - this is not just a stunning home, it's an incredible lifestyle. ENTRY LEVEL FEATURES Step right in to a gracious receiving foyer with custom wallpaper, gorgeous Bedroom #4/Office with custom built-in wall cabinet, storage and shelves, mobile-extendable desk with pop-up USB connection, wine fridge, custom barn door on casters, and additional drywall added to expand the space. The en-suite full Bath makes this a fabulously flexible space, and cleverly conceived, custom-built under-stair storage is designed to perfectly tuck away coats, hats/gloves/scarves, and shoes. Access to a 2-car rear load garage and a large storage closet. MAIN LEVEL FEATURES Dramatic wallpaper follows you up the stairs into an expansive, open floor plan with high ceilings, LVP flooring, and incredible natural light through floor-to-ceiling windows. The top-of-the-line Kitchen features white quartz countertops with seating for 3-4 at the large island, white cabinetry to the ceiling, gorgeous, glass tile backsplash to the ceiling, stainless steel appliances, and a walkout to the balcony perfect for grilling. A holiday-dinner-sized Dining area with a stunning light fixture, a large Great Room anchored by a gas fireplace, a charmingly tucked-away bar area that makes this space an entertainer's dream, and a discreetly tucked-away Powder Room. UPPER LEVEL ONE FEATURES Luxuriously appointed Primary Suite with 2 walk-in closets with custom cabinetry, remote controlled window shade, an ensuite Bath with dual vanities, Carrera look tile floor and shower, and a glass shower surround; Bedroom #2 with Murphy desk to maximize space, and generous, custom designed closet; Bedroom #3 with custom designed closest, Full Bath #3 with custom wallpaper, Laundry Room with custom storage cabinets and linen closet. UPPER LEVEL TWO FEATURES Like living at a 5-star hotel with rooftop entertainment space! Dining area, living room with gas fireplace (covered by an automatic retractable awning), an outdoor lounge area, TV hookup, gas grill hookup, an artfully concealed wet bar and beverage fridge, non-slip custom flooring, and unencumbered tree top views, some of the most desirable spots within the community. OTHER FEATURES Whole house wired for security including window alarms; HVAC, Fireplace and Elevator services 1-2x per year/bi-annually); your dog's dream location just steps to Fleming Park, .6 miles to Metro Red Line at Grosvenor; .1 mile to Metro Bus; 1 mile to Wildwood Shopping Center (Balducci's, Starbucks, CVS, Flower Child, LPQ, Rakugaki, Prima Piatti, Dry Cleaners, boutiques), 2.5 miles to Strathmore Hall. Walter Johnson HS, North Bethesda MS, and Ashburton ES.
Property Features
4 Beds
4 Baths
2,432 Sqft
Built in 2015
0.03 Acres
4 Stories
On Street, Garage - Attached
Siding: Brick
Has Fireplace
Forced Air
$14,617 / yr property tax
Montgomery County
GROSVENOR HEIGHTS Community
Additional Photos


Contact Information
Annabel D Burch-Murton
Compass
202-285-7166
Location
Listing Agent: Annabel D Burch-Murton (License #: 607806) 202-285-7166
Broker: Compass 202-491-1275 Listing Site
Copyright © 2026 Bright MLS. All rights reserved. All information provided by the listing agent/broker is deemed reliable but is not guaranteed and should be independently verified.
Broker: Compass 202-491-1275 Listing Site
Copyright © 2026 Bright MLS. All rights reserved. All information provided by the listing agent/broker is deemed reliable but is not guaranteed and should be independently verified.
BarrierFreeHome.com
Printed Sep 8, 2026
Photo Gallery


$1,250,000
4
Beds
4
Baths
2,432
Sqft
406 BARLOW Place, Bethesda, MD 20814
By contacting this agent you agree to these Terms and Conditions.
MLS# MDMC2209652
$1,250,000
406 BARLOW Place, Bethesda, MD 20814
4
Beds
4
Baths
2,432
Sqft
0.03
Acres
$1,250,000
406 BARLOW Place, Bethesda, MD 20814
4 Beds
4 Baths
2,432 Sqft
0.03 Acres
Accessibility Features
Accessible Elevator Installed
Huge price reduction, best value in Bethesda. Barlow Place
Huge price reduction, best value in Bethesda. Barlow Place, built by EYA, offers not just a beautiful and exquisitely appointed living space across 4 levels with elevator access, it offers one of the best locations in Bethesda with access to everything from everyday conveniences like daily shopping and the Metro at your footsteps, to fine Dining, culture, and quick Beltway access - this is not just a stunning home, it's an incredible lifestyle. ENTRY LEVEL FEATURES Step right in to a gracious receiving foyer with custom wallpaper, gorgeous Bedroom #4/Office with custom built-in wall cabinet, storage and shelves, mobile-extendable desk with pop-up USB connection, wine fridge, custom barn door on casters, and additional drywall added to expand the space. The en-suite full Bath makes this a fabulously flexible space, and cleverly conceived, custom-built under-stair storage is designed to perfectly tuck away coats, hats/gloves/scarves, and shoes. Access to a 2-car rear load garage and a large storage closet. MAIN LEVEL FEATURES Dramatic wallpaper follows you up the stairs into an expansive, open floor plan with high ceilings, LVP flooring, and incredible natural light through floor-to-ceiling windows. The top-of-the-line Kitchen features white quartz countertops with seating for 3-4 at the large island, white cabinetry to the ceiling, gorgeous, glass tile backsplash to the ceiling, stainless steel appliances, and a walkout to the balcony perfect for grilling. A holiday-dinner-sized Dining area with a stunning light fixture, a large Great Room anchored by a gas fireplace, a charmingly tucked-away bar area that makes this space an entertainer's dream, and a discreetly tucked-away Powder Room. UPPER LEVEL ONE FEATURES Luxuriously appointed Primary Suite with 2 walk-in closets with custom cabinetry, remote controlled window shade, an ensuite Bath with dual vanities, Carrera look tile floor and shower, and a glass shower surround; Bedroom #2 with Murphy desk to maximize space, and generous, custom designed closet; Bedroom #3 with custom designed closest, Full Bath #3 with custom wallpaper, Laundry Room with custom storage cabinets and linen closet. UPPER LEVEL TWO FEATURES Like living at a 5-star hotel with rooftop entertainment space! Dining area, living room with gas fireplace (covered by an automatic retractable awning), an outdoor lounge area, TV hookup, gas grill hookup, an artfully concealed wet bar and beverage fridge, non-slip custom flooring, and unencumbered tree top views, some of the most desirable spots within the community. OTHER FEATURES Whole house wired for security including window alarms; HVAC, Fireplace and Elevator services 1-2x per year/bi-annually); your dog's dream location just steps to Fleming Park, .6 miles to Metro Red Line at Grosvenor; .1 mile to Metro Bus; 1 mile to Wildwood Shopping Center (Balducci's, Starbucks, CVS, Flower Child, LPQ, Rakugaki, Prima Piatti, Dry Cleaners, boutiques), 2.5 miles to Strathmore Hall. Walter Johnson HS, North Bethesda MS, and Ashburton ES.
60 days
on BarrierFreeHome.com
37
views
0
saves
Property Details
HOME DETAILS
4 Beds
4 Baths
2,432 Sqft
Built in 2015
0.03 Acres
4 Stories
EXTERIOR
On Street, Garage - Attached
Siding: Brick
INTERIOR
Has Fireplace
Forced Air
FINANCIAL & COMMUNITY
$14,617 / yr property tax
Montgomery County
GROSVENOR HEIGHTS Community
See More Details
Location

Mortgage Calculator
Ad Statistics
Ad Number
7727974
Viewed
37 times
Listing Status
Active
Added
Jul 09, 2026
Last Refreshed
Sep 08, 2026 01:29:21 AM
Listing Information
Data Source
Bright MLS
Source Property ID
MDMC2209652
Listing Agent: Annabel D Burch-Murton (License #: 607806) 202-285-7166
Broker: Compass 202-491-1275 Listing Site
Copyright © 2026 Bright MLS. All rights reserved. All information provided by the listing agent/broker is deemed reliable but is not guaranteed and should be independently verified.
Broker: Compass 202-491-1275 Listing Site
Copyright © 2026 Bright MLS. All rights reserved. All information provided by the listing agent/broker is deemed reliable but is not guaranteed and should be independently verified.
Request Information
Start advertising today
Explore options for real estate agents and homeowners advertising on BarrierFreeHome.com
Sell Your Home
Explore Similar Properties