Ad #6217434
MLS #4425871

An extraordinary next chapter deserves an equally extraordinary
409 Queens Rd 503, Charlotte, NC 28207
$4,999,000
4Beds
5Baths
4,358Sqft
--Acres
About this property
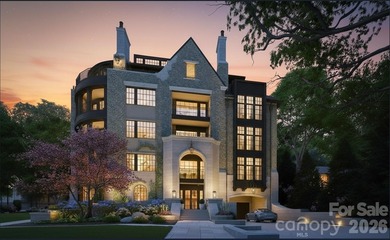
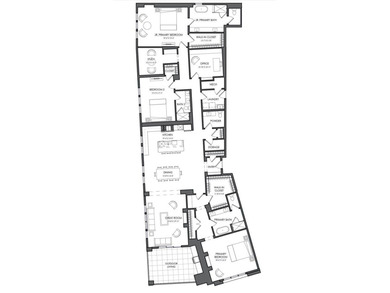
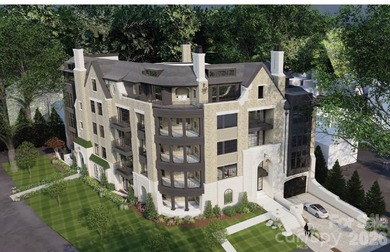
An extraordinary next chapter deserves an equally extraordinary address. Double entry doors open to a spacious foyer, with European white oak floors connecting the living, dining, and sitting areas. Soaring 18-foot ceilings, a statement double-sided fireplace, and an expansive east-facing terrace distinguish this 4,518-square-foot penthouse at Four09 Queens in Myers Park. One of just two top-floor residences in this boutique 17-home building, Unit 503 offers four en-suite bedrooms, a dedicated office, and exceptional single-level living. Everleigh quartz and custom white-oak millwork frame the fireplace, while double sliding doors extend all three gathering spaces onto the terrace with a built-in grill. A glass-enclosed wine room and wet bar with dual Sub-Zero wine refrigerators create a striking entertaining space. The kitchen features waterfall-edge quartz countertops, a full-height backsplash, a quartz-clad hood, a 48-inch Wolf eight-burner range with double ovens, cabinet panel Sub-Zero refrigeration, microwave and warming drawers, an ice maker, and an adjoining pantry. Under-cabinet and floor-level lighting highlight the cabinetry and finishes. The primary suite includes a customized walk-in closet with glass-front cabinetry, drawers, and quartz countertops. Its spacious bath offers dual vanities, a freestanding soaking tub, and an oversized shower with multiple shower fixtures plus a rain head and a bench. Three additional bedroom suites, an office with illuminated built-ins, and a laundry room with two full-size stacked washer/dryer sets complete the residence. The only unit with three assigned garage spaces, and the largest of only two storage units in the building access to a private fitness center, a club room with wine area and fireplace, guest lobby, covered outdoor lounge with TV, and a fenced dog areapleted in 2025, this penthouse combines the scale of a custom home with the convenience of condominium living in Myers Park near Uptown and SouthPark.
Property Features
4 Beds
5 Baths
4,358 Sqft
Built in 2025
0.000 Acres
1 Story
View Type: City
Garage, Assigned
Siding: Fiber Cement, Stone Veneer
Flat Roof
Has Fireplace
Heat Pump (Heating), Forced Air
Mecklenburg County
Myers Park Community
Additional Photos


Contact Information
Matthew Alexander
Premier Sotheby's International Realty
704-560-2527
Location

Listing Agent: Matthew Alexander 704-560-2527
Broker: Premier Sotheby's International Realty 704-361-7474 Listing Site
Copyright © 2026 Canopy MLS. All rights reserved. All information provided by the listing agent/broker is deemed reliable but is not guaranteed and should be independently verified.
Broker: Premier Sotheby's International Realty 704-361-7474 Listing Site
Copyright © 2026 Canopy MLS. All rights reserved. All information provided by the listing agent/broker is deemed reliable but is not guaranteed and should be independently verified.
BarrierFreeHome.com
Printed Oct 22, 2026
Photo Gallery


$4,999,000
4
Beds
5
Baths
4,358
Sqft
409 Queens Rd 503, Charlotte, NC 28207
By contacting this agent you agree to these Terms and Conditions.
MLS# 4425871
$4,999,000
409 Queens Rd 503, Charlotte, NC 28207
4
Beds
5
Baths
4,358
Sqft
--
Acres
4 Beds
5 Baths
4,358 Sqft
-- Acres
Accessibility Features
Accessible Elevator Installed
An extraordinary next chapter deserves an equally extraordinary
An extraordinary next chapter deserves an equally extraordinary address. Double entry doors open to a spacious foyer, with European white oak floors connecting the living, dining, and sitting areas. Soaring 18-foot ceilings, a statement double-sided fireplace, and an expansive east-facing terrace distinguish this 4,518-square-foot penthouse at Four09 Queens in Myers Park. One of just two top-floor residences in this boutique 17-home building, Unit 503 offers four en-suite bedrooms, a dedicated office, and exceptional single-level living. Everleigh quartz and custom white-oak millwork frame the fireplace, while double sliding doors extend all three gathering spaces onto the terrace with a built-in grill. A glass-enclosed wine room and wet bar with dual Sub-Zero wine refrigerators create a striking entertaining space. The kitchen features waterfall-edge quartz countertops, a full-height backsplash, a quartz-clad hood, a 48-inch Wolf eight-burner range with double ovens, cabinet panel Sub-Zero refrigeration, microwave and warming drawers, an ice maker, and an adjoining pantry. Under-cabinet and floor-level lighting highlight the cabinetry and finishes. The primary suite includes a customized walk-in closet with glass-front cabinetry, drawers, and quartz countertops. Its spacious bath offers dual vanities, a freestanding soaking tub, and an oversized shower with multiple shower fixtures plus a rain head and a bench. Three additional bedroom suites, an office with illuminated built-ins, and a laundry room with two full-size stacked washer/dryer sets complete the residence. The only unit with three assigned garage spaces, and the largest of only two storage units in the building access to a private fitness center, a club room with wine area and fireplace, guest lobby, covered outdoor lounge with TV, and a fenced dog areapleted in 2025, this penthouse combines the scale of a custom home with the convenience of condominium living in Myers Park near Uptown and SouthPark.
26 days
on BarrierFreeHome.com
39
views
0
saves
Property Details
HOME DETAILS
4 Beds
5 Baths
4,358 Sqft
Built in 2025
0.000 Acres
1 Story
BARRIERFREE ACCESS & VIEW
View Type: City
EXTERIOR
Garage, Assigned
Siding: Fiber Cement, Stone Veneer
Flat Roof
INTERIOR
Has Fireplace
Heat Pump (Heating), Forced Air
FINANCIAL & COMMUNITY
Mecklenburg County
Myers Park Community
See More Details
Location

Mortgage Calculator
Ad Statistics
Ad Number
6217434
Viewed
39 times
Listing Status
Active
Added
Sep 25, 2026
Last Refreshed
Oct 21, 2026 06:19:57 PM
Listing Information
Data Source
Canopy MLS
Source Property ID
4425871
Listing Agent: Matthew Alexander 704-560-2527
Broker: Premier Sotheby's International Realty 704-361-7474 Listing Site
Copyright © 2026 Canopy MLS. All rights reserved. All information provided by the listing agent/broker is deemed reliable but is not guaranteed and should be independently verified.
Broker: Premier Sotheby's International Realty 704-361-7474 Listing Site
Copyright © 2026 Canopy MLS. All rights reserved. All information provided by the listing agent/broker is deemed reliable but is not guaranteed and should be independently verified.
Request Information
Start advertising today
Explore options for real estate agents and homeowners advertising on BarrierFreeHome.com
Sell Your Home
Explore Similar Properties