Ad #7728577
MLS #MDBA2217766

Pristine live/work gallery and residence in Baltimore's
422 S HIGHLAND Ave S, Baltimore, MD 21224
$585,000
--Beds
--Baths
3,596Sqft
0.04Acres
About this property
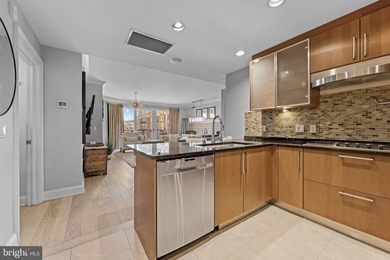
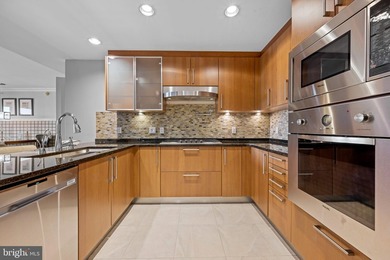
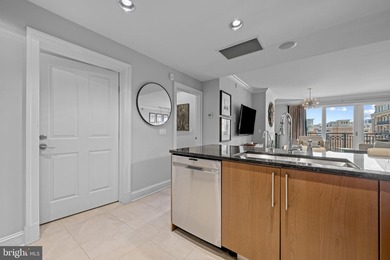
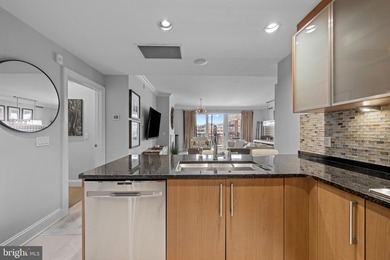
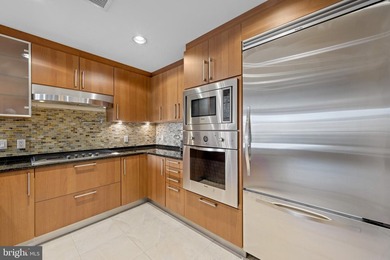
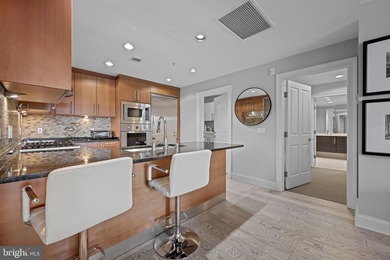
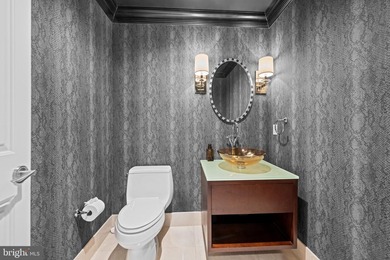
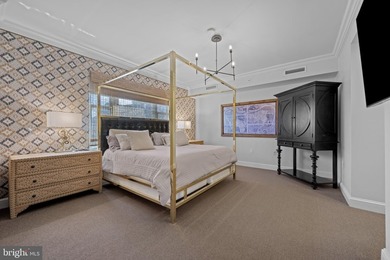
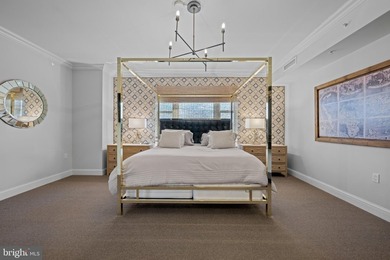
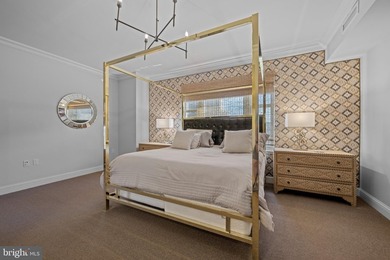
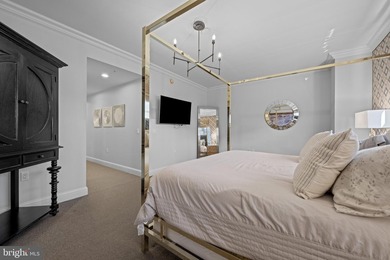
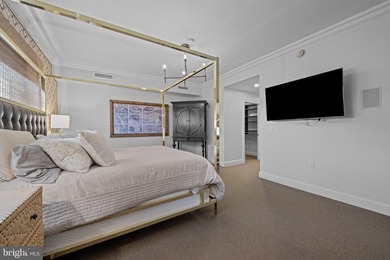
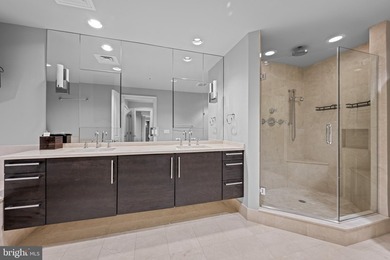
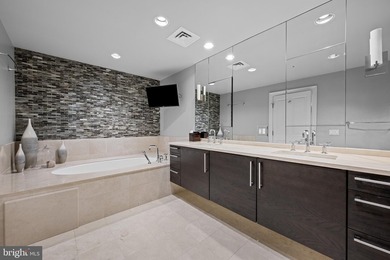
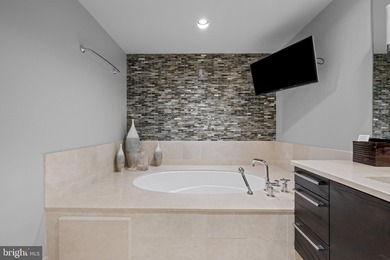
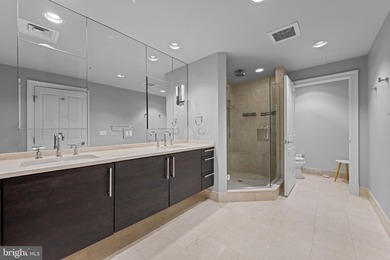
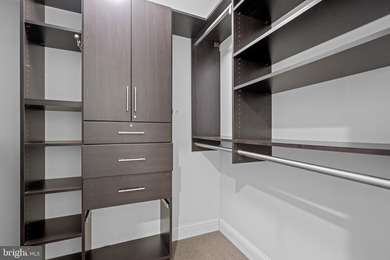
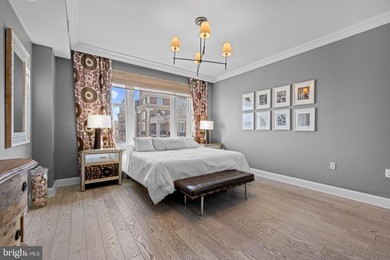
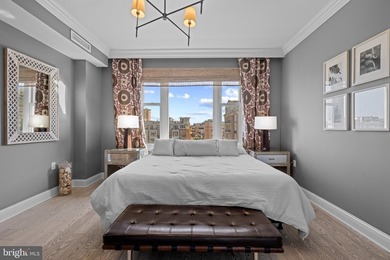
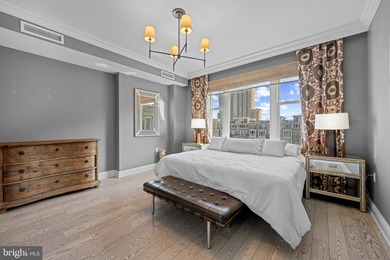
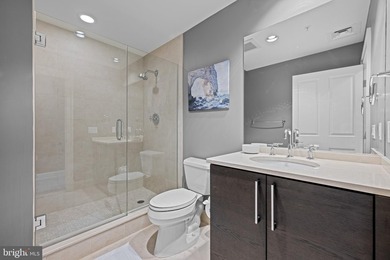
Pristine live/work gallery and residence in Baltimore's Highlandtown Arts District, formerly known as Springsteen Gallery. This turnkey mixed-use property offers over 2,600 square feet of thoughtfully designed commercial and residential space and will appeal to the most discerning of buyers. The property benefitted from two extensive renovation phases - first transforming the gallery and commercial areas, followed by a comprehensive redesign of the residence above - resulting in a seamless blend of contemporary living, professional functionality, and architectural detail. The striking facade has been carefully restored with renovated brickwork, updated doors and windows, and a restored second-floor center window that complements the replacement of the three front-facing upper windows. Additional exterior improvements include a new roof and gutters, installed in 2021, along with outdoor security cameras, a secure exterior hydrant, and a clean rear alley for convenient access. The commercial/gallery level was designed with flexibility, safety, and professionalism in mind. In 2021, the commercial and residential portions of the property were separated with two-hour fire-rated walls, ceilings, and doors. The gallery space features skylights, gallery lighting, recessed lighting, safety exit signage, and exceptional natural light throughout. Additional first-floor amenities include a private office, security room, utility closet with stainless steel utility sink, half bath, and a handicap-compliant bathroom. The building is also equipped with three separate BGE meters serving the commercial, residential, and egress/common areas independently. The fully renovated upper-level residence showcases sophisticated modern finishes and carefully curated design elements throughout. The designer kitchen features engineered white oak flooring by ADM Flooring, custom Ikea cabinetry and countertops, a Grohe faucet, Kraus sink, Bosch appliances, and a gas-powered range with hood. An oversized island provides seating and entertaining space, while room for a dining table adds functionality and warmth. The elevated living area is filled with natural light from skylights, transom windows, and oversized windows with custom flower boxes. Architectural details include custom stairs with an oak slat wall and railing system, frameless custom interior doors with steel frames, premium chrome hardware, and European hinges. The spa-inspired bathroom was meticulously renovated with terrazzo tile flooring, Zia ceramic wall tile, a flush-installed Wetstyle shower pan, Kurdi Schluter waterproofing system, Laufen x Kartell vanity, and premium designer fixtures, including Grohe and Duravit elements. The spacious bedroom includes a walk-in closet, ceiling fan, and blinds, while recessed lighting extends throughout the residence. A premium ceiling fan with motion and humidity detection adds additional comfort and efficiency. Mechanical upgrades completed in 2025-2026 include a high-efficiency heat pump providing heating and cooling throughout the building and a gas-powered Bosch tankless water heater. The partial basement offers additional utility and storage with rubber mat flooring and storage racks, while the crawl space includes installed vapor barriers for added protection and efficiency. A rare opportunity to own a truly turnkey mixed-use property combining refined residential living with professionally designed gallery and workspace in one of Baltimore's most vibrant arts communities.
Property Features
0 Beds
0 Baths
3,596 Sqft
Built in 1920
0.04 Acres
On Street
Siding: Brick Front, Concrete
Heat Pump (Heating), Electric (Heating)
$4,073 / yr property tax
Baltimore County
HIGHLANDTOWN Community
Additional Photos


Contact Information
David Tomasko
Guerillia Realty LLC
443-850-1014
Location

Listing Agent: David Tomasko (License #: 649159) 443-850-1014
Broker: Guerillia Realty LLC 443-841-5916 Listing Site
Copyright © 2026 Bright MLS. All rights reserved. All information provided by the listing agent/broker is deemed reliable but is not guaranteed and should be independently verified.
Broker: Guerillia Realty LLC 443-841-5916 Listing Site
Copyright © 2026 Bright MLS. All rights reserved. All information provided by the listing agent/broker is deemed reliable but is not guaranteed and should be independently verified.
BarrierFreeHome.com
Printed Oct 23, 2026
Photo Gallery


$585,000
--
Beds
--
Baths
3,596
Sqft
422 S HIGHLAND Ave S, Baltimore, MD 21224
By contacting this agent you agree to these Terms and Conditions.
MLS# MDBA2217766
$585,000
422 S HIGHLAND Ave S, Baltimore, MD 21224
--
Beds
--
Baths
3,596
Sqft
0.04
Acres
-- Beds
-- Baths
3,596 Sqft
0.04 Acres
Pristine live/work gallery and residence in Baltimore's
Pristine live/work gallery and residence in Baltimore's Highlandtown Arts District, formerly known as Springsteen Gallery. This turnkey mixed-use property offers over 2,600 square feet of thoughtfully designed commercial and residential space and will appeal to the most discerning of buyers. The property benefitted from two extensive renovation phases - first transforming the gallery and commercial areas, followed by a comprehensive redesign of the residence above - resulting in a seamless blend of contemporary living, professional functionality, and architectural detail. The striking facade has been carefully restored with renovated brickwork, updated doors and windows, and a restored second-floor center window that complements the replacement of the three front-facing upper windows. Additional exterior improvements include a new roof and gutters, installed in 2021, along with outdoor security cameras, a secure exterior hydrant, and a clean rear alley for convenient access. The commercial/gallery level was designed with flexibility, safety, and professionalism in mind. In 2021, the commercial and residential portions of the property were separated with two-hour fire-rated walls, ceilings, and doors. The gallery space features skylights, gallery lighting, recessed lighting, safety exit signage, and exceptional natural light throughout. Additional first-floor amenities include a private office, security room, utility closet with stainless steel utility sink, half bath, and a handicap-compliant bathroom. The building is also equipped with three separate BGE meters serving the commercial, residential, and egress/common areas independently. The fully renovated upper-level residence showcases sophisticated modern finishes and carefully curated design elements throughout. The designer kitchen features engineered white oak flooring by ADM Flooring, custom Ikea cabinetry and countertops, a Grohe faucet, Kraus sink, Bosch appliances, and a gas-powered range with hood. An oversized island provides seating and entertaining space, while room for a dining table adds functionality and warmth. The elevated living area is filled with natural light from skylights, transom windows, and oversized windows with custom flower boxes. Architectural details include custom stairs with an oak slat wall and railing system, frameless custom interior doors with steel frames, premium chrome hardware, and European hinges. The spa-inspired bathroom was meticulously renovated with terrazzo tile flooring, Zia ceramic wall tile, a flush-installed Wetstyle shower pan, Kurdi Schluter waterproofing system, Laufen x Kartell vanity, and premium designer fixtures, including Grohe and Duravit elements. The spacious bedroom includes a walk-in closet, ceiling fan, and blinds, while recessed lighting extends throughout the residence. A premium ceiling fan with motion and humidity detection adds additional comfort and efficiency. Mechanical upgrades completed in 2025-2026 include a high-efficiency heat pump providing heating and cooling throughout the building and a gas-powered Bosch tankless water heater. The partial basement offers additional utility and storage with rubber mat flooring and storage racks, while the crawl space includes installed vapor barriers for added protection and efficiency. A rare opportunity to own a truly turnkey mixed-use property combining refined residential living with professionally designed gallery and workspace in one of Baltimore's most vibrant arts communities.
105 days
on BarrierFreeHome.com
43
views
0
saves
Property Details
HOME DETAILS
0 Beds
0 Baths
3,596 Sqft
Built in 1920
0.04 Acres
EXTERIOR
On Street
Siding: Brick Front, Concrete
INTERIOR
Heat Pump (Heating), Electric (Heating)
FINANCIAL & COMMUNITY
$4,073 / yr property tax
Baltimore County
HIGHLANDTOWN Community
See More Details
Location

Mortgage Calculator
Ad Statistics
Ad Number
7728577
Viewed
43 times
Listing Status
Active
Added
Jul 09, 2026
Last Refreshed
Oct 23, 2026 12:45:43 AM
Listing Information
Data Source
Bright MLS
Source Property ID
MDBA2217766
Listing Agent: David Tomasko (License #: 649159) 443-850-1014
Broker: Guerillia Realty LLC 443-841-5916 Listing Site
Copyright © 2026 Bright MLS. All rights reserved. All information provided by the listing agent/broker is deemed reliable but is not guaranteed and should be independently verified.
Broker: Guerillia Realty LLC 443-841-5916 Listing Site
Copyright © 2026 Bright MLS. All rights reserved. All information provided by the listing agent/broker is deemed reliable but is not guaranteed and should be independently verified.
Request Information
Start advertising today
Explore options for real estate agents and homeowners advertising on BarrierFreeHome.com
Sell Your Home
Explore Similar Properties