Ad #5796966
MLS #100612316

Commanding extraordinary 180-degree views of the Founders Club's
4478 Wildrye Dr SE, Southport, NC 28461
$1,149,000
3Beds
4Baths
3,083Sqft
0.59Acres
About this property
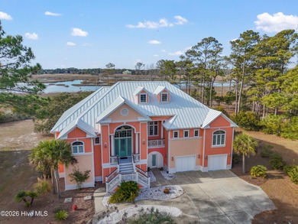
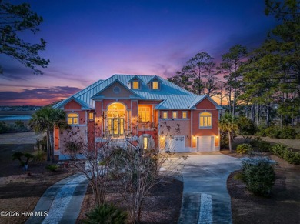
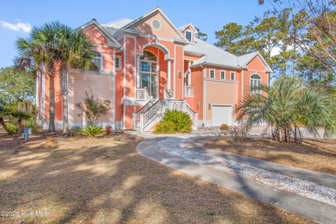
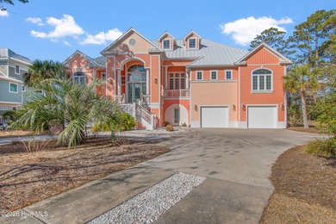
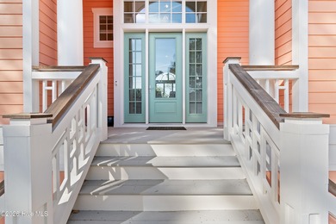
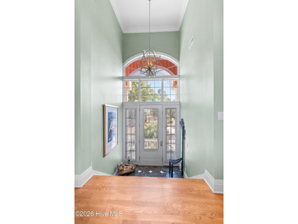
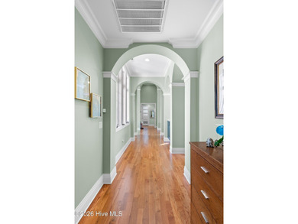
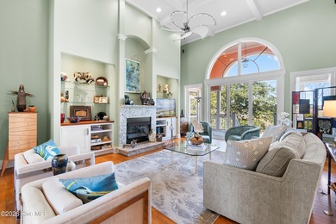
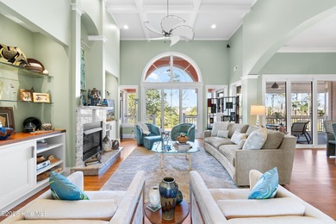
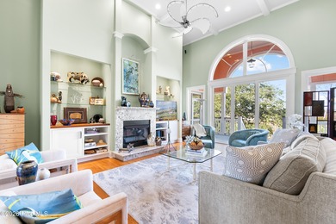
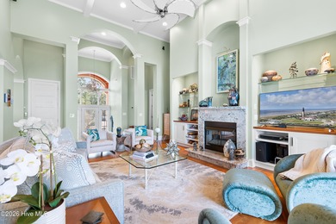
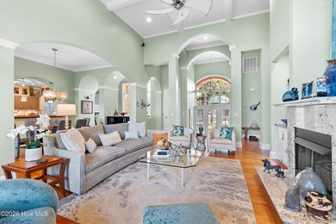
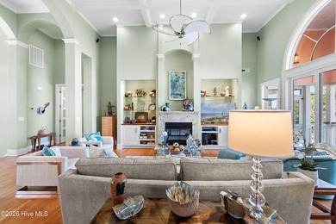
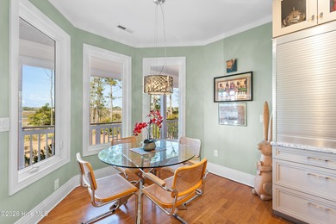
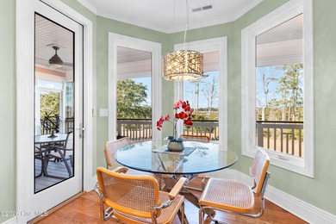
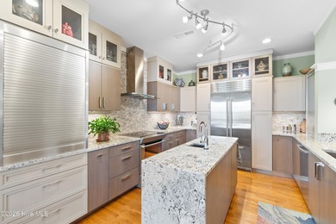
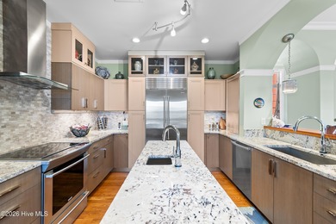
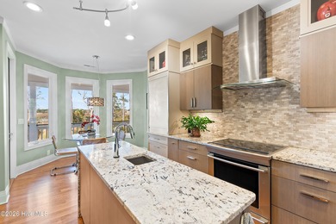
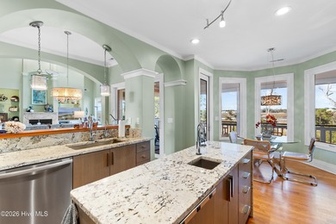
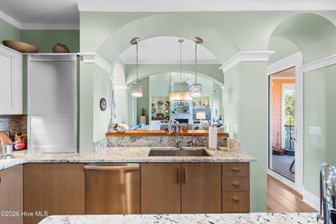
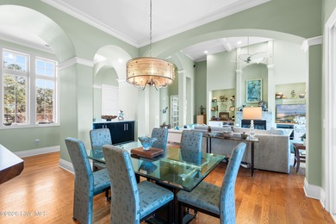
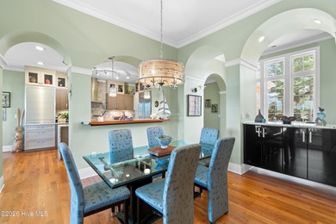
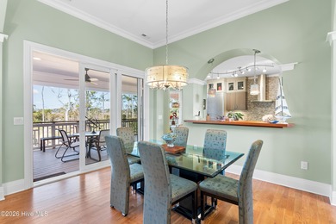
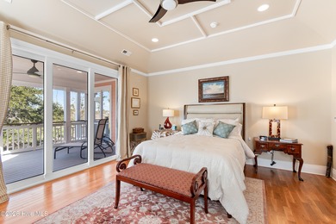
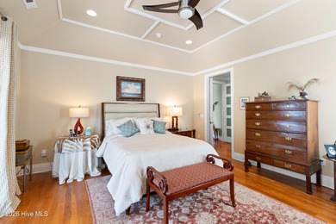
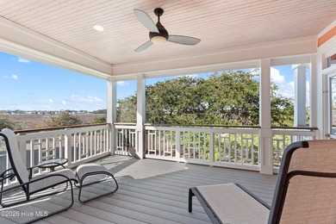
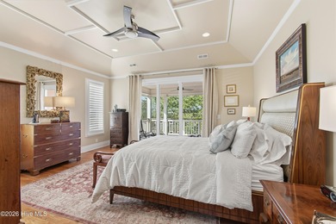
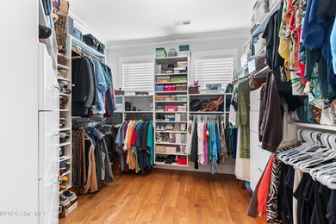
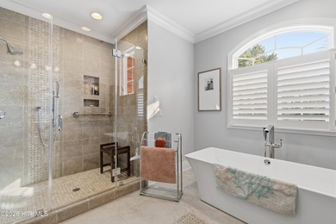
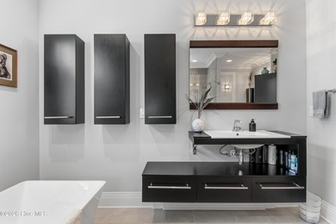
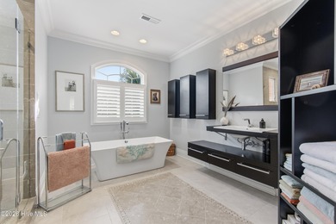
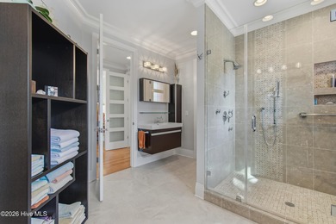
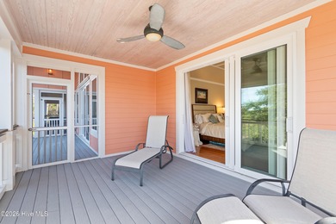
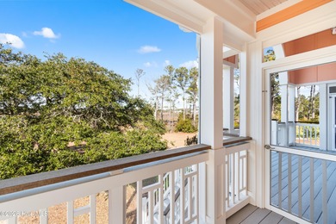
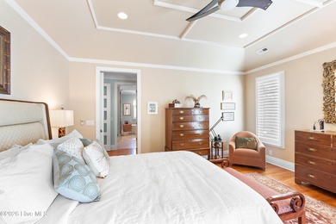
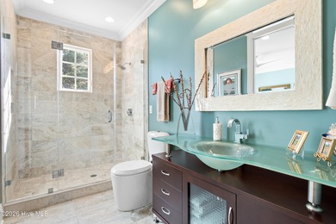
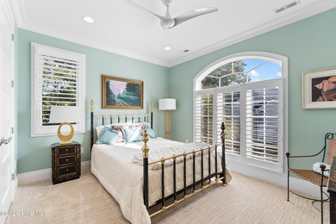
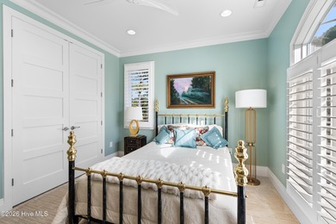
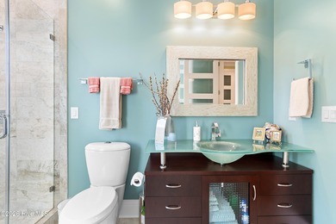
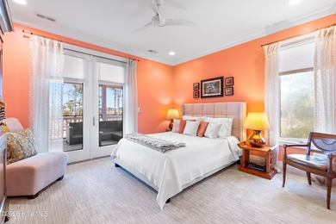
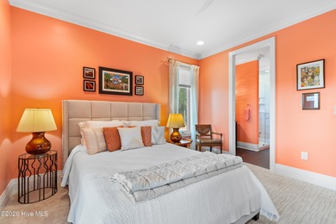
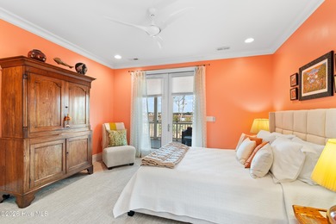
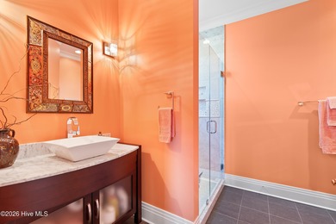
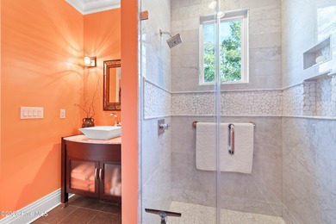
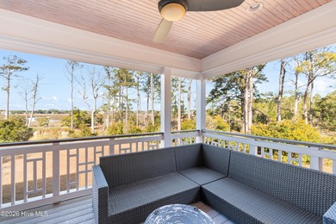
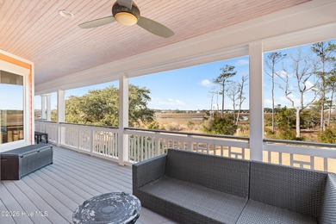
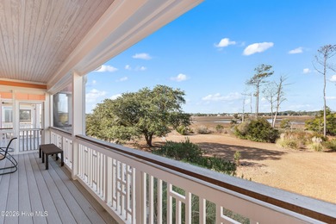
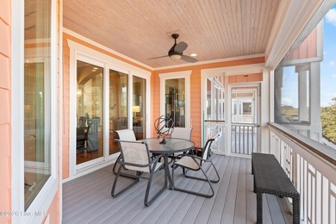
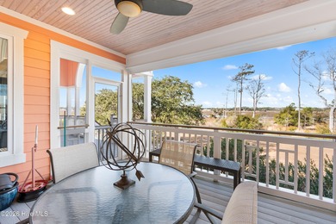
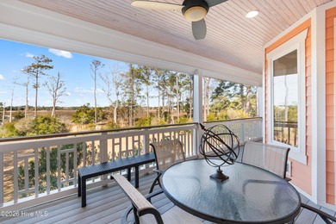
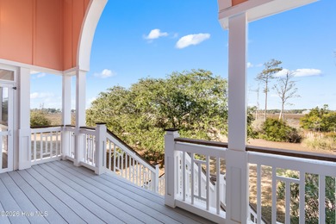
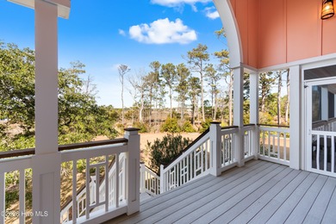
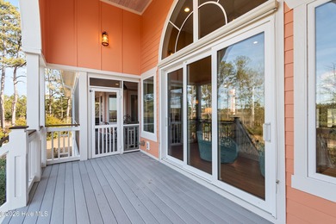
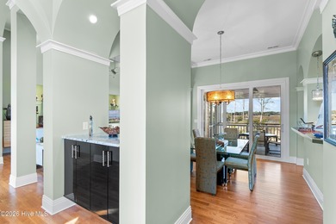
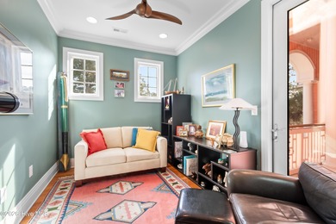
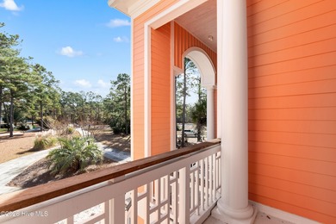
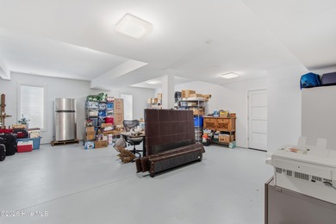
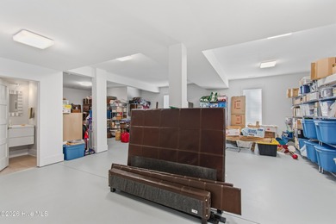
Commanding extraordinary 180-degree views of the Founders Club's 17th hole, a picturesque tidal pond, expansive salt marshes, and views reaching the Intracoastal Waterway to Oak Island, this exceptional residence in St. James Plantation offers one of the area's most captivating coastal settings. The Edisto Cottage, designed by renowned architect William Poole, is a quintessential example of classic raised Lowcountry architecture, showcasing timeless Southern charm with expansive covered porches, distinctive dormers, and beautifully established landscaping featuring native coastal plantings. Inside, soaring ceilings, 3/4-inch oak hardwood flooring, elegant architectural details, and walls of windows complement the remarkable surroundings. Extensive renovations and thoughtful improvements, including a new roof in 2020 (awarded a Fortified Roof Certification in 2020 and Recertified in 2026), new gutters, leaf guards and downspouts, an elevator, and an impressive renovated kitchen, combine modern conveniences with classic coastal architecture. The welcoming covered front porch leads through an elegant arched entry into a dramatic great room, where a soaring vaulted ceiling, fireplace, and a set of custom-built bookcases create an impressive gathering space. An open staircase and upper-level overlook add architectural interest, while expansive windows and French doors draw the eye toward the magnificent scenery beyond. Graceful arched openings, transom windows, plantation shutters, and beautifully detailed millwork provide a sense of craftsmanship throughout. The impressive renovated kitchen blends exceptional style with everyday functionality, featuring custom cabinetry, a striking contrasting island, granite countertops, a Wolf gas range, and a GE Monogram refrigerator. Just beyond, the dining area is surrounded by windows that capture breathtaking views across the tidal pond, golf course, and marsh, creating a magical sunrise in the morning and an extraordinary setting for dining. A comfortable adjoining family room offers another inviting place to gather, while the expansive covered rear porch extends the living space outdoors, providing a front-row seat to the ever-changing coastal scenery. The main-level primary suite with new wood flooring enjoys its own panoramic views, with French doors opening directly onto the covered rear porch. The freshly renovated primary bath features separate vanities, a freestanding soaking tub, and a spacious tiled walk-in shower, while thoughtfully designed storage includes built-in medicine cabinets and a generous walk-in closet with custom cabinetry. For added convenience, a stackable washer and dryer is located within the primary walk-in closet. Upstairs, an open loft overlooking the great room offers perhaps the most spectacular vantage point in the home, with an elevated view through the rear windows across the surrounding coastal landscape. The generously sized guest bedrooms each feature their own private bathroom and spacious walk-in closet, providing exceptional comfort and accommodations for visiting family and friends. The owners embraced the natural shoreline, incorporating native coastal plantings that enhance the character of the surrounding marsh. A winding walking trail meanders through the landscape, offering a closer connection to the tidal environment. With the manicured fairways of the Founders Club on one side and the ever-changing marshland beyond, the property enjoys a rare combination of golf course elegance and unspoiled coastal beauty. The home's raised design provides an expansive ground-level garage with epoxy-coated flooring, generous parking and storage, and dedicated workshop spaces ideal for woodworking, hobbies, or projects. Additional improvements include a whole-house Aquasana water filtration system, a reverse osmosis on the kitchen sink and a large propane tank installed with future generator use in mind. Outdoor speakers, a Ring Bird remotely operated irriga
Property Features
3 Beds
4 Baths
3,083 Sqft
Built in 2002
0.59 Acres
3 Stories
View Type: Lake, Golf Course
Covered, Open, Off Street, Garage, Secured
Siding: Composition, Wood Frame
Shingle Roof
Has Fireplace
Propane (Heating), Electric (Heating), Heat Pump (Heating), Fireplace(s)
Brunswick County
St James Community
Additional Photos


Contact Information
Nolan K Formalarie
Discover NC Homes
910-477-0085
Location

Listing Agent: Nolan K Formalarie (License #: 233404) 910-477-0085
Broker: Discover NC Homes 910-363-4387 Listing Site
Copyright © 2026 Hive MLS. All rights reserved. All information provided by the listing agent/broker is deemed reliable but is not guaranteed and should be independently verified.
Broker: Discover NC Homes 910-363-4387 Listing Site
Copyright © 2026 Hive MLS. All rights reserved. All information provided by the listing agent/broker is deemed reliable but is not guaranteed and should be independently verified.
BarrierFreeHome.com
Printed Nov 7, 2026
Photo Gallery


$1,149,000
3
Beds
4
Baths
3,083
Sqft
4478 Wildrye Dr SE, Southport, NC 28461
By contacting this agent you agree to these Terms and Conditions.
MLS# 100612316
$1,149,000
4478 Wildrye Dr SE, Southport, NC 28461
3
Beds
4
Baths
3,083
Sqft
0.59
Acres
3 Beds
4 Baths
3,083 Sqft
0.59 Acres
Accessibility Features
Accessible Elevator Installed
Commanding extraordinary 180-degree views of the Founders Club's
Commanding extraordinary 180-degree views of the Founders Club's 17th hole, a picturesque tidal pond, expansive salt marshes, and views reaching the Intracoastal Waterway to Oak Island, this exceptional residence in St. James Plantation offers one of the area's most captivating coastal settings. The Edisto Cottage, designed by renowned architect William Poole, is a quintessential example of classic raised Lowcountry architecture, showcasing timeless Southern charm with expansive covered porches, distinctive dormers, and beautifully established landscaping featuring native coastal plantings. Inside, soaring ceilings, 3/4-inch oak hardwood flooring, elegant architectural details, and walls of windows complement the remarkable surroundings. Extensive renovations and thoughtful improvements, including a new roof in 2020 (awarded a Fortified Roof Certification in 2020 and Recertified in 2026), new gutters, leaf guards and downspouts, an elevator, and an impressive renovated kitchen, combine modern conveniences with classic coastal architecture. The welcoming covered front porch leads through an elegant arched entry into a dramatic great room, where a soaring vaulted ceiling, fireplace, and a set of custom-built bookcases create an impressive gathering space. An open staircase and upper-level overlook add architectural interest, while expansive windows and French doors draw the eye toward the magnificent scenery beyond. Graceful arched openings, transom windows, plantation shutters, and beautifully detailed millwork provide a sense of craftsmanship throughout. The impressive renovated kitchen blends exceptional style with everyday functionality, featuring custom cabinetry, a striking contrasting island, granite countertops, a Wolf gas range, and a GE Monogram refrigerator. Just beyond, the dining area is surrounded by windows that capture breathtaking views across the tidal pond, golf course, and marsh, creating a magical sunrise in the morning and an extraordinary setting for dining. A comfortable adjoining family room offers another inviting place to gather, while the expansive covered rear porch extends the living space outdoors, providing a front-row seat to the ever-changing coastal scenery. The main-level primary suite with new wood flooring enjoys its own panoramic views, with French doors opening directly onto the covered rear porch. The freshly renovated primary bath features separate vanities, a freestanding soaking tub, and a spacious tiled walk-in shower, while thoughtfully designed storage includes built-in medicine cabinets and a generous walk-in closet with custom cabinetry. For added convenience, a stackable washer and dryer is located within the primary walk-in closet. Upstairs, an open loft overlooking the great room offers perhaps the most spectacular vantage point in the home, with an elevated view through the rear windows across the surrounding coastal landscape. The generously sized guest bedrooms each feature their own private bathroom and spacious walk-in closet, providing exceptional comfort and accommodations for visiting family and friends. The owners embraced the natural shoreline, incorporating native coastal plantings that enhance the character of the surrounding marsh. A winding walking trail meanders through the landscape, offering a closer connection to the tidal environment. With the manicured fairways of the Founders Club on one side and the ever-changing marshland beyond, the property enjoys a rare combination of golf course elegance and unspoiled coastal beauty. The home's raised design provides an expansive ground-level garage with epoxy-coated flooring, generous parking and storage, and dedicated workshop spaces ideal for woodworking, hobbies, or projects. Additional improvements include a whole-house Aquasana water filtration system, a reverse osmosis on the kitchen sink and a large propane tank installed with future generator use in mind. Outdoor speakers, a Ring Bird remotely operated irriga
15 days
on BarrierFreeHome.com
24
views
0
saves
Property Details
HOME DETAILS
3 Beds
4 Baths
3,083 Sqft
Built in 2002
0.59 Acres
3 Stories
BARRIERFREE ACCESS & VIEW
View Type: Lake, Golf Course
EXTERIOR
Covered, Open, Off Street, Garage, Secured
Siding: Composition, Wood Frame
Shingle Roof
INTERIOR
Has Fireplace
Propane (Heating), Electric (Heating), Heat Pump (Heating), Fireplace(s)
FINANCIAL & COMMUNITY
Brunswick County
St James Community
See More Details
Location

Mortgage Calculator
Ad Statistics
Ad Number
5796966
Viewed
24 times
Listing Status
Active
Added
Oct 23, 2026
Last Refreshed
Nov 07, 2026 06:35:30 PM
Listing Information
Data Source
Hive MLS
Source Property ID
100612316
Listing Agent: Nolan K Formalarie (License #: 233404) 910-477-0085
Broker: Discover NC Homes 910-363-4387 Listing Site
Copyright © 2026 Hive MLS. All rights reserved. All information provided by the listing agent/broker is deemed reliable but is not guaranteed and should be independently verified.
Broker: Discover NC Homes 910-363-4387 Listing Site
Copyright © 2026 Hive MLS. All rights reserved. All information provided by the listing agent/broker is deemed reliable but is not guaranteed and should be independently verified.
Request Information
Start advertising today
Explore options for real estate agents and homeowners advertising on BarrierFreeHome.com
Sell Your Home
Explore Similar Properties