
Ad #7435412
MLS #7736988

Experience refined mountain living in this custom-built
448 Golden Bear Pass, Dahlonega, GA 30533
$1,999,975
6Beds
6Baths
5,707Sqft
0.7Acres
About this property
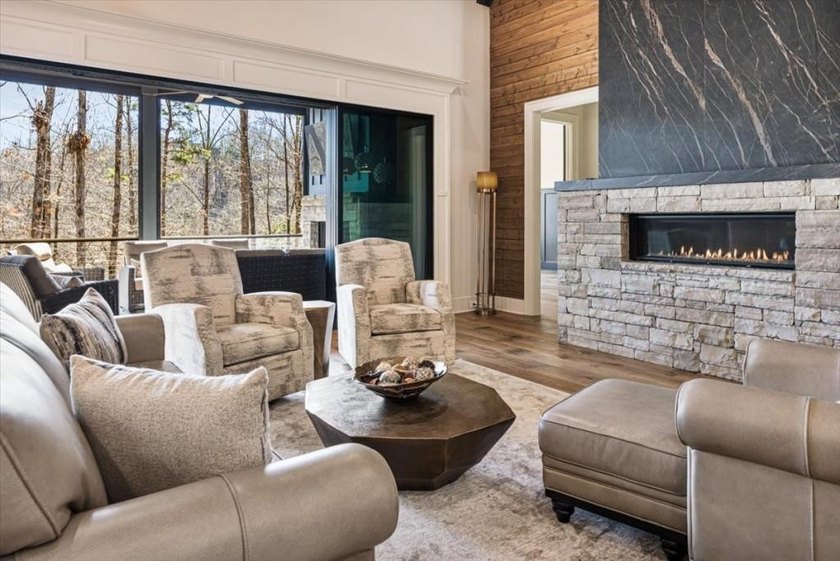
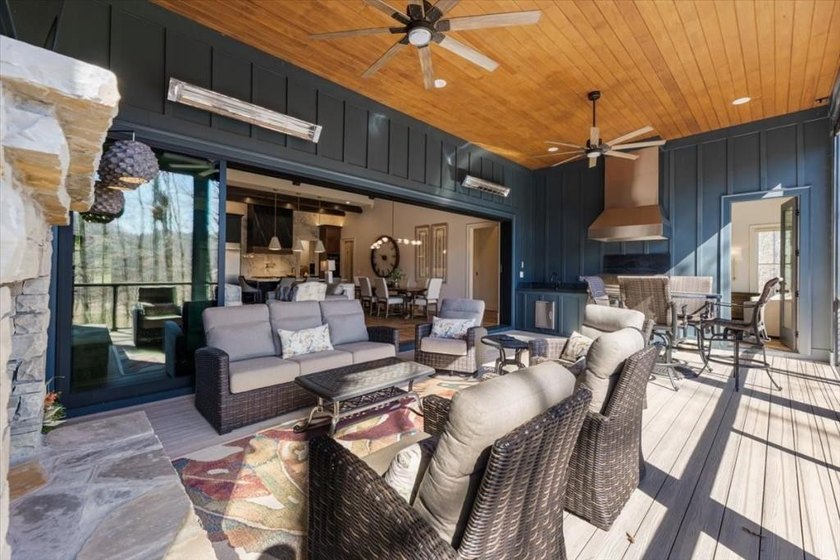
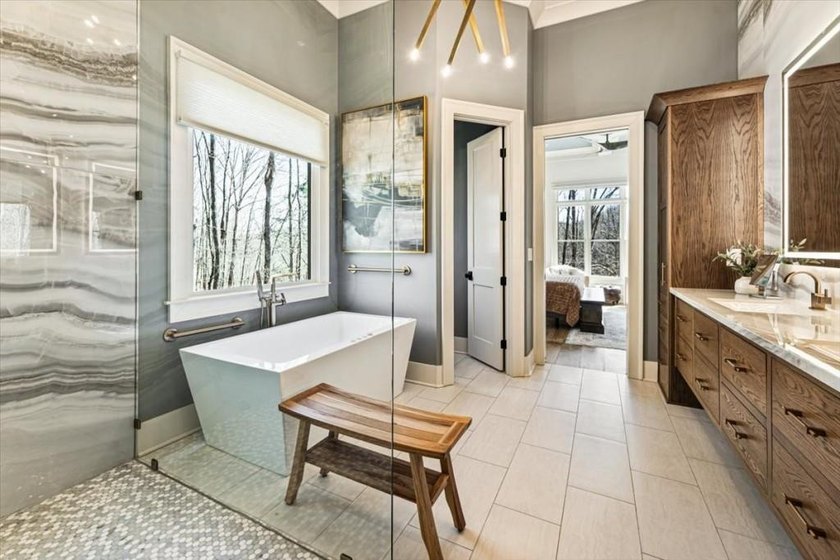
Experience refined mountain living in this custom-built craftsman estate nestled in the foothills of the Blue Ridge Mountains. Overlooking the tranquil Chestatee River and the renowned Jack Nicklaus Signature Golf Course within the gates of Achasta, one of North Georgia's most exclusive communities in Dahlonega, this extraordinary home is the epitome of timeless elegance designed for modern living. From the moment you arrive, the home's stunning curb appeal sets the tone with beautiful stonework, copper gas lanterns, designer garage doors, meticulously manicured landscaping and an inviting covered porch. As you step inside the double front doors, the expansive ceilings and wall of sliding glass doors with picturesque views bathe the space in natural light. The open concept design allows for effortless flow between the stunning chef's kitchen and fireside family room with beautiful beamed, vaulted ceilings. As the heart of the home, the kitchen does not disappoint featuring a statement range hood adorned with imported Italian porcelain carried over from the fireplace and stunning quartzite bedecking the oversized eat-in island, countertops and statement backsplash that reaches to the ceilings. The scullery and dedicated bar area are perfect for effortless entertaining. Immediately off the living space is an exceptional covered porch complete with a stone fireplace, outdoor kitchen, motorized screens, and elevated heaters ideal for gathering and enjoying the beauty of the mountains from sun-up to sun-down throughout the year. The main-level primary suite is a true retreat, offering direct patio access and a spa-inspired bathroom with a full wall showcasing the same imported Italian porcelain from the main living space, floating double vanities, backlit mirrors, a soaking tub, and a spacious walk-in closet with direct access to the main-level laundry room for everyday convenience. Two additional bedrooms share a full bathroom, ideal for convenient one-level living for visitors while the vaulted room would serve as an ideal study or office as an inspiring work-from-home setting. An elevator provides seamless access between levels. Designed for gathering and entertaining, the terrace level offers a second kitchen and full bar, theatre/media room, and generous living space ideal for hosting. A second laundry room includes a built-in dog shower, and two large bedrooms with ensuite bathrooms provide comfort and privacy for guests. Step outside to a relaxing patio with a hanging daybed, with a path leading to a fire pit and outdoor dining area nestled in nature. Above the garage, a beautifully finished private guest suite with kitchenette and ensuite bathroom creates the perfect retreat for extended stays. There is truly something for everyone in this special mountain community. Behind the private gates of Achasta lies a spectacular setting with resort-style amenities including the Jack Nicklaus Signature Golf Course, an elegant clubhouse and restaurant with a private chef, pro shop, swimming, tennis, pickleball, and eight scenic hiking trails. Residents also enjoy kayaking, fishing, and tubing along the beautiful Chestatee River, along with a vibrant calendar of social events within the community. Just a short, 10-minute drive from the gates of Achasta lies the quaint, historic town of Dahlonega, boasting charming festivals and events throughout the year, boutique shopping, acclaimed wineries, and exceptional dining. With the nearby Northeast Georgia Health System medical center, a convenient Publix minutes away, and easy access to GA-400, Achasta delivers an extraordinary blend of luxury escape and everyday accessibility. A true North Georgia treasure that is hard to believe it's only an hour from Atlanta - welcome to a life of leisure, beauty, and elevated mountain living at 448 Golden Bear Pass.
Property Features
6 Beds
6 Baths
5,707 Sqft
Built in 2022
0.7 Acres
2 Stories
Garage, Driveway
Siding: HardiPlank Type, Stone
Shingle Roof
Has Fireplace
Natural Gas, Central
$13,755 / yr property tax
Lumpkin County
Achasta Community
Additional Photos


Contact Information
Jennifer Bienstock
Ansley Real Estate Christie's International
770-284-9900
Location

Listing Agent: Jennifer Bienstock 770-284-9900
Broker: Ansley Real Estate Christie's International 404-480-4663 Listing Site
Copyright © 2026 First Multiple Listing Service, Inc. All rights reserved. All information provided by the listing agent/broker is deemed reliable but is not guaranteed and should be independently verified.
Broker: Ansley Real Estate Christie's International 404-480-4663 Listing Site
Copyright © 2026 First Multiple Listing Service, Inc. All rights reserved. All information provided by the listing agent/broker is deemed reliable but is not guaranteed and should be independently verified.
BarrierFreeHome.com
Printed Sep 7, 2026
Photo Gallery






$1,999,975
6
Beds
6
Baths
5,707
Sqft
448 Golden Bear Pass, Dahlonega, GA 30533
By contacting this agent you agree to these Terms and Conditions.
MLS# 7736988
$1,999,975
448 Golden Bear Pass, Dahlonega, GA 30533
6
Beds
6
Baths
5,707
Sqft
0.7
Acres
$1,999,975
448 Golden Bear Pass, Dahlonega, GA 30533
6 Beds
6 Baths
5,707 Sqft
0.7 Acres
Accessibility Features
Accessible Elevator Installed
Experience refined mountain living in this custom-built
Experience refined mountain living in this custom-built craftsman estate nestled in the foothills of the Blue Ridge Mountains. Overlooking the tranquil Chestatee River and the renowned Jack Nicklaus Signature Golf Course within the gates of Achasta, one of North Georgia's most exclusive communities in Dahlonega, this extraordinary home is the epitome of timeless elegance designed for modern living. From the moment you arrive, the home's stunning curb appeal sets the tone with beautiful stonework, copper gas lanterns, designer garage doors, meticulously manicured landscaping and an inviting covered porch. As you step inside the double front doors, the expansive ceilings and wall of sliding glass doors with picturesque views bathe the space in natural light. The open concept design allows for effortless flow between the stunning chef's kitchen and fireside family room with beautiful beamed, vaulted ceilings. As the heart of the home, the kitchen does not disappoint featuring a statement range hood adorned with imported Italian porcelain carried over from the fireplace and stunning quartzite bedecking the oversized eat-in island, countertops and statement backsplash that reaches to the ceilings. The scullery and dedicated bar area are perfect for effortless entertaining. Immediately off the living space is an exceptional covered porch complete with a stone fireplace, outdoor kitchen, motorized screens, and elevated heaters ideal for gathering and enjoying the beauty of the mountains from sun-up to sun-down throughout the year. The main-level primary suite is a true retreat, offering direct patio access and a spa-inspired bathroom with a full wall showcasing the same imported Italian porcelain from the main living space, floating double vanities, backlit mirrors, a soaking tub, and a spacious walk-in closet with direct access to the main-level laundry room for everyday convenience. Two additional bedrooms share a full bathroom, ideal for convenient one-level living for visitors while the vaulted room would serve as an ideal study or office as an inspiring work-from-home setting. An elevator provides seamless access between levels. Designed for gathering and entertaining, the terrace level offers a second kitchen and full bar, theatre/media room, and generous living space ideal for hosting. A second laundry room includes a built-in dog shower, and two large bedrooms with ensuite bathrooms provide comfort and privacy for guests. Step outside to a relaxing patio with a hanging daybed, with a path leading to a fire pit and outdoor dining area nestled in nature. Above the garage, a beautifully finished private guest suite with kitchenette and ensuite bathroom creates the perfect retreat for extended stays. There is truly something for everyone in this special mountain community. Behind the private gates of Achasta lies a spectacular setting with resort-style amenities including the Jack Nicklaus Signature Golf Course, an elegant clubhouse and restaurant with a private chef, pro shop, swimming, tennis, pickleball, and eight scenic hiking trails. Residents also enjoy kayaking, fishing, and tubing along the beautiful Chestatee River, along with a vibrant calendar of social events within the community. Just a short, 10-minute drive from the gates of Achasta lies the quaint, historic town of Dahlonega, boasting charming festivals and events throughout the year, boutique shopping, acclaimed wineries, and exceptional dining. With the nearby Northeast Georgia Health System medical center, a convenient Publix minutes away, and easy access to GA-400, Achasta delivers an extraordinary blend of luxury escape and everyday accessibility. A true North Georgia treasure that is hard to believe it's only an hour from Atlanta - welcome to a life of leisure, beauty, and elevated mountain living at 448 Golden Bear Pass.
173 days
on BarrierFreeHome.com
70
views
0
saves
Property Details
HOME DETAILS
6 Beds
6 Baths
5,707 Sqft
Built in 2022
0.7 Acres
2 Stories
EXTERIOR
Garage, Driveway
Siding: HardiPlank Type, Stone
Shingle Roof
INTERIOR
Has Fireplace
Natural Gas, Central
FINANCIAL & COMMUNITY
$13,755 / yr property tax
Lumpkin County
Achasta Community
See More Details
Location

Mortgage Calculator
Ad Statistics
Ad Number
7435412
Viewed
70 times
Listing Status
Active
Added
Mar 18, 2026
Last Refreshed
Sep 07, 2026 07:35:34 PM
Listing Information
Data Source
First Multiple Listing Service, Inc.
Source Property ID
7736988
Listing Agent: Jennifer Bienstock 770-284-9900
Broker: Ansley Real Estate Christie's International 404-480-4663 Listing Site
Copyright © 2026 First Multiple Listing Service, Inc. All rights reserved. All information provided by the listing agent/broker is deemed reliable but is not guaranteed and should be independently verified.
Broker: Ansley Real Estate Christie's International 404-480-4663 Listing Site
Copyright © 2026 First Multiple Listing Service, Inc. All rights reserved. All information provided by the listing agent/broker is deemed reliable but is not guaranteed and should be independently verified.
Request Information
Start advertising today
Explore options for real estate agents and homeowners advertising on BarrierFreeHome.com
Sell Your Home
Explore Similar Properties
No similar properties found.