Ad #7978784
MLS #TB8523525

From the moment you enter, floor-to-ceiling windows and doors
449 S 12TH St 802, Tampa, Florida, 33602
$769,000
2Beds
3Baths
1,346Sqft
--Acres
About this property
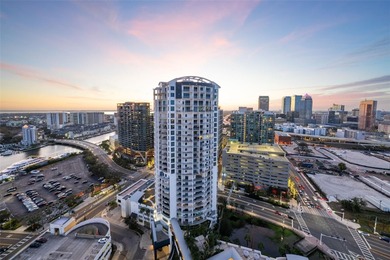

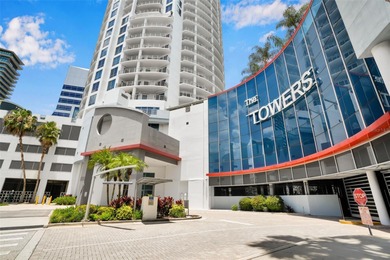
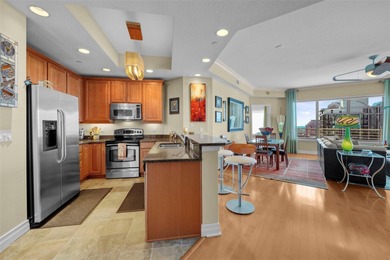
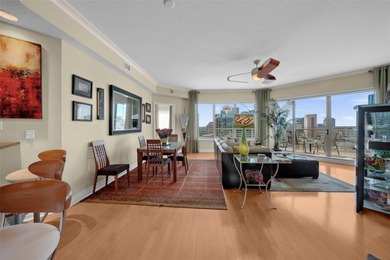
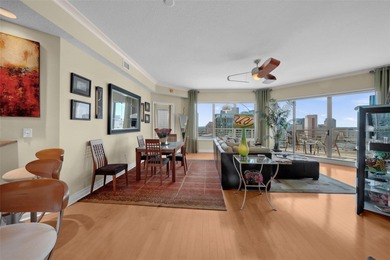
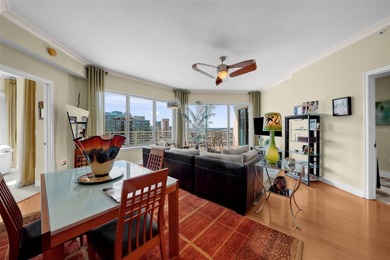
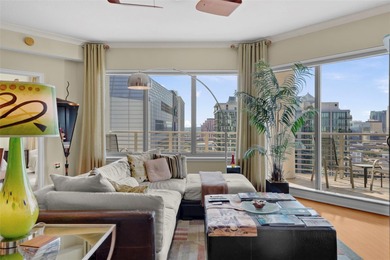
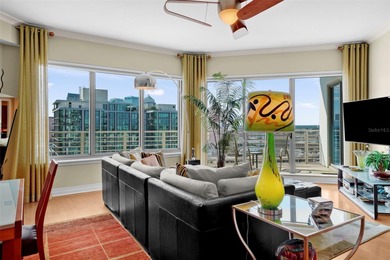

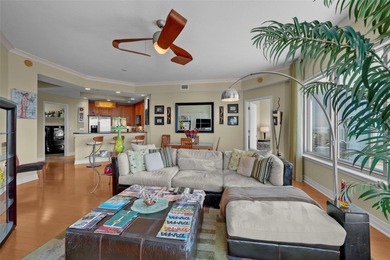
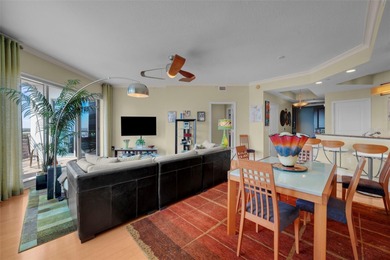
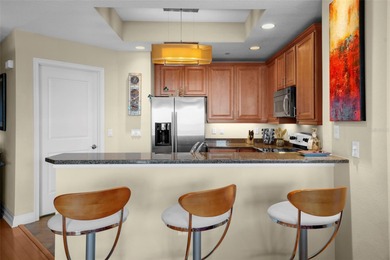
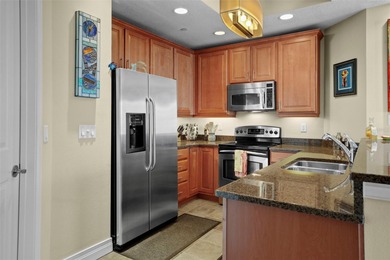
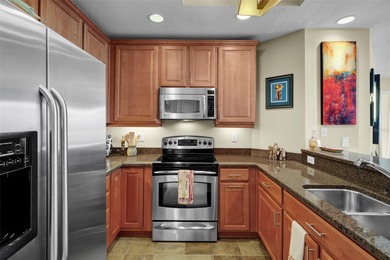
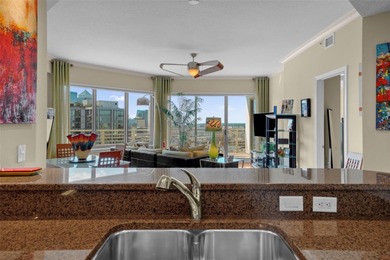
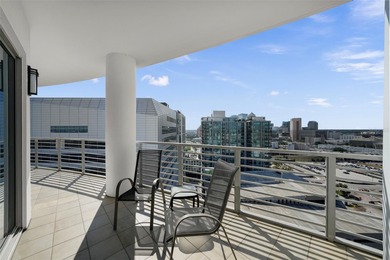
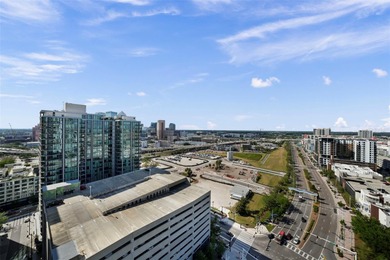
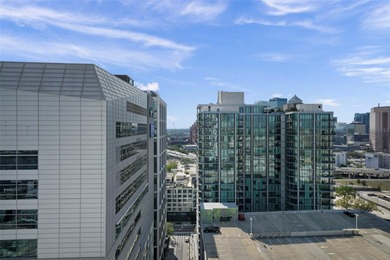
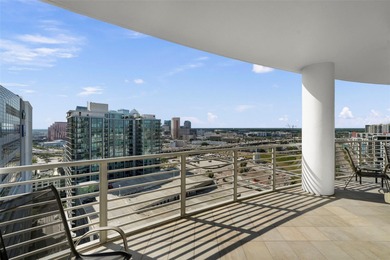
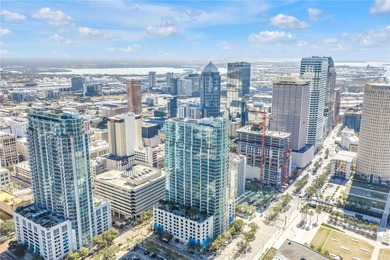
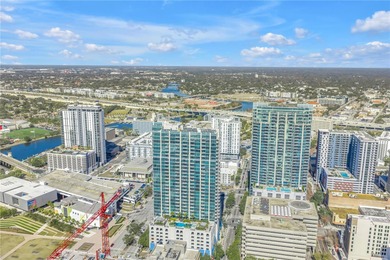
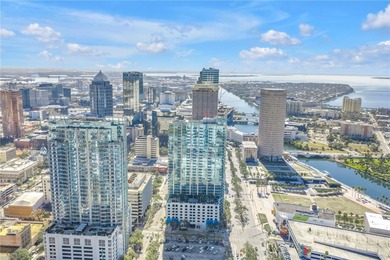
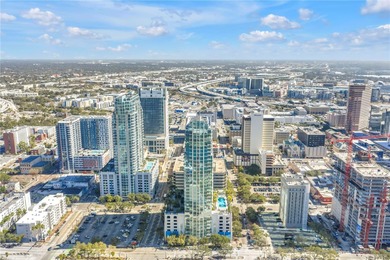

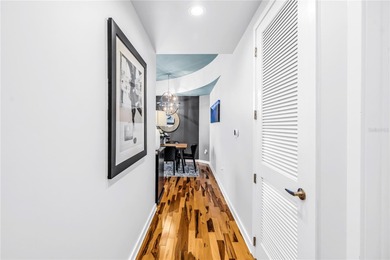
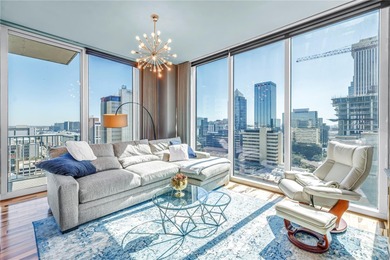
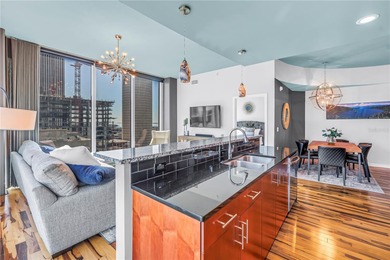
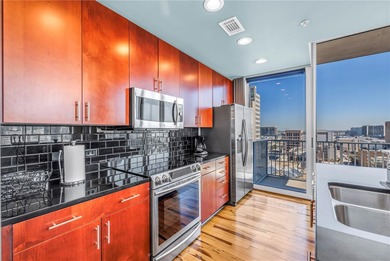
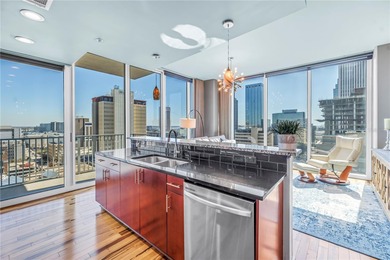


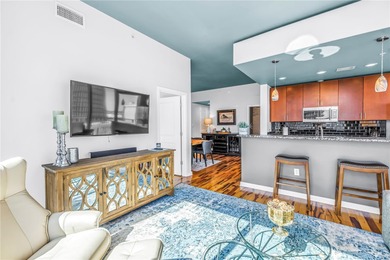
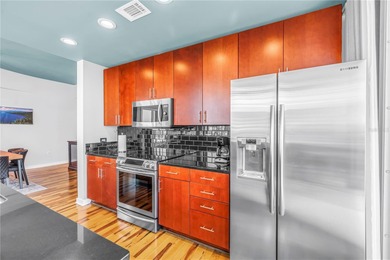

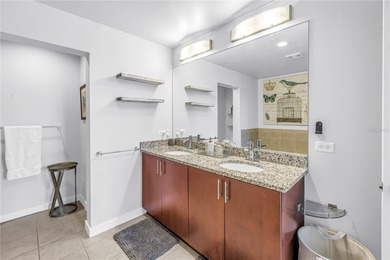
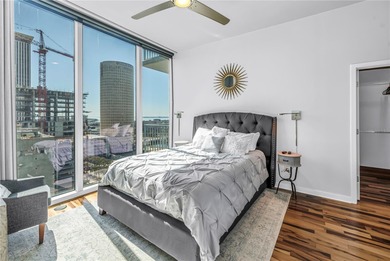
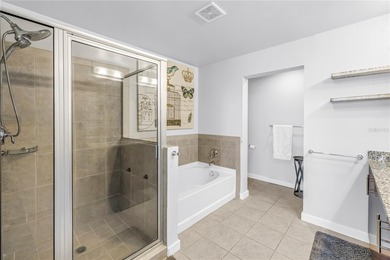
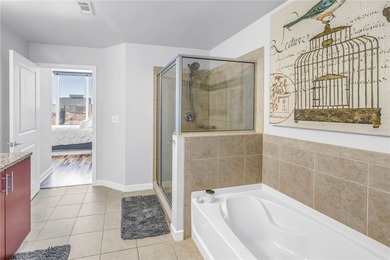
From the moment you enter, floor-to-ceiling windows and doors fill the home with natural light while showcasing panoramic views of the water and passing cruise ships. Recently renovated with modern finishes throughout, this 2-bedroom, 2.5-bath residence offers 1,346 square feet of living space. The highly desirable split floor plan features two private bedroom suites, each with water views. The residence also includes two assigned parking spaces and a private storage unit. The upgraded interior features large-format tile flooring, a modernized kitchen with quartz countertops, contemporary fixtures, completely updated bathrooms, and custom closet systems. The primary suite features a freestanding soaking tub, oversized walk-in shower, dual vanity, timeless matte black fixtures, and remote-controlled blackout shades. Positioned on the 8th floor, this home offers a perfect vantage point overlooking the water with an elevated view of the community's beautifully landscaped pool below. The community's signature amenity is its expansive resort-style pool retreat, where cascading waterfalls, tropical landscaping, grilling stations, and multiple outdoor lounges invite you to relax, gather with friends, or simply unwind. Residents also enjoy concierge services, a fitness center, clubhouse, two private dog parks, a dog washing station, immaculately maintained common areas, and 24-hour security. HOA fees include water, cable, high-speed internet, and security. Situated in the heart of the Channel District, you're just steps from Water Street, Sparkman Wharf, Amalie Arena, Publix, and the Tampa Riverwalk, with Curtis Hixon Waterfront Park only minutes away. The Trolley provides convenient access to Ybor City, with the exciting new Gasworx development nearby. Whether you're heading to a Lightning game, meeting friends at Sparkman Wharf, enjoying dinner on Water Street, or exploring Tampa's vibrant downtown, this location places the city's premier dining, entertainment, and waterfront destinations right outside your door.
Property Features
2 Beds
3 Baths
1,346 Sqft
Built in 2007
0 Acres
1 Story
Open, Covered, RV, Assigned
Siding: Block
Concrete Roof
Central
$11,524 / yr property tax
Hillsborough County
TOWERS OF CHANNELSIDE CONDOMIN Community
Additional Photos


Contact Information
Lara Manrique
RE/MAX Alliance Group
813-846-0914
Location

Listing Agent: Lara Manrique 813-846-0914
Broker: RE/MAX Alliance Group 941-954-5454 Listing Site
Copyright © 2026 Stellar MLS. All rights reserved. All information provided by the listing agent/broker is deemed reliable but is not guaranteed and should be independently verified.
Broker: RE/MAX Alliance Group 941-954-5454 Listing Site
Copyright © 2026 Stellar MLS. All rights reserved. All information provided by the listing agent/broker is deemed reliable but is not guaranteed and should be independently verified.
BarrierFreeHome.com
Printed Jul 24, 2026
Photo Gallery


$769,000
2
Beds
3
Baths
1,346
Sqft
449 S 12TH St 802, Tampa, Florida, 33602
By contacting this agent you agree to these Terms and Conditions.
MLS# TB8523525
From the moment you enter, floor-to-ceiling windows and doors
$769,000
449 S 12TH St 802, Tampa, Florida, 33602
2
Beds
3
Baths
1,346
Sqft
--
Acres
$769,000
449 S 12TH St 802, Tampa, Florida, 33602
2 Beds
3 Baths
1,346 Sqft
-- Acres
Accessibility Features
Accessible Elevator Installed
From the moment you enter, floor-to-ceiling windows and doors fill the home with natural light while showcasing panoramic views of the water and passing cruise ships. Recently renovated with modern finishes throughout, this 2-bedroom, 2.5-bath residence offers 1,346 square feet of living space. The highly desirable split floor plan features two private bedroom suites, each with water views. The residence also includes two assigned parking spaces and a private storage unit. The upgraded interior features large-format tile flooring, a modernized kitchen with quartz countertops, contemporary fixtures, completely updated bathrooms, and custom closet systems. The primary suite features a freestanding soaking tub, oversized walk-in shower, dual vanity, timeless matte black fixtures, and remote-controlled blackout shades. Positioned on the 8th floor, this home offers a perfect vantage point overlooking the water with an elevated view of the community's beautifully landscaped pool below. The community's signature amenity is its expansive resort-style pool retreat, where cascading waterfalls, tropical landscaping, grilling stations, and multiple outdoor lounges invite you to relax, gather with friends, or simply unwind. Residents also enjoy concierge services, a fitness center, clubhouse, two private dog parks, a dog washing station, immaculately maintained common areas, and 24-hour security. HOA fees include water, cable, high-speed internet, and security. Situated in the heart of the Channel District, you're just steps from Water Street, Sparkman Wharf, Amalie Arena, Publix, and the Tampa Riverwalk, with Curtis Hixon Waterfront Park only minutes away. The Trolley provides convenient access to Ybor City, with the exciting new Gasworx development nearby. Whether you're heading to a Lightning game, meeting friends at Sparkman Wharf, enjoying dinner on Water Street, or exploring Tampa's vibrant downtown, this location places the city's premier dining, entertainment, and waterfront destinations right outside your door.
28 days
on BarrierFreeHome.com
16
views
0
saves
Property Details
HOME DETAILS
2 Beds
3 Baths
1,346 Sqft
Built in 2007
0 Acres
1 Story
EXTERIOR
Open, Covered, RV, Assigned
Siding: Block
Concrete Roof
INTERIOR
Central
FINANCIAL & COMMUNITY
$11,524 / yr property tax
Hillsborough County
TOWERS OF CHANNELSIDE CONDOMIN Community
See More Details
Location
Mortgage Calculator
Ad Statistics
Ad Number
7978784
Viewed
16 times
Listing Status
Active
Added
Jun 26, 2026
Last Refresh
Jul 24, 2026 04:01:17 PM
Listing Information
Data Source
Stellar MLS
Source Property ID
TB8523525
Listing Agent: Lara Manrique 813-846-0914
Broker: RE/MAX Alliance Group 941-954-5454 Listing Site
Copyright © 2026 Stellar MLS. All rights reserved. All information provided by the listing agent/broker is deemed reliable but is not guaranteed and should be independently verified.
Broker: RE/MAX Alliance Group 941-954-5454 Listing Site
Copyright © 2026 Stellar MLS. All rights reserved. All information provided by the listing agent/broker is deemed reliable but is not guaranteed and should be independently verified.
Request Information
Start advertising today
Explore options for real estate agents and homeowners advertising on BarrierFreeHome.com
Sell Your Home
Explore Similar Properties