
Ad #7318191
MLS #191786
Riverfront luxury in the heart of Basalt. These two beautifully
455 Gold Rivers Ct 531 & 532, Basalt, CO 81621
$4,998,000
4Beds
4Baths
2,060Sqft
--Acres
About this property
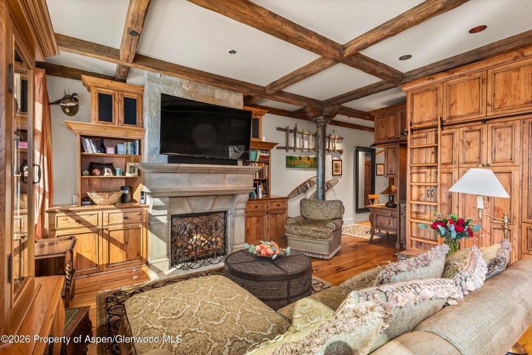
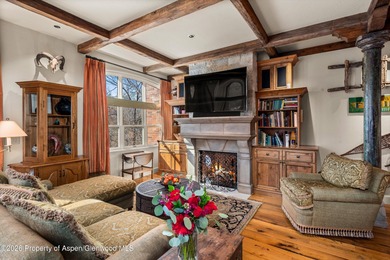
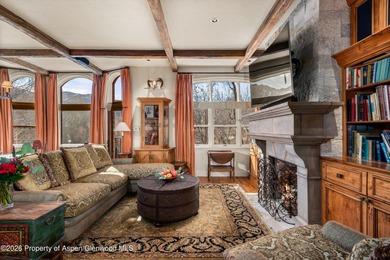
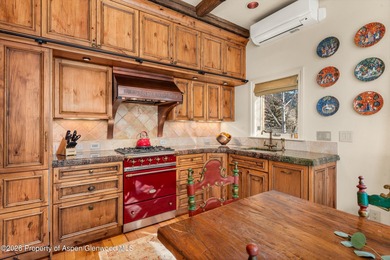
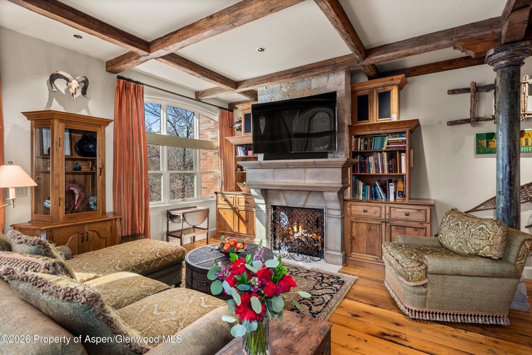
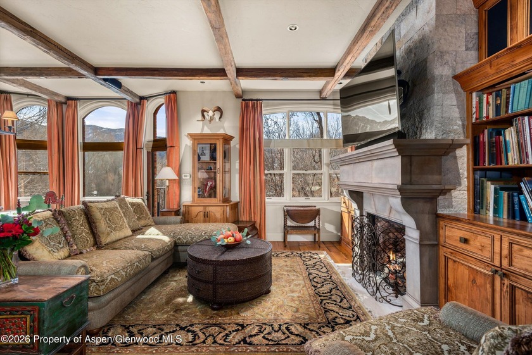
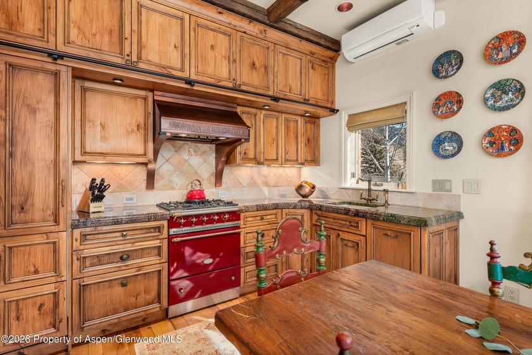
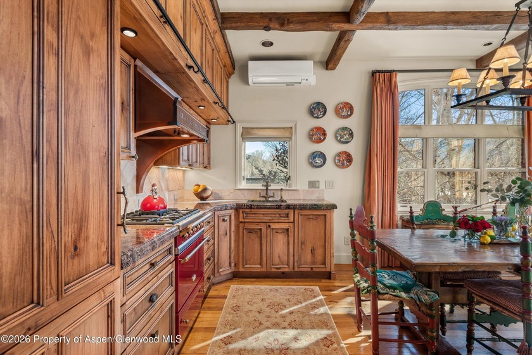
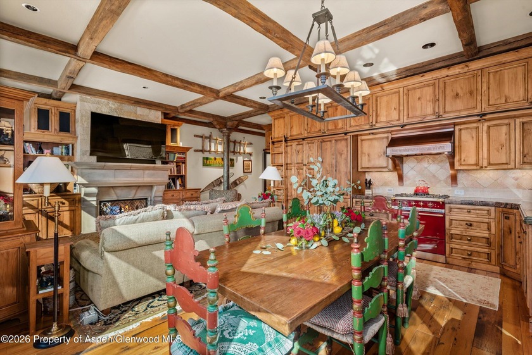
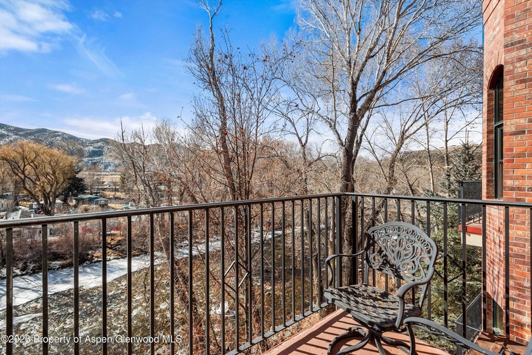
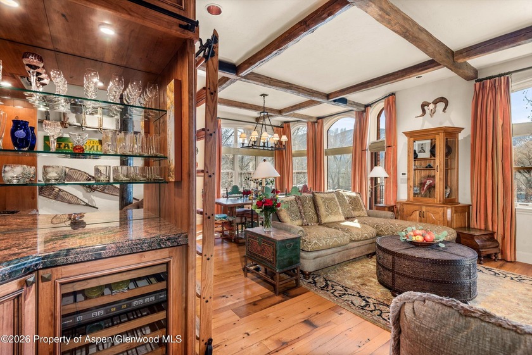
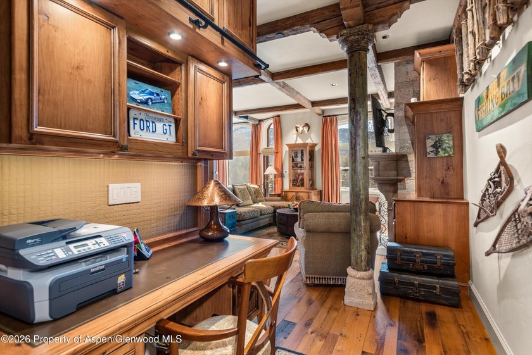
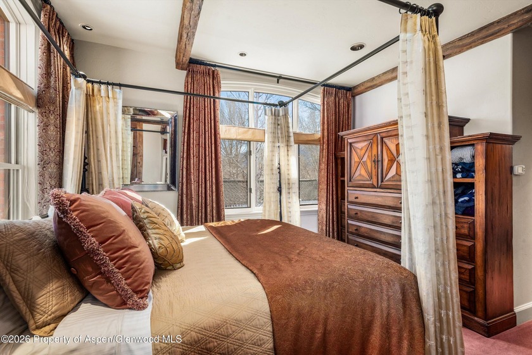
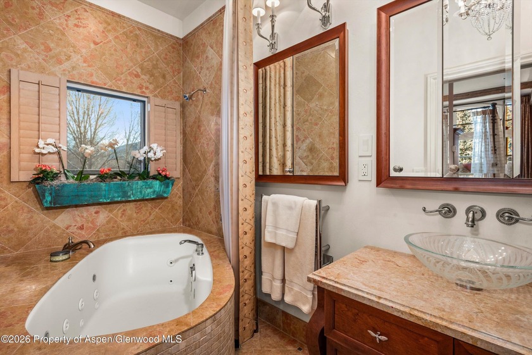
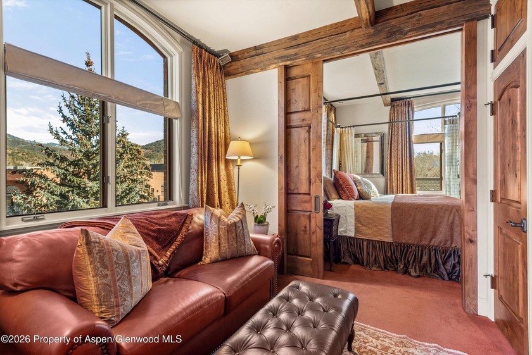
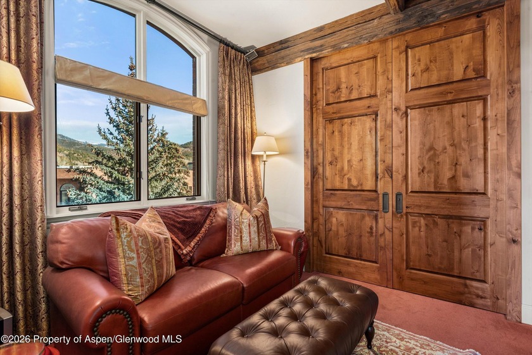
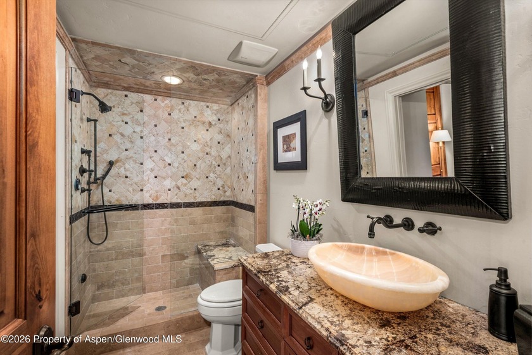
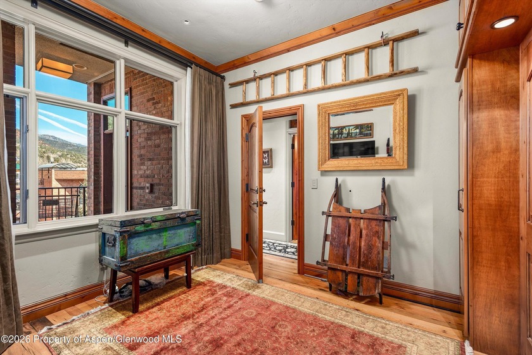
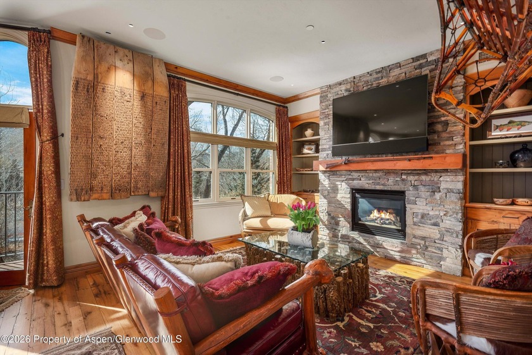
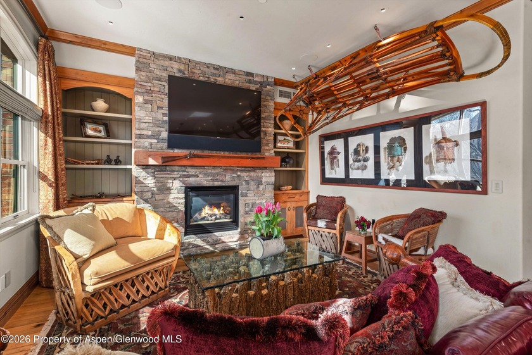
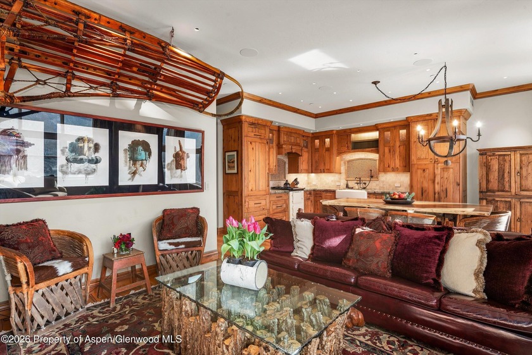
Riverfront luxury in the heart of Basalt. These two beautifully combined residences offer 2,060 square feet of thoughtfully designed living space overlooking the Roaring Fork River, just moments from the Frying Pan River. Once inside, the home reveals a rare sense of warmth, comfort, and scale that truly must be experienced. The thoughtful combination of layout, refined finishes, and stunning riverfront setting creates the feel of a private mountain home rather than a condominium. Finished in a warm, traditional mountain style, the interiors showcase exceptional craftsmanship and curated materials throughout. Unit 531 features rich alder doors and alder cabinetry, complemented by dramatic reclaimed beams sourced from historic silver mines in the surrounding mountains. Unit 532 highlights a distinctive worm eaten beechwood kitchen. Both residences are unified by reclaimed oak flooring from Pennsylvania, adding character and timeless appeal. The flexible layout is currently configured as four bedrooms and lives comfortably as a three bedroom plus den design. Unit 531 offers a spacious primary suite with pocket doors opening to an adjacent den, creating an ideal space for a private sitting area or an additional guest bedroom. Unit 532 includes two bedrooms, one featuring a built in Murphy bed for versatility, and the other designed as a primary suite on that side. Each residence retains its own full kitchen, providing exceptional flexibility for entertaining, hosting guests, or multigenerational living. A connecting door seamlessly integrates the spaces while preserving privacy when desired. Basalt offers an exceptional lifestyle at the confluence of the Roaring Fork and Frying Pan Rivers, renowned for Gold Medal fly fishing, scenic beauty, and a vibrant dining scene featuring some of the valley's most celebrated restaurants. Enjoy the charm of a true mountain town with the convenience of being just minutes from Aspen. Easy access to the RFTA bus system provides a seamless connection to all four Aspen Snowmass mountains. The Roaring Fork Club is also within close proximity, adding to the appeal of this highly desirable location. Experience the very best of Roaring Fork Valley living, where outdoor adventure, culture, and refined mountain living meet.
Property Features
4 Beds
4 Baths
2,060 Sqft
Built in 2000
0.000 Acres
Assigned
Siding: Brick Veneer, Wood Siding, Frame, Brick
Membrane Roof
Has Fireplace
Radiant
$10,518 / yr property tax
Eagle County
Riverside Plaza Community
Additional Photos

Contact Information
Hilary Porterfield
Portfolio Aspen Properties
970-319-5757
Location

Listing Agent: Hilary Porterfield 970-319-5757
Broker: Portfolio Aspen Properties 970-379-6353 Listing Site
Copyright © 2026 Aspen Glenwood MLS. All rights reserved. All information provided by the listing agent/broker is deemed reliable but is not guaranteed and should be independently verified.
Broker: Portfolio Aspen Properties 970-379-6353 Listing Site
Copyright © 2026 Aspen Glenwood MLS. All rights reserved. All information provided by the listing agent/broker is deemed reliable but is not guaranteed and should be independently verified.
BarrierFreeHome.com
Printed Oct 22, 2026
Photo Gallery




$4,998,000
4
Beds
4
Baths
2,060
Sqft
455 Gold Rivers Ct 531 & 532, Basalt, CO 81621
By contacting this agent you agree to these Terms and Conditions.
MLS# 191786
$4,998,000
455 Gold Rivers Ct 531 & 532, Basalt, CO 81621
4
Beds
4
Baths
2,060
Sqft
--
Acres
4 Beds
4 Baths
2,060 Sqft
-- Acres
Accessibility Features
Accessible Elevator Installed
Riverfront luxury in the heart of Basalt. These two beautifully
Riverfront luxury in the heart of Basalt. These two beautifully combined residences offer 2,060 square feet of thoughtfully designed living space overlooking the Roaring Fork River, just moments from the Frying Pan River. Once inside, the home reveals a rare sense of warmth, comfort, and scale that truly must be experienced. The thoughtful combination of layout, refined finishes, and stunning riverfront setting creates the feel of a private mountain home rather than a condominium. Finished in a warm, traditional mountain style, the interiors showcase exceptional craftsmanship and curated materials throughout. Unit 531 features rich alder doors and alder cabinetry, complemented by dramatic reclaimed beams sourced from historic silver mines in the surrounding mountains. Unit 532 highlights a distinctive worm eaten beechwood kitchen. Both residences are unified by reclaimed oak flooring from Pennsylvania, adding character and timeless appeal. The flexible layout is currently configured as four bedrooms and lives comfortably as a three bedroom plus den design. Unit 531 offers a spacious primary suite with pocket doors opening to an adjacent den, creating an ideal space for a private sitting area or an additional guest bedroom. Unit 532 includes two bedrooms, one featuring a built in Murphy bed for versatility, and the other designed as a primary suite on that side. Each residence retains its own full kitchen, providing exceptional flexibility for entertaining, hosting guests, or multigenerational living. A connecting door seamlessly integrates the spaces while preserving privacy when desired. Basalt offers an exceptional lifestyle at the confluence of the Roaring Fork and Frying Pan Rivers, renowned for Gold Medal fly fishing, scenic beauty, and a vibrant dining scene featuring some of the valley's most celebrated restaurants. Enjoy the charm of a true mountain town with the convenience of being just minutes from Aspen. Easy access to the RFTA bus system provides a seamless connection to all four Aspen Snowmass mountains. The Roaring Fork Club is also within close proximity, adding to the appeal of this highly desirable location. Experience the very best of Roaring Fork Valley living, where outdoor adventure, culture, and refined mountain living meet.
239 days
on BarrierFreeHome.com
63
views
0
saves
Property Details
HOME DETAILS
4 Beds
4 Baths
2,060 Sqft
Built in 2000
0.000 Acres
EXTERIOR
Assigned
Siding: Brick Veneer, Wood Siding, Frame, Brick
Membrane Roof
INTERIOR
Has Fireplace
Radiant
FINANCIAL & COMMUNITY
$10,518 / yr property tax
Eagle County
Riverside Plaza Community
See More Details
Location

Mortgage Calculator
Ad Statistics
Ad Number
7318191
Viewed
63 times
Listing Status
Active
Added
Feb 25, 2026
Last Refreshed
Oct 22, 2026 02:03:58 PM
Listing Information
Data Source
Aspen Glenwood MLS
Source Property ID
191786
Listing Agent: Hilary Porterfield 970-319-5757
Broker: Portfolio Aspen Properties 970-379-6353 Listing Site
Copyright © 2026 Aspen Glenwood MLS. All rights reserved. All information provided by the listing agent/broker is deemed reliable but is not guaranteed and should be independently verified.
Broker: Portfolio Aspen Properties 970-379-6353 Listing Site
Copyright © 2026 Aspen Glenwood MLS. All rights reserved. All information provided by the listing agent/broker is deemed reliable but is not guaranteed and should be independently verified.
Request Information
Start advertising today
Explore options for real estate agents and homeowners advertising on BarrierFreeHome.com
Sell Your Home
Explore Similar Properties


