Ad #7401598
MLS #7809795

2- STORY PRESALE OPPORTUNITY - BUYER CHOOSES ALL INTERIOR
4705 Coleridge Ct 427, Peachtree Corners, GA 30092
$694,950
3Beds
3Baths
2,233Sqft
0.04Acres
About this property
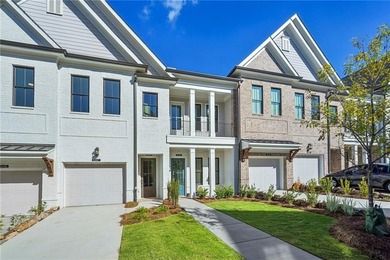
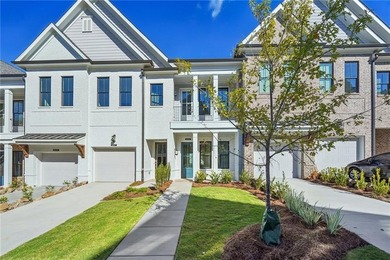
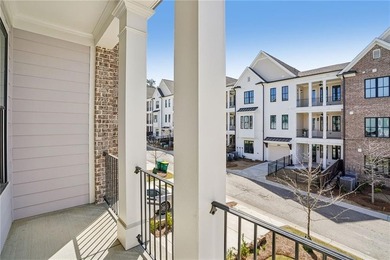
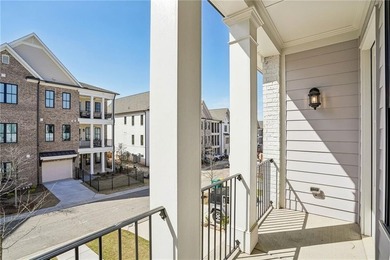
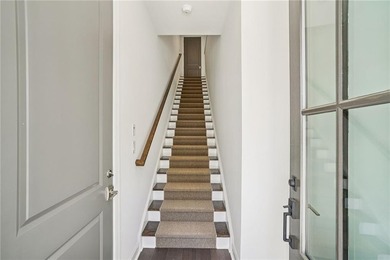
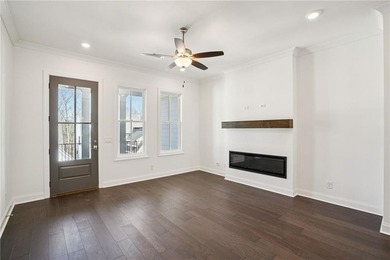
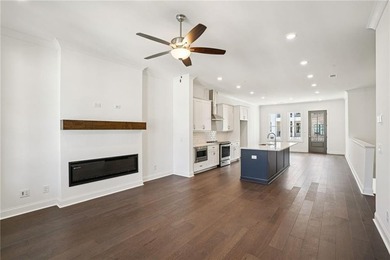
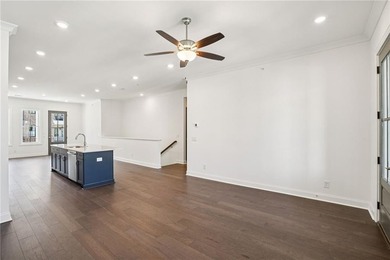
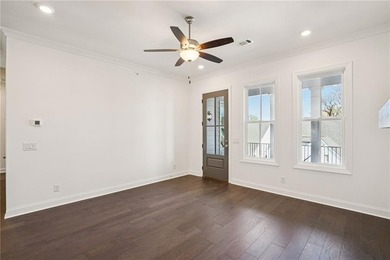
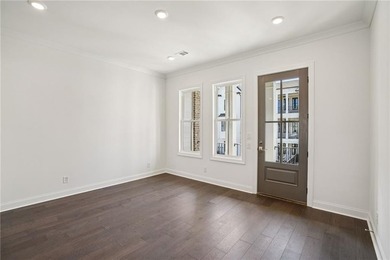
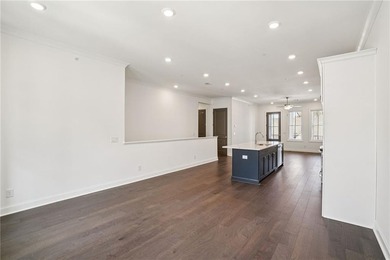
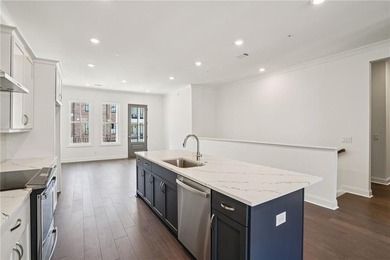
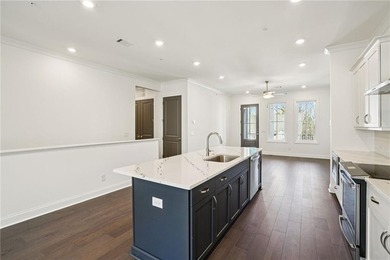
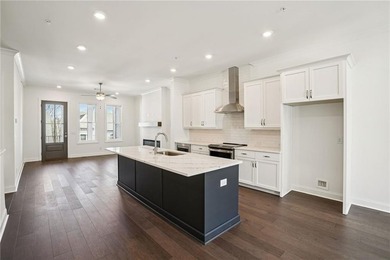
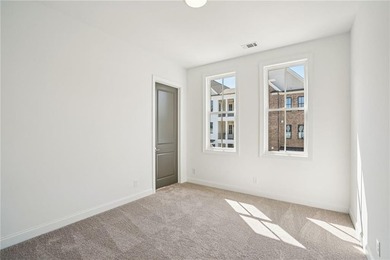
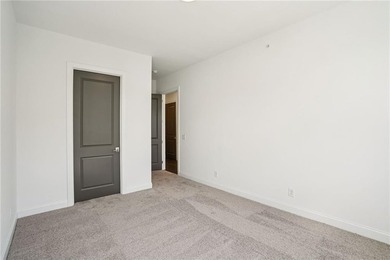
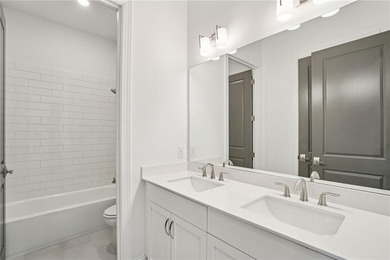
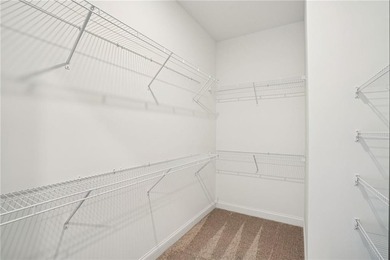
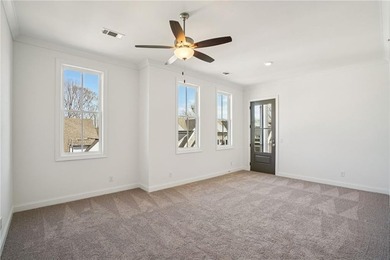
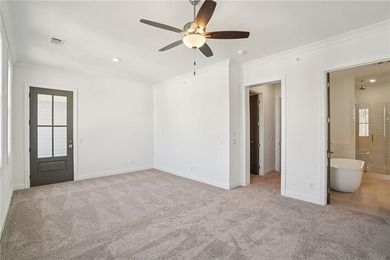
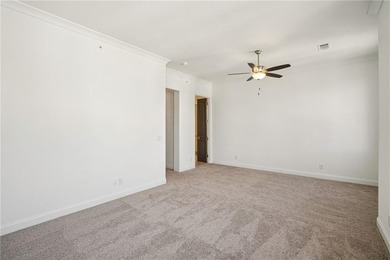
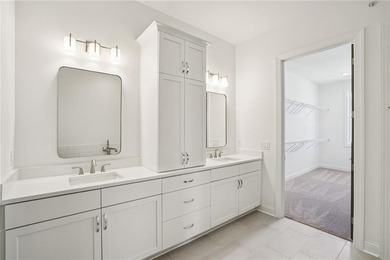
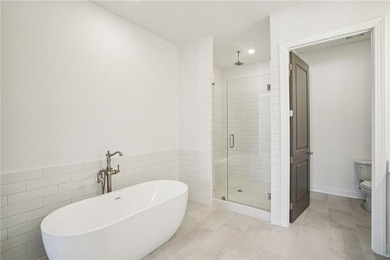
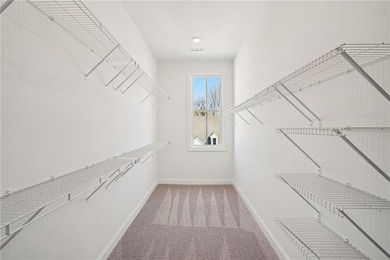
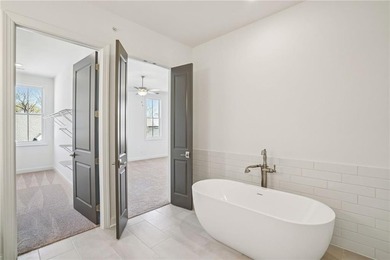
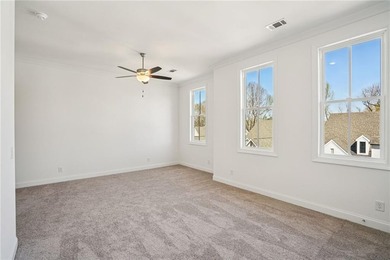
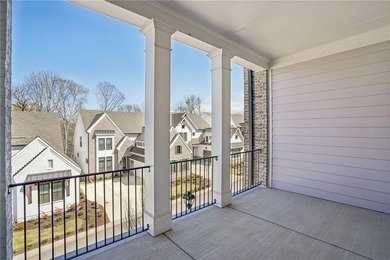
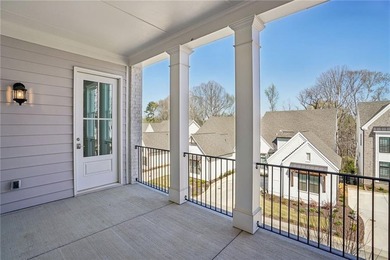
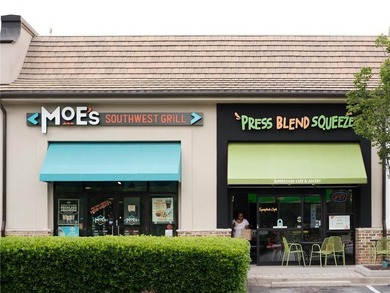
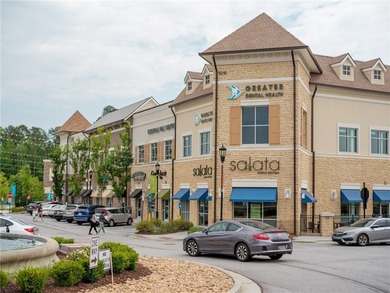
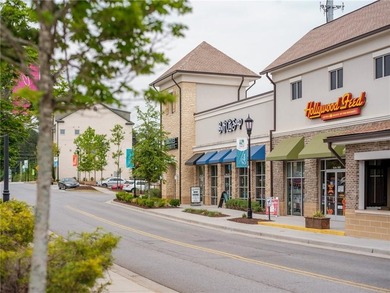
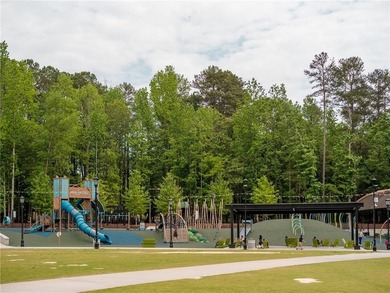
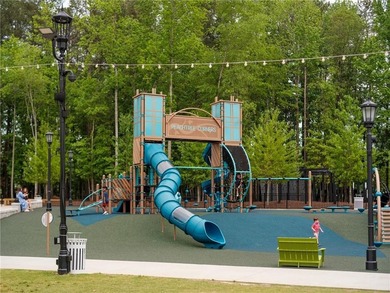
2- STORY PRESALE OPPORTUNITY - BUYER CHOOSES ALL INTERIOR FINISHES FOR A LIMITED TIME! 3-SIDE BRICK TOWNHOME WITH A FENCED YARD! Homes slated to close December 2026/January 2027, currently in build process. Second to last building of our popular Ellington floor plan. 26ft wide TH with ELEVATOR capability - lives like single family detached! Two car front load garage and driveway!! ZERO ENTRY walking into the main floor, foyer greets you and leads to the open concept living/kitchen/dining. Gas Cooking, hood vent over the cooktop. Option for Double Oven kitchen layout when buyer selects cabinetry. 12 FT Slider door leads out to fenced in backyard. Covered porch, yard maintained by the HOA. Upstairs lives spacious Owner's Suite with tray ceiling. Owner's Bathroom layout gives spa feels, with a soaking tub, vaulted ceiling, private water closet, double vanity and frameless shower. Walk from the bathroom into one of the largest closets in new constructions! Roommate floor plan with two additional bedrooms on the other side of the top floor, sharing a bathroom. You will have easy access to our full-sized pool, 2-story clubhouse with full gym, and Amenity Area. New Gated Master Planned Community backing up to the Chattahoochee River, 1 mile from The Forum w/shops & restaurants, in the heart of Peachtree Corners. Fabulous amenity package includes clubhouse, park areas, pool, trails down by the River, fitness ctr. & more. PHOTOS OF PREVIOUSLY BUILT PLAN. For driving directions, you can use 4411 E. Jones Bridge Road, Peachtree Corners, GA 30092. At TPG, we value our customer, team member, and vendor team safety. Our communities are active construction zones and may not be safe to visit at certain stages of construction. Due to this, we ask all agents visiting the community with their clients come to the office prior to visiting any listed homes. Please note, during your visit, you will be escorted by a TPG employee and may be required to wear flat, closed toe shoes and a hardhat. [The Ellington]
Property Features
3 Beds
3 Baths
2,233 Sqft
Built in 2026
0.04 Acres
2 Stories
Garage, Driveway, Open
Siding: Brick 3 Sides, Cement Siding
Shingle, Composition Roof
Has Fireplace
Central, Heat Pump (Heating)
Gwinnett County
Waterside Community
Additional Photos


Contact Information
Kelly Kliewer
The Providence Group Realty, LLC
404-956-6779
Location

Listing Agent: Kelly Kliewer 404-956-6779
Broker: The Providence Group Realty, LLC 404-392-5969 Listing Site
Copyright © 2026 First Multiple Listing Service, Inc. All rights reserved. All information provided by the listing agent/broker is deemed reliable but is not guaranteed and should be independently verified.
Broker: The Providence Group Realty, LLC 404-392-5969 Listing Site
Copyright © 2026 First Multiple Listing Service, Inc. All rights reserved. All information provided by the listing agent/broker is deemed reliable but is not guaranteed and should be independently verified.
BarrierFreeHome.com
Printed Oct 23, 2026
Photo Gallery


$694,950
3
Beds
3
Baths
2,233
Sqft
4705 Coleridge Ct 427, Peachtree Corners, GA 30092
By contacting this agent you agree to these Terms and Conditions.
MLS# 7809795
$694,950
4705 Coleridge Ct 427, Peachtree Corners, GA 30092
3
Beds
3
Baths
2,233
Sqft
0.04
Acres
3 Beds
3 Baths
2,233 Sqft
0.04 Acres
Accessibility Features
Accessible Elevator Installed
2- STORY PRESALE OPPORTUNITY - BUYER CHOOSES ALL INTERIOR
2- STORY PRESALE OPPORTUNITY - BUYER CHOOSES ALL INTERIOR FINISHES FOR A LIMITED TIME! 3-SIDE BRICK TOWNHOME WITH A FENCED YARD! Homes slated to close December 2026/January 2027, currently in build process. Second to last building of our popular Ellington floor plan. 26ft wide TH with ELEVATOR capability - lives like single family detached! Two car front load garage and driveway!! ZERO ENTRY walking into the main floor, foyer greets you and leads to the open concept living/kitchen/dining. Gas Cooking, hood vent over the cooktop. Option for Double Oven kitchen layout when buyer selects cabinetry. 12 FT Slider door leads out to fenced in backyard. Covered porch, yard maintained by the HOA. Upstairs lives spacious Owner's Suite with tray ceiling. Owner's Bathroom layout gives spa feels, with a soaking tub, vaulted ceiling, private water closet, double vanity and frameless shower. Walk from the bathroom into one of the largest closets in new constructions! Roommate floor plan with two additional bedrooms on the other side of the top floor, sharing a bathroom. You will have easy access to our full-sized pool, 2-story clubhouse with full gym, and Amenity Area. New Gated Master Planned Community backing up to the Chattahoochee River, 1 mile from The Forum w/shops & restaurants, in the heart of Peachtree Corners. Fabulous amenity package includes clubhouse, park areas, pool, trails down by the River, fitness ctr. & more. PHOTOS OF PREVIOUSLY BUILT PLAN. For driving directions, you can use 4411 E. Jones Bridge Road, Peachtree Corners, GA 30092. At TPG, we value our customer, team member, and vendor team safety. Our communities are active construction zones and may not be safe to visit at certain stages of construction. Due to this, we ask all agents visiting the community with their clients come to the office prior to visiting any listed homes. Please note, during your visit, you will be escorted by a TPG employee and may be required to wear flat, closed toe shoes and a hardhat. [The Ellington]
91 days
on BarrierFreeHome.com
40
views
0
saves
Property Details
HOME DETAILS
3 Beds
3 Baths
2,233 Sqft
Built in 2026
0.04 Acres
2 Stories
EXTERIOR
Garage, Driveway, Open
Siding: Brick 3 Sides, Cement Siding
Shingle, Composition Roof
INTERIOR
Has Fireplace
Central, Heat Pump (Heating)
FINANCIAL & COMMUNITY
Gwinnett County
Waterside Community
See More Details
Location

Mortgage Calculator
Ad Statistics
Ad Number
7401598
Viewed
40 times
Listing Status
Active
Added
Jul 23, 2026
Last Refreshed
Oct 22, 2026 10:19:05 PM
Listing Information
Data Source
First Multiple Listing Service, Inc.
Source Property ID
7809795
Listing Agent: Kelly Kliewer 404-956-6779
Broker: The Providence Group Realty, LLC 404-392-5969 Listing Site
Copyright © 2026 First Multiple Listing Service, Inc. All rights reserved. All information provided by the listing agent/broker is deemed reliable but is not guaranteed and should be independently verified.
Broker: The Providence Group Realty, LLC 404-392-5969 Listing Site
Copyright © 2026 First Multiple Listing Service, Inc. All rights reserved. All information provided by the listing agent/broker is deemed reliable but is not guaranteed and should be independently verified.
Request Information
Start advertising today
Explore options for real estate agents and homeowners advertising on BarrierFreeHome.com
Sell Your Home
Explore Similar Properties