Ad #6020504
MLS #513488

Nearly new and beautifully updated, this 2023-built residence at
5 Tomotley Ct, Hilton Head Island, SC 29928
$2,595,000
5Beds
5Baths
--Sqft
--Acres
About this property
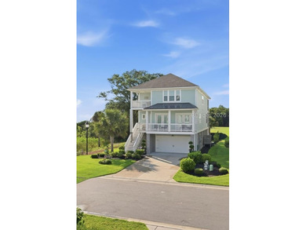
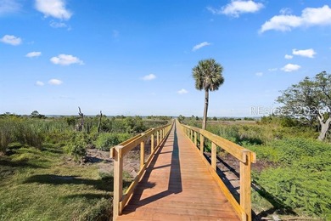
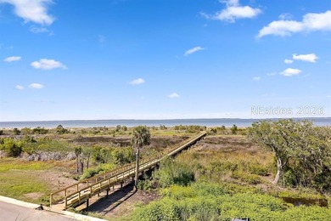
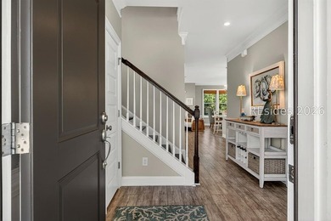
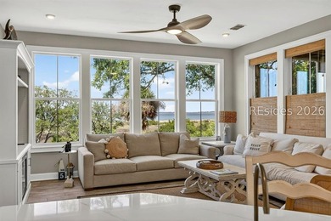
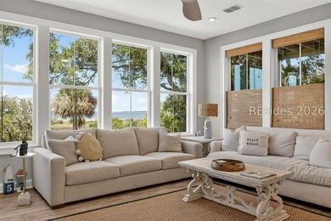
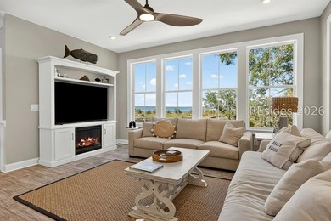
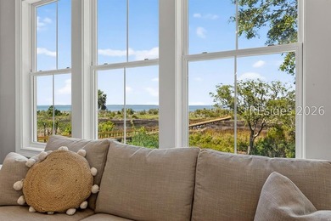
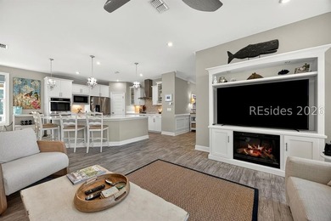
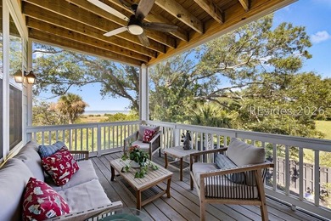
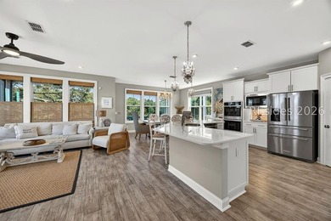
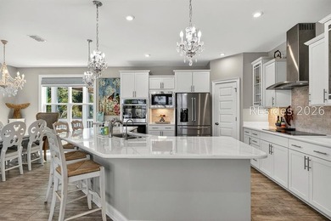
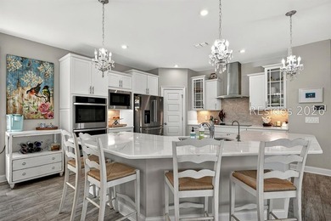
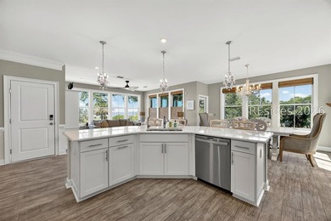
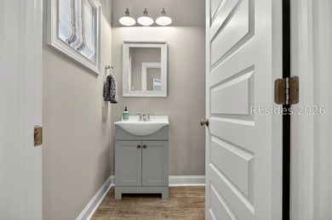
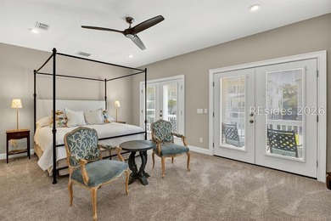
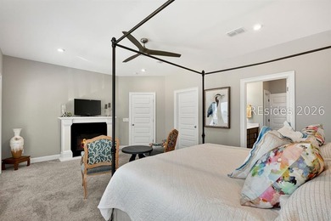
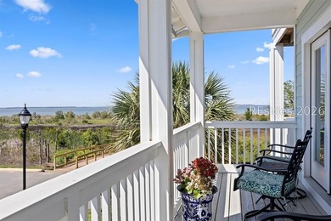
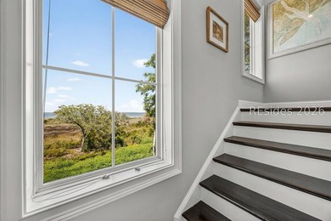
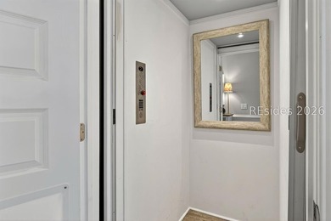
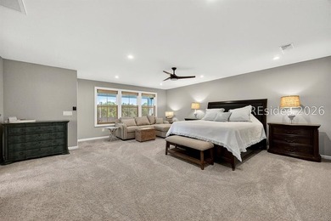
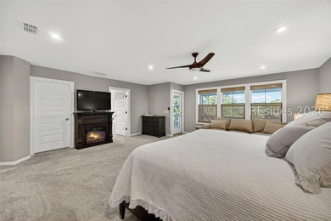
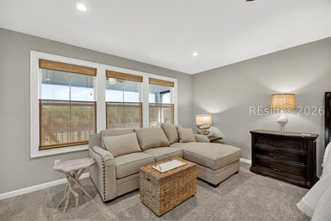
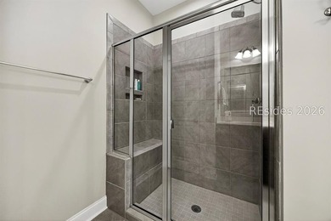
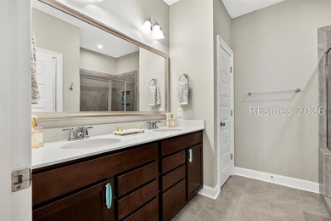
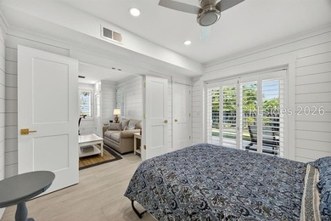
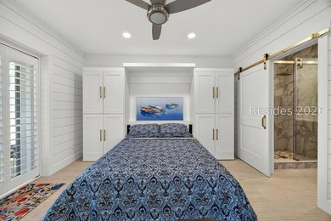
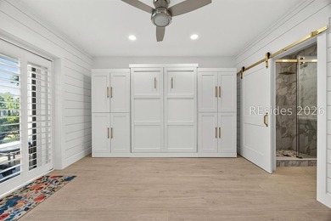
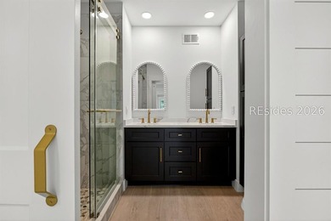
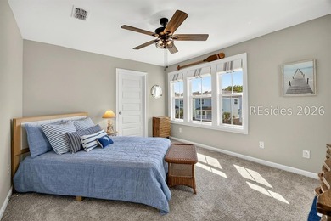
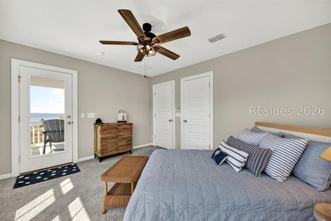
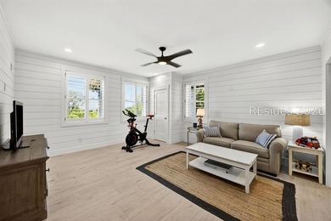
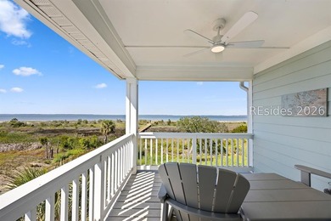
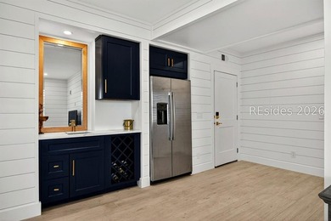
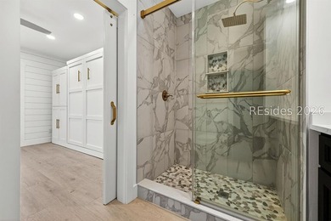
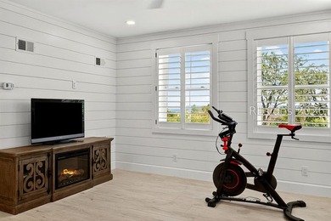
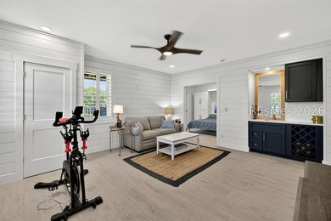
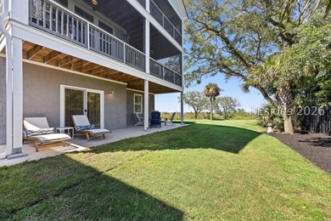
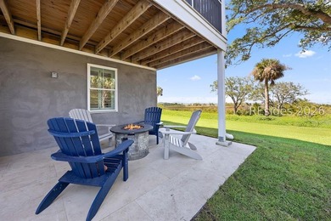
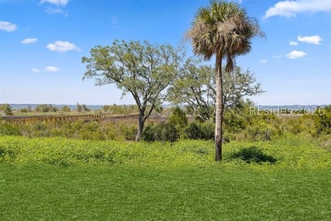
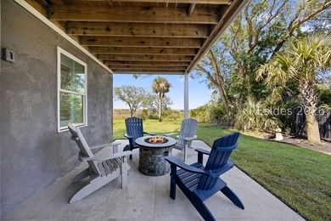
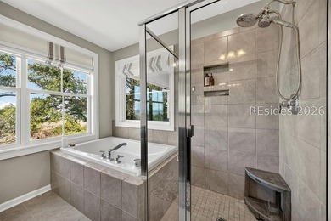
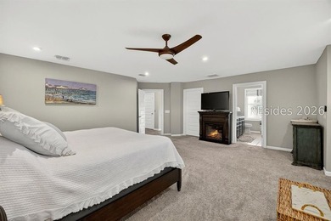
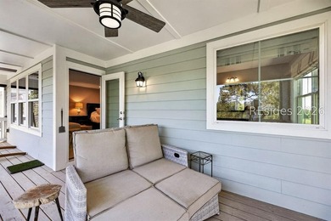
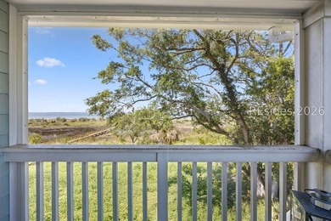
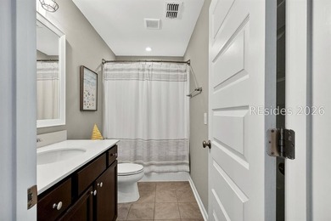
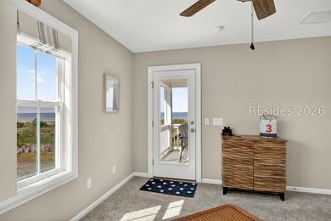
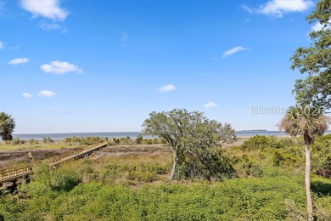
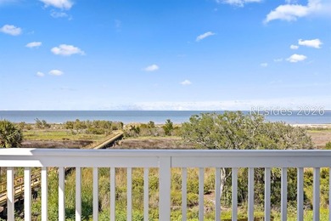
Nearly new and beautifully updated, this 2023-built residence at the end of a quiet cul-de-sac combines the feel of new construction with an exceptional golf-course setting. Recent updates include new flooring, beautifully updated baths, and more, creating a home that feels fresh, refined, and move-in ready. Set on a premium golf lot, the property offers panoramic views across a lagoon to the golf course, plus abundant privacy. There is also room to add a pool, creating an even more impressive outdoor retreat. The main level features an open-concept kitchen and family room centered around a gas fireplace, with a dining room and private office conveniently nearby. The statement kitchen is finished with floor-to-ceiling cabinetry and dual dishwashers, making it as functional as it is striking. Just beyond the living spaces, a covered rear deck with fireplace and TV creates an inviting setting for outdoor entertaining and relaxing while overlooking the serene golf-course surroundings. The primary suite is a private retreat with two generous walk-in closets, a spa-like bath, and direct access to the rear deck. Three additional bedrooms are located on the main level, each with an ensuite bath, all recently updated. One guest suite also offers direct rear deck access. Upstairs, a spacious bonus/flex room with a full bath and fifth bedroom provides exceptional flexibility for guests, recreation, or media. A three-stop elevator provides convenient access to every level. The ground level offers parking for three cars, tremendous storage, and additional space that could be finished as a recreation area or home gym, with a covered lanai extending to the rear. Thoughtfully designed for both everyday living and entertaining, this home offers generous space, privacy, and a beautiful Lowcountry setting. Long Cove Club offers an exceptional private-club lifestyle with dining, golf, tennis, pickleball, bocce, an organic community garden, dog park, fire pit, Olympic-sized pool, playground, basketball court, and private marina. The Clubhouse is currently undergoing its two-phase Clubhouse Enhancement project, with full completion scheduled for February 2028.
Property Features
5 Beds
5 Baths
0 Sqft
0.000 Acres
Garage
Has Fireplace
Beaufort County
Additional Photos


Contact Information
Stephen Timperman
Charter One Realty
843-384-8988
Location
Listing Agent: Stephen Timperman 843-384-8988
Broker: Charter One Realty 843-785-4460 Listing Site
Copyright © 2026 REsides, Inc. All rights reserved. All information provided by the listing agent/broker is deemed reliable but is not guaranteed and should be independently verified.
Broker: Charter One Realty 843-785-4460 Listing Site
Copyright © 2026 REsides, Inc. All rights reserved. All information provided by the listing agent/broker is deemed reliable but is not guaranteed and should be independently verified.
BarrierFreeHome.com
Printed Oct 10, 2026
Photo Gallery


$2,595,000
5
Beds
5
Baths
--
Sqft
5 Tomotley Ct, Hilton Head Island, SC 29928
By contacting this agent you agree to these Terms and Conditions.
MLS# 513488
$2,595,000
5 Tomotley Ct, Hilton Head Island, SC 29928
5
Beds
5
Baths
--
Sqft
--
Acres
$2,595,000
5 Tomotley Ct, Hilton Head Island, SC 29928
5 Beds
5 Baths
-- Sqft
-- Acres
Accessibility Features
Accessible Approach with Ramp
Accessible Elevator Installed
Nearly new and beautifully updated, this 2023-built residence at
Nearly new and beautifully updated, this 2023-built residence at the end of a quiet cul-de-sac combines the feel of new construction with an exceptional golf-course setting. Recent updates include new flooring, beautifully updated baths, and more, creating a home that feels fresh, refined, and move-in ready. Set on a premium golf lot, the property offers panoramic views across a lagoon to the golf course, plus abundant privacy. There is also room to add a pool, creating an even more impressive outdoor retreat. The main level features an open-concept kitchen and family room centered around a gas fireplace, with a dining room and private office conveniently nearby. The statement kitchen is finished with floor-to-ceiling cabinetry and dual dishwashers, making it as functional as it is striking. Just beyond the living spaces, a covered rear deck with fireplace and TV creates an inviting setting for outdoor entertaining and relaxing while overlooking the serene golf-course surroundings. The primary suite is a private retreat with two generous walk-in closets, a spa-like bath, and direct access to the rear deck. Three additional bedrooms are located on the main level, each with an ensuite bath, all recently updated. One guest suite also offers direct rear deck access. Upstairs, a spacious bonus/flex room with a full bath and fifth bedroom provides exceptional flexibility for guests, recreation, or media. A three-stop elevator provides convenient access to every level. The ground level offers parking for three cars, tremendous storage, and additional space that could be finished as a recreation area or home gym, with a covered lanai extending to the rear. Thoughtfully designed for both everyday living and entertaining, this home offers generous space, privacy, and a beautiful Lowcountry setting. Long Cove Club offers an exceptional private-club lifestyle with dining, golf, tennis, pickleball, bocce, an organic community garden, dog park, fire pit, Olympic-sized pool, playground, basketball court, and private marina. The Clubhouse is currently undergoing its two-phase Clubhouse Enhancement project, with full completion scheduled for February 2028.
1 days
on BarrierFreeHome.com
6
views
0
saves
Property Details
HOME DETAILS
5 Beds
5 Baths
0 Sqft
0.000 Acres
EXTERIOR
Garage
INTERIOR
Has Fireplace
FINANCIAL & COMMUNITY
Beaufort County
See More Details
Location

Mortgage Calculator
Ad Statistics
Ad Number
6020504
Viewed
6 times
Listing Status
Active
Added
Oct 08, 2026
Last Refreshed
Oct 10, 2026 02:53:13 AM
Listing Information
Data Source
REsides, Inc.
Source Property ID
513488
Listing Agent: Stephen Timperman 843-384-8988
Broker: Charter One Realty 843-785-4460 Listing Site
Copyright © 2026 REsides, Inc. All rights reserved. All information provided by the listing agent/broker is deemed reliable but is not guaranteed and should be independently verified.
Broker: Charter One Realty 843-785-4460 Listing Site
Copyright © 2026 REsides, Inc. All rights reserved. All information provided by the listing agent/broker is deemed reliable but is not guaranteed and should be independently verified.
Request Information
Start advertising today
Explore options for real estate agents and homeowners advertising on BarrierFreeHome.com
Sell Your Home
Explore Similar Properties