Ad #6043746
MLS #PAPH2675948

500 Walnut has long represented the pinnacle of luxury
500 WALNUT St 1300, Philadelphia, PA 19106
$18,500,000
5Beds
6Baths
6,000Sqft
--Acres
About this property
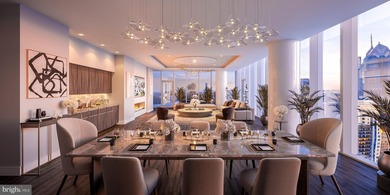
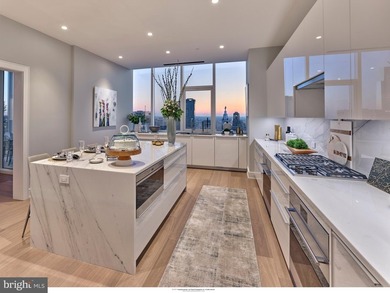
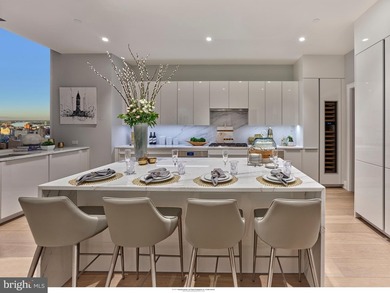
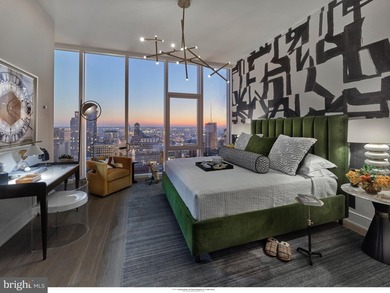
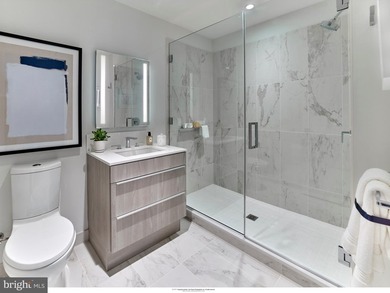
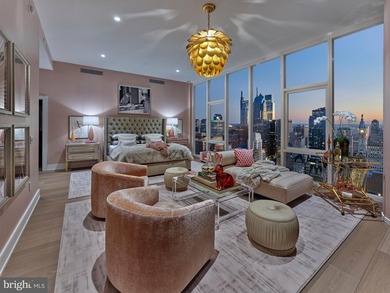
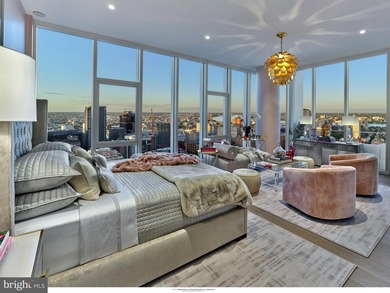
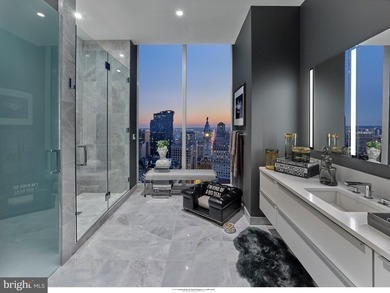
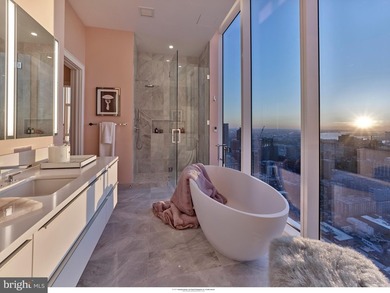
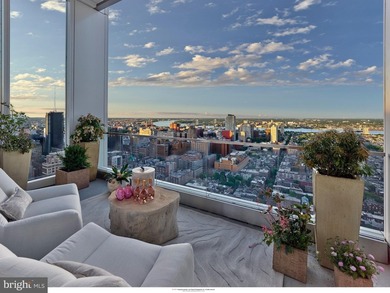
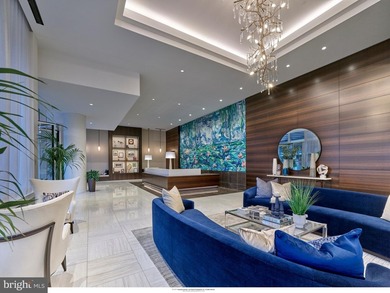
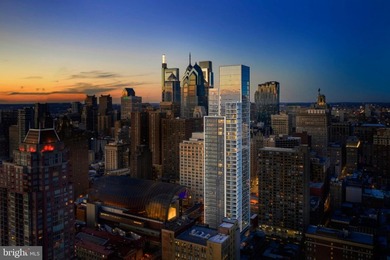
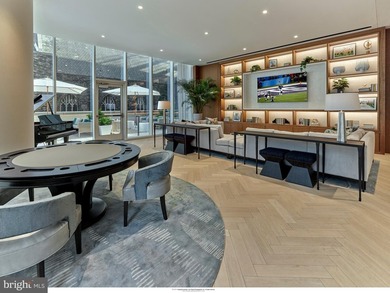
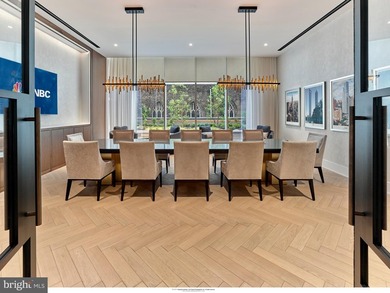
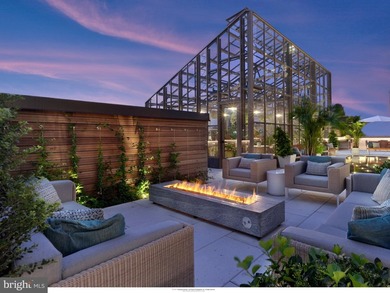
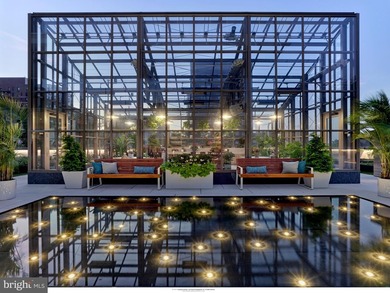
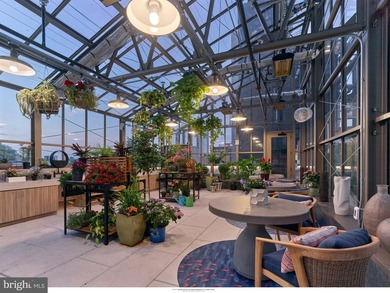
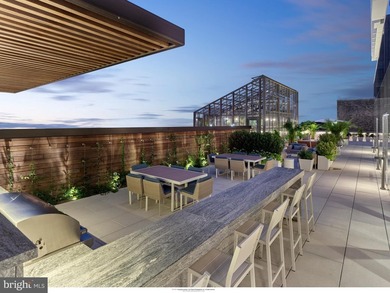
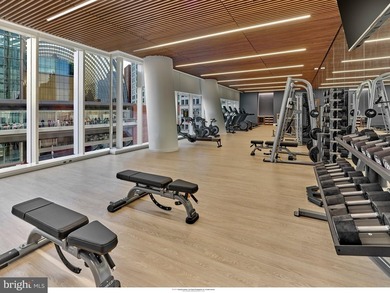
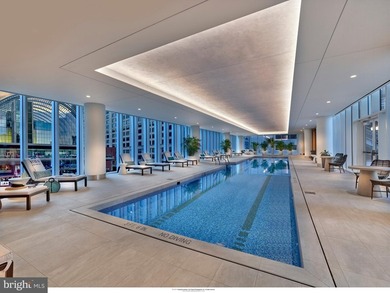
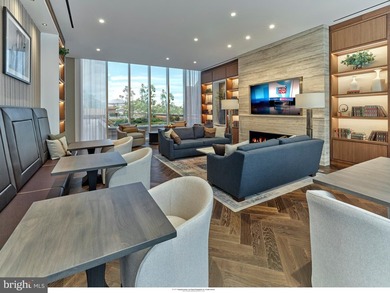
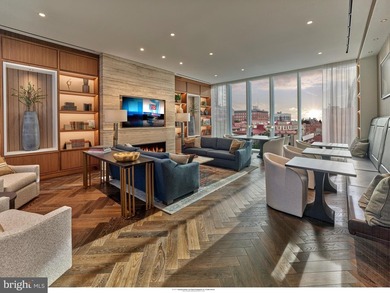
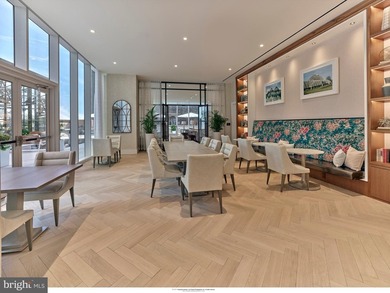
500 Walnut has long represented the pinnacle of luxury condominium living in Philadelphia. Residence 1300 embodies the vision upon which the building was conceived, pairing world-class architecture with an extraordinary level of customization and craftsmanship. Purchased as raw space in 2017, Residence 1300 represents one of Philadelphia's most ambitious residential design projects in recent memory. Conceived over two years in collaboration with renowned New York architect James Krapp of StudioPPark, every room, sightline, material and finish was carefully considered to create a home of extraordinary precision. Occupying approximately 6,000 square feet across two impeccably designed levels, complemented by 2,400 square feet of private landscaped terraces, the residence transcends traditional condominium living. Private elevator access opens into a dramatic circular marble gallery, where two discreet entrances create thoughtful separation between formal entertaining and everyday living. Expansive living and dining spaces unfold beneath sculptural cove-lit ceilings, framed by floor-to-ceiling glass overlooking Independence Hall and the Delaware River. Custom millwork, handcrafted hardware, wide-plank flooring, integrated lighting and concealed technology allow the architecture and natural light to take center stage. Designed for both grand-scale entertaining and private daily living, the main level connects the living room, dining room and custom kitchen to exceptional outdoor spaces. The primary suite is also positioned on this level, offering the ease of single-floor living while maintaining privacy from guest accommodations below. Landscaped by New York Green Roofs, the terraces feature multiple seating areas, an outdoor kitchen and fireplace. The kitchen functions as both a showpiece and professional workspace, anchored by a dramatic marble island and complemented by handcrafted cabinetry, integrated appliances, dual ovens, dual dishwashers, a 48-inch Sub-Zero refrigerator, gas cooktop, custom banquette seating and a concealed secondary pantry with its own sink, dishwasher and prep space. Private retreats on the main level include a richly appointed den with fireplace and custom built-ins, an executive office enclosed by floor-to-ceiling wood doors with fluted glass, and a serene primary suite with private terrace and fireplace. The spa-inspired primary bath is clad in 27 slabs of hand-selected marble and features heated floors, a soaking tub with an integrated mirrored television, and an extraordinary dressing room with illuminated fluted-glass cabinetry, custom millwork and a central stone island. The lower level offers a welcoming family room and three additional bedroom suites with bespoke built-ins. Gallery-quality art lighting, whole-home Lutron lighting and shading systems, integrated audio, extensive acoustic insulation, four fireplaces and custom cabinetry throughout reflect a level of design and execution rarely found in residential construction. Included are three spaces within 500 Walnut's automated parking system, along with the benefit of a tax abatement through mid-2027. Residence 1300 is further distinguished by its setting within 500 Walnut, one of Philadelphia's most prestigious residential addresses. Home to just 35 residences, the building offers exceptional privacy and service, including 24-hour concierge and valet service, chauffeured town car service, automated parking, a hospitality suite, boardroom with catering kitchen, billiards lounge, fitness center, spa amenities, a 50-foot indoor lap pool and a landscaped resident terrace overlooking Independence Hall. Residence 1300 is a singular architectural achievement, offering an extraordinary level of design, privacy, craftsmanship and service within one of Philadelphia's most celebrated residential addresses.
Property Features
5 Beds
6 Baths
6,000 Sqft
Built in 2017
0.000 Acres
2 Stories
Garage - Attached
Siding: Masonry
Has Fireplace
Forced Air
$8,174 / yr property tax
Philadelphia County
SOCIETY HILL Community
Additional Photos


Contact Information
Douglas N. Pearson
Kurfiss Sotheby's International Realty
215-696-6697
Location

Listing Agent: Douglas N. Pearson (License #: RS30776S) 215-696-6697
Broker: Kurfiss Sotheby's International Realty 215-794-1312 Listing Site
Copyright © 2026 Bright MLS. All rights reserved. All information provided by the listing agent/broker is deemed reliable but is not guaranteed and should be independently verified.
Broker: Kurfiss Sotheby's International Realty 215-794-1312 Listing Site
Copyright © 2026 Bright MLS. All rights reserved. All information provided by the listing agent/broker is deemed reliable but is not guaranteed and should be independently verified.
BarrierFreeHome.com
Printed Oct 16, 2026
Photo Gallery


$18,500,000
5
Beds
6
Baths
6,000
Sqft
500 WALNUT St 1300, Philadelphia, PA 19106
By contacting this agent you agree to these Terms and Conditions.
MLS# PAPH2675948
$18,500,000
500 WALNUT St 1300, Philadelphia, PA 19106
5
Beds
6
Baths
6,000
Sqft
--
Acres
5 Beds
6 Baths
6,000 Sqft
-- Acres
Accessibility Features
Accessible Elevator Installed
500 Walnut has long represented the pinnacle of luxury
500 Walnut has long represented the pinnacle of luxury condominium living in Philadelphia. Residence 1300 embodies the vision upon which the building was conceived, pairing world-class architecture with an extraordinary level of customization and craftsmanship. Purchased as raw space in 2017, Residence 1300 represents one of Philadelphia's most ambitious residential design projects in recent memory. Conceived over two years in collaboration with renowned New York architect James Krapp of StudioPPark, every room, sightline, material and finish was carefully considered to create a home of extraordinary precision. Occupying approximately 6,000 square feet across two impeccably designed levels, complemented by 2,400 square feet of private landscaped terraces, the residence transcends traditional condominium living. Private elevator access opens into a dramatic circular marble gallery, where two discreet entrances create thoughtful separation between formal entertaining and everyday living. Expansive living and dining spaces unfold beneath sculptural cove-lit ceilings, framed by floor-to-ceiling glass overlooking Independence Hall and the Delaware River. Custom millwork, handcrafted hardware, wide-plank flooring, integrated lighting and concealed technology allow the architecture and natural light to take center stage. Designed for both grand-scale entertaining and private daily living, the main level connects the living room, dining room and custom kitchen to exceptional outdoor spaces. The primary suite is also positioned on this level, offering the ease of single-floor living while maintaining privacy from guest accommodations below. Landscaped by New York Green Roofs, the terraces feature multiple seating areas, an outdoor kitchen and fireplace. The kitchen functions as both a showpiece and professional workspace, anchored by a dramatic marble island and complemented by handcrafted cabinetry, integrated appliances, dual ovens, dual dishwashers, a 48-inch Sub-Zero refrigerator, gas cooktop, custom banquette seating and a concealed secondary pantry with its own sink, dishwasher and prep space. Private retreats on the main level include a richly appointed den with fireplace and custom built-ins, an executive office enclosed by floor-to-ceiling wood doors with fluted glass, and a serene primary suite with private terrace and fireplace. The spa-inspired primary bath is clad in 27 slabs of hand-selected marble and features heated floors, a soaking tub with an integrated mirrored television, and an extraordinary dressing room with illuminated fluted-glass cabinetry, custom millwork and a central stone island. The lower level offers a welcoming family room and three additional bedroom suites with bespoke built-ins. Gallery-quality art lighting, whole-home Lutron lighting and shading systems, integrated audio, extensive acoustic insulation, four fireplaces and custom cabinetry throughout reflect a level of design and execution rarely found in residential construction. Included are three spaces within 500 Walnut's automated parking system, along with the benefit of a tax abatement through mid-2027. Residence 1300 is further distinguished by its setting within 500 Walnut, one of Philadelphia's most prestigious residential addresses. Home to just 35 residences, the building offers exceptional privacy and service, including 24-hour concierge and valet service, chauffeured town car service, automated parking, a hospitality suite, boardroom with catering kitchen, billiards lounge, fitness center, spa amenities, a 50-foot indoor lap pool and a landscaped resident terrace overlooking Independence Hall. Residence 1300 is a singular architectural achievement, offering an extraordinary level of design, privacy, craftsmanship and service within one of Philadelphia's most celebrated residential addresses.
8 days
on BarrierFreeHome.com
26
views
0
saves
Property Details
HOME DETAILS
5 Beds
6 Baths
6,000 Sqft
Built in 2017
0.000 Acres
2 Stories
EXTERIOR
Garage - Attached
Siding: Masonry
INTERIOR
Has Fireplace
Forced Air
FINANCIAL & COMMUNITY
$8,174 / yr property tax
Philadelphia County
SOCIETY HILL Community
See More Details
Location

Mortgage Calculator
Ad Statistics
Ad Number
6043746
Viewed
26 times
Listing Status
Active
Added
Oct 07, 2026
Last Refreshed
Oct 15, 2026 05:24:22 PM
Listing Information
Data Source
Bright MLS
Source Property ID
PAPH2675948
Listing Agent: Douglas N. Pearson (License #: RS30776S) 215-696-6697
Broker: Kurfiss Sotheby's International Realty 215-794-1312 Listing Site
Copyright © 2026 Bright MLS. All rights reserved. All information provided by the listing agent/broker is deemed reliable but is not guaranteed and should be independently verified.
Broker: Kurfiss Sotheby's International Realty 215-794-1312 Listing Site
Copyright © 2026 Bright MLS. All rights reserved. All information provided by the listing agent/broker is deemed reliable but is not guaranteed and should be independently verified.
Request Information
Start advertising today
Explore options for real estate agents and homeowners advertising on BarrierFreeHome.com
Sell Your Home
Explore Similar Properties