Ad #5718758
MLS #TB8562966

Set at the end of a quiet dead-end street in Madsen Isles, this
5023 W LEONA St, Tampa, FL 33629
$4,990,000
5Beds
6Baths
6,996Sqft
0.24Acres
About this property
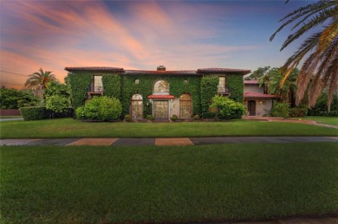
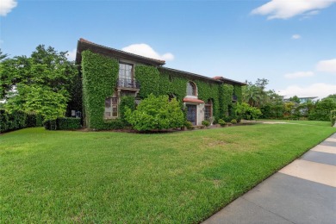
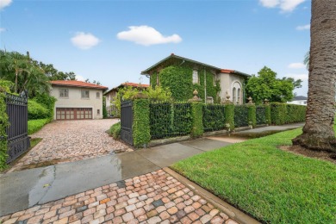
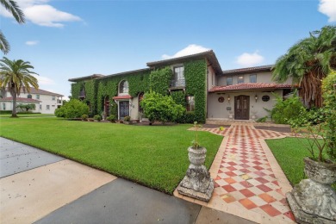
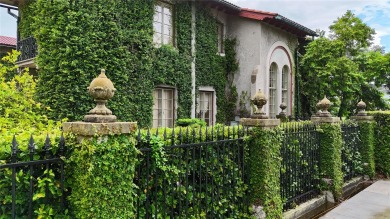
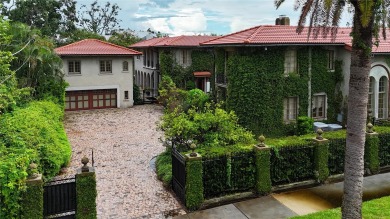
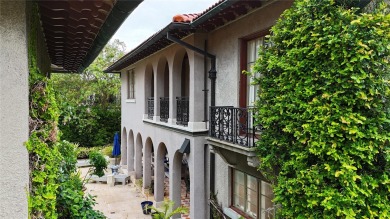
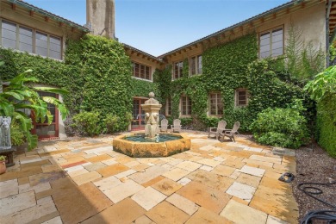
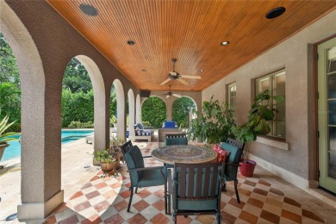
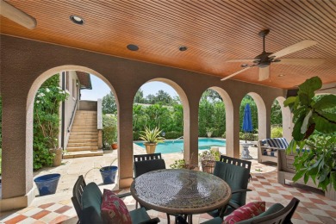
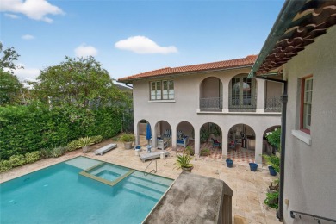
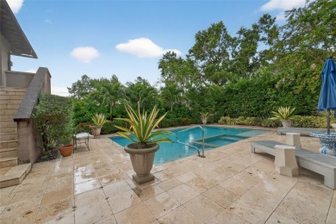
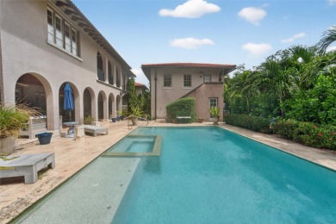
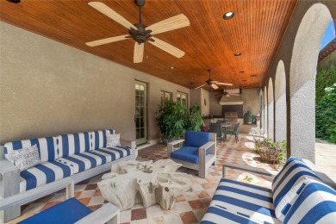
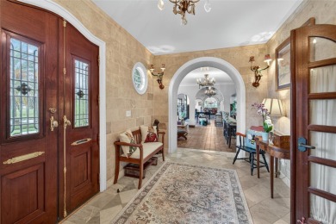
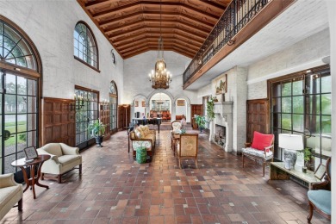
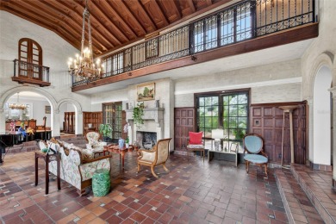
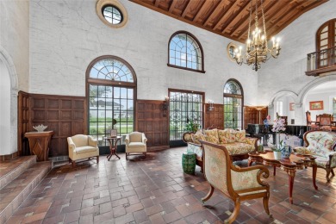
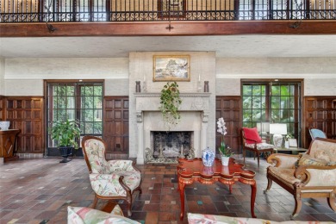
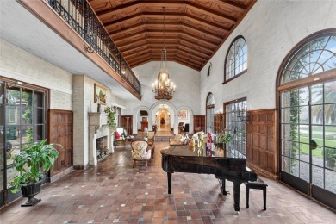
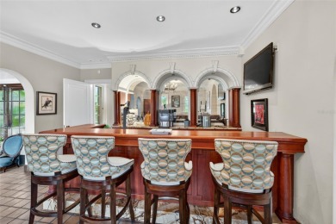
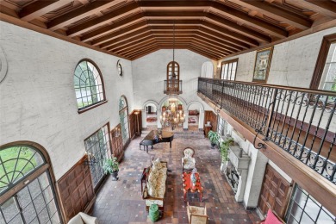
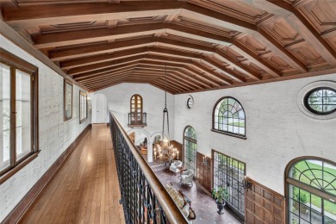
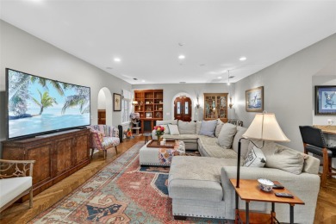
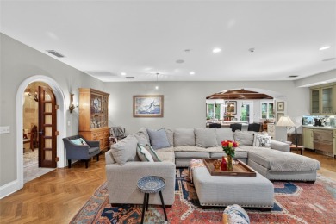
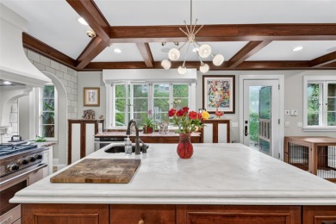
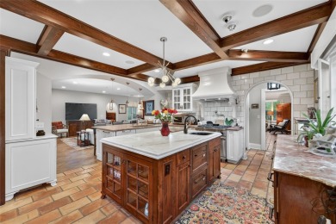
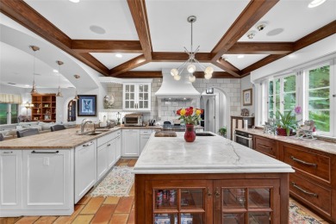
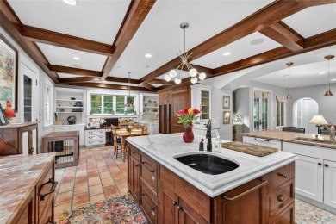
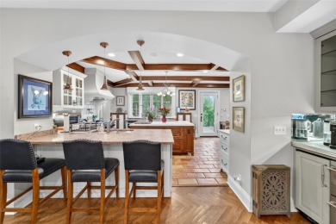
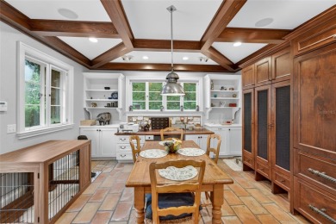
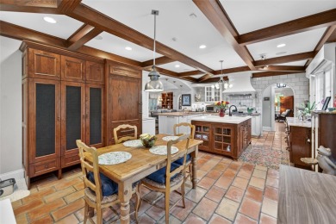
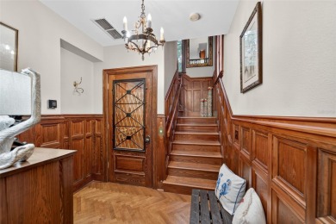
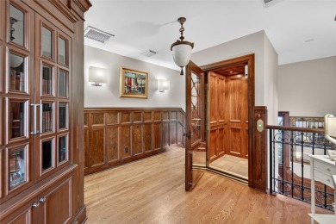
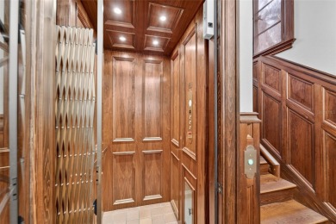
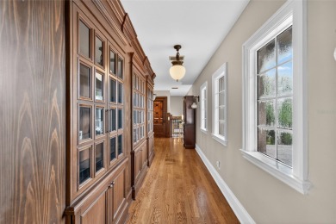
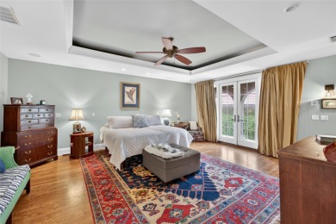
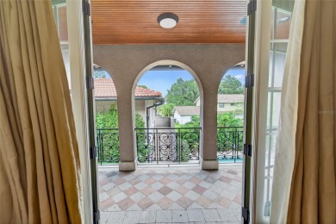
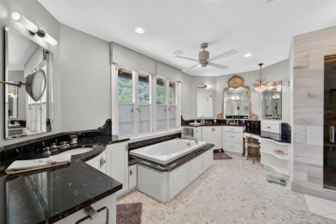
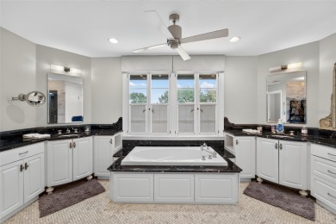
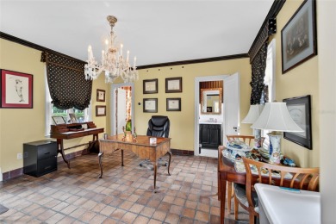
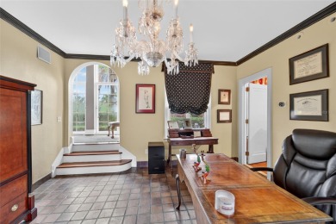
Set at the end of a quiet dead-end street in Madsen Isles, this 2025 custom home by Modesta Homes offers nearly 7,000 sq ft of living space with 5 bedrooms and 5.5 baths. Highlights include a private pool and spa, a rooftop terrace with open-water views, a 4-stop elevator and a 10-car collector's garage. The 24-foot great room has wide-plank white oak floors, a 360-degree floating fireplace and 10-foot sliders that open to the outdoor living area, with Level 5 drywall and 8-ft solid-core doors throughout. The kitchen features custom Luxor European cabinetry in high-gloss and walnut, dual islands wrapped in book-matched quartz waterfalls, Sub-Zero and Wolf appliances, a hidden pantry and a walnut butler's pantry. The main level also includes a temperature-controlled wine room, a bar and lounge, a theater with a 120-inch 4K screen, and a guest suite with a full bath. Upstairs, the 650 sq ft primary suite has a private balcony, nearly 400 sq ft of closet space across two walk-ins, and a spa bath with a 71-inch vessel soaking tub and dual rainfall showers. Each of the three additional bedrooms has its own bath, and this floor also includes an office and a laundry room. Outside, a covered terrace with an outdoor kitchen and fireplace overlooks the pool, floating spa and sun decks. The home was built for Florida with masonry block on pilings, 8-inch core-filled walls, impact-rated windows and doors and spray-foam insulation, and a FEMA elevation certificate places the living floor at 17.6 ft NAVD, 6.6 ft above base flood elevation. Four-zone HVAC, 350-amp electrical, tankless recirculating hot water and pre-wired security complete the systems, and builder and manufacturer warranties transfer at closing. The location puts South Tampa's best within easy reach while keeping the privacy of a tucked-away enclave. It's minutes from International Plaza, Westshore dining and shopping, and Tampa International Airport, with Hyde Park Village, Bayshore Boulevard and downtown Tampa a short drive away. The home is also zoned for some of the area's top-rated public schools.
Property Features
5 Beds
6 Baths
6,996 Sqft
Built in 2025
0.24 Acres
2 Stories
View Type: Harbor
Siding: Block
Metal Roof
Has Swimming Pool
Has Fireplace
Natural Gas, Electric (Heating), Central
$6,959 / yr property tax
Hillsborough County
MADSEN ISLES Community
Additional Photos


Contact Information
Ally Russell
Keller Williams Realty Tampa Central
813-734-5024
Location
Listing Agent: Ally Russell 813-734-5024
Broker: Keller Williams Realty Tampa Central 813-865-0700 Listing Site
Copyright © 2026 Stellar MLS. All rights reserved. All information provided by the listing agent/broker is deemed reliable but is not guaranteed and should be independently verified.
Broker: Keller Williams Realty Tampa Central 813-865-0700 Listing Site
Copyright © 2026 Stellar MLS. All rights reserved. All information provided by the listing agent/broker is deemed reliable but is not guaranteed and should be independently verified.
BarrierFreeHome.com
Printed Oct 30, 2026
Photo Gallery


$4,990,000
5
Beds
6
Baths
6,996
Sqft
5023 W LEONA St, Tampa, FL 33629
By contacting this agent you agree to these Terms and Conditions.
MLS# TB8562966
$4,990,000
5023 W LEONA St, Tampa, FL 33629
5
Beds
6
Baths
6,996
Sqft
0.24
Acres
5 Beds
6 Baths
6,996 Sqft
0.24 Acres
Accessibility Features
Accessible Elevator Installed
Set at the end of a quiet dead-end street in Madsen Isles, this
Set at the end of a quiet dead-end street in Madsen Isles, this 2025 custom home by Modesta Homes offers nearly 7,000 sq ft of living space with 5 bedrooms and 5.5 baths. Highlights include a private pool and spa, a rooftop terrace with open-water views, a 4-stop elevator and a 10-car collector's garage. The 24-foot great room has wide-plank white oak floors, a 360-degree floating fireplace and 10-foot sliders that open to the outdoor living area, with Level 5 drywall and 8-ft solid-core doors throughout. The kitchen features custom Luxor European cabinetry in high-gloss and walnut, dual islands wrapped in book-matched quartz waterfalls, Sub-Zero and Wolf appliances, a hidden pantry and a walnut butler's pantry. The main level also includes a temperature-controlled wine room, a bar and lounge, a theater with a 120-inch 4K screen, and a guest suite with a full bath. Upstairs, the 650 sq ft primary suite has a private balcony, nearly 400 sq ft of closet space across two walk-ins, and a spa bath with a 71-inch vessel soaking tub and dual rainfall showers. Each of the three additional bedrooms has its own bath, and this floor also includes an office and a laundry room. Outside, a covered terrace with an outdoor kitchen and fireplace overlooks the pool, floating spa and sun decks. The home was built for Florida with masonry block on pilings, 8-inch core-filled walls, impact-rated windows and doors and spray-foam insulation, and a FEMA elevation certificate places the living floor at 17.6 ft NAVD, 6.6 ft above base flood elevation. Four-zone HVAC, 350-amp electrical, tankless recirculating hot water and pre-wired security complete the systems, and builder and manufacturer warranties transfer at closing. The location puts South Tampa's best within easy reach while keeping the privacy of a tucked-away enclave. It's minutes from International Plaza, Westshore dining and shopping, and Tampa International Airport, with Hyde Park Village, Bayshore Boulevard and downtown Tampa a short drive away. The home is also zoned for some of the area's top-rated public schools.
0 days
on BarrierFreeHome.com
2
views
0
saves
Property Details
HOME DETAILS
5 Beds
6 Baths
6,996 Sqft
Built in 2025
0.24 Acres
2 Stories
BARRIERFREE ACCESS & VIEW
View Type: Harbor
EXTERIOR
Siding: Block
Metal Roof
Has Swimming Pool
INTERIOR
Has Fireplace
Natural Gas, Electric (Heating), Central
FINANCIAL & COMMUNITY
$6,959 / yr property tax
Hillsborough County
MADSEN ISLES Community
See More Details
Location

Mortgage Calculator
Ad Statistics
Ad Number
5718758
Viewed
2 times
Listing Status
Active
Added
Oct 29, 2026
Last Refreshed
Oct 30, 2026 01:16:09 AM
Listing Information
Data Source
Stellar MLS
Source Property ID
TB8562966
Listing Agent: Ally Russell 813-734-5024
Broker: Keller Williams Realty Tampa Central 813-865-0700 Listing Site
Copyright © 2026 Stellar MLS. All rights reserved. All information provided by the listing agent/broker is deemed reliable but is not guaranteed and should be independently verified.
Broker: Keller Williams Realty Tampa Central 813-865-0700 Listing Site
Copyright © 2026 Stellar MLS. All rights reserved. All information provided by the listing agent/broker is deemed reliable but is not guaranteed and should be independently verified.
Request Information
Start advertising today
Explore options for real estate agents and homeowners advertising on BarrierFreeHome.com
Sell Your Home
Explore Similar Properties