
Ad #6385550
MLS #759678

Designed by Scholz Designs of Ohio, this 38+ acre estate
5044 Vera Cruz Rd, Upper Saucon Twp, Pennsylvania, 18034
$5,750,000
6Beds
12Baths
18,021Sqft
38.890Acres
About this property
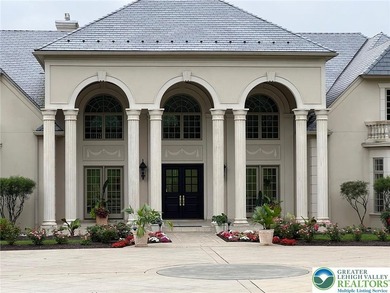
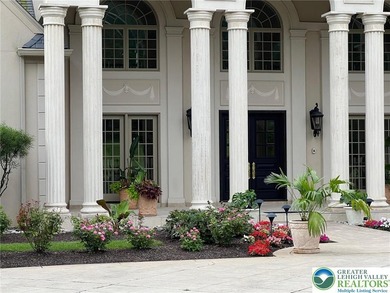
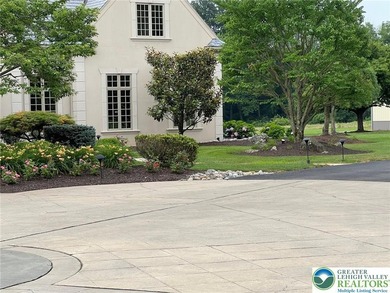
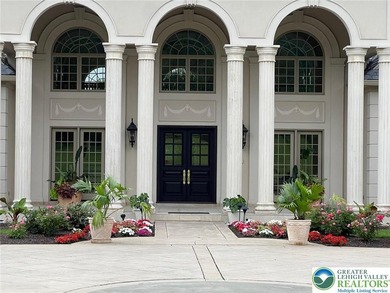
Designed by Scholz Designs of Ohio, this 38+ acre estate, surrounded by Ag preservation, has a climate controlled barn suitable as a horse stable or big toy storage. Details are manymercially constructed with steel and hand sculpted columns; the grand entrance begins through double mahogany doors. Home features: 5 bedroom suites,6 full baths, extra space as in-law suite, 4 powder rooms, six gas fireplaces ,2 full gourmet kitchens ,Wolf, Sub-zero, Asko, Miele appliances,3 laundries, heated indoor Hydroworx therapy pool, heated outdoor saltwater pool, cabana w/2 full baths, regulation lighted pickleball court and beverage bar,4 car heated garage,Schonbek chandeliers w/electronic lifts,Lutron electronic shades, home scene lighting system,15 seat multi media theater, granite, porcelain, and Brazilian cherry flooring, central vac system ,geothermal HVAC w/backup boilers, full home propane backup generator ,lighted fountain fishing pond w/deck ,UV water treatment system . Within 10 minutes to the Promenade Shops, 476 , Saucon Valley Country Club, Lehigh Country Club and Queen City Airport. THIS IS A PRIVATE RESIDENCE THAT CANNOT BE SEEN FROM THE ROAD , PLEASE DO NOT ENTER THE DRIVEWAY WITHOUT AN APPOINTMENT. IT WILL BE CONSIDERED TRESPASSING
Property Features
6 Beds
12 Baths
18,021 Sqft
Built in 2004
38.890 Acres
3 Stories
Open, Garage, Off Street
Siding: BlownInInsulation, Stone, Stucco
Tile Roof
Has Swimming Pool
Has Fireplace
Forced Air, Radiant, Geothermal (Heating), Zoned, Propane (Heating)
$45,753 / yr property tax
Lehigh County
Not in Development Community
Additional Photos
Contact Information
Howard C. Schaeffer
RE/MAX real estate
610-770-9000
Location

Listing Agent: Howard C. Schaeffer 610-770-9000
Broker: RE/MAX real estate 610-770-9000 Listing Site
Copyright © 2026 Greater Lehigh Valley REALTORS. All rights reserved. All information provided by the listing agent/broker is deemed reliable but is not guaranteed and should be independently verified.
Broker: RE/MAX real estate 610-770-9000 Listing Site
Copyright © 2026 Greater Lehigh Valley REALTORS. All rights reserved. All information provided by the listing agent/broker is deemed reliable but is not guaranteed and should be independently verified.
BarrierFreeHome.com
Printed Jul 24, 2026
Photo Gallery


$5,750,000
6
Beds
12
Baths
18,021
Sqft
5044 Vera Cruz Rd, Upper Saucon Twp, Pennsylvania, 18034
By contacting this agent you agree to these Terms and Conditions.
MLS# 759678
Designed by Scholz Designs of Ohio, this 38+ acre estate
$5,750,000
5044 Vera Cruz Rd, Upper Saucon Twp, Pennsylvania, 18034
6
Beds
12
Baths
18,021
Sqft
38.890
Acres
$5,750,000
5044 Vera Cruz Rd, Upper Saucon Twp, Pennsylvania, 18034
6 Beds
12 Baths
18,021 Sqft
38.890 Acres
Accessibility Features
Accessible Elevator Installed
Designed by Scholz Designs of Ohio, this 38+ acre estate, surrounded by Ag preservation, has a climate controlled barn suitable as a horse stable or big toy storage. Details are manymercially constructed with steel and hand sculpted columns; the grand entrance begins through double mahogany doors. Home features: 5 bedroom suites,6 full baths, extra space as in-law suite, 4 powder rooms, six gas fireplaces ,2 full gourmet kitchens ,Wolf, Sub-zero, Asko, Miele appliances,3 laundries, heated indoor Hydroworx therapy pool, heated outdoor saltwater pool, cabana w/2 full baths, regulation lighted pickleball court and beverage bar,4 car heated garage,Schonbek chandeliers w/electronic lifts,Lutron electronic shades, home scene lighting system,15 seat multi media theater, granite, porcelain, and Brazilian cherry flooring, central vac system ,geothermal HVAC w/backup boilers, full home propane backup generator ,lighted fountain fishing pond w/deck ,UV water treatment system . Within 10 minutes to the Promenade Shops, 476 , Saucon Valley Country Club, Lehigh Country Club and Queen City Airport. THIS IS A PRIVATE RESIDENCE THAT CANNOT BE SEEN FROM THE ROAD , PLEASE DO NOT ENTER THE DRIVEWAY WITHOUT AN APPOINTMENT. IT WILL BE CONSIDERED TRESPASSING
381 days
on BarrierFreeHome.com
23
views
0
saves
Property Details
HOME DETAILS
6 Beds
12 Baths
18,021 Sqft
Built in 2004
38.890 Acres
3 Stories
EXTERIOR
Open, Garage, Off Street
Siding: BlownInInsulation, Stone, Stucco
Tile Roof
Has Swimming Pool
INTERIOR
Has Fireplace
Forced Air, Radiant, Geothermal (Heating), Zoned, Propane (Heating)
FINANCIAL & COMMUNITY
$45,753 / yr property tax
Lehigh County
Not in Development Community
See More Details
Location
Mortgage Calculator
Ad Statistics
Ad Number
6385550
Viewed
23 times
Listing Status
Active
Added
Jul 08, 2025
Last Refresh
Jul 24, 2026 04:01:17 PM
Listing Information
Data Source
Greater Lehigh Valley REALTORS
Source Property ID
759678
Listing Agent: Howard C. Schaeffer 610-770-9000
Broker: RE/MAX real estate 610-770-9000 Listing Site
Copyright © 2026 Greater Lehigh Valley REALTORS. All rights reserved. All information provided by the listing agent/broker is deemed reliable but is not guaranteed and should be independently verified.
Broker: RE/MAX real estate 610-770-9000 Listing Site
Copyright © 2026 Greater Lehigh Valley REALTORS. All rights reserved. All information provided by the listing agent/broker is deemed reliable but is not guaranteed and should be independently verified.
Request Information
Start advertising today
Explore options for real estate agents and homeowners advertising on BarrierFreeHome.com
Sell Your Home
Explore Similar Properties
No similar properties found.