
Ad #7975269
MLS #5221155

Welcome to one of the most extraordinary luxury estates ever
520 Arbor Falls Dr, Sharon, OH 44281
$3,500,000
4Beds
5Baths
8,793Sqft
3.04Acres
About this property
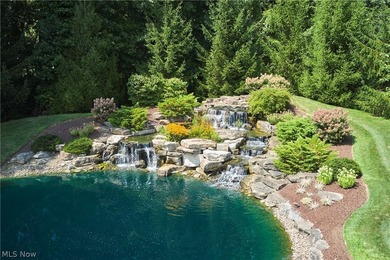
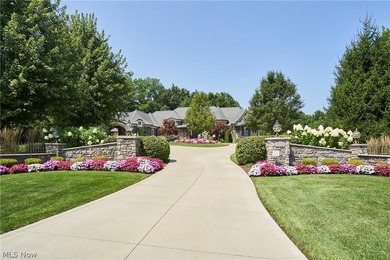
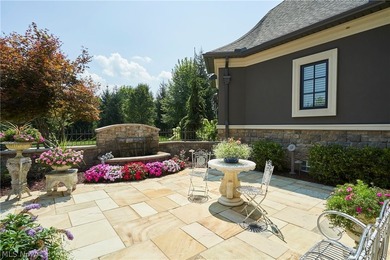
Welcome to one of the most extraordinary luxury estates ever offered in Sharon Township. Expertly crafted by Mark Michaels, this 4-bedroom, 4.5-bath architectural masterpiece is perfectly positioned on over 3 private acres surrounded by two stocked ponds, cascading waterfalls, and breathtaking landscaping and hardscaping that create a true resort-like setting. Step through the front door into a dramatic foyer highlighted by soaring 21ft ceilings and an immediate sense of elegance. Designed for both everyday living and grand entertaining, the chef's kitchen is a showpiece featuring an oversized 8ft island, exquisite custom tilework, and premium Thermador appliances. The kitchen flows seamlessly into the dining area, spectacular Great room w/fireplace, and sophisticated living room with a 2nd fireplace, all overlooking the expansive upper-level Travertine terrace. Outdoor living is second to none with a fully equipped summer kitchen, Phantom screens, fireplace, and panoramic views that make every season unforgettable. The first-floor owner's retreat is a private sanctuary, offering serene backyard views, a climate-controlled handbag lounge, boutique-inspired dressing room, spa-caliber bath with rain shower, and an integrated sitting area. Two additional main-level bedrooms each feature their own private en-suite baths. The walkout lower level offers over 2,000 finished square feet designed for entertaining and relaxation, complete with a spectacular bar featuring leathered granite countertops, media/theater room, billiards room, wine room, fitness studio, and a fourth bedroom with full bath. Step outside to the lower terrace, where a hot tub and fire pit overlook the spectacular grounds. Additional luxury amenities include a 3-car garage with portico, elevator, Generac whole-house generator, and countless custom finishes throughout. This is more than a home-it's a once-in-a-lifetime opportunity to own one of Sharon Township's most exceptional private estates.
Property Features
4 Beds
5 Baths
8,793 Sqft
Built in 2016
3.04 Acres
1 Story
Driveway, Open, Garage
Siding: Stone
Fiberglass, Asphalt Roof
Has Fireplace
Forced Air, Natural Gas
$33,697 / yr property tax
Medina County
Estates at Sharon Falls Community
Additional Photos

Contact Information
Alison M Baranek
Stouffer Realty Inc
330-289-5444
Location

Listing Agent: Alison M Baranek (License #: 2004020317) 330-289-5444
Broker: Stouffer Realty Inc 330-835-4900 Listing Site
Copyright © 2026 MLS Now. All rights reserved. All information provided by the listing agent/broker is deemed reliable but is not guaranteed and should be independently verified.
Broker: Stouffer Realty Inc 330-835-4900 Listing Site
Copyright © 2026 MLS Now. All rights reserved. All information provided by the listing agent/broker is deemed reliable but is not guaranteed and should be independently verified.
BarrierFreeHome.com
Printed Sep 22, 2026
Photo Gallery


$3,500,000
4
Beds
5
Baths
8,793
Sqft
520 Arbor Falls Dr, Sharon, OH 44281
By contacting this agent you agree to these Terms and Conditions.
MLS# 5221155
$3,500,000
520 Arbor Falls Dr, Sharon, OH 44281
4
Beds
5
Baths
8,793
Sqft
3.04
Acres
$3,500,000
520 Arbor Falls Dr, Sharon, OH 44281
4 Beds
5 Baths
8,793 Sqft
3.04 Acres
Accessibility Features
Accessible Elevator Installed
Welcome to one of the most extraordinary luxury estates ever
Welcome to one of the most extraordinary luxury estates ever offered in Sharon Township. Expertly crafted by Mark Michaels, this 4-bedroom, 4.5-bath architectural masterpiece is perfectly positioned on over 3 private acres surrounded by two stocked ponds, cascading waterfalls, and breathtaking landscaping and hardscaping that create a true resort-like setting. Step through the front door into a dramatic foyer highlighted by soaring 21ft ceilings and an immediate sense of elegance. Designed for both everyday living and grand entertaining, the chef's kitchen is a showpiece featuring an oversized 8ft island, exquisite custom tilework, and premium Thermador appliances. The kitchen flows seamlessly into the dining area, spectacular Great room w/fireplace, and sophisticated living room with a 2nd fireplace, all overlooking the expansive upper-level Travertine terrace. Outdoor living is second to none with a fully equipped summer kitchen, Phantom screens, fireplace, and panoramic views that make every season unforgettable. The first-floor owner's retreat is a private sanctuary, offering serene backyard views, a climate-controlled handbag lounge, boutique-inspired dressing room, spa-caliber bath with rain shower, and an integrated sitting area. Two additional main-level bedrooms each feature their own private en-suite baths. The walkout lower level offers over 2,000 finished square feet designed for entertaining and relaxation, complete with a spectacular bar featuring leathered granite countertops, media/theater room, billiards room, wine room, fitness studio, and a fourth bedroom with full bath. Step outside to the lower terrace, where a hot tub and fire pit overlook the spectacular grounds. Additional luxury amenities include a 3-car garage with portico, elevator, Generac whole-house generator, and countless custom finishes throughout. This is more than a home-it's a once-in-a-lifetime opportunity to own one of Sharon Township's most exceptional private estates.
88 days
on BarrierFreeHome.com
30
views
0
saves
Property Details
HOME DETAILS
4 Beds
5 Baths
8,793 Sqft
Built in 2016
3.04 Acres
1 Story
EXTERIOR
Driveway, Open, Garage
Siding: Stone
Fiberglass, Asphalt Roof
INTERIOR
Has Fireplace
Forced Air, Natural Gas
FINANCIAL & COMMUNITY
$33,697 / yr property tax
Medina County
Estates at Sharon Falls Community
See More Details
Location

Mortgage Calculator
Ad Statistics
Ad Number
7975269
Viewed
30 times
Listing Status
Active
Added
Jun 26, 2026
Last Refreshed
Sep 22, 2026 07:10:34 PM
Listing Information
Data Source
MLS Now
Source Property ID
5221155
Listing Agent: Alison M Baranek (License #: 2004020317) 330-289-5444
Broker: Stouffer Realty Inc 330-835-4900 Listing Site
Copyright © 2026 MLS Now. All rights reserved. All information provided by the listing agent/broker is deemed reliable but is not guaranteed and should be independently verified.
Broker: Stouffer Realty Inc 330-835-4900 Listing Site
Copyright © 2026 MLS Now. All rights reserved. All information provided by the listing agent/broker is deemed reliable but is not guaranteed and should be independently verified.
Request Information
Start advertising today
Explore options for real estate agents and homeowners advertising on BarrierFreeHome.com
Sell Your Home
Explore Similar Properties
No similar properties found.