
Ad #7261256
MLS #1739492

Step-Free Luxury Living for Comfort & Independence SOLD
527 Pioneer Lane, Freedom, Pennsylvania, 15042
$500,000
3Beds
3Baths
2,162Sqft
--Acres
About this property
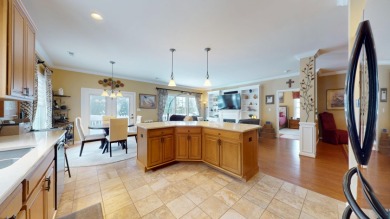
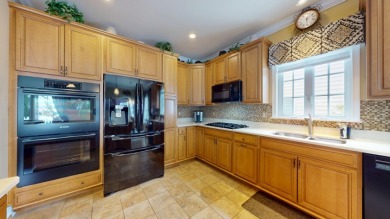

Located in the desirable Liberty Hills 55+ community, 527 Pioneer Lane offers an exceptional blend of elegance, thoughtful design, and barrier-conscious living. This beautifully maintained three-bedroom, three-bath carriage-style residence was designed with long-term comfort in mind, offering true step-free access from both the welcoming front entry and the attached two-car garage. The main level provides everything needed for daily living without stairs, including the spacious primary suite, a second bedroom and full bath, open-concept kitchen, dining area, great room, and a dedicated laundry room—creating a layout that supports convenience, safety, and independence. The wide, open floor plan allows for smooth mobility throughout the home, enhanced by gleaming hardwood floors and abundant natural light. The primary suite serves as a peaceful retreat, offering generous space for a king-sized bed and additional furnishings. The en-suite bath is thoughtfully appointed with a low-step, glass-enclosed shower that includes built-in seating and multiple grab bars for added stability. A double vanity with easy-to-operate lever-style fixtures provides both functionality and style, while the open layout ensures comfortable maneuverability. Just outside the bath, a walk-in closet and additional reach-in closet offer convenient wardrobe access. At the heart of the home, the kitchen blends beauty and practicality with quartz countertops, ceiling-height cabinetry, gas cooktop, double wall ovens, custom pull-outs, and a spacious center island ideal for meal preparation and gathering. The kitchen flows seamlessly into the dining area and great room, where oversized windows, crown molding, and a striking fireplace create a warm and inviting atmosphere. Whether hosting family or enjoying a quiet evening at home, the open design enhances both connection and comfort. The main-level laundry room is conveniently positioned between the hallway and garage entry and includes a utility sink for added functionality. For those who desire additional space, the upper level offers a private loft, third bedroom, and full bath with a step-in shower. This area provides excellent separation for guests, extended family, hobbies, or a home office. A chair lift is currently installed and may remain with the home or be removed based on the buyer's preference. Mechanical features include a tankless hot water system and dual-zoned HVAC with humidifier, contributing to comfort, efficiency, and peace of mind. Outdoor living is equally inviting with a fully fenced patio retreat surrounded by mature landscaping. A retractable awning provides shade when desired, while a natural gas line for grilling eliminates the need for propane tanks. A low-maintenance stone surface section offers a practical outdoor area for pets within the enclosed yard. Residents of Liberty Hills enjoy sidewalks, open green space, and a beautifully appointed clubhouse that serves as the social heart of the community. Amenities include a heated in-ground pool, fitness center, yoga studio, billiards room, gathering spaces, library, banquet hall, and well-maintained pickleball, tennis, and bocce courts. The community's design encourages both activity and connection while remaining peaceful and well maintained. Conveniently located just minutes from major roadways, shopping, dining, and medical facilities, the home offers accessibility not only within its walls but also to the surrounding area. 527 Pioneer Lane is more than a residence—it is a thoughtfully designed home that supports aging in place without sacrificing style, comfort, or quality.
Property Features
3 Beds
3 Baths
2,162 Sqft
Built in 2010
0 Acres
2 Stories
Landscaped
2 Parking Spaces
Siding: Vinyl, Stone
Asphalt Shingle Roof
1
Gas, Force Air, Central Air
$4,969 / yr property tax
Beaver County
$479 / yr HOA
Liberty Hills 55+ Community
Additional Photos
Contact Information
Kim Van Horn
Berkshire Hathaway HomeServices The Preferred Realty
724-776-9705
Location

BarrierFreeHome.com
Printed Jul 24, 2026
Photo Gallery
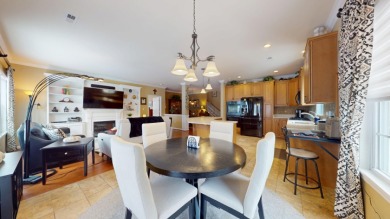
Welcome to 527 Pioneer Lane in Liberty Hills.


The heart of the home, a beautifully appointed kitchen offering a blend of functionality & style.
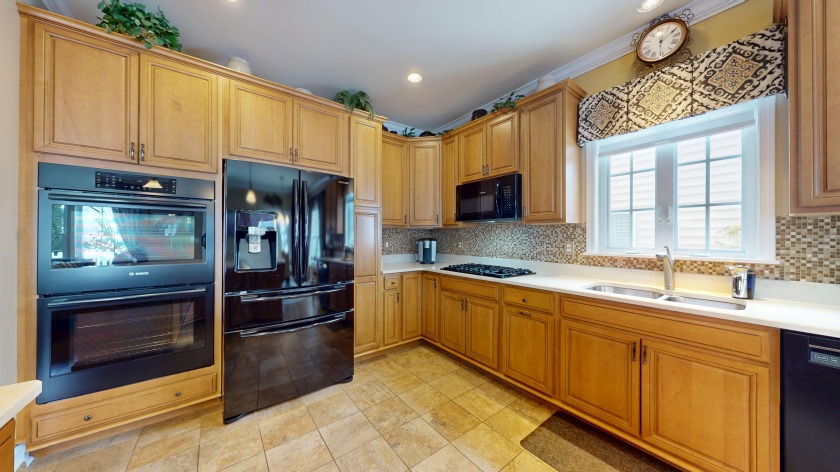
Gourmet kitchen includes a double oven, matching appliances, pull-outs and soft close.
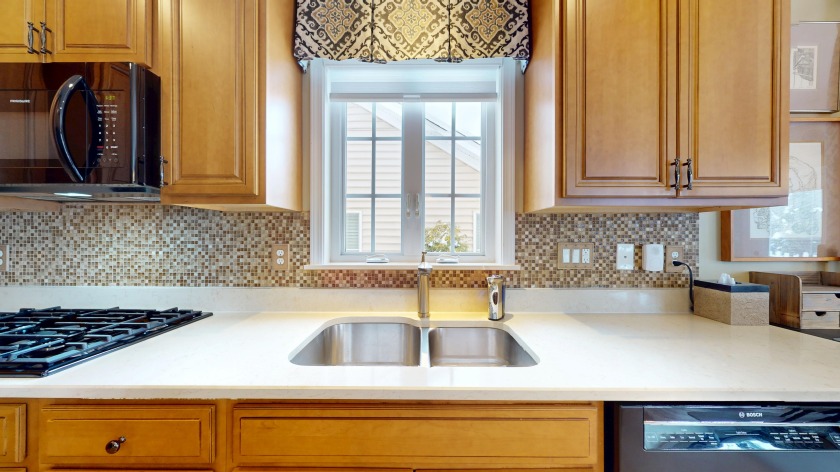
Quartz counter tops and double sink.
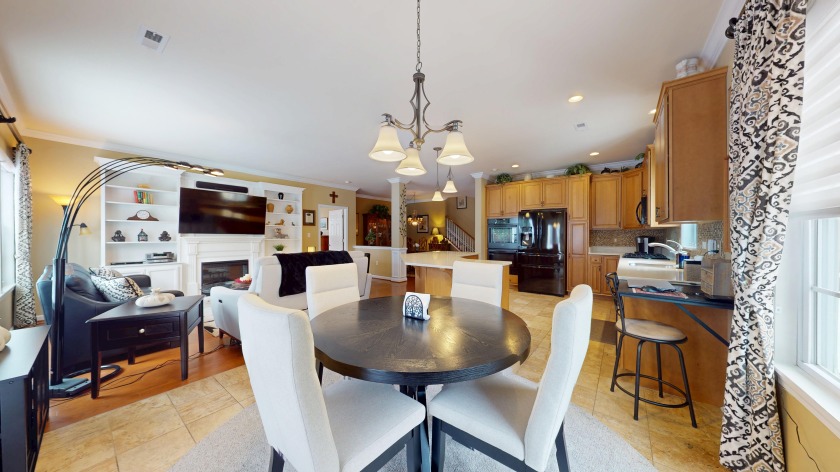
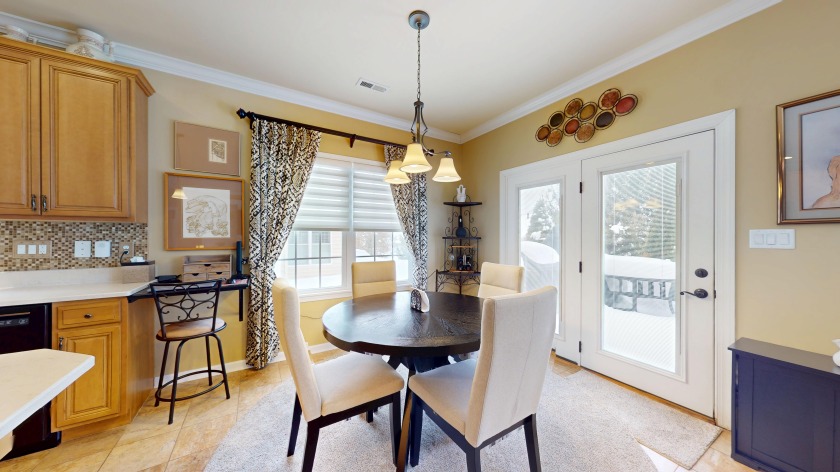
The dining nook is wrapped in natural light. French doors open to the back patio.
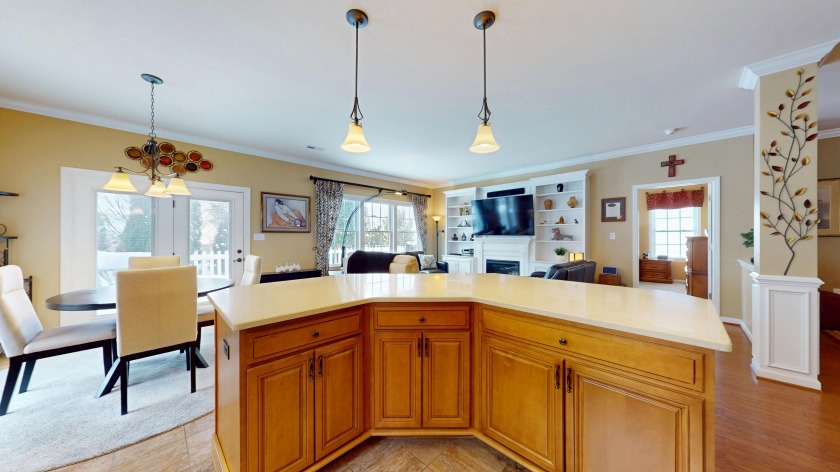

A custom mantel fireplace flanked by built-in shelving for displaying treasured keepsakes.
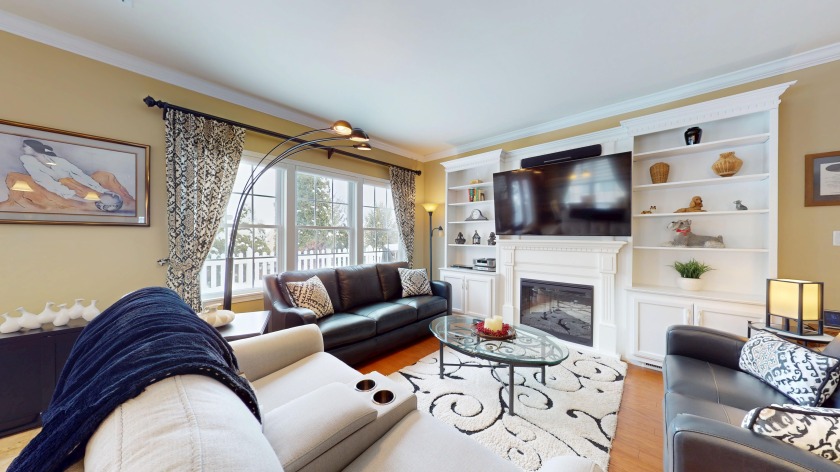
A 2 foot extension was added to this home’s original design.
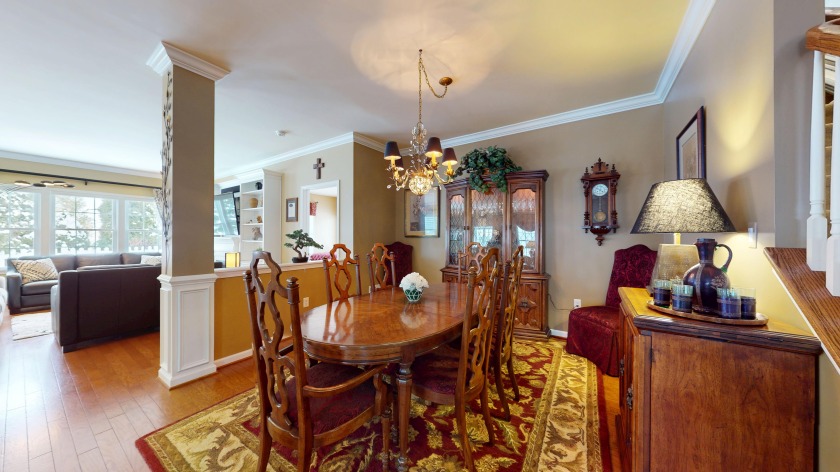
The formal dining room features a central location between formal and casual living areas.
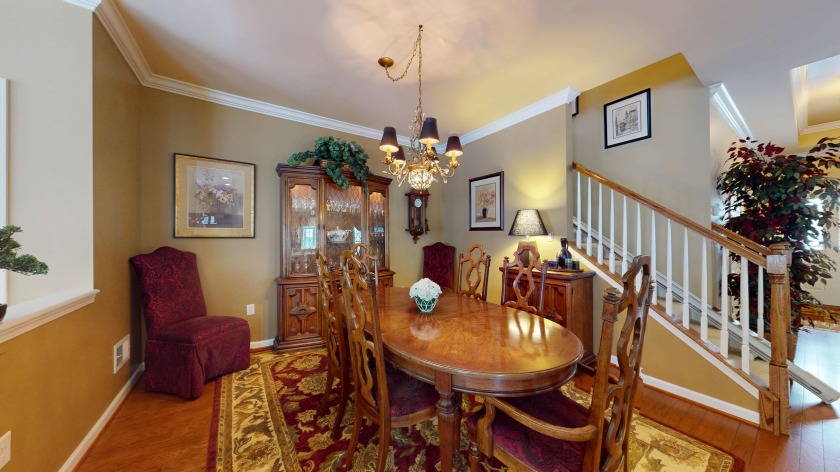
Another view of the dining room & stairs to the second floor.

Entry hall

A perfect space for quiet reading, conversation, or greeting guests in comfort and style.
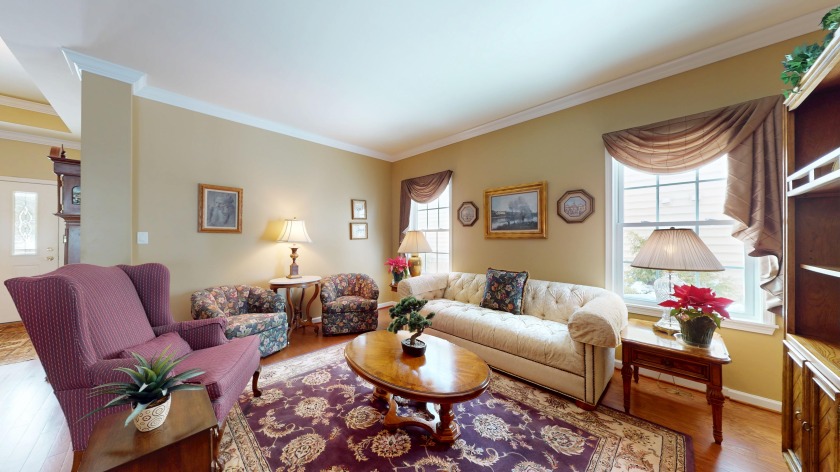
Another view of the living room.
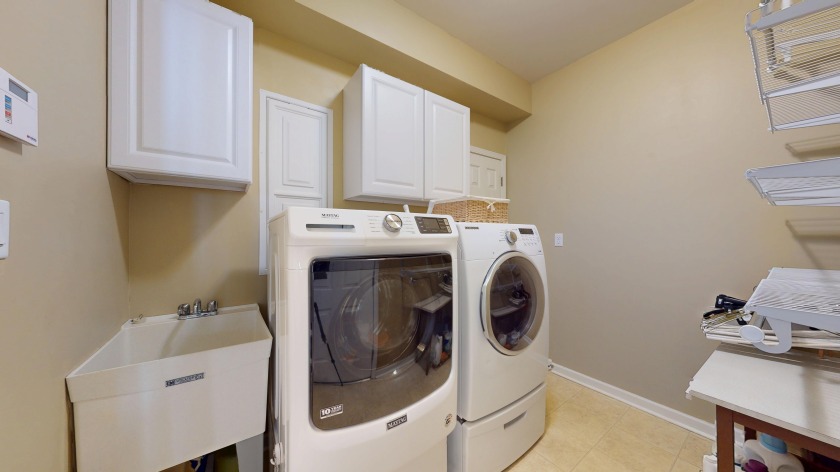
A first floor laundry room includes the washer, dryer and utility sink.

The spacious primary bedroom offers a serene escape.
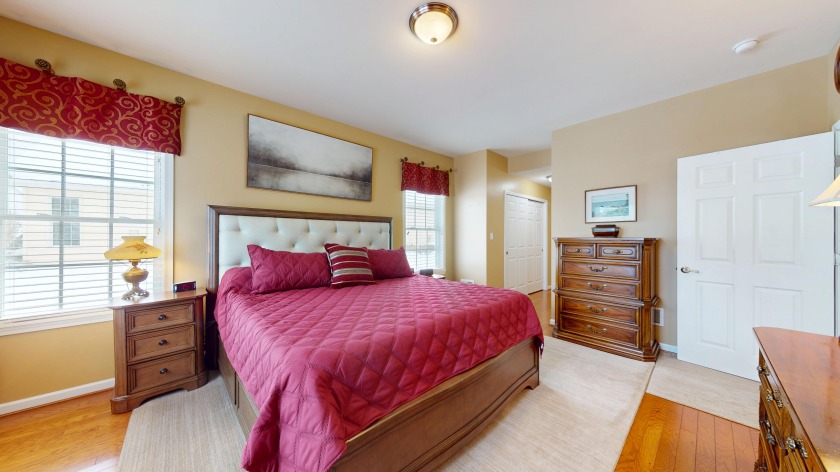
Another view of the primary bedroom.
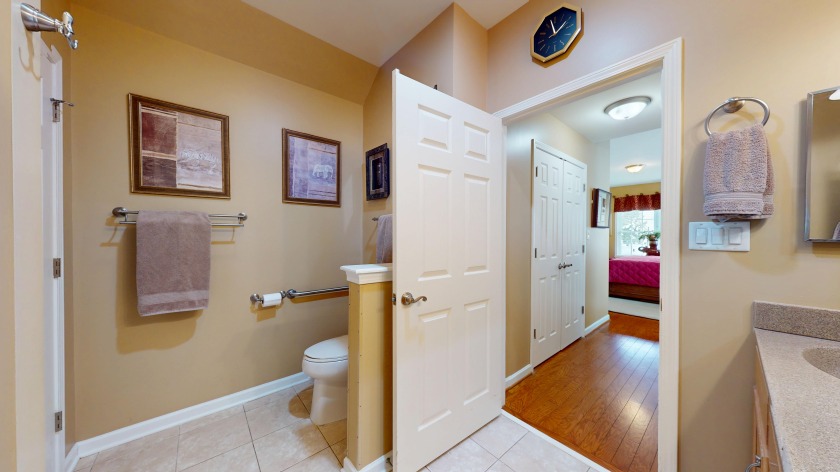
This primary en-suite bath is thoughtfully designed for long-term comfort and ease of living.
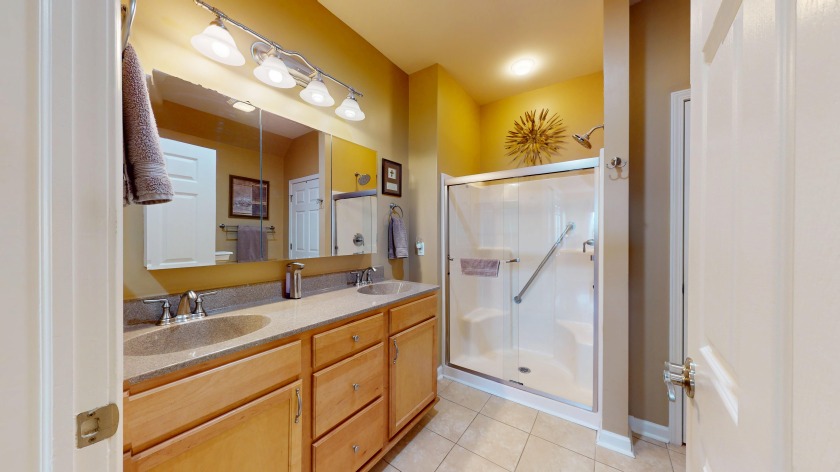
The primary bath utilizes a spacious layout with a wide open floor space ideal for smooth mobility.

Second bedroom is located on the main floor.
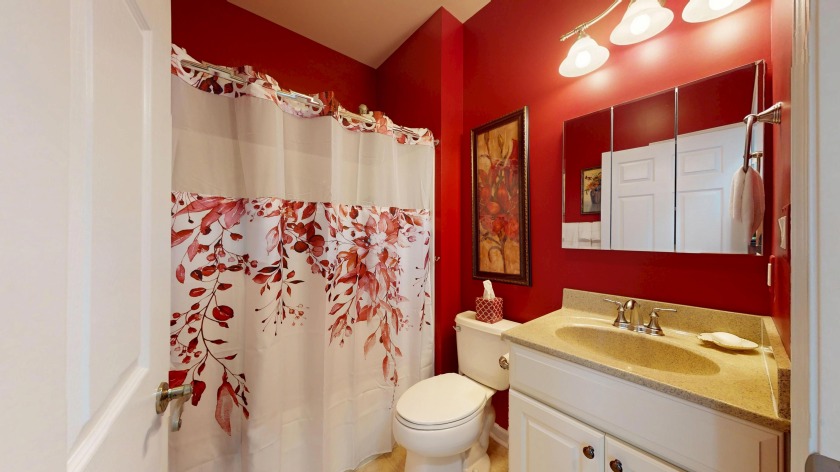
Second full bath is a tub/shower combo on the main floor.

The second floor loft area offers a true separation of space from the main floor.

The loft provides a sitting area or den.

The third bedroom on the second floor is perfect for long term guests.
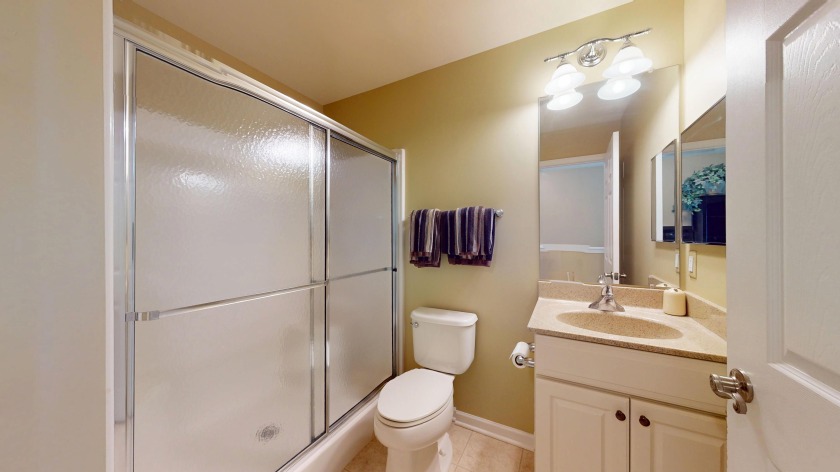
The third full bath is located on the second floor & features a walk-in shower.

Mechanical room located on the second floor. Tankless hot water system & dual zoned HVAC.
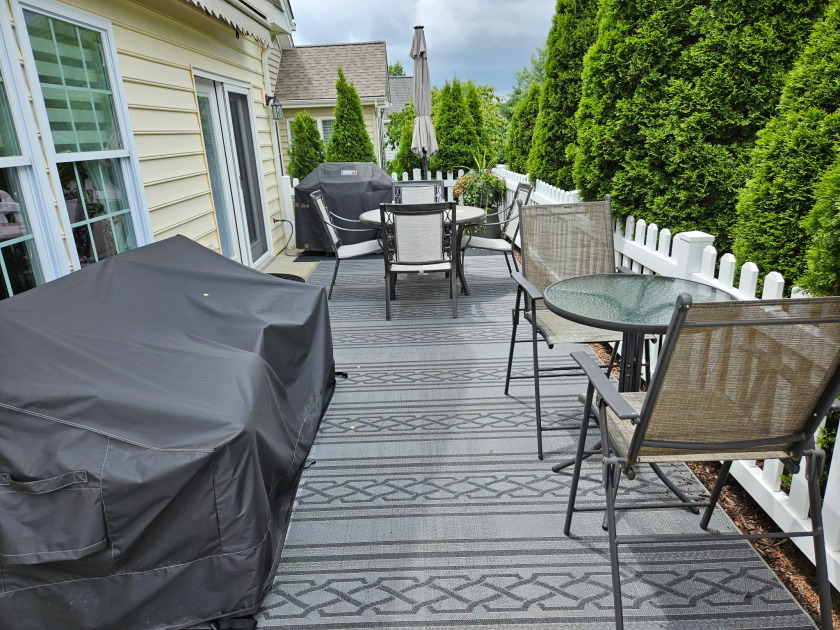
This private fenced-in patio offers a charming outdoor retreat.
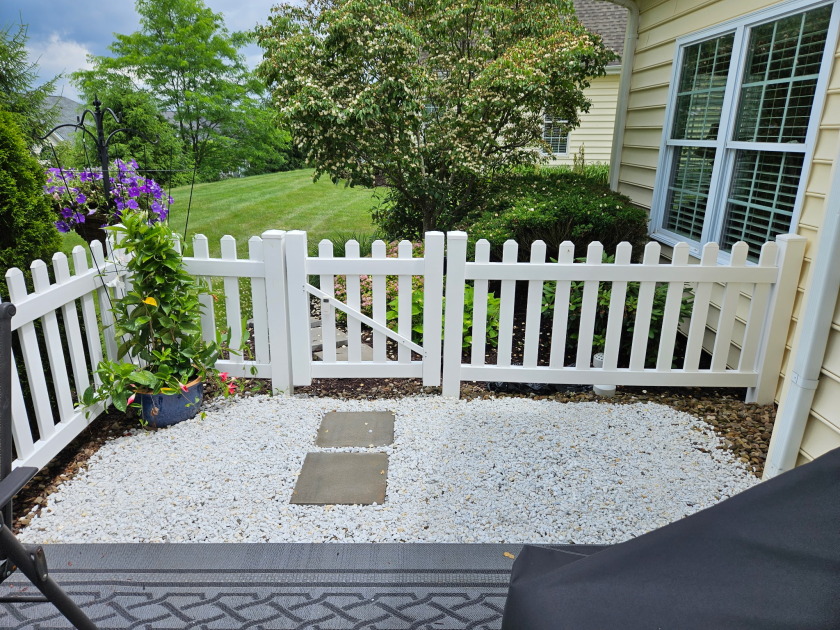
Even your pets can enjoy the outdoors safely within the fully enclosed yard.
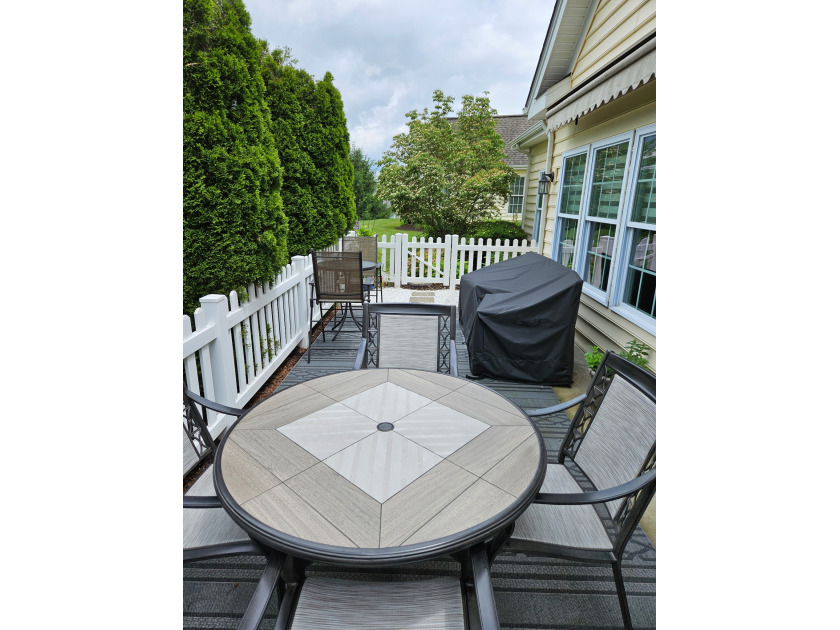
Savor a quiet morning coffee or entertain friends here on the patio.
$500,000
3
Beds
3
Baths
2,162
Sqft
527 Pioneer Lane, Freedom, Pennsylvania, 15042
By contacting this agent you agree to these Terms and Conditions.
Welcome to 527 Pioneer Lane in Liberty Hills.
MLS# 1739492
Step-Free Luxury Living for Comfort & Independence SOLD
$500,000
527 Pioneer Lane, Freedom, Pennsylvania, 15042
3
Beds
3
Baths
2,162
Sqft
--
Acres
$500,000
527 Pioneer Lane, Freedom, Pennsylvania, 15042
3 Beds
3 Baths
2,162 Sqft
-- Acres
Located in the desirable Liberty Hills 55+ community, 527 Pioneer Lane offers an exceptional blend of elegance, thoughtful design, and barrier-conscious living. This beautifully maintained three-bedroom, three-bath carriage-style residence was designed with long-term comfort in mind, offering true step-free access from both the welcoming front entry and the attached two-car garage. The main level provides everything needed for daily living without stairs, including the spacious primary suite, a second bedroom and full bath, open-concept kitchen, dining area, great room, and a dedicated laundry room—creating a layout that supports convenience, safety, and independence. The wide, open floor plan allows for smooth mobility throughout the home, enhanced by gleaming hardwood floors and abundant natural light. The primary suite serves as a peaceful retreat, offering generous space for a king-sized bed and additional furnishings. The en-suite bath is thoughtfully appointed with a low-step, glass-enclosed shower that includes built-in seating and multiple grab bars for added stability. A double vanity with easy-to-operate lever-style fixtures provides both functionality and style, while the open layout ensures comfortable maneuverability. Just outside the bath, a walk-in closet and additional reach-in closet offer convenient wardrobe access. At the heart of the home, the kitchen blends beauty and practicality with quartz countertops, ceiling-height cabinetry, gas cooktop, double wall ovens, custom pull-outs, and a spacious center island ideal for meal preparation and gathering. The kitchen flows seamlessly into the dining area and great room, where oversized windows, crown molding, and a striking fireplace create a warm and inviting atmosphere. Whether hosting family or enjoying a quiet evening at home, the open design enhances both connection and comfort. The main-level laundry room is conveniently positioned between the hallway and garage entry and includes a utility sink for added functionality. For those who desire additional space, the upper level offers a private loft, third bedroom, and full bath with a step-in shower. This area provides excellent separation for guests, extended family, hobbies, or a home office. A chair lift is currently installed and may remain with the home or be removed based on the buyer's preference. Mechanical features include a tankless hot water system and dual-zoned HVAC with humidifier, contributing to comfort, efficiency, and peace of mind. Outdoor living is equally inviting with a fully fenced patio retreat surrounded by mature landscaping. A retractable awning provides shade when desired, while a natural gas line for grilling eliminates the need for propane tanks. A low-maintenance stone surface section offers a practical outdoor area for pets within the enclosed yard. Residents of Liberty Hills enjoy sidewalks, open green space, and a beautifully appointed clubhouse that serves as the social heart of the community. Amenities include a heated in-ground pool, fitness center, yoga studio, billiards room, gathering spaces, library, banquet hall, and well-maintained pickleball, tennis, and bocce courts. The community's design encourages both activity and connection while remaining peaceful and well maintained. Conveniently located just minutes from major roadways, shopping, dining, and medical facilities, the home offers accessibility not only within its walls but also to the surrounding area. 527 Pioneer Lane is more than a residence—it is a thoughtfully designed home that supports aging in place without sacrificing style, comfort, or quality.
162 days
on BarrierFreeHome.com
128
views
0
saves
Contact Information
Please say you found it on BarrierFreeHome.com!
Property Details
HOME DETAILS
3 Beds
3 Baths
2,162 Sqft
Built in 2010
0 Acres
2 Stories
EXTERIOR
Landscaped
2 Parking Spaces
Siding: Vinyl, Stone
Asphalt Shingle Roof
INTERIOR
1
Gas, Force Air, Central Air
FINANCIAL & COMMUNITY
$4,969 / yr property tax
Beaver County
$479 / yr HOA
Liberty Hills 55+ Community
See More Details
Location
Mortgage Calculator
Ad Statistics
Ad Number
7261256
Viewed
128 times
Added
Feb 11, 2026
Updated on
Apr 29, 2026
Listing Information
Data Source
Direct
Source Property ID
7261256
All information provided is deemed reliable but is not guaranteed and should be independently verified.
Request Information
Start advertising today
Explore options for real estate agents and homeowners advertising on BarrierFreeHome.com
Sell Your Home
Explore Similar Properties
No similar properties found.