Ad #7270867
MLS #7719476
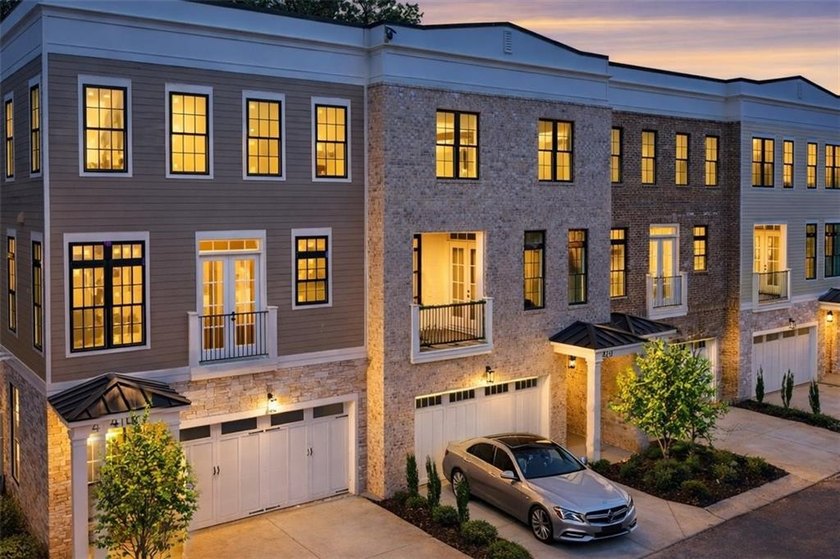
Boutique 16-Unit Luxury Townhome Community in Alpharetta - Only
531 S Main St 320, Alpharetta, GA 30009
$1,149,500
4Beds
4Baths
3,075Sqft
--Acres
About this property
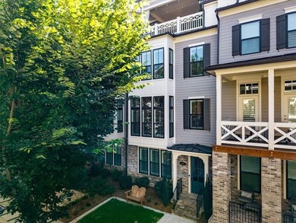
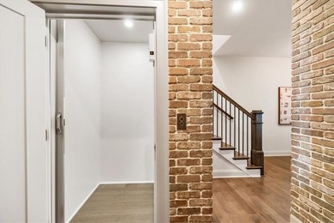
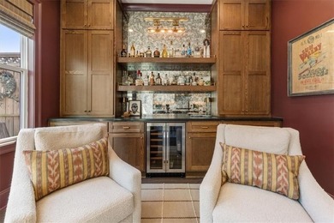
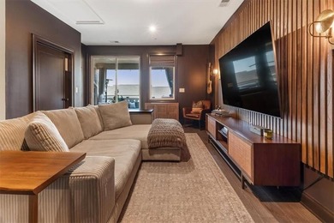
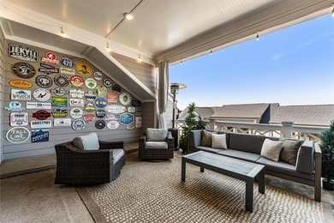
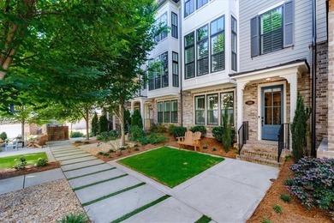
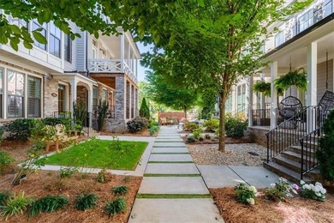
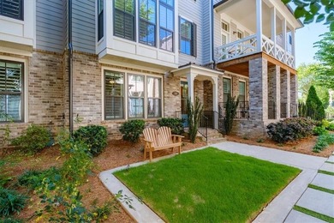
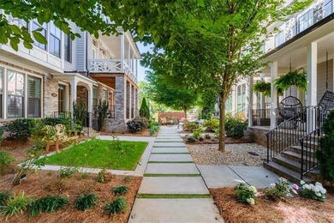
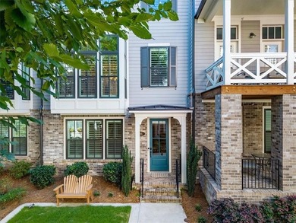
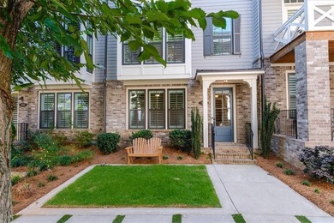
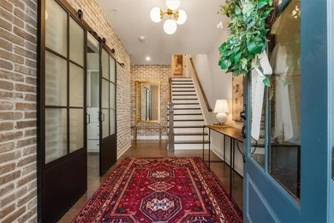
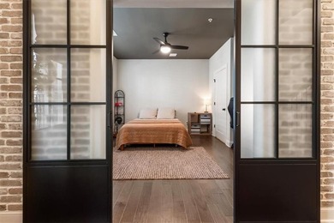
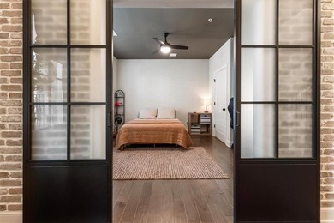
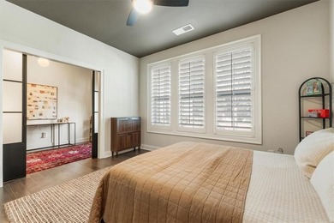
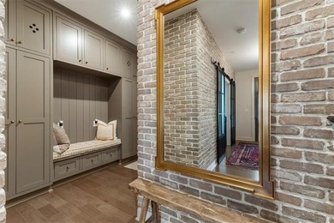
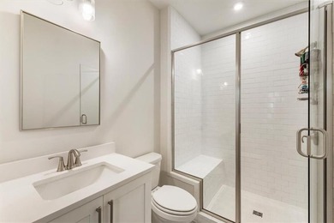
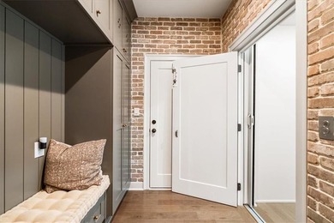
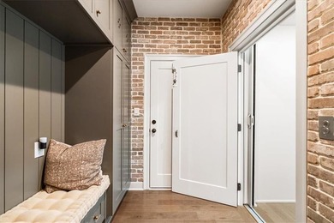
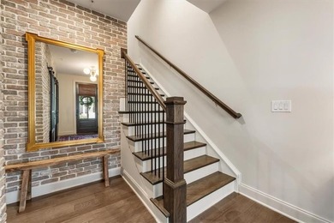
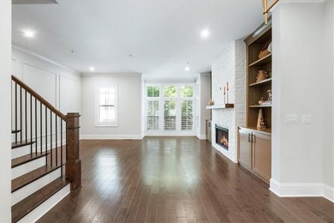
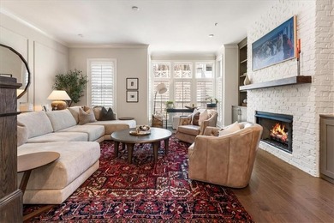
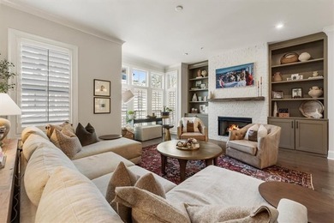
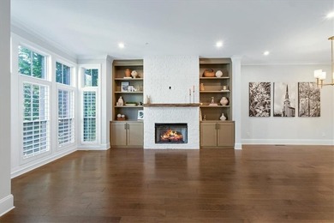
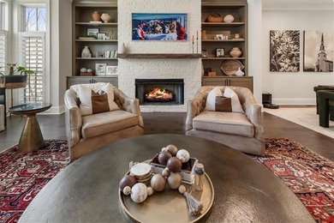
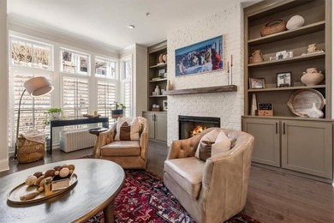
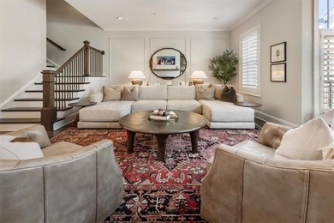
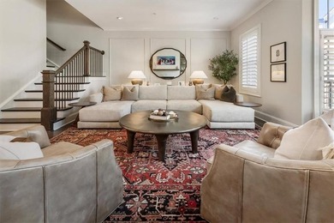
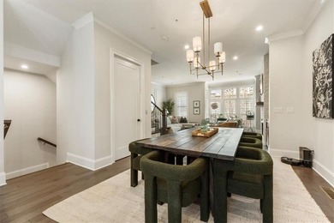
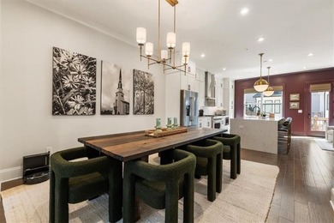
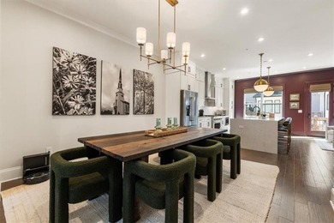
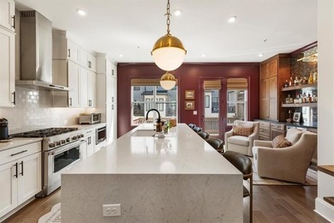
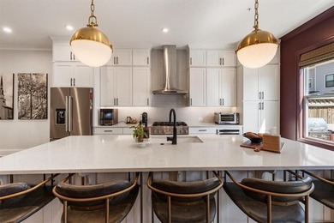
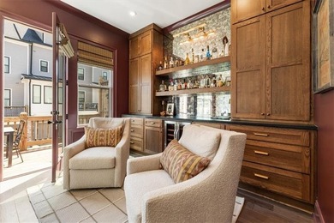
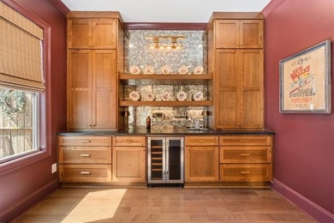
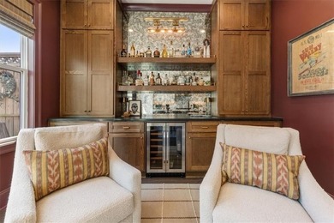
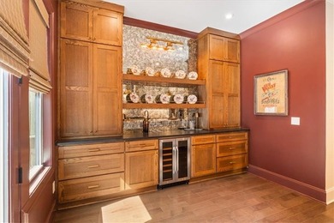
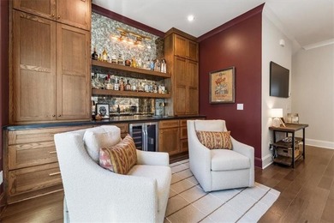
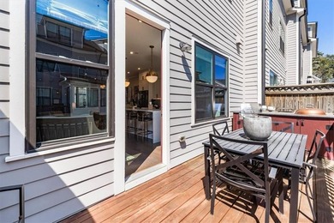
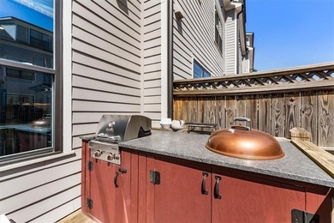

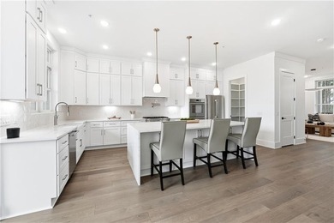
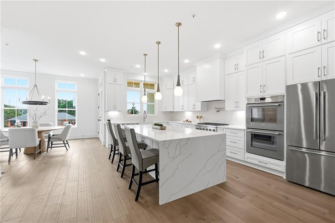
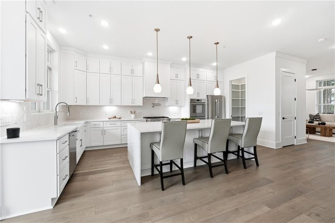
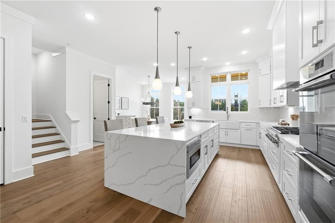
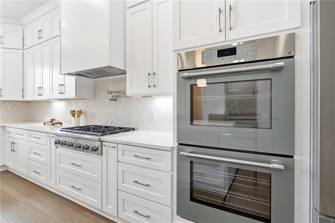
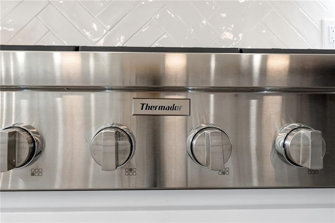
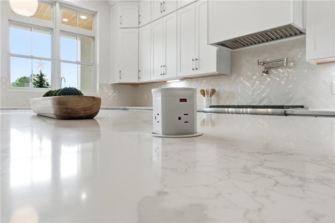

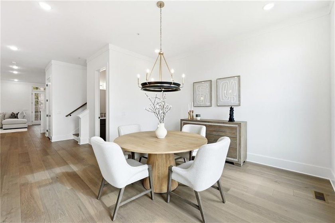
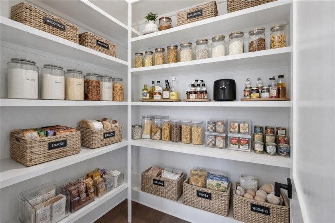
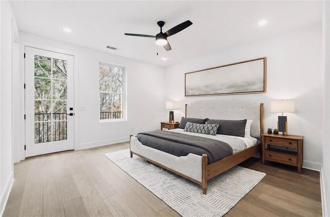


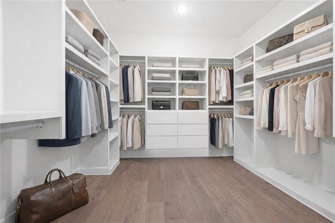
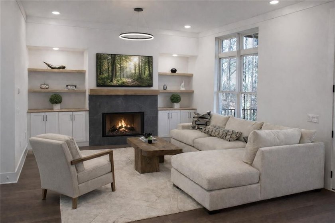
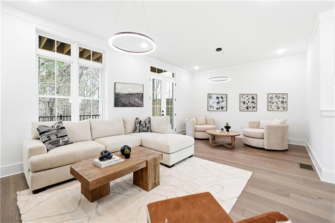
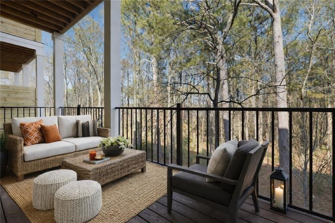
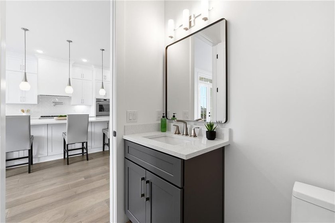
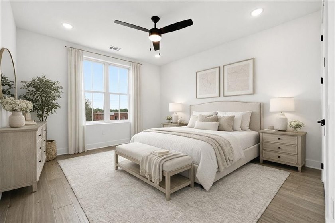
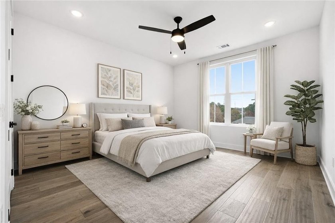
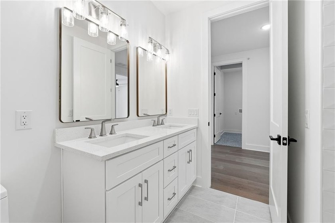
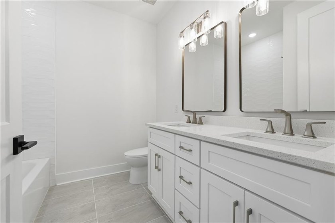
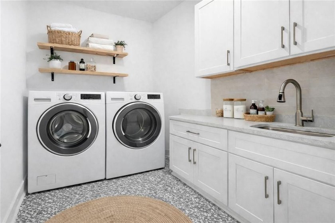
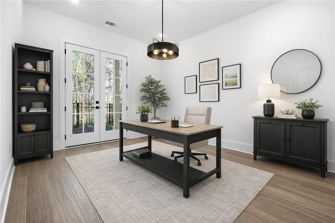
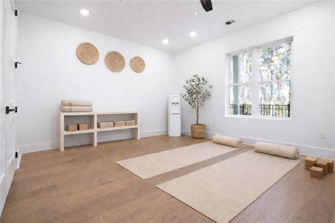
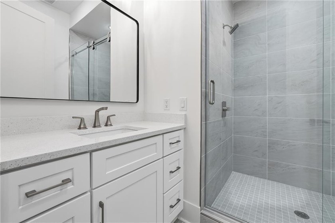
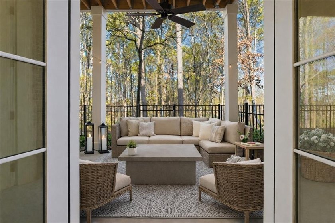
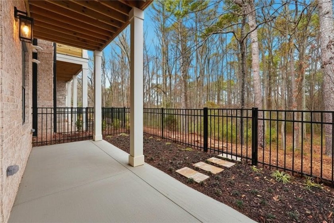
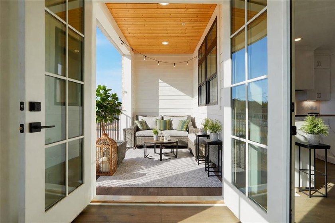
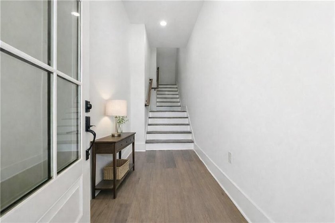
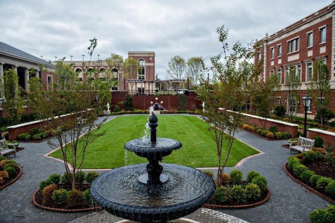
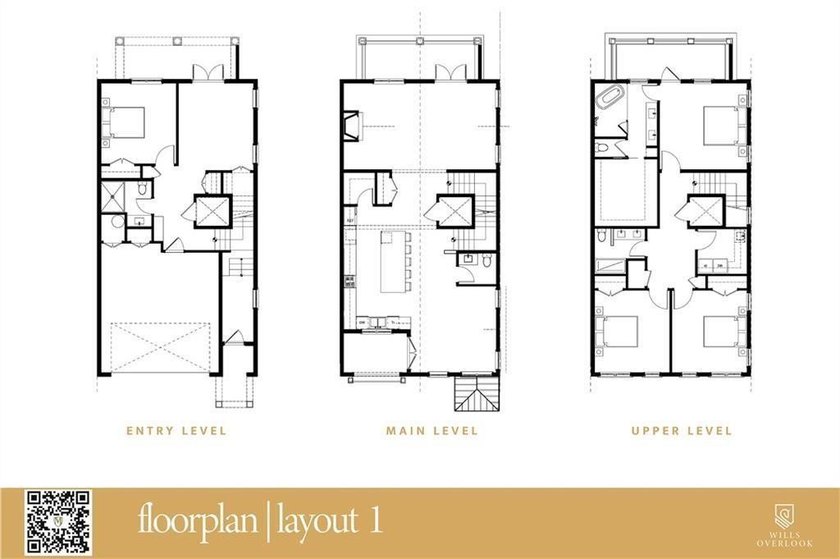
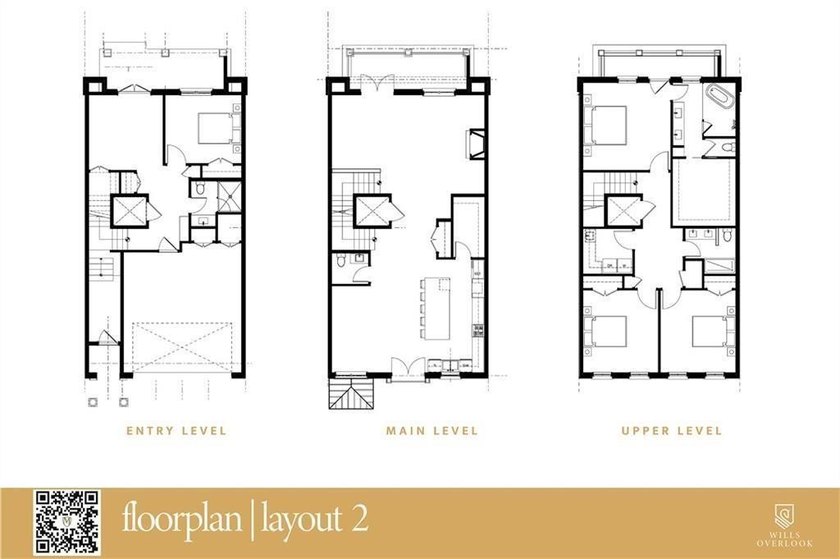
Boutique 16-Unit Luxury Townhome Community in Alpharetta - Only 7 Homes Remain!Walking distance from Downtown Alpharetta and just 3 minutes from GA-400, with 120-acre Wills Park just steps away offering swimming, tennis, pickleball, walking trails, an equestrian park, and more. Move-in ready with closeout incentives, including $20,000 Flex Cash with the preferred lender, a free upgrade package for contracts bound by 08/30/2026, and rates as low as 3.25% temporary buy-down with the preferred lender. Starting from $1,099,000. Built by luxury builder Octave, these elevator-ready townhomes offer 3 finished levels with the option for a 3-stop elevator. Designed for luxury living, each home features a gourmet kitchen with custom cabinetry, an oversized quartz waterfall island, walk-in pantry, and Thermador appliances. Additional highlights include 7-inch hardwood floors throughout, 8-foot interior doors, custom built-ins, a private office, fitness room, formal dining area, oversized laundry room on the primary level, and a spa-inspired primary suite with a wet room, soaking tub, double vanities, and spacious walk-in closet. Covered balconies on every level and a walk-out covered patio provide exceptional outdoor living. Model Home Open Wednesday-Sunday. Appointments available Monday and Tuesday. Model Home Hours: Open Wednesday-Sunday. Appointments available Monday and Tuesday. Model Home Hours: Open Wednesday-Sunday. Appointments available Monday and Tuesday.
Property Features
4 Beds
4 Baths
3,075 Sqft
Built in 2026
0.000 Acres
3 Stories
Garage
Siding: Brick 3 Sides, Cement Siding
Composition Roof
Has Fireplace
Zoned, Central, Forced Air
Fulton County
Wills Overlook Community
Additional Photos


Contact Information
MIKEL MUFFLEY
Muffley & Associates
404-273-3186
Location

Listing Agent: MIKEL MUFFLEY 404-273-3186
Broker: Muffley & Associates 404-848-0996 Listing Site
Copyright © 2026 First Multiple Listing Service, Inc. All rights reserved. All information provided by the listing agent/broker is deemed reliable but is not guaranteed and should be independently verified.
Broker: Muffley & Associates 404-848-0996 Listing Site
Copyright © 2026 First Multiple Listing Service, Inc. All rights reserved. All information provided by the listing agent/broker is deemed reliable but is not guaranteed and should be independently verified.
BarrierFreeHome.com
Printed Sep 26, 2026
Photo Gallery









$1,149,500
4
Beds
4
Baths
3,075
Sqft
531 S Main St 320, Alpharetta, GA 30009
By contacting this agent you agree to these Terms and Conditions.
MLS# 7719476
Open House: Tue Sep 29, 12-5pm
$1,149,500
531 S Main St 320, Alpharetta, GA 30009
4
Beds
4
Baths
3,075
Sqft
--
Acres
$1,149,500
531 S Main St 320, Alpharetta, GA 30009
4 Beds
4 Baths
3,075 Sqft
-- Acres
Accessibility Features
Accessible Elevator Installed
Boutique 16-Unit Luxury Townhome Community in Alpharetta - Only
Boutique 16-Unit Luxury Townhome Community in Alpharetta - Only 7 Homes Remain!Walking distance from Downtown Alpharetta and just 3 minutes from GA-400, with 120-acre Wills Park just steps away offering swimming, tennis, pickleball, walking trails, an equestrian park, and more. Move-in ready with closeout incentives, including $20,000 Flex Cash with the preferred lender, a free upgrade package for contracts bound by 08/30/2026, and rates as low as 3.25% temporary buy-down with the preferred lender. Starting from $1,099,000. Built by luxury builder Octave, these elevator-ready townhomes offer 3 finished levels with the option for a 3-stop elevator. Designed for luxury living, each home features a gourmet kitchen with custom cabinetry, an oversized quartz waterfall island, walk-in pantry, and Thermador appliances. Additional highlights include 7-inch hardwood floors throughout, 8-foot interior doors, custom built-ins, a private office, fitness room, formal dining area, oversized laundry room on the primary level, and a spa-inspired primary suite with a wet room, soaking tub, double vanities, and spacious walk-in closet. Covered balconies on every level and a walk-out covered patio provide exceptional outdoor living. Model Home Open Wednesday-Sunday. Appointments available Monday and Tuesday. Model Home Hours: Open Wednesday-Sunday. Appointments available Monday and Tuesday. Model Home Hours: Open Wednesday-Sunday. Appointments available Monday and Tuesday.
224 days
on BarrierFreeHome.com
265
views
0
saves
Property Details
HOME DETAILS
4 Beds
4 Baths
3,075 Sqft
Built in 2026
0.000 Acres
3 Stories
EXTERIOR
Garage
Siding: Brick 3 Sides, Cement Siding
Composition Roof
INTERIOR
Has Fireplace
Zoned, Central, Forced Air
FINANCIAL & COMMUNITY
Fulton County
Wills Overlook Community
See More Details
Location

Mortgage Calculator
Ad Statistics
Ad Number
7270867
Viewed
265 times
Listing Status
Active
Added
Feb 13, 2026
Last Refreshed
Sep 25, 2026 09:30:14 PM
Listing Information
Data Source
First Multiple Listing Service, Inc.
Source Property ID
7719476
Listing Agent: MIKEL MUFFLEY 404-273-3186
Broker: Muffley & Associates 404-848-0996 Listing Site
Copyright © 2026 First Multiple Listing Service, Inc. All rights reserved. All information provided by the listing agent/broker is deemed reliable but is not guaranteed and should be independently verified.
Broker: Muffley & Associates 404-848-0996 Listing Site
Copyright © 2026 First Multiple Listing Service, Inc. All rights reserved. All information provided by the listing agent/broker is deemed reliable but is not guaranteed and should be independently verified.
Request Information
Start advertising today
Explore options for real estate agents and homeowners advertising on BarrierFreeHome.com
Sell Your Home
Explore Similar Properties