Ad #7873793
MLS #100581223

Welcome to 535 Avocet Drive, a stunning 3,238-square-foot new
535 Avocet Dr, Beaufort, NC 28516
$1,399,900
5Beds
7Baths
3,238Sqft
0.37Acres
About this property

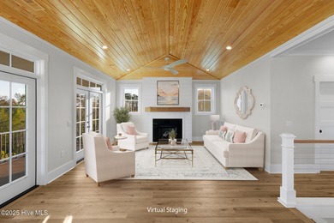
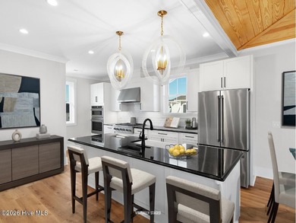
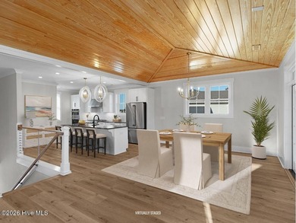
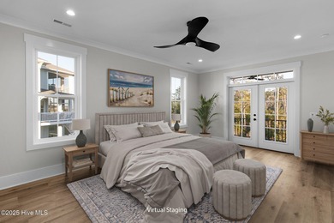

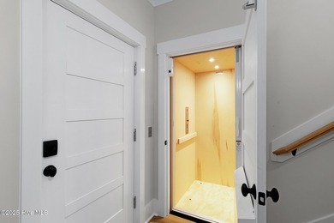


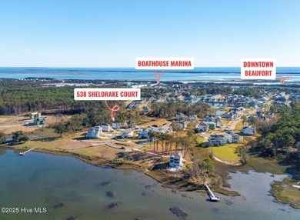
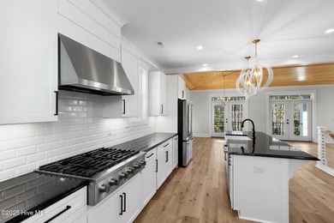
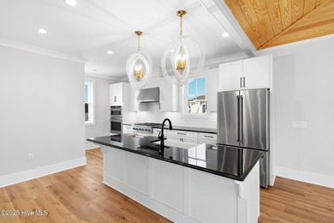
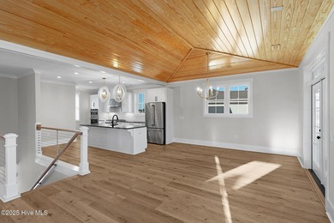

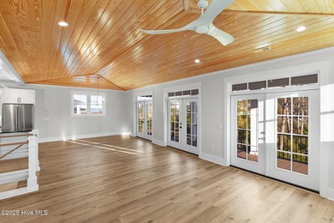
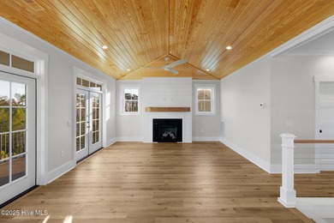
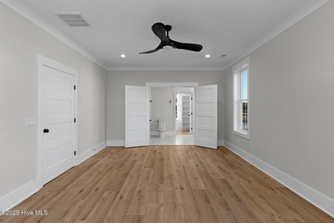
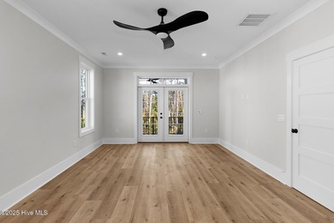
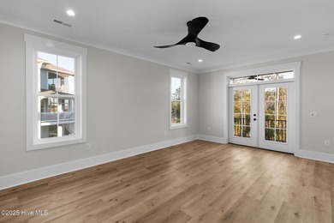
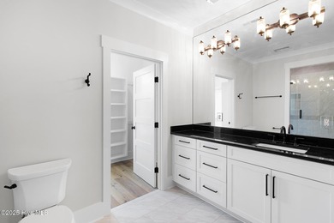
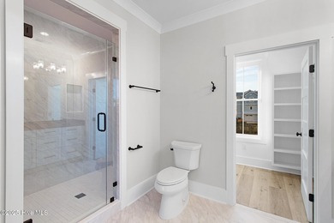
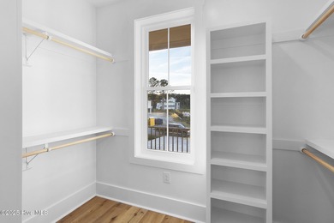
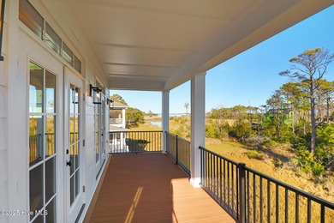
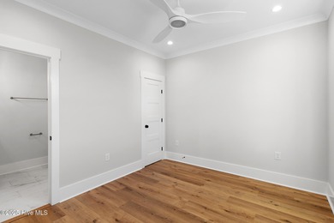
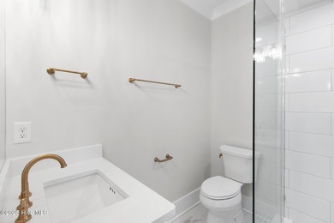
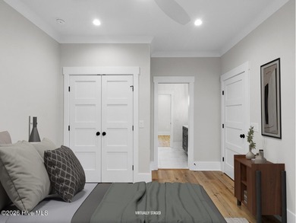
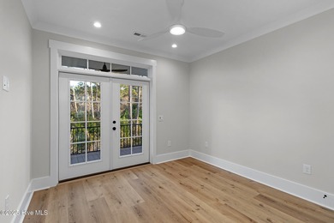
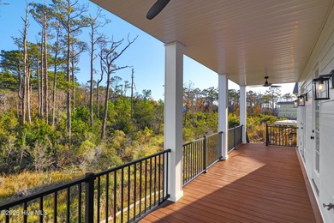
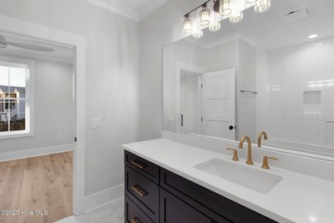
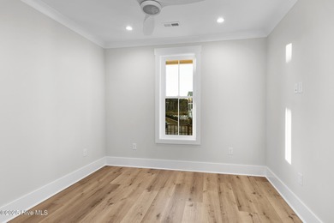

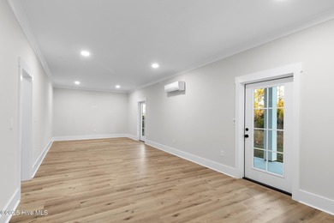
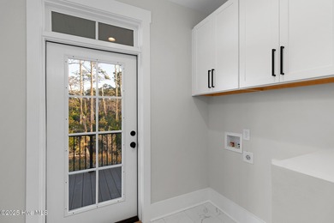
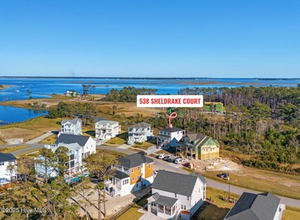
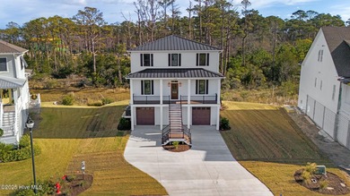

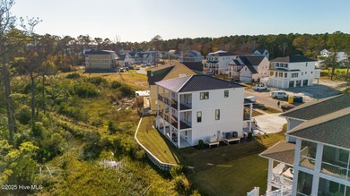
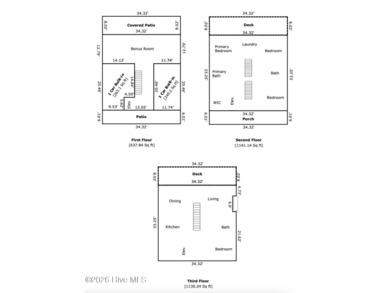
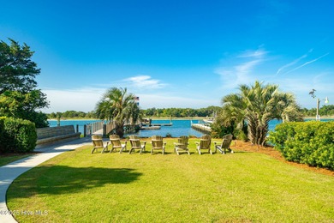
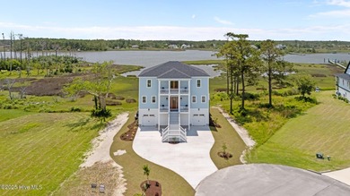
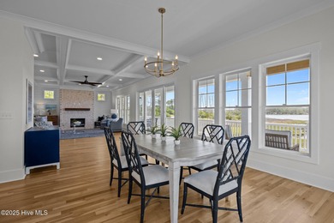
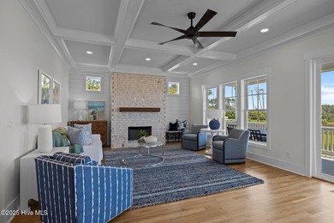
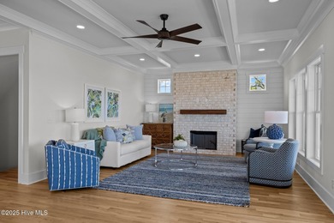
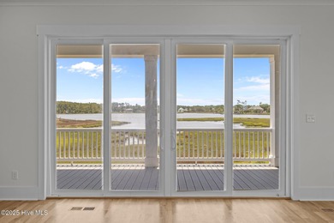
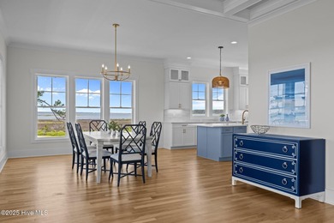

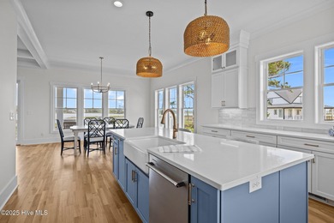

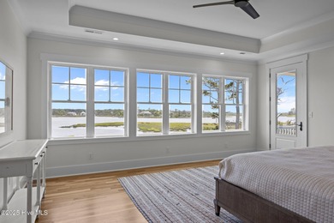
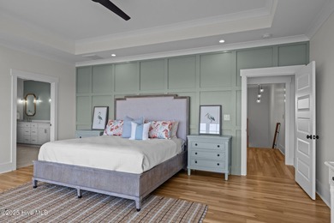

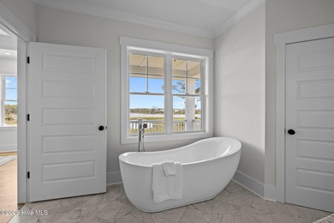
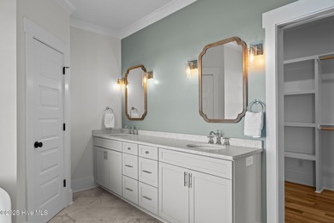


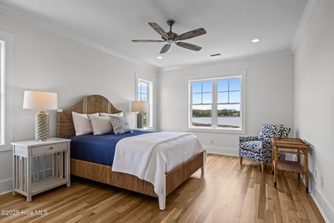
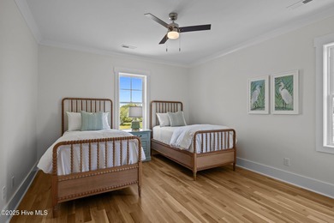
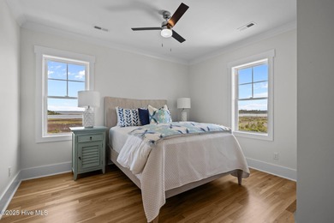
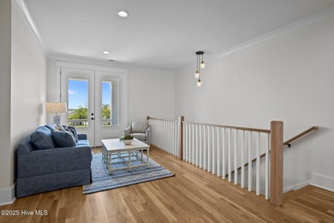
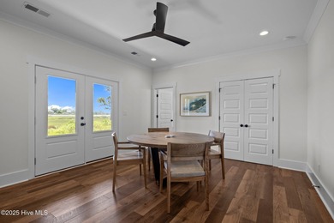
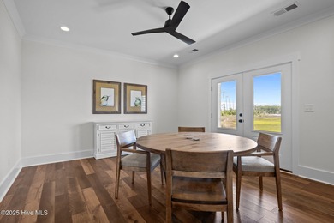
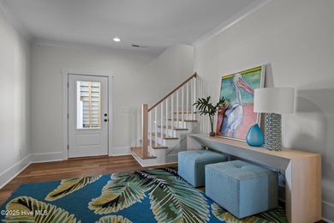
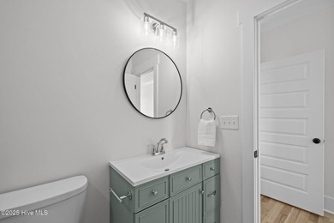
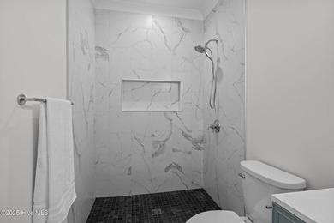
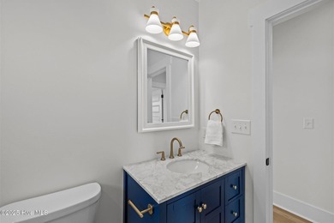
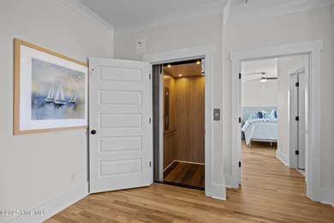
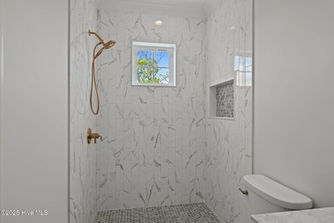
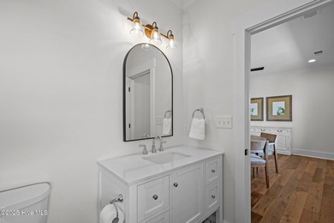
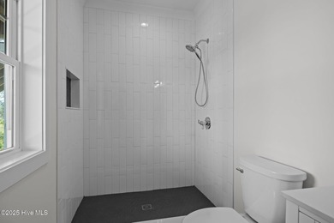
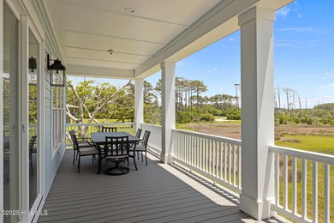
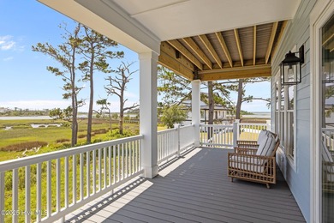
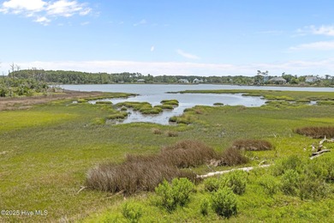
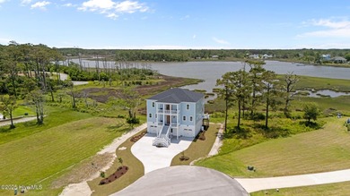

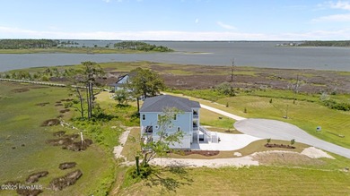
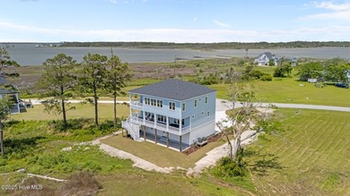
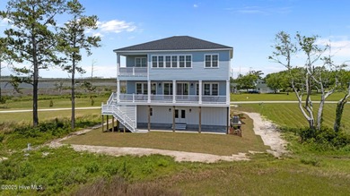
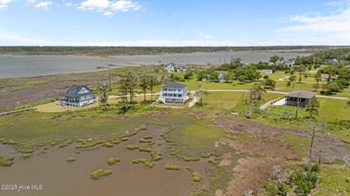

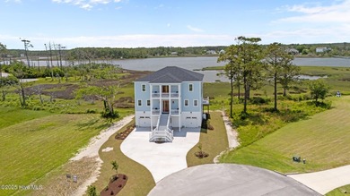
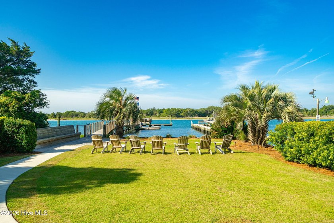
Welcome to 535 Avocet Drive, a stunning 3,238-square-foot new construction home by Barefoot Coastal, perfectly situated in the exclusive Peninsula of Beau Coast! Offering 5 bedrooms, 4 full bathrooms, 3 half bathrooms, and an unparalleled coastal lifestyle, this architectural gem is designed to capture stunning views and natural light at every turn. An elevator effortlessly services all three floors, beginning on the ground level, which boasts a massive garage with ample storage, a whole-home generator, and a dedicated patio space. Take the elevator to the main living floor, where an expansive, open-concept Great Room features a cozy gas fireplace and flows seamlessly into the dining area and chef-inspired kitchen, complete with custom cabinetry and a spacious sit-up bar. This level is also home to a private primary retreat featuring a luxurious ensuite bath and a generous walk-in closet. Designed for effortless coastal living, the main floor opens to large decks and outdoor living spaces, including a screened porch, covered porches, and open-air decking ideal for entertaining, relaxing, and enjoying the coastal breeze. The top floor serves as a wonderful haven for family and guests, offering four additional bright bedrooms arranged around a central common area that overlooks the dramatic two-story entry below. Thoughtfully designed for comfort and convenience, the upper level features two Jack-and-Jill bathroom layouts, creating the perfect setup for family and guests while maximizing privacy and functionality. Located just minutes from historic downtown Beaufort, you'll enjoy premier community amenities including a pool, dog park, pickleball courts, and a trading post. Don't miss your chance to own the ultimate coastal retreat at 535 Avocet Drive!
Property Features
5 Beds
7 Baths
3,238 Sqft
Built in 2026
0.37 Acres
2 Stories
Garage, Off Street
Siding: Fiber Cement, Wood Frame
Shingle Roof
Has Fireplace
Electric (Heating), Zoned, Heat Pump (Heating)
Carteret County
Beau Coast Community
Additional Photos


Contact Information
Mary Cheatham King Real Estate team
Keller Williams Realty
252-518-5222
Location

Listing Agent: Mary Cheatham King Real Estate team 252-518-5222
Broker: Keller Williams Realty 252-637-2010 Listing Site
Copyright © 2026 Hive MLS. All rights reserved. All information provided by the listing agent/broker is deemed reliable but is not guaranteed and should be independently verified.
Broker: Keller Williams Realty 252-637-2010 Listing Site
Copyright © 2026 Hive MLS. All rights reserved. All information provided by the listing agent/broker is deemed reliable but is not guaranteed and should be independently verified.
BarrierFreeHome.com
Printed Sep 7, 2026
Photo Gallery




$1,399,900
5
Beds
7
Baths
3,238
Sqft
535 Avocet Dr, Beaufort, NC 28516
By contacting this agent you agree to these Terms and Conditions.
MLS# 100581223
$1,399,900
535 Avocet Dr, Beaufort, NC 28516
5
Beds
7
Baths
3,238
Sqft
0.37
Acres
$1,399,900
535 Avocet Dr, Beaufort, NC 28516
5 Beds
7 Baths
3,238 Sqft
0.37 Acres
Accessibility Features
Accessible Elevator Installed
Welcome to 535 Avocet Drive, a stunning 3,238-square-foot new
Welcome to 535 Avocet Drive, a stunning 3,238-square-foot new construction home by Barefoot Coastal, perfectly situated in the exclusive Peninsula of Beau Coast! Offering 5 bedrooms, 4 full bathrooms, 3 half bathrooms, and an unparalleled coastal lifestyle, this architectural gem is designed to capture stunning views and natural light at every turn. An elevator effortlessly services all three floors, beginning on the ground level, which boasts a massive garage with ample storage, a whole-home generator, and a dedicated patio space. Take the elevator to the main living floor, where an expansive, open-concept Great Room features a cozy gas fireplace and flows seamlessly into the dining area and chef-inspired kitchen, complete with custom cabinetry and a spacious sit-up bar. This level is also home to a private primary retreat featuring a luxurious ensuite bath and a generous walk-in closet. Designed for effortless coastal living, the main floor opens to large decks and outdoor living spaces, including a screened porch, covered porches, and open-air decking ideal for entertaining, relaxing, and enjoying the coastal breeze. The top floor serves as a wonderful haven for family and guests, offering four additional bright bedrooms arranged around a central common area that overlooks the dramatic two-story entry below. Thoughtfully designed for comfort and convenience, the upper level features two Jack-and-Jill bathroom layouts, creating the perfect setup for family and guests while maximizing privacy and functionality. Located just minutes from historic downtown Beaufort, you'll enjoy premier community amenities including a pool, dog park, pickleball courts, and a trading post. Don't miss your chance to own the ultimate coastal retreat at 535 Avocet Drive!
87 days
on BarrierFreeHome.com
48
views
0
saves
Property Details
HOME DETAILS
5 Beds
7 Baths
3,238 Sqft
Built in 2026
0.37 Acres
2 Stories
EXTERIOR
Garage, Off Street
Siding: Fiber Cement, Wood Frame
Shingle Roof
INTERIOR
Has Fireplace
Electric (Heating), Zoned, Heat Pump (Heating)
FINANCIAL & COMMUNITY
Carteret County
Beau Coast Community
See More Details
Location

Mortgage Calculator
Ad Statistics
Ad Number
7873793
Viewed
48 times
Listing Status
Active
Added
Jun 12, 2026
Last Refreshed
Sep 07, 2026 07:35:34 PM
Listing Information
Data Source
Hive MLS
Source Property ID
100581223
Listing Agent: Mary Cheatham King Real Estate team 252-518-5222
Broker: Keller Williams Realty 252-637-2010 Listing Site
Copyright © 2026 Hive MLS. All rights reserved. All information provided by the listing agent/broker is deemed reliable but is not guaranteed and should be independently verified.
Broker: Keller Williams Realty 252-637-2010 Listing Site
Copyright © 2026 Hive MLS. All rights reserved. All information provided by the listing agent/broker is deemed reliable but is not guaranteed and should be independently verified.
Request Information
Start advertising today
Explore options for real estate agents and homeowners advertising on BarrierFreeHome.com
Sell Your Home
Explore Similar Properties