Ad #5841407
MLS #100611717

Welcome to coastal living at its finest in the highly desirable
538 Sheldrake Ct, Beaufort, NC 28516
$1,299,000
4Beds
3Baths
2,921Sqft
0.25Acres
About this property
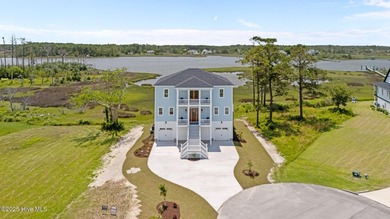
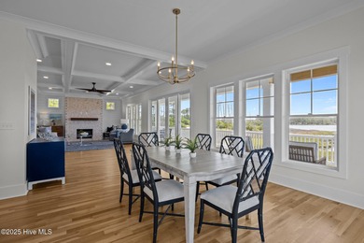
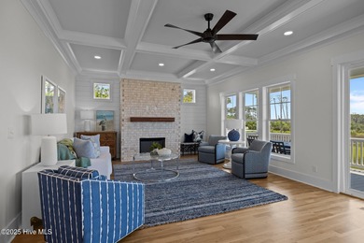
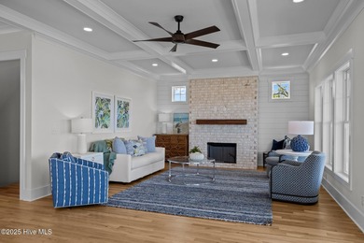
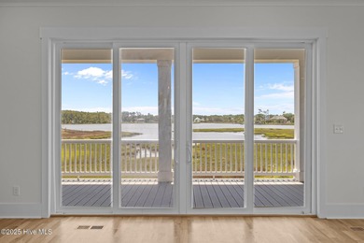
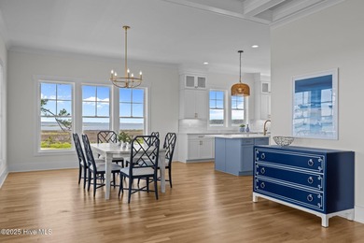
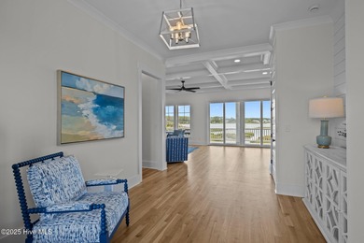
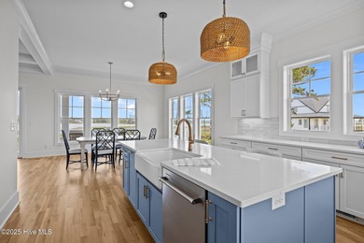
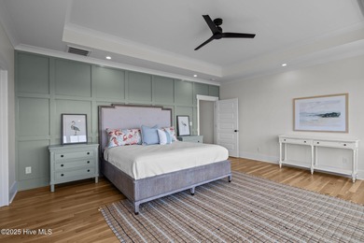
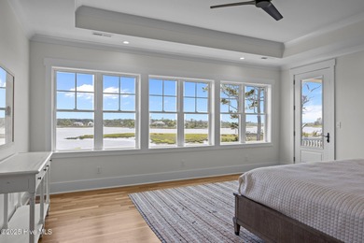
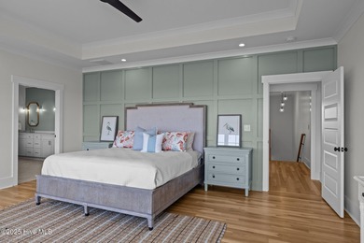
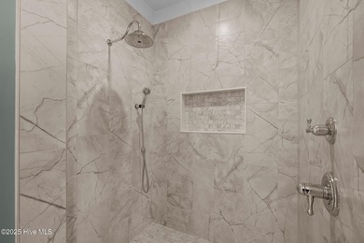
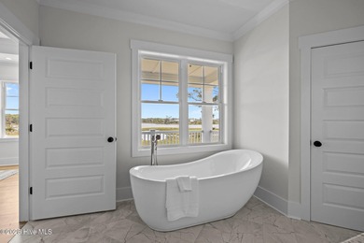
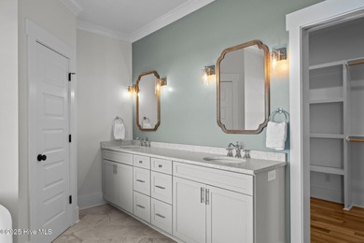
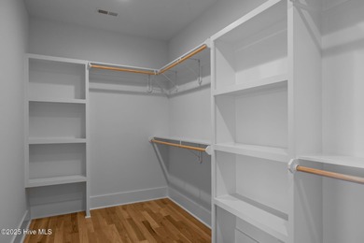
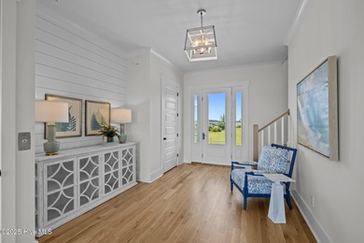
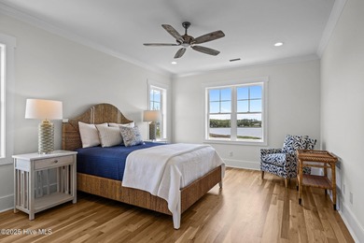
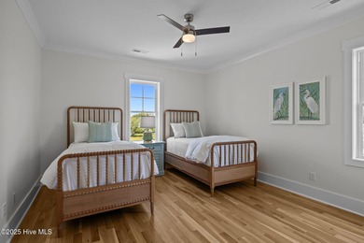
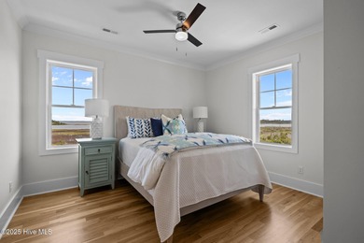
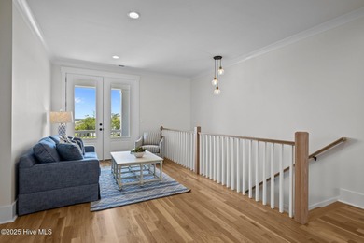
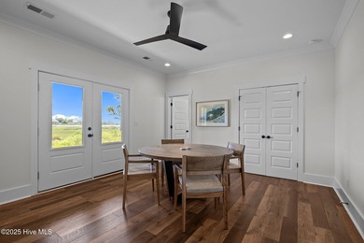
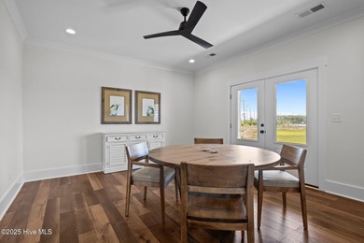
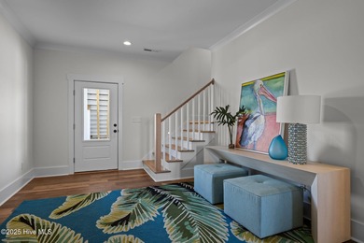
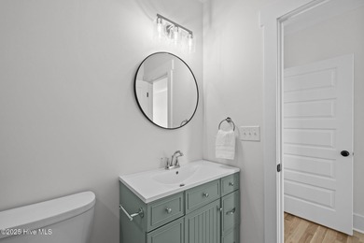
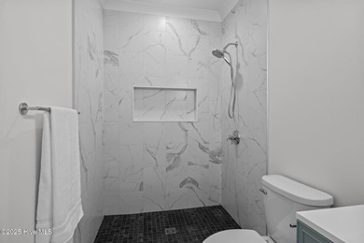
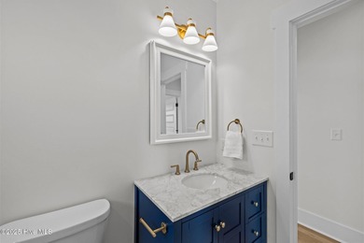
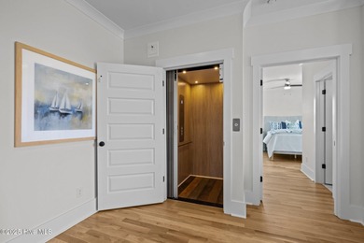
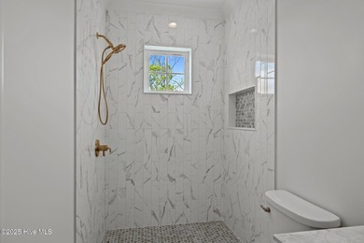
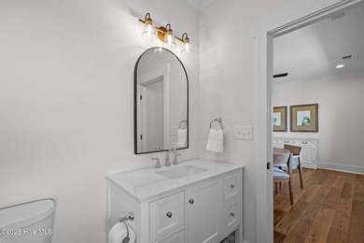
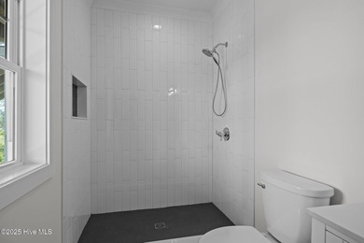
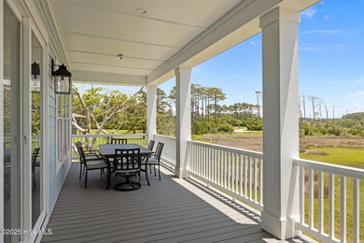
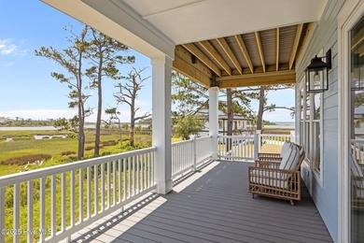
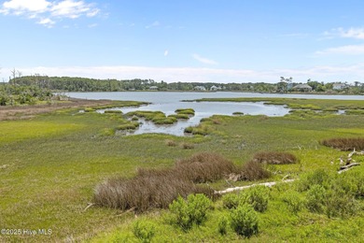
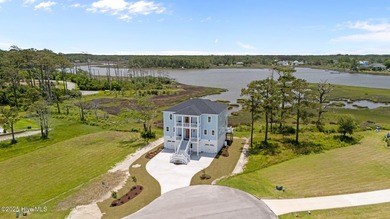
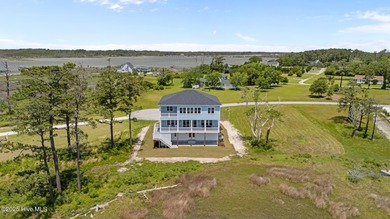
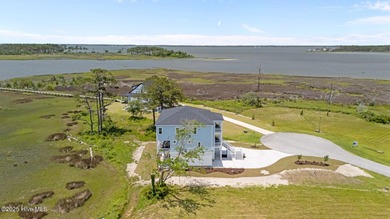
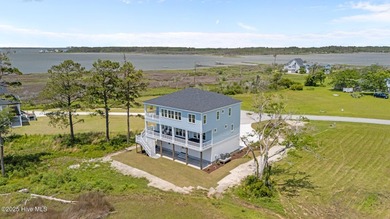
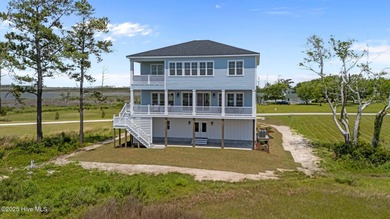
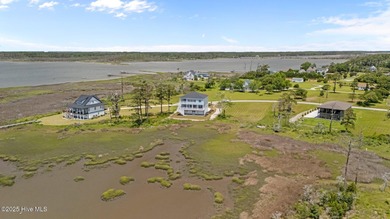
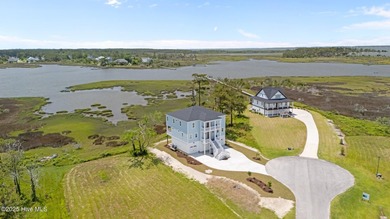
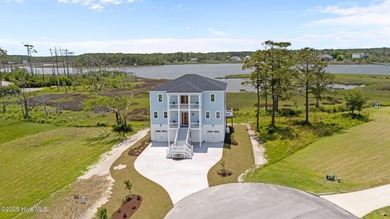
Welcome to coastal living at its finest in the highly desirable Beau Coast community of Beaufort! Just minutes from historic downtown Beaufort, this stunning 4-bedroom home offers convenient access to waterfront dining, boutique shopping, and all the charm of this picturesque coastal town. Thoughtfully designed with luxury, comfort, and convenience in mind, this exceptional home features an elevator, whole-house generator, Kinetico water softener, and an impressive collection of upscale finishes throughout. The first floor offers a spacious two-car garage with durable epoxy flooring, along with a versatile bonus room ideal for a home office, recreation room, or additional living space. The second floor features an expansive primary suite designed for relaxation, complete with a luxurious en-suite bathroom showcasing a beautifully tiled walk-in shower and an oversized walk-in closet. Two additional bedrooms and a full bathroom complete this level. The third floor serves as the heart of the home, featuring a chef-inspired kitchen with stainless steel appliances, a generous eat-at island, and a convenient pantry. The kitchen flows seamlessly into the breakfast area and spacious family room, where abundant natural light and a cozy gas log fireplace create the perfect setting for entertaining or everyday living. A fourth bedroom on this level provides additional flexibility for guests or a home office. Enjoy the coastal breeze from the inviting front and rear covered porches, beautifully appointed with low-maintenance Trex decking, composite handrails, and upgraded porch ceiling finishes. Whether enjoying your morning coffee or unwinding after a day on the water, these outdoor spaces offer the perfect extension of the home's living areas. Beyond the home, residents of Beau Coast enjoy an exceptional array of resort-style amenities, including a community swimming pool, pickleball courts, community garden, day dock, and more! Ideally situated near historic downtown Beaufort, this remarkable property combines upscale coastal living, thoughtful design, and an unbeatable location. Don't miss your opportunity to experience everything this beautiful home and vibrant waterfront community have to offer!
Property Features
4 Beds
3 Baths
2,921 Sqft
Built in 2025
0.25 Acres
3 Stories
View Type: Water
Garage
Siding: Fiber Cement, Wood Frame
Metal Roof
Has Fireplace
Zoned, Electric (Heating), Heat Pump (Heating)
Carteret County
Beau Coast Community
Additional Photos


Contact Information
Team Judy K.
HTR Coastal Properties
919-320-7091
Location
Listing Agent: Team Judy K. (License #: 233057) 919-320-7091
Broker: HTR Coastal Properties 252-648-6565 Listing Site
Copyright © 2026 Hive MLS. All rights reserved. All information provided by the listing agent/broker is deemed reliable but is not guaranteed and should be independently verified.
Broker: HTR Coastal Properties 252-648-6565 Listing Site
Copyright © 2026 Hive MLS. All rights reserved. All information provided by the listing agent/broker is deemed reliable but is not guaranteed and should be independently verified.
BarrierFreeHome.com
Printed Oct 21, 2026
Photo Gallery


$1,299,000
4
Beds
3
Baths
2,921
Sqft
538 Sheldrake Ct, Beaufort, NC 28516
By contacting this agent you agree to these Terms and Conditions.
MLS# 100611717
$1,299,000
538 Sheldrake Ct, Beaufort, NC 28516
4
Beds
3
Baths
2,921
Sqft
0.25
Acres
4 Beds
3 Baths
2,921 Sqft
0.25 Acres
Accessibility Features
Accessible Elevator Installed
Welcome to coastal living at its finest in the highly desirable
Welcome to coastal living at its finest in the highly desirable Beau Coast community of Beaufort! Just minutes from historic downtown Beaufort, this stunning 4-bedroom home offers convenient access to waterfront dining, boutique shopping, and all the charm of this picturesque coastal town. Thoughtfully designed with luxury, comfort, and convenience in mind, this exceptional home features an elevator, whole-house generator, Kinetico water softener, and an impressive collection of upscale finishes throughout. The first floor offers a spacious two-car garage with durable epoxy flooring, along with a versatile bonus room ideal for a home office, recreation room, or additional living space. The second floor features an expansive primary suite designed for relaxation, complete with a luxurious en-suite bathroom showcasing a beautifully tiled walk-in shower and an oversized walk-in closet. Two additional bedrooms and a full bathroom complete this level. The third floor serves as the heart of the home, featuring a chef-inspired kitchen with stainless steel appliances, a generous eat-at island, and a convenient pantry. The kitchen flows seamlessly into the breakfast area and spacious family room, where abundant natural light and a cozy gas log fireplace create the perfect setting for entertaining or everyday living. A fourth bedroom on this level provides additional flexibility for guests or a home office. Enjoy the coastal breeze from the inviting front and rear covered porches, beautifully appointed with low-maintenance Trex decking, composite handrails, and upgraded porch ceiling finishes. Whether enjoying your morning coffee or unwinding after a day on the water, these outdoor spaces offer the perfect extension of the home's living areas. Beyond the home, residents of Beau Coast enjoy an exceptional array of resort-style amenities, including a community swimming pool, pickleball courts, community garden, day dock, and more! Ideally situated near historic downtown Beaufort, this remarkable property combines upscale coastal living, thoughtful design, and an unbeatable location. Don't miss your opportunity to experience everything this beautiful home and vibrant waterfront community have to offer!
0 days
on BarrierFreeHome.com
1
view
0
saves
Property Details
HOME DETAILS
4 Beds
3 Baths
2,921 Sqft
Built in 2025
0.25 Acres
3 Stories
BARRIERFREE ACCESS & VIEW
View Type: Water
EXTERIOR
Garage
Siding: Fiber Cement, Wood Frame
Metal Roof
INTERIOR
Has Fireplace
Zoned, Electric (Heating), Heat Pump (Heating)
FINANCIAL & COMMUNITY
Carteret County
Beau Coast Community
See More Details
Location

Mortgage Calculator
Ad Statistics
Ad Number
5841407
Viewed
1 time
Listing Status
Active
Added
Oct 21, 2026
Last Refreshed
Oct 21, 2026 12:39:13 PM
Listing Information
Data Source
Hive MLS
Source Property ID
100611717
Listing Agent: Team Judy K. (License #: 233057) 919-320-7091
Broker: HTR Coastal Properties 252-648-6565 Listing Site
Copyright © 2026 Hive MLS. All rights reserved. All information provided by the listing agent/broker is deemed reliable but is not guaranteed and should be independently verified.
Broker: HTR Coastal Properties 252-648-6565 Listing Site
Copyright © 2026 Hive MLS. All rights reserved. All information provided by the listing agent/broker is deemed reliable but is not guaranteed and should be independently verified.
Request Information
Start advertising today
Explore options for real estate agents and homeowners advertising on BarrierFreeHome.com
Sell Your Home
Explore Similar Properties