Ad #6086815
MLS #7849178

Elevate your Experience with the Providence Group! Come see the
5581 Broad River View, Peachtree Corners, GA 30092
$1,462,400
4Beds
6Baths
4,293Sqft
0.02Acres
About this property
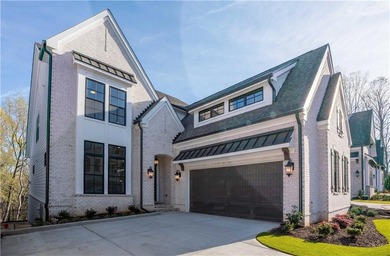
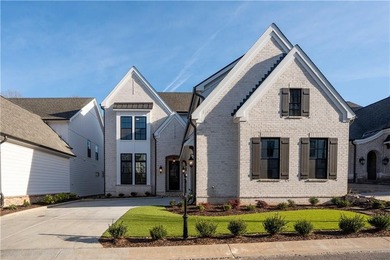
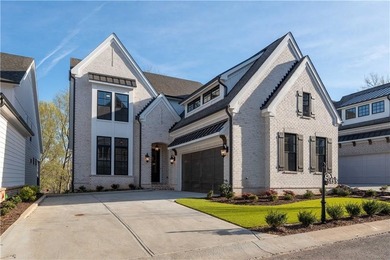
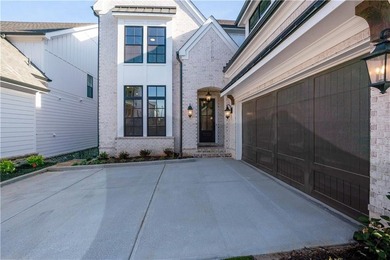
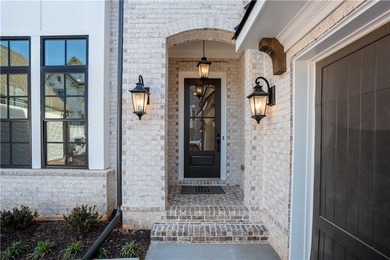
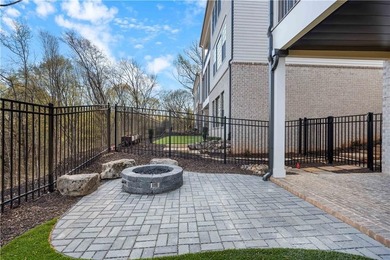
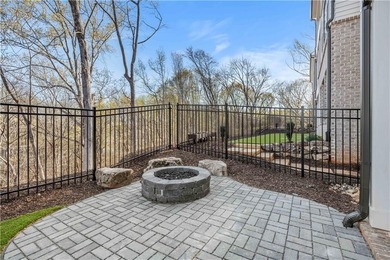
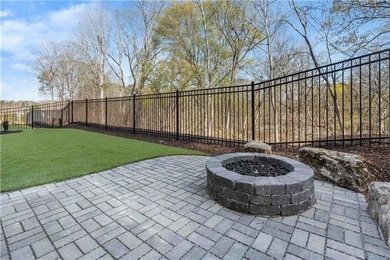
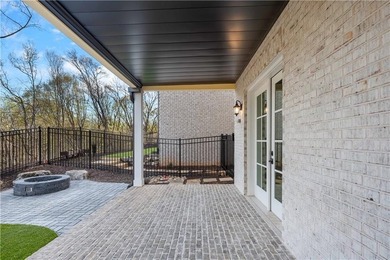
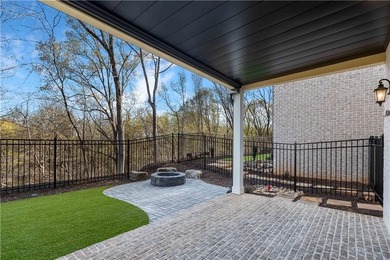
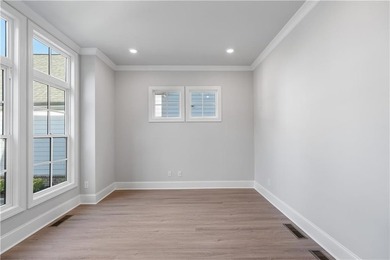
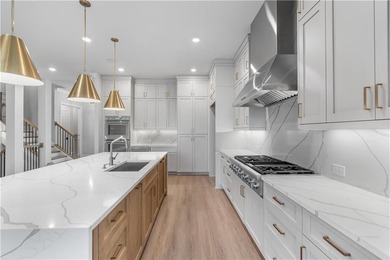
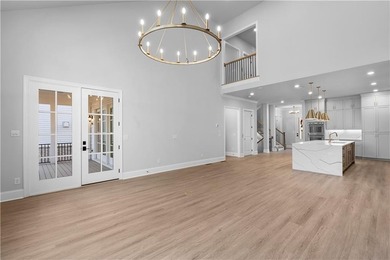
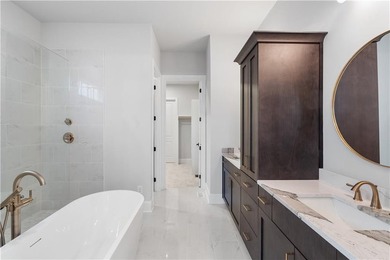
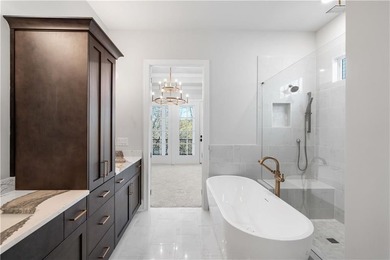
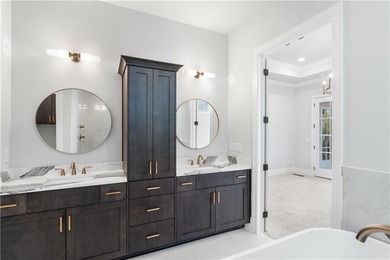
Elevate your Experience with the Providence Group! Come see the Serene Gated Master Planned Community Waterside in Peachtree Corners! Unique opportunity to own a home on the Chattahoochee River! The Stunning Oakhurst B Plan, a classic craftsman home. As you enter the main floor you are greeted with soaring ceilings. You pass a private office space with glass French doors. Designed for both grand entertaining and everyday living, the heart of the home is a stunning chef's kitchen featuring floor-to-ceiling custom stacked cabinetry that offers timeless elegance and exceptional storage. Culinary enthusiasts will appreciate the impressive 48-inch Monogram professional-grade range, complemented by a striking commercial vent hood that serves as both a functional centerpiece and a sophisticated design statement. Anchoring the space is an oversized quartz island with cabinetry on both sides, providing abundant storage, prep space, and seating for family and guests alike. The seamless flow between the kitchen, dining, and living areas enhances the home's open-concept design, while expansive windows and vaulted ceilings fill the interiors with natural light. Every detail has been thoughtfully curated to deliver a refined yet welcoming atmosphere, combining luxury finishes with exceptional functionality for modern living. The owner's suite, nestled on the main floor, offers an elegant yet serene retreat. Large, floor-to-ceiling windows frame breathtaking views of the outdoors and seasonal river views, filling the space with natural light and the gentle sounds of the water below. The suite opens up to a private, covered deck, providing a secluded spot to unwind or enjoy morning coffee. Luxurious Owners on-suite has elegant neutral tones tiled shower with glass surround and a gorgeous soaking tub. In addition, on the second floor there are two spacious bedrooms with their own private on-suite and a roomy loft. The Terrace level is a spectacular place to entertain with a custom wet bar, media room and a fourth bedroom. It also adds a touch of luxury and sophistication to the home, creating a space where you can relax and unwind with friends and family. This spectacular home includes an Elevator!! Home to be built, come make all your interior selections! Living in Waterside offers a laid-back lifestyle centered around enjoying nature and outdoor activities. Residents can spend their days exploring the river, walking through trails, birdwatching, or simply unwinding on the deck with a good book and a cup of coffee, all while surrounded by the beauty of the natural world. Waterside features resort like amenities that include a exquisite clubhouse with a fitness center, pickle ball courts, serene pool, fire pit, or relaxing at one of the community greenspaces. Waterside is a gated community with HOA maintained lawns! 2024 OBIE award winning amenities!! At TPG, we value our customer, team member, and vendor team safety. Our communities are active construction zones and may not be safe to visit at certain stages of construction. Due to this, we ask all agents visiting the community with their clients come to the office prior to visiting any listed homes. Please note, during your visit, you will be escorted by a TPG employee and may be required to wear flat, closed toe shoes and a hardhat. For driving directions, you can use 4411 E. Jones Bridge Road, Peachtree Corners, GA 30092. [The Oakhurst II]
Property Features
4 Beds
6 Baths
4,293 Sqft
Built in 2026
0.02 Acres
3 Stories
View Type: River
Open, Garage
Siding: Brick Front, HardiPlank Type, Spray Foam Insulation
Composition Roof
Has Fireplace
Central, Natural Gas, Zoned
Gwinnett County
Waterside Community
Additional Photos


Contact Information
MICHELE L GREEN
The Providence Group Realty, LLC
404-427-3420
Location

Listing Agent: MICHELE L GREEN 404-427-3420
Broker: The Providence Group Realty, LLC 404-392-5969 Listing Site
Copyright © 2026 First Multiple Listing Service, Inc. All rights reserved. All information provided by the listing agent/broker is deemed reliable but is not guaranteed and should be independently verified.
Broker: The Providence Group Realty, LLC 404-392-5969 Listing Site
Copyright © 2026 First Multiple Listing Service, Inc. All rights reserved. All information provided by the listing agent/broker is deemed reliable but is not guaranteed and should be independently verified.
BarrierFreeHome.com
Printed Oct 23, 2026
Photo Gallery


$1,462,400
4
Beds
6
Baths
4,293
Sqft
5581 Broad River View, Peachtree Corners, GA 30092
By contacting this agent you agree to these Terms and Conditions.
MLS# 7849178
$1,462,400
5581 Broad River View, Peachtree Corners, GA 30092
4
Beds
6
Baths
4,293
Sqft
0.02
Acres
4 Beds
6 Baths
4,293 Sqft
0.02 Acres
Accessibility Features
Accessible Elevator Installed
Elevate your Experience with the Providence Group! Come see the
Elevate your Experience with the Providence Group! Come see the Serene Gated Master Planned Community Waterside in Peachtree Corners! Unique opportunity to own a home on the Chattahoochee River! The Stunning Oakhurst B Plan, a classic craftsman home. As you enter the main floor you are greeted with soaring ceilings. You pass a private office space with glass French doors. Designed for both grand entertaining and everyday living, the heart of the home is a stunning chef's kitchen featuring floor-to-ceiling custom stacked cabinetry that offers timeless elegance and exceptional storage. Culinary enthusiasts will appreciate the impressive 48-inch Monogram professional-grade range, complemented by a striking commercial vent hood that serves as both a functional centerpiece and a sophisticated design statement. Anchoring the space is an oversized quartz island with cabinetry on both sides, providing abundant storage, prep space, and seating for family and guests alike. The seamless flow between the kitchen, dining, and living areas enhances the home's open-concept design, while expansive windows and vaulted ceilings fill the interiors with natural light. Every detail has been thoughtfully curated to deliver a refined yet welcoming atmosphere, combining luxury finishes with exceptional functionality for modern living. The owner's suite, nestled on the main floor, offers an elegant yet serene retreat. Large, floor-to-ceiling windows frame breathtaking views of the outdoors and seasonal river views, filling the space with natural light and the gentle sounds of the water below. The suite opens up to a private, covered deck, providing a secluded spot to unwind or enjoy morning coffee. Luxurious Owners on-suite has elegant neutral tones tiled shower with glass surround and a gorgeous soaking tub. In addition, on the second floor there are two spacious bedrooms with their own private on-suite and a roomy loft. The Terrace level is a spectacular place to entertain with a custom wet bar, media room and a fourth bedroom. It also adds a touch of luxury and sophistication to the home, creating a space where you can relax and unwind with friends and family. This spectacular home includes an Elevator!! Home to be built, come make all your interior selections! Living in Waterside offers a laid-back lifestyle centered around enjoying nature and outdoor activities. Residents can spend their days exploring the river, walking through trails, birdwatching, or simply unwinding on the deck with a good book and a cup of coffee, all while surrounded by the beauty of the natural world. Waterside features resort like amenities that include a exquisite clubhouse with a fitness center, pickle ball courts, serene pool, fire pit, or relaxing at one of the community greenspaces. Waterside is a gated community with HOA maintained lawns! 2024 OBIE award winning amenities!! At TPG, we value our customer, team member, and vendor team safety. Our communities are active construction zones and may not be safe to visit at certain stages of construction. Due to this, we ask all agents visiting the community with their clients come to the office prior to visiting any listed homes. Please note, during your visit, you will be escorted by a TPG employee and may be required to wear flat, closed toe shoes and a hardhat. For driving directions, you can use 4411 E. Jones Bridge Road, Peachtree Corners, GA 30092. [The Oakhurst II]
18 days
on BarrierFreeHome.com
27
views
0
saves
Property Details
HOME DETAILS
4 Beds
6 Baths
4,293 Sqft
Built in 2026
0.02 Acres
3 Stories
BARRIERFREE ACCESS & VIEW
View Type: River
EXTERIOR
Open, Garage
Siding: Brick Front, HardiPlank Type, Spray Foam Insulation
Composition Roof
INTERIOR
Has Fireplace
Central, Natural Gas, Zoned
FINANCIAL & COMMUNITY
Gwinnett County
Waterside Community
See More Details
Location

Mortgage Calculator
Ad Statistics
Ad Number
6086815
Viewed
27 times
Listing Status
Active
Added
Oct 04, 2026
Last Refreshed
Oct 22, 2026 10:19:05 PM
Listing Information
Data Source
First Multiple Listing Service, Inc.
Source Property ID
7849178
Listing Agent: MICHELE L GREEN 404-427-3420
Broker: The Providence Group Realty, LLC 404-392-5969 Listing Site
Copyright © 2026 First Multiple Listing Service, Inc. All rights reserved. All information provided by the listing agent/broker is deemed reliable but is not guaranteed and should be independently verified.
Broker: The Providence Group Realty, LLC 404-392-5969 Listing Site
Copyright © 2026 First Multiple Listing Service, Inc. All rights reserved. All information provided by the listing agent/broker is deemed reliable but is not guaranteed and should be independently verified.
Request Information
Start advertising today
Explore options for real estate agents and homeowners advertising on BarrierFreeHome.com
Sell Your Home
Explore Similar Properties