
Ad #7958722
MLS #O6419107

Privacy has become one of Central Florida's most sought-after
561 HARRISWOOD Ct, Davenport, FL 33837
$735,000
4Beds
4Baths
3,571Sqft
0.17Acres
About this property
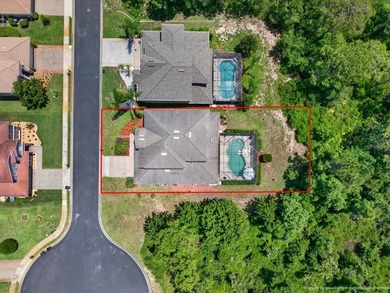
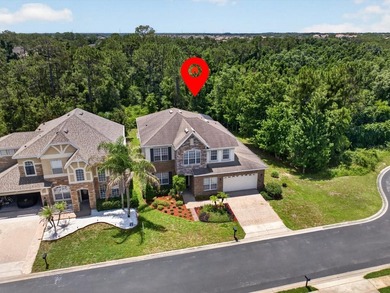
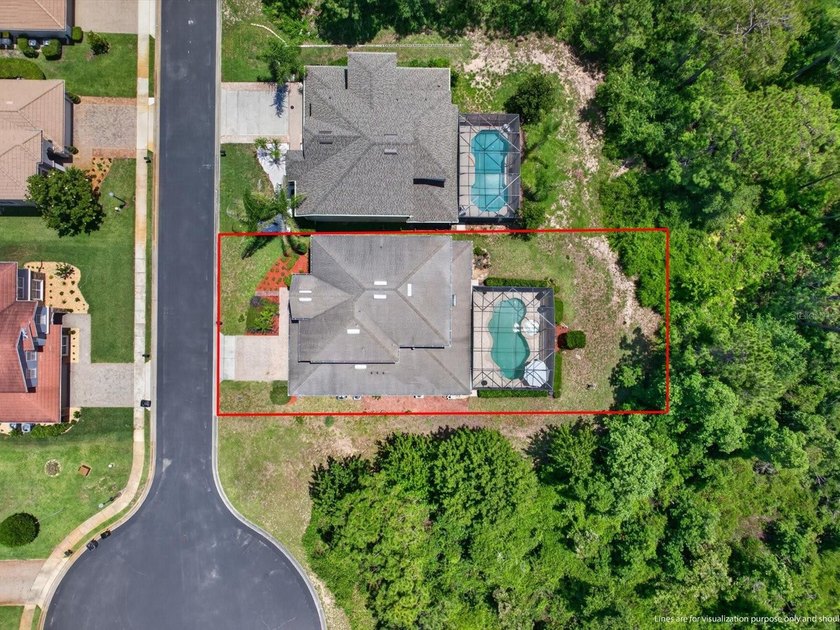
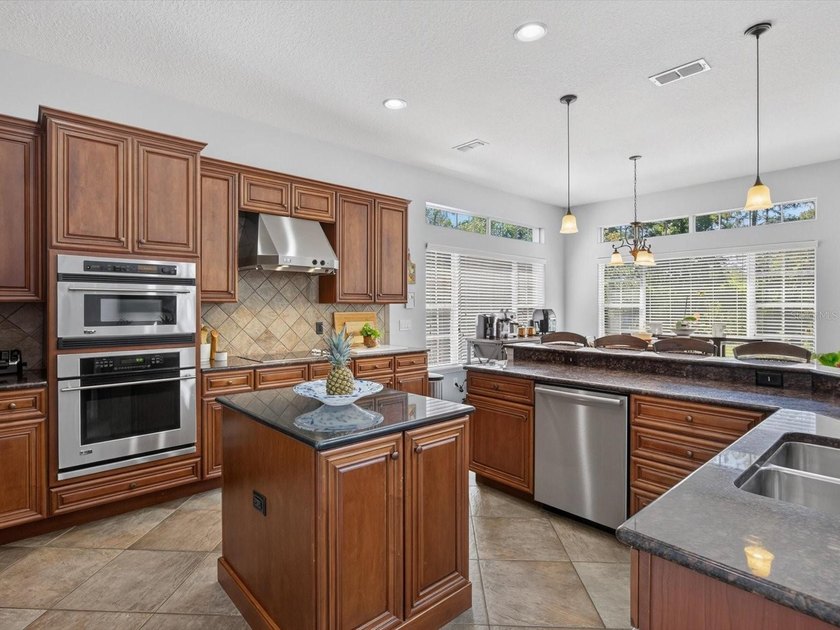
Privacy has become one of Central Florida's most sought-after luxuries, and this home delivers it beautifully. Nestled on a private cul-de-sac homesite within Providence, one of Central Florida's premier gated golf communities, this Toll Brothers-built Summerbrooke floor plan offers nearly 3,600 square feet of thoughtfully designed living space, exceptional privacy, and a resort-style outdoor retreat. Surrounded by conservation on the side and rear, with only one neighboring home, this property delivers a rare combination of space, tranquility, and convenience. From the moment you enter, you'll appreciate the home's thoughtful design, 10-foot ceilings, upgraded flooring, and abundance of natural light. Formal living and dining rooms create elegant spaces for entertaining, while the spacious family room serves as the heart of the home and flows seamlessly into the kitchen and breakfast area. The chef's kitchen has been designed to impress, featuring rich solid wood maple cabinetry, granite countertops, stainless steel appliances, double wall ovens, a center island, extensive storage, and a spacious cafe overlooking the pool and conservation views. Just beyond the kitchen, a custom-built wine bar tucked beneath the staircase creates the perfect space for entertaining guests or showcasing your collection. Privately located on the first floor, the oversized primary suite offers a true retreat with generous proportions, a large walk-in closet, and a spacious en-suite bath. A separate office, study, or flex room downstairs provides versatility for remote work, hobbies, or a private sitting room. Sliding glass doors open to an expansive screened lanai where Florida living takes center stage. The heated south-facing pool and spa provide year-round enjoyment, while the covered patio offers a shaded space for outdoor dining and relaxation. Conservation views create a peaceful backdrop rarely found in today's market. Upstairs, three spacious bedrooms await, all offering generous accommodations for family and guests. Two bedrooms feature walk-in closets and share a Jack-and-Jill bathroom, while the third enjoys a private en-suite bath. A 16' x 16' loft with dry bar and bamboo flooring creates an ideal second living area, parlor, media room, game room, or study space. Additional features include a two-car garage, updated HVAC systems (2018 and 2023), generous storage throughout, and a functional floor plan designed for both everyday living and entertaining. Residents of Providence enjoy 24-hour guarded gate access, a championship golf course, clubhouse, resort-style pool, fitness center, tennis courts, playgrounds, walking trails, and a vibrant community atmosphere. Conveniently located near shopping, dining, major highways, and Central Florida attractions, Providence continues to be one of the area's most sought-after master-planned communities. This is a rare opportunity to own one of Providence's most desirable Toll Brothers floor plans on a premium conservation homesite with exceptional privacy, luxury features, and resort-style outdoor living.
Property Features
4 Beds
4 Baths
3,571 Sqft
Built in 2007
0.17 Acres
2 Stories
Siding: Block, Brick, Stone, Stucco
Shingle Roof
Has Swimming Pool
Central, Electric (Heating), Heat Pump (Heating)
$5,116 / yr property tax
Polk County
DRAYTON WOODS/PROVIDENCE Community
Additional Photos


Contact Information
Nick Carroll
Real Broker, LLC.
407-486-5593
Location

Listing Agent: Nick Carroll 407-486-5593
Broker: Real Broker, LLC. 863-206-5755 Listing Site
Copyright © 2026 Stellar MLS. All rights reserved. All information provided by the listing agent/broker is deemed reliable but is not guaranteed and should be independently verified.
Broker: Real Broker, LLC. 863-206-5755 Listing Site
Copyright © 2026 Stellar MLS. All rights reserved. All information provided by the listing agent/broker is deemed reliable but is not guaranteed and should be independently verified.
BarrierFreeHome.com
Printed Oct 23, 2026
Photo Gallery





$735,000
4
Beds
4
Baths
3,571
Sqft
561 HARRISWOOD Ct, Davenport, FL 33837
By contacting this agent you agree to these Terms and Conditions.
MLS# O6419107
$735,000
561 HARRISWOOD Ct, Davenport, FL 33837
4
Beds
4
Baths
3,571
Sqft
0.17
Acres
4 Beds
4 Baths
3,571 Sqft
0.17 Acres
Accessibility Features
Accessible Approach with Ramp
Privacy has become one of Central Florida's most sought-after
Privacy has become one of Central Florida's most sought-after luxuries, and this home delivers it beautifully. Nestled on a private cul-de-sac homesite within Providence, one of Central Florida's premier gated golf communities, this Toll Brothers-built Summerbrooke floor plan offers nearly 3,600 square feet of thoughtfully designed living space, exceptional privacy, and a resort-style outdoor retreat. Surrounded by conservation on the side and rear, with only one neighboring home, this property delivers a rare combination of space, tranquility, and convenience. From the moment you enter, you'll appreciate the home's thoughtful design, 10-foot ceilings, upgraded flooring, and abundance of natural light. Formal living and dining rooms create elegant spaces for entertaining, while the spacious family room serves as the heart of the home and flows seamlessly into the kitchen and breakfast area. The chef's kitchen has been designed to impress, featuring rich solid wood maple cabinetry, granite countertops, stainless steel appliances, double wall ovens, a center island, extensive storage, and a spacious cafe overlooking the pool and conservation views. Just beyond the kitchen, a custom-built wine bar tucked beneath the staircase creates the perfect space for entertaining guests or showcasing your collection. Privately located on the first floor, the oversized primary suite offers a true retreat with generous proportions, a large walk-in closet, and a spacious en-suite bath. A separate office, study, or flex room downstairs provides versatility for remote work, hobbies, or a private sitting room. Sliding glass doors open to an expansive screened lanai where Florida living takes center stage. The heated south-facing pool and spa provide year-round enjoyment, while the covered patio offers a shaded space for outdoor dining and relaxation. Conservation views create a peaceful backdrop rarely found in today's market. Upstairs, three spacious bedrooms await, all offering generous accommodations for family and guests. Two bedrooms feature walk-in closets and share a Jack-and-Jill bathroom, while the third enjoys a private en-suite bath. A 16' x 16' loft with dry bar and bamboo flooring creates an ideal second living area, parlor, media room, game room, or study space. Additional features include a two-car garage, updated HVAC systems (2018 and 2023), generous storage throughout, and a functional floor plan designed for both everyday living and entertaining. Residents of Providence enjoy 24-hour guarded gate access, a championship golf course, clubhouse, resort-style pool, fitness center, tennis courts, playgrounds, walking trails, and a vibrant community atmosphere. Conveniently located near shopping, dining, major highways, and Central Florida attractions, Providence continues to be one of the area's most sought-after master-planned communities. This is a rare opportunity to own one of Providence's most desirable Toll Brothers floor plans on a premium conservation homesite with exceptional privacy, luxury features, and resort-style outdoor living.
120 days
on BarrierFreeHome.com
40
views
0
saves
Property Details
HOME DETAILS
4 Beds
4 Baths
3,571 Sqft
Built in 2007
0.17 Acres
2 Stories
EXTERIOR
Siding: Block, Brick, Stone, Stucco
Shingle Roof
Has Swimming Pool
INTERIOR
Central, Electric (Heating), Heat Pump (Heating)
FINANCIAL & COMMUNITY
$5,116 / yr property tax
Polk County
DRAYTON WOODS/PROVIDENCE Community
See More Details
Location

Mortgage Calculator
Ad Statistics
Ad Number
7958722
Viewed
40 times
Listing Status
Active
Added
Jun 25, 2026
Last Refreshed
Oct 23, 2026 12:45:43 AM
Listing Information
Data Source
Stellar MLS
Source Property ID
O6419107
Listing Agent: Nick Carroll 407-486-5593
Broker: Real Broker, LLC. 863-206-5755 Listing Site
Copyright © 2026 Stellar MLS. All rights reserved. All information provided by the listing agent/broker is deemed reliable but is not guaranteed and should be independently verified.
Broker: Real Broker, LLC. 863-206-5755 Listing Site
Copyright © 2026 Stellar MLS. All rights reserved. All information provided by the listing agent/broker is deemed reliable but is not guaranteed and should be independently verified.
Request Information
Start advertising today
Explore options for real estate agents and homeowners advertising on BarrierFreeHome.com
Sell Your Home
Explore Similar Properties
No similar properties found.