
Ad #7427687
MLS #26028772

Resplendent. One of the most significant and unique homes along
5745 Lindell Blvd, Saint Louis, MO 63112
$4,995,000
4Beds
7Baths
8,793Sqft
1.22Acres
About this property
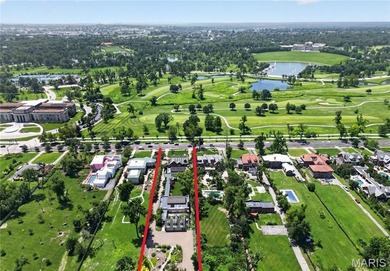
Resplendent. One of the most significant and unique homes along the storied Lindell Boulevard. 5745 Lindell sits on over 1.2 Acres in a premiere location across from Probstein golf course, adjacent to the History Museum and a straight shot to Art Hill and the Grand basin of Forest Park. At first glance; a traditional and historic home. What reveals itself behind the gated drive is an architectural masterpiece artfully recreated, expanded and totally reimagined leaving no detail untouched or expense spared. Owners have invested over $7.5 Million dollars in the property. Highlights include a living space exceeding 8,000 square feet, blending construction design appointments and styles seamlessly such as booming vaulted ceilings, which enhance natural light and space, open living areas, abundant windows and skylights, and incredible wood beams. Each structure on the property is joined by a covered and lighted walkway. The Pool is enclosed for year round enjoyment, with doors that open to expansive patios in summer, a full kitchen, fireplace, bathroom and steam shower. The Main house has expected staples of formal living and dining rooms with den and solarium. A 2 story addition creates a modern open-concept kitchen and hearth room and breakfast area, overlooking meticulously manicured grounds and a vine enveloped trellised terrace. Perfect for large scale entertaining and fundraisers, the chefs kitchen includes a La Cornue range and exhaust hood, integrated SubZero refrigerators and freezers, and abundant counter and cabinet space. The Second Level hosts bedrooms, with several configuration and flex-space options. The vaulted third floor plays host to one of the most exceptional home libraries imaginable which can easily include a 5th bedroom if a different end use is desired. The deep pour and fully excavated Lower Level does not disappointment with it's many wow factors, finished with a Media Room, full kitchen, laundry room, spacious storage rooms, both finished and unfinished. The upgraded systems throughout the home are among the most impressive of any historic site of its kind, with full geothermal heating and cooling, Lutron lighting systems and programmable scenes. The 4-car Carriage House incorporates a full apartment above for guests for either long-term or short-term stays including a kitchen with Viking range, and oven. One-Of-A-Kind. Singular, worldwide.
Property Features
4 Beds
7 Baths
8,793 Sqft
Built in 1927
1.22 Acres
3 Stories
Driveway
Siding: Brick
Slate Roof
Has Swimming Pool
Has Fireplace
Geothermal (Heating)
$32,170 / yr property tax
St. Louis County
Catlin Add Community
Additional Photos


Contact Information
Wayne Norwood
Janet McAfee Inc.
314-997-4800
Location

Listing Agent: Wayne Norwood 314-997-4800
Broker: Janet McAfee Inc. 314-997-4800 Listing Site
Copyright © 2026 Mid America Regional Information Systems, Inc. All rights reserved. All information provided by the listing agent/broker is deemed reliable but is not guaranteed and should be independently verified.
Broker: Janet McAfee Inc. 314-997-4800 Listing Site
Copyright © 2026 Mid America Regional Information Systems, Inc. All rights reserved. All information provided by the listing agent/broker is deemed reliable but is not guaranteed and should be independently verified.
BarrierFreeHome.com
Printed Sep 21, 2026
Photo Gallery


$4,995,000
4
Beds
7
Baths
8,793
Sqft
5745 Lindell Blvd, Saint Louis, MO 63112
By contacting this agent you agree to these Terms and Conditions.
MLS# 26028772
$4,995,000
5745 Lindell Blvd, Saint Louis, MO 63112
4
Beds
7
Baths
8,793
Sqft
1.22
Acres
$4,995,000
5745 Lindell Blvd, Saint Louis, MO 63112
4 Beds
7 Baths
8,793 Sqft
1.22 Acres
Accessibility Features
Accessible Elevator Installed
Resplendent. One of the most significant and unique homes along
Resplendent. One of the most significant and unique homes along the storied Lindell Boulevard. 5745 Lindell sits on over 1.2 Acres in a premiere location across from Probstein golf course, adjacent to the History Museum and a straight shot to Art Hill and the Grand basin of Forest Park. At first glance; a traditional and historic home. What reveals itself behind the gated drive is an architectural masterpiece artfully recreated, expanded and totally reimagined leaving no detail untouched or expense spared. Owners have invested over $7.5 Million dollars in the property. Highlights include a living space exceeding 8,000 square feet, blending construction design appointments and styles seamlessly such as booming vaulted ceilings, which enhance natural light and space, open living areas, abundant windows and skylights, and incredible wood beams. Each structure on the property is joined by a covered and lighted walkway. The Pool is enclosed for year round enjoyment, with doors that open to expansive patios in summer, a full kitchen, fireplace, bathroom and steam shower. The Main house has expected staples of formal living and dining rooms with den and solarium. A 2 story addition creates a modern open-concept kitchen and hearth room and breakfast area, overlooking meticulously manicured grounds and a vine enveloped trellised terrace. Perfect for large scale entertaining and fundraisers, the chefs kitchen includes a La Cornue range and exhaust hood, integrated SubZero refrigerators and freezers, and abundant counter and cabinet space. The Second Level hosts bedrooms, with several configuration and flex-space options. The vaulted third floor plays host to one of the most exceptional home libraries imaginable which can easily include a 5th bedroom if a different end use is desired. The deep pour and fully excavated Lower Level does not disappointment with it's many wow factors, finished with a Media Room, full kitchen, laundry room, spacious storage rooms, both finished and unfinished. The upgraded systems throughout the home are among the most impressive of any historic site of its kind, with full geothermal heating and cooling, Lutron lighting systems and programmable scenes. The 4-car Carriage House incorporates a full apartment above for guests for either long-term or short-term stays including a kitchen with Viking range, and oven. One-Of-A-Kind. Singular, worldwide.
61 days
on BarrierFreeHome.com
44
views
0
saves
Property Details
HOME DETAILS
4 Beds
7 Baths
8,793 Sqft
Built in 1927
1.22 Acres
3 Stories
EXTERIOR
Driveway
Siding: Brick
Slate Roof
Has Swimming Pool
INTERIOR
Has Fireplace
Geothermal (Heating)
FINANCIAL & COMMUNITY
$32,170 / yr property tax
St. Louis County
Catlin Add Community
See More Details
Location

Mortgage Calculator
Ad Statistics
Ad Number
7427687
Viewed
44 times
Listing Status
Active
Added
Jul 22, 2026
Last Refreshed
Sep 21, 2026 07:56:26 AM
Listing Information
Data Source
Mid America Regional Information Systems, Inc.
Source Property ID
26028772
Listing Agent: Wayne Norwood 314-997-4800
Broker: Janet McAfee Inc. 314-997-4800 Listing Site
Copyright © 2026 Mid America Regional Information Systems, Inc. All rights reserved. All information provided by the listing agent/broker is deemed reliable but is not guaranteed and should be independently verified.
Broker: Janet McAfee Inc. 314-997-4800 Listing Site
Copyright © 2026 Mid America Regional Information Systems, Inc. All rights reserved. All information provided by the listing agent/broker is deemed reliable but is not guaranteed and should be independently verified.
Request Information
Start advertising today
Explore options for real estate agents and homeowners advertising on BarrierFreeHome.com
Sell Your Home
Explore Similar Properties


