Ad #7608579
MLS #22621577

Welcome to your forever home--where luxury, comfort, and
59 Brittany Dr, Bayville, NJ 08721
$774,900
5Beds
4Baths
2,900Sqft
0.28Acres
About this property
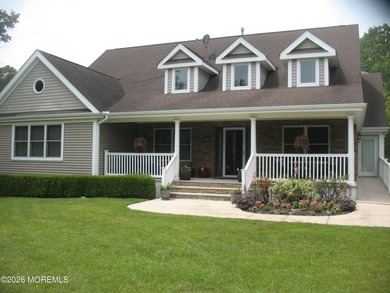
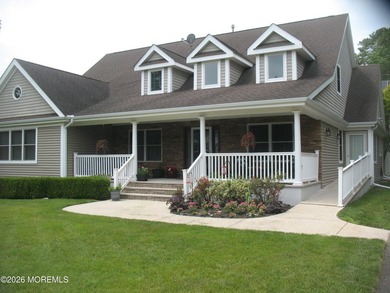
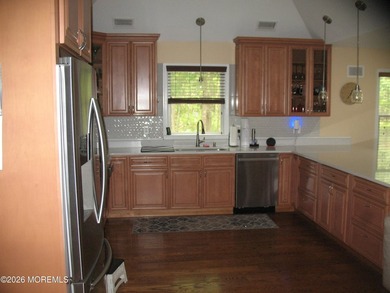
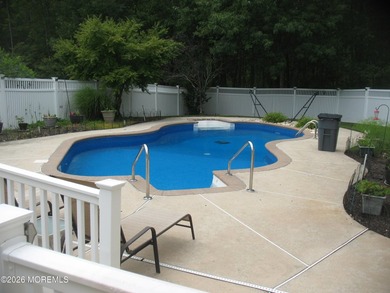
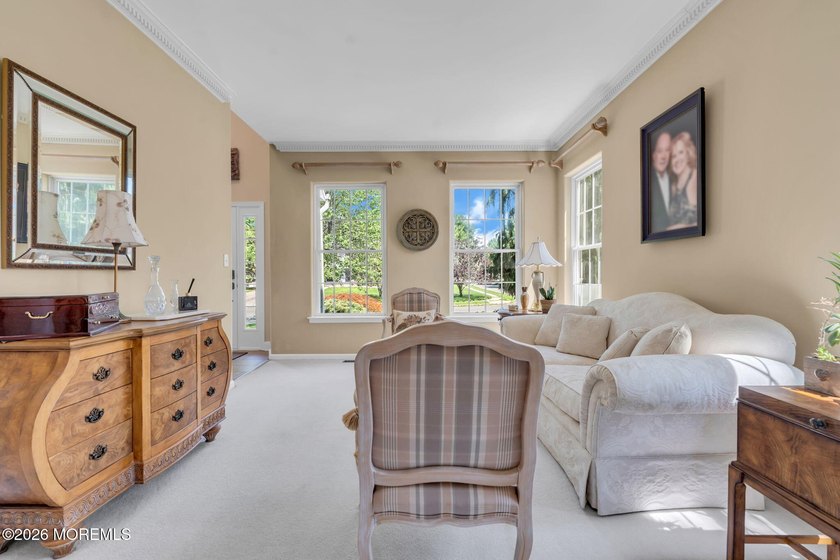
Welcome to your forever home--where luxury, comfort, and multigenerational living come together beautifully. This exceptional 5-bedroom, 3.5-bathroom residence has been thoughtfully designed to accommodate today's modern lifestyle, offering a rare and highly sought-after private first-floor in-law suite complete with its own office or sitting room, wheelchair-accessible full bath, and dedicated mini-split HVAC system--ideal for extended family, guests, or a private home office. The heart of the home is a stunning chef's kitchen featuring custom cabinetry, dramatic granite waterfall-edge countertops, stainless steel appliances, a spacious pantry, and abundant prep space, creating the perfect setting for everyday living and effortless entertaining. Step into the impressive family room where soaring ceilings, two skylights, abundant natural light, luxury vinyl plank flooring, and a cozy gas fireplace create an inviting atmosphere. A formal living and dining room offer elegant spaces for holidays and special gatherings, while the adjoining eat-in kitchen provides a warm and welcoming place for casual meals. Upstairs, retreat to the luxurious primary suite, your own private sanctuary complete with a spa-inspired bath featuring imported marble countertops, a deep soaking tub, a custom glass-enclosed shower, and designer tile finishes. A convenient laundry chute adds a thoughtful touch to everyday living. Three additional spacious bedrooms and a full bath complete the second level. Outside, you'll discover a private backyard oasis backing to protected easement property, providing peaceful views and added privacy. Relax beneath the covered awning, personalize the charming koi pond, or enjoy the flexibility of the RV hookup. The property also includes a fenced yard, partial garage storage, a whole-house generator for added peace of mind, a newer roof, newer appliances, and even a flock of backyard chickens that can convey with the home. Offering exceptional flexibility, timeless style, and countless upgrades, this one-of-a-kind home is perfectly suited for multigenerational living, growing families, or anyone seeking generous space without compromising comfort or privacy. Don't miss this rare opportunity to own a home that truly has it all. Schedule your private showing today!
Property Features
5 Beds
4 Baths
2,900 Sqft
Built in 2000
0.28 Acres
3 Stories
On Street, Garage, Driveway
Has Fireplace
Zoned, Natural Gas
$9,772 / yr property tax
Ocean County
Oak Crest Community
Additional Photos


Contact Information
Summit Tognetti
RE/MAX Revolution
732-867-8617
Location

Listing Agent: Summit Tognetti 732-867-8617
Broker: RE/MAX Revolution 732-410-7100 Listing Site
Copyright © 2026 More MLS. All rights reserved. All information provided by the listing agent/broker is deemed reliable but is not guaranteed and should be independently verified.
Broker: RE/MAX Revolution 732-410-7100 Listing Site
Copyright © 2026 More MLS. All rights reserved. All information provided by the listing agent/broker is deemed reliable but is not guaranteed and should be independently verified.
BarrierFreeHome.com
Printed Sep 8, 2026
Photo Gallery




$774,900
5
Beds
4
Baths
2,900
Sqft
59 Brittany Dr, Bayville, NJ 08721
By contacting this agent you agree to these Terms and Conditions.
MLS# 22621577
$774,900
59 Brittany Dr, Bayville, NJ 08721
5
Beds
4
Baths
2,900
Sqft
0.28
Acres
$774,900
59 Brittany Dr, Bayville, NJ 08721
5 Beds
4 Baths
2,900 Sqft
0.28 Acres
Welcome to your forever home--where luxury, comfort, and
Welcome to your forever home--where luxury, comfort, and multigenerational living come together beautifully. This exceptional 5-bedroom, 3.5-bathroom residence has been thoughtfully designed to accommodate today's modern lifestyle, offering a rare and highly sought-after private first-floor in-law suite complete with its own office or sitting room, wheelchair-accessible full bath, and dedicated mini-split HVAC system--ideal for extended family, guests, or a private home office. The heart of the home is a stunning chef's kitchen featuring custom cabinetry, dramatic granite waterfall-edge countertops, stainless steel appliances, a spacious pantry, and abundant prep space, creating the perfect setting for everyday living and effortless entertaining. Step into the impressive family room where soaring ceilings, two skylights, abundant natural light, luxury vinyl plank flooring, and a cozy gas fireplace create an inviting atmosphere. A formal living and dining room offer elegant spaces for holidays and special gatherings, while the adjoining eat-in kitchen provides a warm and welcoming place for casual meals. Upstairs, retreat to the luxurious primary suite, your own private sanctuary complete with a spa-inspired bath featuring imported marble countertops, a deep soaking tub, a custom glass-enclosed shower, and designer tile finishes. A convenient laundry chute adds a thoughtful touch to everyday living. Three additional spacious bedrooms and a full bath complete the second level. Outside, you'll discover a private backyard oasis backing to protected easement property, providing peaceful views and added privacy. Relax beneath the covered awning, personalize the charming koi pond, or enjoy the flexibility of the RV hookup. The property also includes a fenced yard, partial garage storage, a whole-house generator for added peace of mind, a newer roof, newer appliances, and even a flock of backyard chickens that can convey with the home. Offering exceptional flexibility, timeless style, and countless upgrades, this one-of-a-kind home is perfectly suited for multigenerational living, growing families, or anyone seeking generous space without compromising comfort or privacy. Don't miss this rare opportunity to own a home that truly has it all. Schedule your private showing today!
54 days
on BarrierFreeHome.com
37
views
0
saves
Property Details
HOME DETAILS
5 Beds
4 Baths
2,900 Sqft
Built in 2000
0.28 Acres
3 Stories
EXTERIOR
On Street, Garage, Driveway
INTERIOR
Has Fireplace
Zoned, Natural Gas
FINANCIAL & COMMUNITY
$9,772 / yr property tax
Ocean County
Oak Crest Community
See More Details
Location

Mortgage Calculator
Ad Statistics
Ad Number
7608579
Viewed
37 times
Listing Status
Active
Added
Jul 15, 2026
Last Refreshed
Sep 08, 2026 01:29:21 AM
Listing Information
Data Source
More MLS
Source Property ID
22621577
Listing Agent: Summit Tognetti 732-867-8617
Broker: RE/MAX Revolution 732-410-7100 Listing Site
Copyright © 2026 More MLS. All rights reserved. All information provided by the listing agent/broker is deemed reliable but is not guaranteed and should be independently verified.
Broker: RE/MAX Revolution 732-410-7100 Listing Site
Copyright © 2026 More MLS. All rights reserved. All information provided by the listing agent/broker is deemed reliable but is not guaranteed and should be independently verified.
Request Information
Start advertising today
Explore options for real estate agents and homeowners advertising on BarrierFreeHome.com
Sell Your Home
Explore Similar Properties