Ad #7717924
MLS #VAFX2237522

Cherry Hill Custom Homes presents this beautiful, all-brick, new
5908 CALLA Dr, Mclean, VA 22101
$3,995,000
6Beds
9Baths
7,595Sqft
0.35Acres
About this property
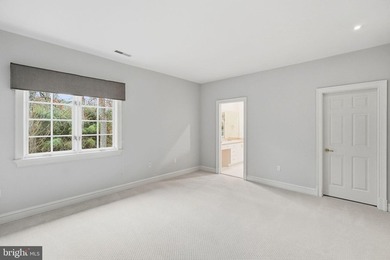
Cherry Hill Custom Homes presents this beautiful, all-brick, new custom home in Chesterbrook Woods. This home features 6 bedrooms, 6 full bathrooms, and 3 powder rooms with 7,595 square feet of finished living space over three levels, a three-car attached garage, dual staircases, and an elevator! The main level includes 10ft ceilings, gorgeous wide-plank engineered white oak wood floors, a beautiful gourmet kitchen with frame-less custom cabinetry and quartz countertops and a rear prep kitchen/pantry. The kitchen connects to a great room with coffered ceiling and gas fireplace with tile surround and a spacious breakfast nook overlooking the backyard. Through the butler's pantry is an elegant formal dining room with abundant natural light. The screened porch with gas fireplace and ceiling mounted heaters and the rear flagstone patio provide two amazing outdoor living spaces. A private study, an en-suite bedroom, and mudroom with built-in cubbies complete the main level living spaces. The upper level is highlighted by a luxurious primary suite with a private balcony, gas fireplace, spacious dual walk-in closets with custom closet systems, and a spa-like bathroom with heated floors, double vanities, stand-alone soaking tub, and heavy glass enclosed shower. The lower level includes a recreation room with gas fireplace and stunning built-ins, a wet bar, a large exercise room with rubber flooring, an additional en-suite bedroom, and a separate powder room. The fenced yard is professionally landscaped and includes up-lighting and an irrigation system. An independent pool company has confirmed that the back yard is suitable for a by-right 15'x35' in-ground pool with autocover and an adjacent 7'x8' spa. Convenient to GW Parkway, Washington Golf, Chesterbrook Shopping Center and all the shops and restaurants of downtown McLean.
Property Features
6 Beds
9 Baths
7,595 Sqft
Built in 2025
0.35 Acres
3 Stories
Garage - Attached
Siding: Brick
Has Fireplace
Central
$16,468 / yr property tax
Fairfax County
CHESTERBROOK WOODS Community
Additional Photos


Contact Information
Steven J Watson
Keller Williams Realty - Arlington
703-967-1588
Location

Listing Agent: Steven J Watson (License #: 0225211920) 703-967-1588
Broker: Keller Williams Realty - Arlington 703-224-6000 Listing Site
Copyright © 2026 Bright MLS. All rights reserved. All information provided by the listing agent/broker is deemed reliable but is not guaranteed and should be independently verified.
Broker: Keller Williams Realty - Arlington 703-224-6000 Listing Site
Copyright © 2026 Bright MLS. All rights reserved. All information provided by the listing agent/broker is deemed reliable but is not guaranteed and should be independently verified.
BarrierFreeHome.com
Printed Oct 23, 2026
Photo Gallery


$3,995,000
6
Beds
9
Baths
7,595
Sqft
5908 CALLA Dr, Mclean, VA 22101
By contacting this agent you agree to these Terms and Conditions.
MLS# VAFX2237522
$3,995,000
5908 CALLA Dr, Mclean, VA 22101
6
Beds
9
Baths
7,595
Sqft
0.35
Acres
6 Beds
9 Baths
7,595 Sqft
0.35 Acres
Accessibility Features
Accessible Elevator Installed
Cherry Hill Custom Homes presents this beautiful, all-brick, new
Cherry Hill Custom Homes presents this beautiful, all-brick, new custom home in Chesterbrook Woods. This home features 6 bedrooms, 6 full bathrooms, and 3 powder rooms with 7,595 square feet of finished living space over three levels, a three-car attached garage, dual staircases, and an elevator! The main level includes 10ft ceilings, gorgeous wide-plank engineered white oak wood floors, a beautiful gourmet kitchen with frame-less custom cabinetry and quartz countertops and a rear prep kitchen/pantry. The kitchen connects to a great room with coffered ceiling and gas fireplace with tile surround and a spacious breakfast nook overlooking the backyard. Through the butler's pantry is an elegant formal dining room with abundant natural light. The screened porch with gas fireplace and ceiling mounted heaters and the rear flagstone patio provide two amazing outdoor living spaces. A private study, an en-suite bedroom, and mudroom with built-in cubbies complete the main level living spaces. The upper level is highlighted by a luxurious primary suite with a private balcony, gas fireplace, spacious dual walk-in closets with custom closet systems, and a spa-like bathroom with heated floors, double vanities, stand-alone soaking tub, and heavy glass enclosed shower. The lower level includes a recreation room with gas fireplace and stunning built-ins, a wet bar, a large exercise room with rubber flooring, an additional en-suite bedroom, and a separate powder room. The fenced yard is professionally landscaped and includes up-lighting and an irrigation system. An independent pool company has confirmed that the back yard is suitable for a by-right 15'x35' in-ground pool with autocover and an adjacent 7'x8' spa. Convenient to GW Parkway, Washington Golf, Chesterbrook Shopping Center and all the shops and restaurants of downtown McLean.
105 days
on BarrierFreeHome.com
61
views
0
saves
Property Details
HOME DETAILS
6 Beds
9 Baths
7,595 Sqft
Built in 2025
0.35 Acres
3 Stories
EXTERIOR
Garage - Attached
Siding: Brick
INTERIOR
Has Fireplace
Central
FINANCIAL & COMMUNITY
$16,468 / yr property tax
Fairfax County
CHESTERBROOK WOODS Community
See More Details
Location

Mortgage Calculator
Ad Statistics
Ad Number
7717924
Viewed
61 times
Listing Status
Active Under Contract
Added
Jul 09, 2026
Last Refreshed
Oct 23, 2026 12:45:43 AM
Listing Information
Data Source
Bright MLS
Source Property ID
VAFX2237522
Listing Agent: Steven J Watson (License #: 0225211920) 703-967-1588
Broker: Keller Williams Realty - Arlington 703-224-6000 Listing Site
Copyright © 2026 Bright MLS. All rights reserved. All information provided by the listing agent/broker is deemed reliable but is not guaranteed and should be independently verified.
Broker: Keller Williams Realty - Arlington 703-224-6000 Listing Site
Copyright © 2026 Bright MLS. All rights reserved. All information provided by the listing agent/broker is deemed reliable but is not guaranteed and should be independently verified.
Request Information
Start advertising today
Explore options for real estate agents and homeowners advertising on BarrierFreeHome.com
Sell Your Home
Explore Similar Properties