
Ad #7535553
MLS #X13580062

Welcome to this exceptional home nestled in the charming
6 Fedorkow Ln, Niagara-on-The-Lake, Ontario L0S 1J1
$2,399,000
4Beds
4Baths
--Sqft
--Acres
About this property
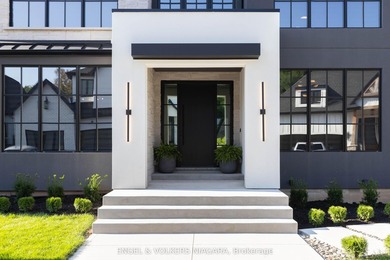
Welcome to this exceptional home nestled in the charming community of St. David's, Niagara-on-the-Lake. Offering over 3,700 sq ft of finished living space, this residence blends modern luxury with timeless elegance, all set in one of the regions most sought-after neighborhoods, minutes from renowned wineries, top-rated schools, golf courses, and shopping. Step inside to discover a thoughtfully designed layout perfect for multi-generational living, featuring soaring ceilings, abundant natural light, and premium finishes throughout. The heart of the home is a chefs kitchen, complete with premium appliances, gas range, walk-in pantry, and a spacious island ideal for entertaining. The expansive great room with a gas fireplace flows seamlessly to a partially covered patio, offering the perfect setting for indoor-outdoor gatherings. Enjoy formal meals in the separate dining room, or take the celebration outside under the covered space overlooking the serene backyard. Upstairs, the luxurious primary suite boasts a spa-inspired ensuite with soaker tub, separate glass shower, and double sinks, along with 2 walk-in closets. There are two bedrooms each with their own walk-in closet, a full bath with double sinks and a conveniently located laundry. A 4th bedroom has it's own two piece ensuite and is also perfect for a light filled artist studio. Designed for comfort, the home includes two furnaces and two A/C units, a double garage with inside entry, and an elevator shaft ready for future installation. The semi finished drywalled walk-out lower level offers endless potential as a future in-law suite with rough in for 2 bedrooms, full bath, in-floor heating, separate laundry and kitchen. This is more than a home it's a lifestyle. Enjoy the peaceful surroundings of Niagara, all while being moments from every modern convenience.
Property Features
4 Beds
4 Baths
0 Sqft
0.000 Acres
Garage
Asphalt Roof
Forced Air, Natural Gas
Niagara County
Additional Photos


Contact Information
Elizabeth Pullman, Salesperson
Engel & Völkers Niagara
905-329-0460
Location

Listing Agent: Elizabeth Pullman, Salesperson 905-329-0460
Broker: Engel & Völkers Niagara 905-356-1800 Listing Site
Copyright © 2026 Engel & Völkers. All rights reserved. All information provided by the listing agent/broker is deemed reliable but is not guaranteed and should be independently verified.
Broker: Engel & Völkers Niagara 905-356-1800 Listing Site
Copyright © 2026 Engel & Völkers. All rights reserved. All information provided by the listing agent/broker is deemed reliable but is not guaranteed and should be independently verified.
BarrierFreeHome.com
Printed Oct 22, 2026
Photo Gallery


$2,399,000
4
Beds
4
Baths
--
Sqft
6 Fedorkow Ln, Niagara-on-The-Lake, Ontario L0S 1J1
By contacting this agent you agree to these Terms and Conditions.
MLS# X13580062
$2,399,000
6 Fedorkow Ln, Niagara-on-The-Lake, Ontario L0S 1J1
4
Beds
4
Baths
--
Sqft
--
Acres
4 Beds
4 Baths
-- Sqft
-- Acres
Accessibility Features
Accessible Elevator Installed
Welcome to this exceptional home nestled in the charming
Welcome to this exceptional home nestled in the charming community of St. David's, Niagara-on-the-Lake. Offering over 3,700 sq ft of finished living space, this residence blends modern luxury with timeless elegance, all set in one of the regions most sought-after neighborhoods, minutes from renowned wineries, top-rated schools, golf courses, and shopping. Step inside to discover a thoughtfully designed layout perfect for multi-generational living, featuring soaring ceilings, abundant natural light, and premium finishes throughout. The heart of the home is a chefs kitchen, complete with premium appliances, gas range, walk-in pantry, and a spacious island ideal for entertaining. The expansive great room with a gas fireplace flows seamlessly to a partially covered patio, offering the perfect setting for indoor-outdoor gatherings. Enjoy formal meals in the separate dining room, or take the celebration outside under the covered space overlooking the serene backyard. Upstairs, the luxurious primary suite boasts a spa-inspired ensuite with soaker tub, separate glass shower, and double sinks, along with 2 walk-in closets. There are two bedrooms each with their own walk-in closet, a full bath with double sinks and a conveniently located laundry. A 4th bedroom has it's own two piece ensuite and is also perfect for a light filled artist studio. Designed for comfort, the home includes two furnaces and two A/C units, a double garage with inside entry, and an elevator shaft ready for future installation. The semi finished drywalled walk-out lower level offers endless potential as a future in-law suite with rough in for 2 bedrooms, full bath, in-floor heating, separate laundry and kitchen. This is more than a home it's a lifestyle. Enjoy the peaceful surroundings of Niagara, all while being moments from every modern convenience.
96 days
on BarrierFreeHome.com
54
views
0
saves
Property Details
HOME DETAILS
4 Beds
4 Baths
0 Sqft
0.000 Acres
EXTERIOR
Garage
Asphalt Roof
INTERIOR
Forced Air, Natural Gas
FINANCIAL & COMMUNITY
Niagara County
See More Details
Location

Mortgage Calculator
Ad Statistics
Ad Number
7535553
Viewed
54 times
Listing Status
Active
Added
Jul 18, 2026
Last Refreshed
Oct 22, 2026 02:03:58 PM
Listing Information
Data Source
Engel & Völkers
Source Property ID
X13580062
Listing Agent: Elizabeth Pullman, Salesperson 905-329-0460
Broker: Engel & Völkers Niagara 905-356-1800 Listing Site
Copyright © 2026 Engel & Völkers. All rights reserved. All information provided by the listing agent/broker is deemed reliable but is not guaranteed and should be independently verified.
Broker: Engel & Völkers Niagara 905-356-1800 Listing Site
Copyright © 2026 Engel & Völkers. All rights reserved. All information provided by the listing agent/broker is deemed reliable but is not guaranteed and should be independently verified.
Request Information
Start advertising today
Explore options for real estate agents and homeowners advertising on BarrierFreeHome.com
Sell Your Home
Explore Similar Properties
No similar properties found.