
Ad #7192907
MLS #26643243
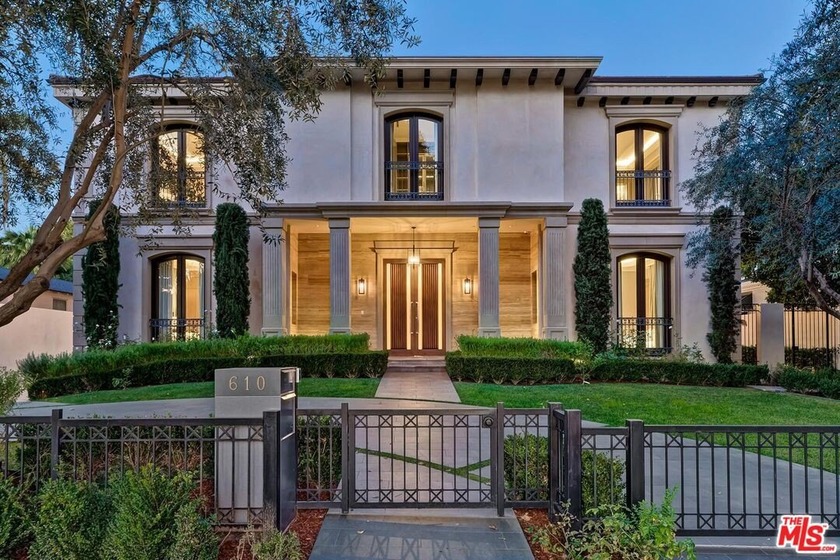
This remarkably tasteful custom 2019-built 3-level Traditional
610 N Rodeo Dr, Beverly Hills, CA 90210
$18,800,000
8Beds
10Baths
8,685Sqft
0.28Acres
About this property
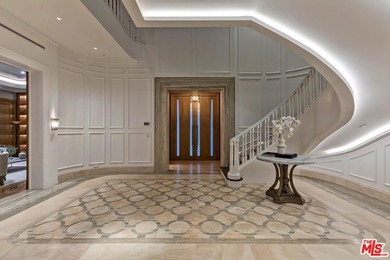
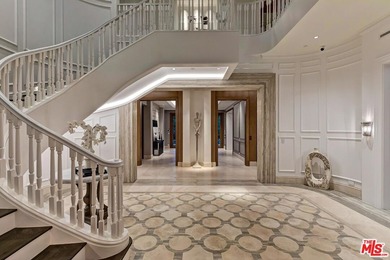
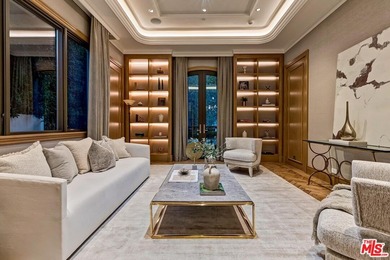
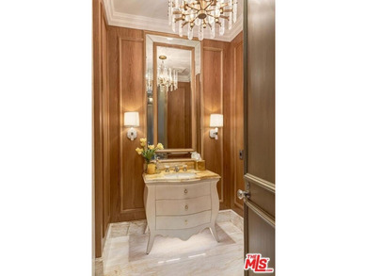
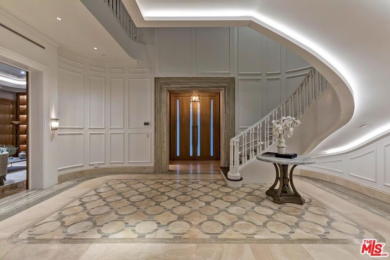
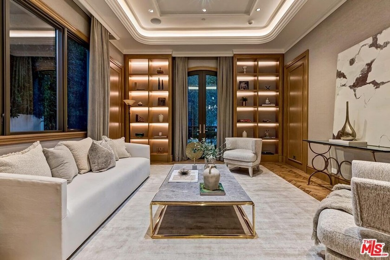
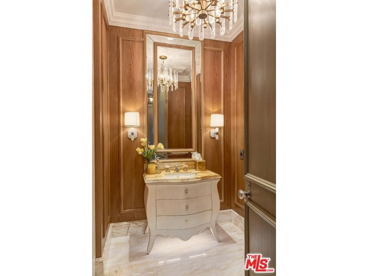
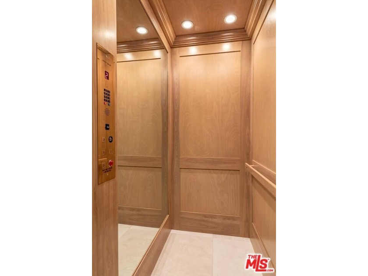
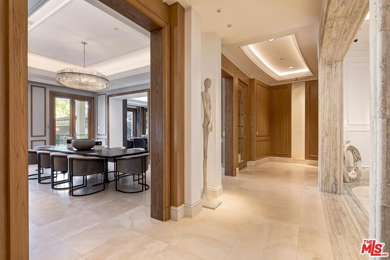
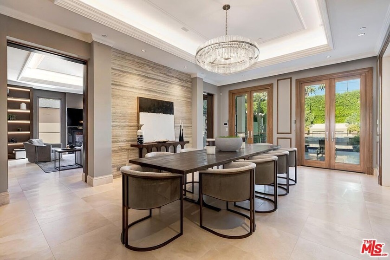
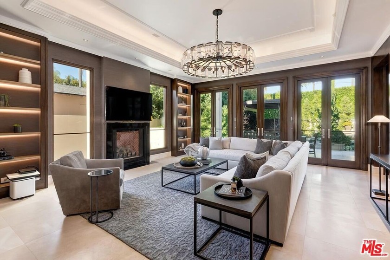
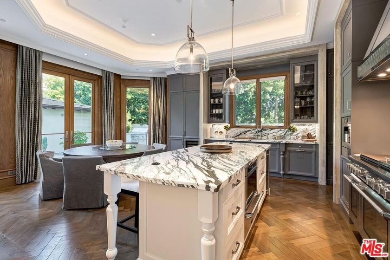
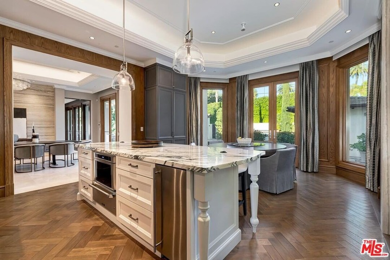
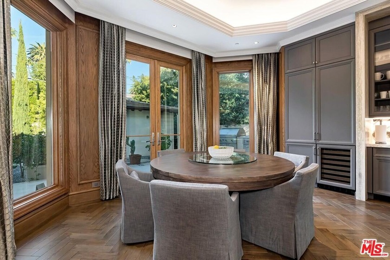
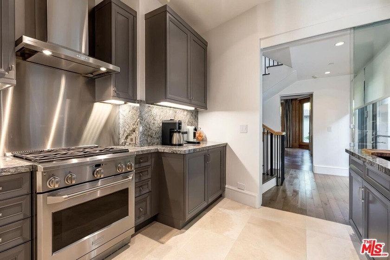
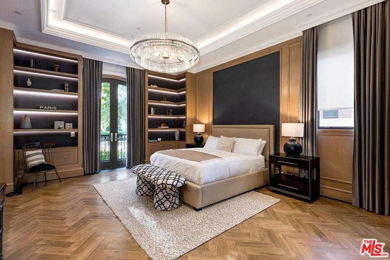
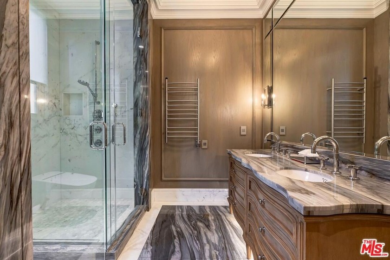
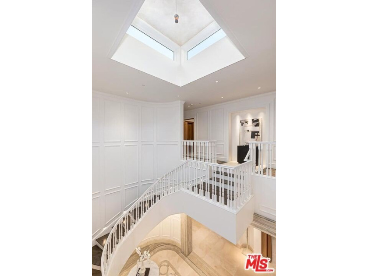
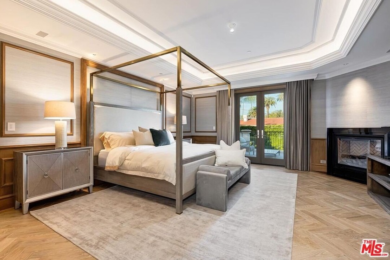
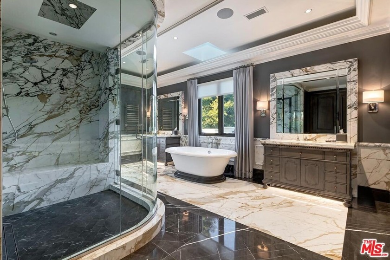
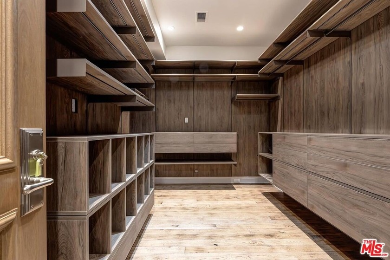


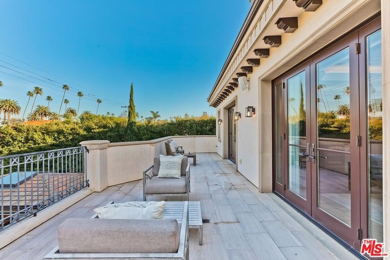
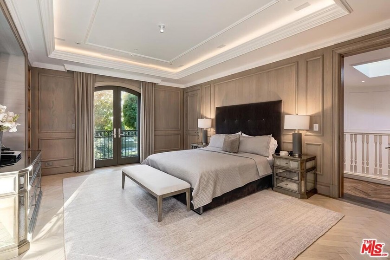

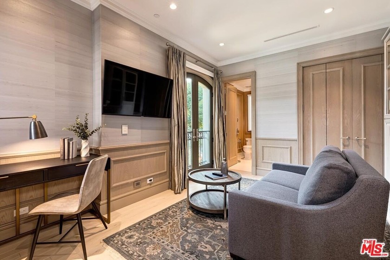


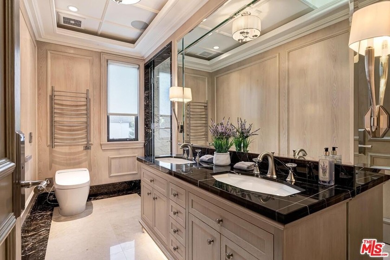

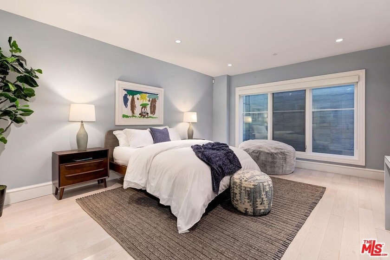
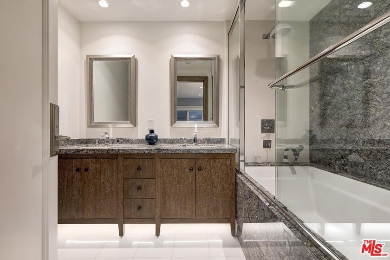
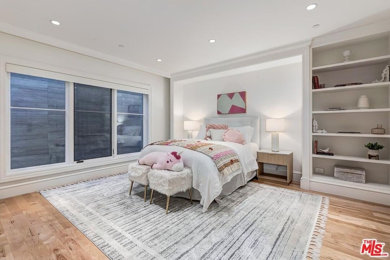
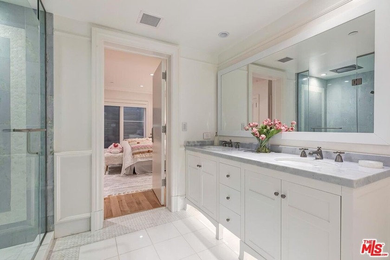
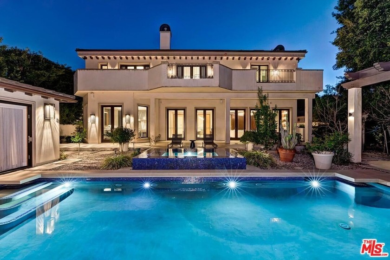
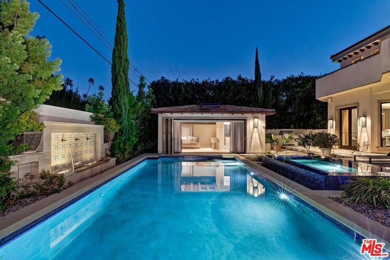
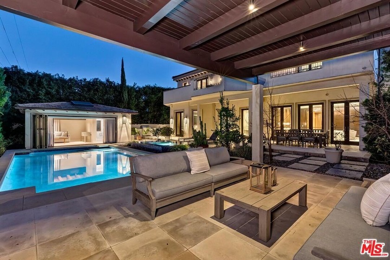
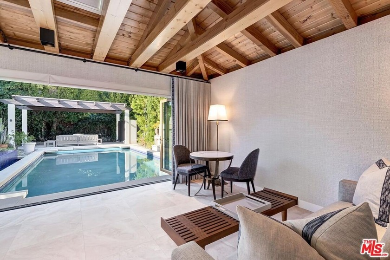
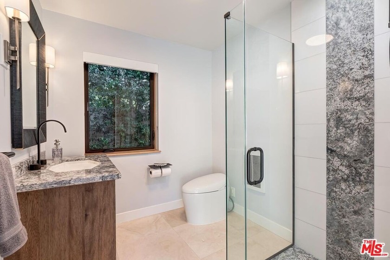
This remarkably tasteful custom 2019-built 3-level Traditional on a world-renowned road is available for sale for the first time. Featuring super high ceilings, incredible materials, exquisite stone and herringbone wood floors, detailed mouldings, wainscoting, built-ins, and smart-home technology. Grand and gracious 2sty entry with inlaid marble floors, clerestory windows, and a sweeping staircase flows perfectly to the gallery hall, stunning library/living, dining, and family rooms. Beautiful elevator and secondary staircases to all floors. Phenomenal main and prep kitchens with top stainless appliances. Kitchen opens to major dining and family rooms which lead to a wide covered/heated patio and resort-style private grounds with patios, pool, spa, fountain, pergola, outdoor shower, and pool house (guest unit) with bath. 4 (or 5) bedroom suites upstairs displaying bathrooms as *works-of-art*. Substantial primary retreat with large office (possible 5th upstairs bedroom), 2 walk-ins, 2 luxe baths, fireplace, and an amazing nearly 60ft wide rear balcony with treetop views. Enormous secluded main floor bedroom suite could readily be a 2nd primary. Lower level features natural light, 2 big bedroom suites, a comfortable central entertaining space, wine cellar, and direct access to an enormous 5 car subterranean garage (nearly 1,300SF) and large storage room. Two separate laundry spaces (2nd floor and lower level) for convenience. Sited just moments from internationally acclaimed shopping, dining, hotels, medical services, and entertainment, the epitome of a luxurious lifestyle resides here. Shown only to highly pre-qualified buyers.
Property Features
8 Beds
10 Baths
8,685 Sqft
Built in 2019
0.28 Acres
3 Stories
Garage, Driveway, Gated, Garage - Attached
Has Swimming Pool
Has Fireplace
Central
Los Angeles County
Additional Photos
Contact Information
Michael Libow
Compass
310-230-5478
Location

Listing Agent: Michael Libow (License #: 00863172) 310-230-5478
Broker: Compass 310-230-5478 Listing Site
Copyright © 2026 The MLS/CLAW. All rights reserved. All information provided by the listing agent/broker is deemed reliable but is not guaranteed and should be independently verified.
Broker: Compass 310-230-5478 Listing Site
Copyright © 2026 The MLS/CLAW. All rights reserved. All information provided by the listing agent/broker is deemed reliable but is not guaranteed and should be independently verified.
BarrierFreeHome.com
Printed Sep 20, 2026
Photo Gallery

$18,800,000
8
Beds
10
Baths
8,685
Sqft
610 N Rodeo Dr, Beverly Hills, CA 90210
By contacting this agent you agree to these Terms and Conditions.
MLS# 26643243
$18,800,000
610 N Rodeo Dr, Beverly Hills, CA 90210
8
Beds
10
Baths
8,685
Sqft
0.28
Acres
$18,800,000
610 N Rodeo Dr, Beverly Hills, CA 90210
8 Beds
10 Baths
8,685 Sqft
0.28 Acres
Accessibility Features
Accessible Elevator Installed
This remarkably tasteful custom 2019-built 3-level Traditional
This remarkably tasteful custom 2019-built 3-level Traditional on a world-renowned road is available for sale for the first time. Featuring super high ceilings, incredible materials, exquisite stone and herringbone wood floors, detailed mouldings, wainscoting, built-ins, and smart-home technology. Grand and gracious 2sty entry with inlaid marble floors, clerestory windows, and a sweeping staircase flows perfectly to the gallery hall, stunning library/living, dining, and family rooms. Beautiful elevator and secondary staircases to all floors. Phenomenal main and prep kitchens with top stainless appliances. Kitchen opens to major dining and family rooms which lead to a wide covered/heated patio and resort-style private grounds with patios, pool, spa, fountain, pergola, outdoor shower, and pool house (guest unit) with bath. 4 (or 5) bedroom suites upstairs displaying bathrooms as *works-of-art*. Substantial primary retreat with large office (possible 5th upstairs bedroom), 2 walk-ins, 2 luxe baths, fireplace, and an amazing nearly 60ft wide rear balcony with treetop views. Enormous secluded main floor bedroom suite could readily be a 2nd primary. Lower level features natural light, 2 big bedroom suites, a comfortable central entertaining space, wine cellar, and direct access to an enormous 5 car subterranean garage (nearly 1,300SF) and large storage room. Two separate laundry spaces (2nd floor and lower level) for convenience. Sited just moments from internationally acclaimed shopping, dining, hotels, medical services, and entertainment, the epitome of a luxurious lifestyle resides here. Shown only to highly pre-qualified buyers.
236 days
on BarrierFreeHome.com
78
views
0
saves
Property Details
HOME DETAILS
8 Beds
10 Baths
8,685 Sqft
Built in 2019
0.28 Acres
3 Stories
EXTERIOR
Garage, Driveway, Gated, Garage - Attached
Has Swimming Pool
INTERIOR
Has Fireplace
Central
FINANCIAL & COMMUNITY
Los Angeles County
See More Details
Location

Mortgage Calculator
Ad Statistics
Ad Number
7192907
Viewed
78 times
Listing Status
Active
Added
Jan 27, 2026
Last Refreshed
Sep 20, 2026 11:21:21 AM
Listing Information
Data Source
The MLS/CLAW
Source Property ID
26643243
Listing Agent: Michael Libow (License #: 00863172) 310-230-5478
Broker: Compass 310-230-5478 Listing Site
Copyright © 2026 The MLS/CLAW. All rights reserved. All information provided by the listing agent/broker is deemed reliable but is not guaranteed and should be independently verified.
Broker: Compass 310-230-5478 Listing Site
Copyright © 2026 The MLS/CLAW. All rights reserved. All information provided by the listing agent/broker is deemed reliable but is not guaranteed and should be independently verified.
Request Information
Start advertising today
Explore options for real estate agents and homeowners advertising on BarrierFreeHome.com
Sell Your Home
Explore Similar Properties
No similar properties found.