Buy
  • Alabama Alaska Arizona Arkansas California Colorado Connecticut Delaware Florida Georgia Hawaii Idaho Illinois Indiana Iowa Kansas Kentucky Louisiana Maine Maryland Massachusetts Michigan Minnesota Mississippi Missouri Montana Nebraska Nevada New Hampshire New Jersey New Mexico New York North Carolina North Dakota Ohio Oklahoma Oregon Pennsylvania Rhode Island South Carolina South Dakota Tennessee Texas Utah Vermont Virginia Washington West Virginia Wisconsin Wyoming
    Canada Listings (224)
    Mexico Listings (15)
    Advanced Search
Sell Find an Agent
BarrierFreeHome.com BarrierFreeHome.com
My Account
  • Login
  • Manage My Real Estate Ads
  • Manage My Search Profile / Auto Notify
  • My Account Info
  • Manage My Favorites
Advertise Join
  • Buy
  • Sell
  • Find an Agent
  • My Account
    • Login
    • Manage My Real Estate Ads
    • Manage My Search Profile / Auto Notify
    • My Account Info
    • Manage My Favorites
  • Advertise
  • Join
Back to Search Back to Listing BarrierFreeHome.com logo
Share
BarrierFreeHome.com logo
Ad #7770072
MLS #12654166
Listing photo

Rare opportunity to own an exceptional, completely renovated

6334 N Sheridan Rd 3E, Chicago, Illinois, 60660
$489,000
3Beds
2Baths
1,900Sqft
--Acres

About this property

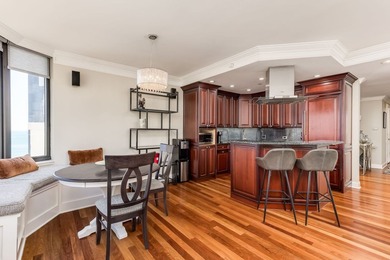
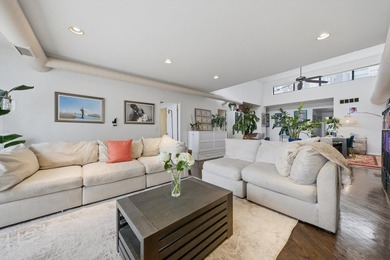
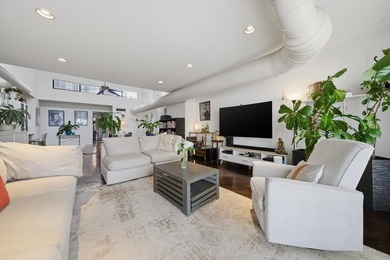
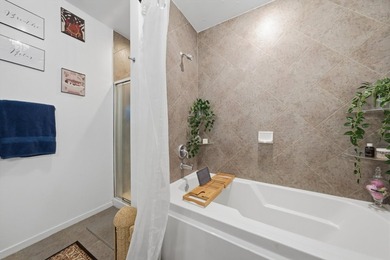
Rare opportunity to own an exceptional, completely renovated three-bedroom, two-bathroom vintage residence in Edgewater's historic Devonshire building designed by the renowned firm of McNally/Quinn in 1924. Old-World glamour and sophistication embrace modern luxury and state-of-the art convenience in this exquisitely appointed home which draws inspiration from the Art Deco and Art Nouveau movements. Spanning 1,950 square feet, this spacious and beautifully proportioned home is nestled on a high third floor across from Lake Michigan, adjacent to the Loyola University Campus, and features a stunning marble kitchen and luxurious bathrooms, distinctive high-end light fixtures, and elegant appointments throughout. This remarkable home impresses with nine-foot ceilings, Parisian-inspired wainscoting, stately crown molding, and dark-stained hardwood floors that blend European grandeur with a fresh, modern feel. A wood-burning fireplace with its original Nero Marquina marble surround anchors the salon, while the expansive living and dining rooms offer both comfort and style. Large windows overlook the manicured courtyard gardens, softly lit by classic Belle Epoque cast-iron gaslights, with Lake Michigan and the historic Loyola University campus beyond-creating an enchanting setting for quiet evenings or intimate gatherings. The gourmet kitchen is a showpiece of exceptional craftsmanship and elevated design. A striking Calacatta Onyx marble accent wall, richly veined in bronze, gold, and gray, creates a dramatic focal point and infuses the space with unmistakable sophistication. High-end stainless-steel appliances, including a professional-grade Viking oven, deliver premier performance with timeless elegance. Glossy white designer cabinetry in a distinctive wraparound configuration, adorned with gold and acrylic pulls, offers a luminous contrast to the marble walls and backsplash, while white quartz countertops complete the kitchen's sophisticated design. Designed for effortless entertaining, the peninsula features matching cabinetry, quartz surfaces, and a chic white-and-gold designer pendant, providing an inviting setting for guests to gather while dinner is prepared. In the adjoining hallway, polished brass Art Moderne pendants cast a warm ambient glow and evoke the glamorous spirit of the 1930s SS Normandie ocean liner. A private elevator entrance to the kitchen adds a rare and highly desirable amenity. The custom-designed primary bathroom is a luxurious black-and-white marble retreat that reflects the building's Art Deco heritage. The original cast-iron tub was reglazed and pairs with a black lacquer Jonathan Adler cabinet topped in Nero Marquina marble. An etched brass Moroccan vessel sink, a Louis XV-style gold-leaf mirror, and a Schonbek crystal and brass chandelier complete the space with elegant Parisian flair. The en-suite guest bathroom pays homage to Art Deco design with its 1920's inspired white porcelain pedestal sink and RH gooseneck faucet in polished chrome. An oval mirror above the sink is flanked by Art Deco sconces which cast a warm glow on the marble walls and floor. The spacious walk-in shower, lined with Carrara marble from floor to ceiling features a superb Grohe shower system, with handheld, rain, and jet stream shower heads for a lavish and invigorating experience. The spacious primary bedroom is a serene retreat, complemented by a custom, Closets By Design walk-in closet with bespoke cabinetry, shelving, a generous shoe rack, and tall hanging space. The expansive secondary bedroom serves as a dedicated home office and guest room, while the large reach-in closet discreetly houses an in-unit laundry. This pet-friendly building offers storage and bike rooms, a gated garden side yard for relaxing and grilling, and rental parking with option to own. Its lakefront location, beaches, parks, restaurants, cafes, antique shops, and public transportation provide the setting for effortless Edgewater living.

Property Features

3 Beds
2 Baths
1,900 Sqft
Built in 1924
0 Acres
Asphalt Roof
Steam
Cook County
Edgewater Beach Community

Additional Photos

Additional listing photo 1
Additional listing photo 2
Additional listing photo 3
Additional listing photo 4

Contact Information

Bree McKenzie

Engel & Völkers Chicago North Shore

847-441-5730

Location

Map
Listing Agent: Bree McKenzie 847-441-5730
Broker: Engel & Völkers Chicago North Shore 847-441-5730 Listing Site
Copyright © 2026 Engel & Völkers. All rights reserved. All information provided by the listing agent/broker is deemed reliable but is not guaranteed and should be independently verified.
BarrierFreeHome.com
Printed Jul 27, 2026

Photo Gallery

Rare opportunity to own an exceptional, completely renovated - photo 1
Rare opportunity to own an exceptional, completely renovated - photo 2
Rare opportunity to own an exceptional, completely renovated - photo 3
Rare opportunity to own an exceptional, completely renovated - photo 4
Rare opportunity to own an exceptional, completely renovated - photo 5
Rare opportunity to own an exceptional, completely renovated - photo 6
Rare opportunity to own an exceptional, completely renovated - photo 7
Rare opportunity to own an exceptional, completely renovated - photo 8
Rare opportunity to own an exceptional, completely renovated - photo 9
Rare opportunity to own an exceptional, completely renovated - photo 10
Rare opportunity to own an exceptional, completely renovated - photo 11
Rare opportunity to own an exceptional, completely renovated - photo 12
Rare opportunity to own an exceptional, completely renovated - photo 13
Rare opportunity to own an exceptional, completely renovated - photo 14
Rare opportunity to own an exceptional, completely renovated - photo 15
Rare opportunity to own an exceptional, completely renovated - photo 16
Rare opportunity to own an exceptional, completely renovated - photo 17
Rare opportunity to own an exceptional, completely renovated - photo 18
Rare opportunity to own an exceptional, completely renovated - photo 19
Rare opportunity to own an exceptional, completely renovated - photo 20
Rare opportunity to own an exceptional, completely renovated - photo 21
Rare opportunity to own an exceptional, completely renovated - photo 22
Rare opportunity to own an exceptional, completely renovated - photo 23
Rare opportunity to own an exceptional, completely renovated - photo 24
Rare opportunity to own an exceptional, completely renovated - photo 25
Rare opportunity to own an exceptional, completely renovated - photo 26
Rare opportunity to own an exceptional, completely renovated - photo 27
Rare opportunity to own an exceptional, completely renovated - photo 28
Rare opportunity to own an exceptional, completely renovated - photo 29
Rare opportunity to own an exceptional, completely renovated - photo 30
Rare opportunity to own an exceptional, completely renovated - photo 31
Rare opportunity to own an exceptional, completely renovated - photo 32
Rare opportunity to own an exceptional, completely renovated - photo 33
Rare opportunity to own an exceptional, completely renovated - photo 34
Rare opportunity to own an exceptional, completely renovated - photo 35
Rare opportunity to own an exceptional, completely renovated - photo 36
Rare opportunity to own an exceptional, completely renovated - photo 37
Rare opportunity to own an exceptional, completely renovated - photo 38
Rare opportunity to own an exceptional, completely renovated - photo 39
Rare opportunity to own an exceptional, completely renovated - photo 40
Rare opportunity to own an exceptional, completely renovated - photo 41
Rare opportunity to own an exceptional, completely renovated - photo 42
Rare opportunity to own an exceptional, completely renovated - photo 43
Rare opportunity to own an exceptional, completely renovated - photo 44
Rare opportunity to own an exceptional, completely renovated - photo 45
Rare opportunity to own an exceptional, completely renovated - photo 46
Rare opportunity to own an exceptional, completely renovated - photo 47
Rare opportunity to own an exceptional, completely renovated - photo 48
Rare opportunity to own an exceptional, completely renovated - photo 49
Rare opportunity to own an exceptional, completely renovated - photo 50

$489,000

3
Beds
2
Baths
1,900
Sqft

6334 N Sheridan Rd 3E, Chicago, Illinois, 60660

By contacting this agent you agree to these Terms and Conditions.
Home Illinois Chicago
Rare opportunity to own an exceptional, completely renovated - photo 1
Rare opportunity to own an exceptional, completely renovated - photo 2
Rare opportunity to own an exceptional, completely renovated - photo 3
Rare opportunity to own an exceptional, completely renovated - photo 4
Rare opportunity to own an exceptional, completely renovated - photo 5
MLS# 12654166
Condo For Sale

Rare opportunity to own an exceptional, completely renovated

$489,000

6334 N Sheridan Rd 3E, Chicago, Illinois, 60660

3
Beds
2
Baths
1,900
Sqft
--
Acres
$489,000
6334 N Sheridan Rd 3E, Chicago, Illinois, 60660
3 Beds
2 Baths
1,900 Sqft
-- Acres

Accessibility Features

Accessible Elevator Installed
Rare opportunity to own an exceptional, completely renovated three-bedroom, two-bathroom vintage residence in Edgewater's historic Devonshire building designed by the renowned firm of McNally/Quinn in 1924. Old-World glamour and sophistication embrace modern luxury and state-of-the art convenience in this exquisitely appointed home which draws inspiration from the Art Deco and Art Nouveau movements. Spanning 1,950 square feet, this spacious and beautifully proportioned home is nestled on a high third floor across from Lake Michigan, adjacent to the Loyola University Campus, and features a stunning marble kitchen and luxurious bathrooms, distinctive high-end light fixtures, and elegant appointments throughout. This remarkable home impresses with nine-foot ceilings, Parisian-inspired wainscoting, stately crown molding, and dark-stained hardwood floors that blend European grandeur with a fresh, modern feel. A wood-burning fireplace with its original Nero Marquina marble surround anchors the salon, while the expansive living and dining rooms offer both comfort and style. Large windows overlook the manicured courtyard gardens, softly lit by classic Belle Epoque cast-iron gaslights, with Lake Michigan and the historic Loyola University campus beyond-creating an enchanting setting for quiet evenings or intimate gatherings. The gourmet kitchen is a showpiece of exceptional craftsmanship and elevated design. A striking Calacatta Onyx marble accent wall, richly veined in bronze, gold, and gray, creates a dramatic focal point and infuses the space with unmistakable sophistication. High-end stainless-steel appliances, including a professional-grade Viking oven, deliver premier performance with timeless elegance. Glossy white designer cabinetry in a distinctive wraparound configuration, adorned with gold and acrylic pulls, offers a luminous contrast to the marble walls and backsplash, while white quartz countertops complete the kitchen's sophisticated design. Designed for effortless entertaining, the peninsula features matching cabinetry, quartz surfaces, and a chic white-and-gold designer pendant, providing an inviting setting for guests to gather while dinner is prepared. In the adjoining hallway, polished brass Art Moderne pendants cast a warm ambient glow and evoke the glamorous spirit of the 1930s SS Normandie ocean liner. A private elevator entrance to the kitchen adds a rare and highly desirable amenity. The custom-designed primary bathroom is a luxurious black-and-white marble retreat that reflects the building's Art Deco heritage. The original cast-iron tub was reglazed and pairs with a black lacquer Jonathan Adler cabinet topped in Nero Marquina marble. An etched brass Moroccan vessel sink, a Louis XV-style gold-leaf mirror, and a Schonbek crystal and brass chandelier complete the space with elegant Parisian flair. The en-suite guest bathroom pays homage to Art Deco design with its 1920's inspired white porcelain pedestal sink and RH gooseneck faucet in polished chrome. An oval mirror above the sink is flanked by Art Deco sconces which cast a warm glow on the marble walls and floor. The spacious walk-in shower, lined with Carrara marble from floor to ceiling features a superb Grohe shower system, with handheld, rain, and jet stream shower heads for a lavish and invigorating experience. The spacious primary bedroom is a serene retreat, complemented by a custom, Closets By Design walk-in closet with bespoke cabinetry, shelving, a generous shoe rack, and tall hanging space. The expansive secondary bedroom serves as a dedicated home office and guest room, while the large reach-in closet discreetly houses an in-unit laundry. This pet-friendly building offers storage and bike rooms, a gated garden side yard for relaxing and grilling, and rental parking with option to own. Its lakefront location, beaches, parks, restaurants, cafes, antique shops, and public transportation provide the setting for effortless Edgewater living.
65 days
on BarrierFreeHome.com
40
views
0
saves

Property Details

HOME DETAILS

3 Beds
2 Baths
1,900 Sqft
Built in 1924
0 Acres

EXTERIOR

Asphalt Roof

INTERIOR

Steam

FINANCIAL & COMMUNITY

Cook County
Edgewater Beach Community
See More Details

Location

Map
Open in Google Maps

Mortgage Calculator

Ad Statistics

Ad Number
7770072
Viewed
40 times
Listing Status
Active
Added
May 22, 2026
Last Refresh
Jul 27, 2026 11:07:46 AM

Listing Information

Data Source
Engel & Völkers
Source Property ID
12654166
Listing Agent: Bree McKenzie 847-441-5730
Broker: Engel & Völkers Chicago North Shore 847-441-5730 Listing Site
Copyright © 2026 Engel & Völkers. All rights reserved. All information provided by the listing agent/broker is deemed reliable but is not guaranteed and should be independently verified.

Request Information

By proceeding, you authorize Dream Home Network Inc., its service providers (including real estate professionals such as Brokers, Listing Agents, Buyers Agents, and local referral partners), its affiliates, and other real estate professionals that may not be associated with Dream Home Network, to contact you using the contact details you provided, via email, phone call, and text (SMS), including using automated dialing technology and prerecorded and artificial voice, for marketing or advertising purposes, including contacting you about your inquiry and other home-related matters. You understand that your consent to the foregoing is not a condition of any purchase. Message and data rates may apply. This consent applies even if you are on a corporate, state or national Do Not Call list. Dream Home Network Inc. may share information about your recent and future site activity with its affiliates and service providers (including real estate professionals such as Brokers, Listing Agents, Buyers Agents, and local referral partners) to help them better understand what you are looking for in a property. To opt-out at any time you can reply "STOP" or contact Dream Home Network Inc. at csv@dreamhomenetwork.com.

Start advertising today

Explore options for real estate agents and homeowners advertising on BarrierFreeHome.com
Sell Your Home

Explore Similar Properties

For Sale
Rare opportunity in a boutique Gold Coast building! This - photo 1
Rare opportunity in a boutique Gold Coast building! This - photo 2
Rare opportunity in a boutique Gold Coast building! This - photo 3
Rare opportunity in a boutique Gold Coast building! This - photo 4
Rare opportunity in a boutique Gold Coast building! This - photo 5
Rare opportunity in a boutique Gold Coast building! This - photo 6
Rare opportunity in a boutique Gold Coast building! This - photo 7
Rare opportunity in a boutique Gold Coast building! This - photo 8
Rare opportunity in a boutique Gold Coast building! This - photo 9
Rare opportunity in a boutique Gold Coast building! This - photo 10
Rare opportunity in a boutique Gold Coast building! This - photo 11
Rare opportunity in a boutique Gold Coast building! This - photo 12
Rare opportunity in a boutique Gold Coast building! This - photo 13
Rare opportunity in a boutique Gold Coast building! This - photo 14
Rare opportunity in a boutique Gold Coast building! This - photo 15
Rare opportunity in a boutique Gold Coast building! This - photo 16
Rare opportunity in a boutique Gold Coast building! This - photo 17
Rare opportunity in a boutique Gold Coast building! This - photo 18
Rare opportunity in a boutique Gold Coast building! This - photo 19
Rare opportunity in a boutique Gold Coast building! This - photo 20
Rare opportunity in a boutique Gold Coast building! This - photo 21

$550,000

3 Beds | 2.0 Baths | 1,450 Sqft

221 E Walton Place 14B, Chicago, IL, 60611

Rare opportunity in a boutique Gold Coast building! This

Added: 07/16/2026 • Updated: 07/22/2026
For Sale
PROPERTY TAXES ARE INCLUDED IN THE MONTHLY ASSESSMENT. Welcome - photo 1
PROPERTY TAXES ARE INCLUDED IN THE MONTHLY ASSESSMENT. Welcome - photo 2
PROPERTY TAXES ARE INCLUDED IN THE MONTHLY ASSESSMENT. Welcome - photo 3
PROPERTY TAXES ARE INCLUDED IN THE MONTHLY ASSESSMENT. Welcome - photo 4
PROPERTY TAXES ARE INCLUDED IN THE MONTHLY ASSESSMENT. Welcome - photo 5
PROPERTY TAXES ARE INCLUDED IN THE MONTHLY ASSESSMENT. Welcome - photo 6
PROPERTY TAXES ARE INCLUDED IN THE MONTHLY ASSESSMENT. Welcome - photo 7
PROPERTY TAXES ARE INCLUDED IN THE MONTHLY ASSESSMENT. Welcome - photo 8
PROPERTY TAXES ARE INCLUDED IN THE MONTHLY ASSESSMENT. Welcome - photo 9
PROPERTY TAXES ARE INCLUDED IN THE MONTHLY ASSESSMENT. Welcome - photo 10
PROPERTY TAXES ARE INCLUDED IN THE MONTHLY ASSESSMENT. Welcome - photo 11
PROPERTY TAXES ARE INCLUDED IN THE MONTHLY ASSESSMENT. Welcome - photo 12
PROPERTY TAXES ARE INCLUDED IN THE MONTHLY ASSESSMENT. Welcome - photo 13
PROPERTY TAXES ARE INCLUDED IN THE MONTHLY ASSESSMENT. Welcome - photo 14
PROPERTY TAXES ARE INCLUDED IN THE MONTHLY ASSESSMENT. Welcome - photo 15
PROPERTY TAXES ARE INCLUDED IN THE MONTHLY ASSESSMENT. Welcome - photo 16
PROPERTY TAXES ARE INCLUDED IN THE MONTHLY ASSESSMENT. Welcome - photo 17
PROPERTY TAXES ARE INCLUDED IN THE MONTHLY ASSESSMENT. Welcome - photo 18
PROPERTY TAXES ARE INCLUDED IN THE MONTHLY ASSESSMENT. Welcome - photo 19
PROPERTY TAXES ARE INCLUDED IN THE MONTHLY ASSESSMENT. Welcome - photo 20
PROPERTY TAXES ARE INCLUDED IN THE MONTHLY ASSESSMENT. Welcome - photo 21
PROPERTY TAXES ARE INCLUDED IN THE MONTHLY ASSESSMENT. Welcome - photo 22
PROPERTY TAXES ARE INCLUDED IN THE MONTHLY ASSESSMENT. Welcome - photo 23
PROPERTY TAXES ARE INCLUDED IN THE MONTHLY ASSESSMENT. Welcome - photo 24
PROPERTY TAXES ARE INCLUDED IN THE MONTHLY ASSESSMENT. Welcome - photo 25
PROPERTY TAXES ARE INCLUDED IN THE MONTHLY ASSESSMENT. Welcome - photo 26
PROPERTY TAXES ARE INCLUDED IN THE MONTHLY ASSESSMENT. Welcome - photo 27
PROPERTY TAXES ARE INCLUDED IN THE MONTHLY ASSESSMENT. Welcome - photo 28
PROPERTY TAXES ARE INCLUDED IN THE MONTHLY ASSESSMENT. Welcome - photo 29
PROPERTY TAXES ARE INCLUDED IN THE MONTHLY ASSESSMENT. Welcome - photo 30
PROPERTY TAXES ARE INCLUDED IN THE MONTHLY ASSESSMENT. Welcome - photo 31
PROPERTY TAXES ARE INCLUDED IN THE MONTHLY ASSESSMENT. Welcome - photo 32
PROPERTY TAXES ARE INCLUDED IN THE MONTHLY ASSESSMENT. Welcome - photo 33
PROPERTY TAXES ARE INCLUDED IN THE MONTHLY ASSESSMENT. Welcome - photo 34
PROPERTY TAXES ARE INCLUDED IN THE MONTHLY ASSESSMENT. Welcome - photo 35
PROPERTY TAXES ARE INCLUDED IN THE MONTHLY ASSESSMENT. Welcome - photo 36
PROPERTY TAXES ARE INCLUDED IN THE MONTHLY ASSESSMENT. Welcome - photo 37
PROPERTY TAXES ARE INCLUDED IN THE MONTHLY ASSESSMENT. Welcome - photo 38
PROPERTY TAXES ARE INCLUDED IN THE MONTHLY ASSESSMENT. Welcome - photo 39
PROPERTY TAXES ARE INCLUDED IN THE MONTHLY ASSESSMENT. Welcome - photo 40
PROPERTY TAXES ARE INCLUDED IN THE MONTHLY ASSESSMENT. Welcome - photo 41
PROPERTY TAXES ARE INCLUDED IN THE MONTHLY ASSESSMENT. Welcome - photo 42
PROPERTY TAXES ARE INCLUDED IN THE MONTHLY ASSESSMENT. Welcome - photo 43
PROPERTY TAXES ARE INCLUDED IN THE MONTHLY ASSESSMENT. Welcome - photo 44
PROPERTY TAXES ARE INCLUDED IN THE MONTHLY ASSESSMENT. Welcome - photo 45
PROPERTY TAXES ARE INCLUDED IN THE MONTHLY ASSESSMENT. Welcome - photo 46
PROPERTY TAXES ARE INCLUDED IN THE MONTHLY ASSESSMENT. Welcome - photo 47
PROPERTY TAXES ARE INCLUDED IN THE MONTHLY ASSESSMENT. Welcome - photo 48

$550,000

3 Beds | 4.0 Baths | 3,000 Sqft

3920 N Lake Shore Dr 3S, Chicago, IL, 60613

PROPERTY TAXES ARE INCLUDED IN THE MONTHLY ASSESSMENT. Welcome

Added: 06/29/2026 • Updated: 07/05/2026
For Sale
Penthouse living in the heart of the South Loop. Residence #705 - photo 1
Penthouse living in the heart of the South Loop. Residence #705 - photo 2
Penthouse living in the heart of the South Loop. Residence #705 - photo 3
Penthouse living in the heart of the South Loop. Residence #705 - photo 4
Penthouse living in the heart of the South Loop. Residence #705 - photo 5
Penthouse living in the heart of the South Loop. Residence #705 - photo 6
Penthouse living in the heart of the South Loop. Residence #705 - photo 7
Penthouse living in the heart of the South Loop. Residence #705 - photo 8
Penthouse living in the heart of the South Loop. Residence #705 - photo 9
Penthouse living in the heart of the South Loop. Residence #705 - photo 10
Penthouse living in the heart of the South Loop. Residence #705 - photo 11
Penthouse living in the heart of the South Loop. Residence #705 - photo 12
Penthouse living in the heart of the South Loop. Residence #705 - photo 13
Penthouse living in the heart of the South Loop. Residence #705 - photo 14
Penthouse living in the heart of the South Loop. Residence #705 - photo 15
Penthouse living in the heart of the South Loop. Residence #705 - photo 16
Penthouse living in the heart of the South Loop. Residence #705 - photo 17
Penthouse living in the heart of the South Loop. Residence #705 - photo 18
Penthouse living in the heart of the South Loop. Residence #705 - photo 19
Penthouse living in the heart of the South Loop. Residence #705 - photo 20
Penthouse living in the heart of the South Loop. Residence #705 - photo 21
Penthouse living in the heart of the South Loop. Residence #705 - photo 22
Penthouse living in the heart of the South Loop. Residence #705 - photo 23
Penthouse living in the heart of the South Loop. Residence #705 - photo 24
Penthouse living in the heart of the South Loop. Residence #705 - photo 25
Penthouse living in the heart of the South Loop. Residence #705 - photo 26
Penthouse living in the heart of the South Loop. Residence #705 - photo 27
Penthouse living in the heart of the South Loop. Residence #705 - photo 28
Penthouse living in the heart of the South Loop. Residence #705 - photo 29
Penthouse living in the heart of the South Loop. Residence #705 - photo 30
Penthouse living in the heart of the South Loop. Residence #705 - photo 31

$515,000

2 Beds | 2.0 Baths | 2,000 Sqft

1307 S Wabash Ave 705, Chicago, IL, 60605

Penthouse living in the heart of the South Loop. Residence #705

Added: 07/13/2026 • Updated: 07/19/2026
For Sale
Two River West condo loft units combined present a rare - photo 1
Two River West condo loft units combined present a rare - photo 2
Two River West condo loft units combined present a rare - photo 3
Two River West condo loft units combined present a rare - photo 4
Two River West condo loft units combined present a rare - photo 5
Two River West condo loft units combined present a rare - photo 6
Two River West condo loft units combined present a rare - photo 7
Two River West condo loft units combined present a rare - photo 8
Two River West condo loft units combined present a rare - photo 9
Two River West condo loft units combined present a rare - photo 10
Two River West condo loft units combined present a rare - photo 11
Two River West condo loft units combined present a rare - photo 12
Two River West condo loft units combined present a rare - photo 13
Two River West condo loft units combined present a rare - photo 14
Two River West condo loft units combined present a rare - photo 15
Two River West condo loft units combined present a rare - photo 16
Two River West condo loft units combined present a rare - photo 17
Two River West condo loft units combined present a rare - photo 18
Two River West condo loft units combined present a rare - photo 19
Two River West condo loft units combined present a rare - photo 20
Two River West condo loft units combined present a rare - photo 21
Two River West condo loft units combined present a rare - photo 22
Two River West condo loft units combined present a rare - photo 23
Two River West condo loft units combined present a rare - photo 24

$500,000

4 Beds | 2.0 Baths | 2,200 Sqft

824 W Superior St B211-B212, Chicago, IL, 60642

Two River West condo loft units combined present a rare

Added: 06/11/2026 • Updated: 06/12/2026
View more View More
SEARCH STATES
Alabama Alaska Arizona Arkansas California Colorado Connecticut Delaware Florida Georgia Hawaii Idaho Illinois Indiana Iowa Kansas Kentucky Louisiana Maine Maryland Massachusetts Michigan Minnesota Mississippi Missouri Montana Nebraska Nevada New Hampshire New Jersey New Mexico New York North Carolina North Dakota Ohio Oklahoma Oregon Pennsylvania Rhode Island South Carolina South Dakota Tennessee Texas Utah Vermont Virginia Washington West Virginia Wisconsin Wyoming
SERVICES
Buy Buy Advertise
COMPANY
Testimonials About Us Office Locations
SUPPORT
Help Contact Us
ADDITIONAL MARKETS
LakeHouse.com MountainHomes.com BeachHouse.com GolfHomes.com
SUBSCRIBE
Receive notifications for new listings
Subscribe
Facebook YouTube

Dream Home Network Inc.

is committed to ensuring digital accessibility and property listings for individuals with disabilities. All information provided is deemed reliable but is not guaranteed and should be independently verified. We are continuously working to improve the accessibility of our web experience for everyone, and we welcome feedback and accommodation requests. If you wish to report an issue or seek an accommodation, please let us know.

Dream Home Network Inc. Sells leads to DHN Realty Inc. who holds real estate brokerage licenses in Alabama. Listing agents will be sent notification copy of leads on their listings where Dream Home Network Inc. is provided listings via our Feed Provider as required.

© 1997 - 2026 Wheelchair-accessible Housing & Universal Design Homes at Barrier Free Home
Part of Dream Home Network, Inc.
Last updated on 2026.07.27
Terms & Policy

Search Filters
Price
-
0
$100,000
$100,000+
$200,000
$200,000+
$300,000
$300,000+
$400,000
$400,000+
$500,000
$500,000+
$600,000
$600,000+
$700,000
$700,000+
$800,000
$800,000+
$900,000
Any Price
Any Price
Beds & Baths
-
-
Property Type
Sale Status
More Filters
-
-
-
-
Advanced Search

Chicago

Read more
Sort By: Featured
  • Featured
  • Newest
  • Price - Low To High
  • Price - High To Low
  • Sqft - Low To High
  • Sqft - High To Low

Chicago Real Estate Agent Info

About Chicago

Click to activate
Request Information
By proceeding you authorize Dream Home Network Inc., its service providers (including real estate professionals such as Brokers, Listing Agents, Buyers Agents, and local referral partners), and its affiliates, to contact me using the contact details you provided, via phone call or text (SMS) using automated dialing technology for marketing or advertising purposes, including contacting me about my inquiry and other home-related matters. Not a condition for purchase. Message and data rates may apply.
This consent applies even if you are on a corporate, state or national Do Not Call list. Dream Home Network Inc. may share information about your recent and future site activity with its affiliates and service providers (including real estate professionals such as Brokers, Listing Agents, Buyers Agents, and local referral partners) to help them better understand what I am looking for in a property. To opt-out at any time you can reply "STOP" or contact Dream Home Network Inc. at  csv@dreamhomenetwork.com.
Contact Agent
By contacting this agent you agree to these Terms and Conditions.
Share this Ad
Link copied
Video/Virtual Tour
Loading...
SEARCH STATES
Alabama Alaska Arizona Arkansas California Colorado Connecticut Delaware Florida Georgia Hawaii Idaho Illinois Indiana Iowa Kansas Kentucky Louisiana Maine Maryland Massachusetts Michigan Minnesota Mississippi Missouri Montana Nebraska Nevada New Hampshire New Jersey New Mexico New York North Carolina North Dakota Ohio Oklahoma Oregon Pennsylvania Rhode Island South Carolina South Dakota Tennessee Texas Utah Vermont Virginia Washington West Virginia Wisconsin Wyoming
SERVICES
Buy Buy Advertise
COMPANY
Testimonials About Us Office Locations
SUPPORT
Help Contact Us
ADDITIONAL MARKETS
LakeHouse.com MountainHomes.com BeachHouse.com GolfHomes.com
SUBSCRIBE
Receive notifications for new listings
Subscribe
Facebook YouTube

Dream Home Network Inc.

is committed to ensuring digital accessibility and property listings for individuals with disabilities. All information provided is deemed reliable but is not guaranteed and should be independently verified. We are continuously working to improve the accessibility of our web experience for everyone, and we welcome feedback and accommodation requests. If you wish to report an issue or seek an accommodation, please let us know.

Dream Home Network Inc. Sells leads to DHN Realty Inc. who holds real estate brokerage licenses in Alabama. Listing agents will be sent notification copy of leads on their listings where Dream Home Network Inc. is provided listings via our Feed Provider as required.

© 1997 - 2026 Wheelchair-accessible Housing & Universal Design Homes at Barrier Free Home
Part of Dream Home Network, Inc.
Last updated on 2026.07.27
Terms & Policy