Ad #5512362
MLS #2030173

Thoughtful design meets everyday comfort in this single-story
6425 HARDWICK ST, Corpus Christi, TX 78412
$339,000
3Beds
3Baths
1,811Sqft
0.16Acres
About this property
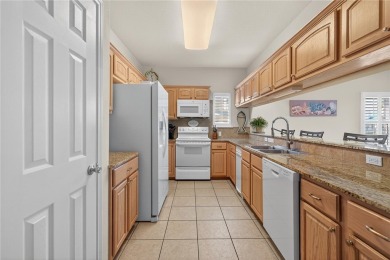
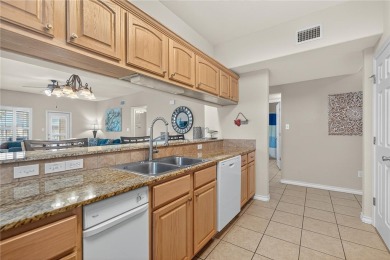
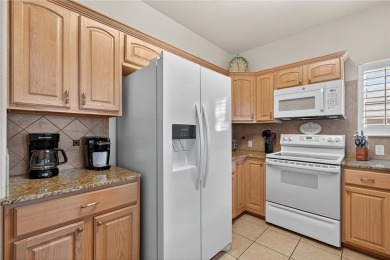
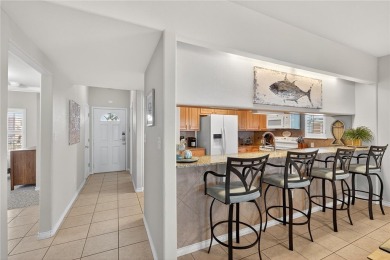
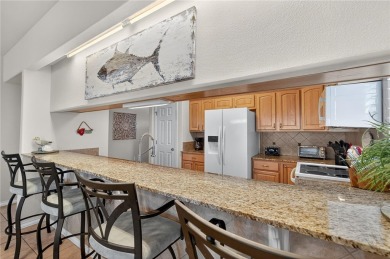
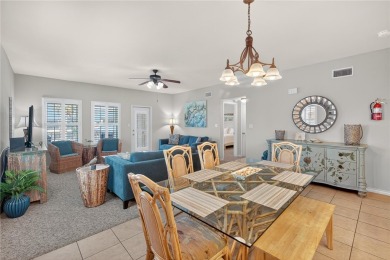
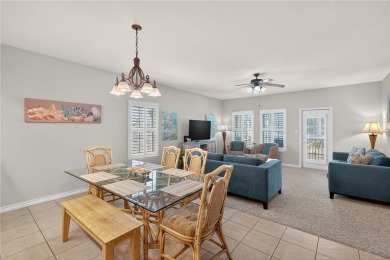
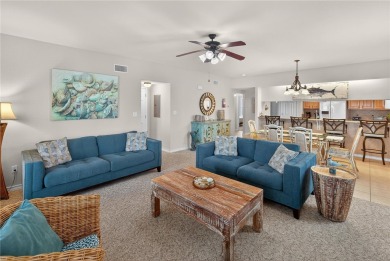
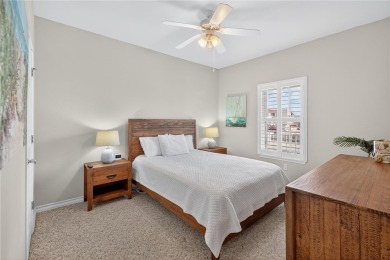
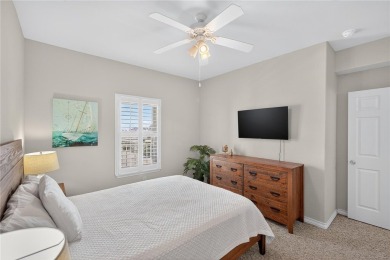
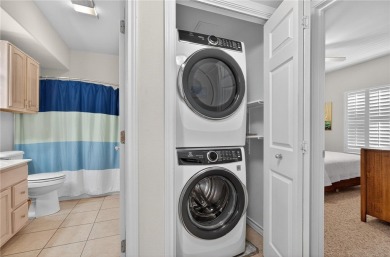
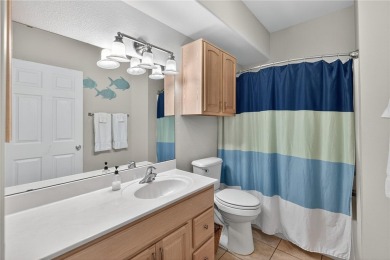
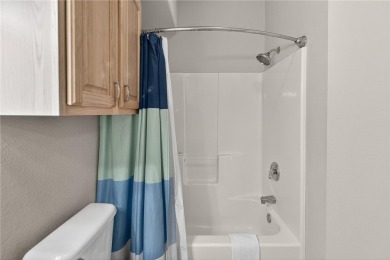
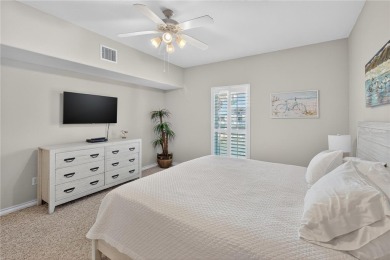
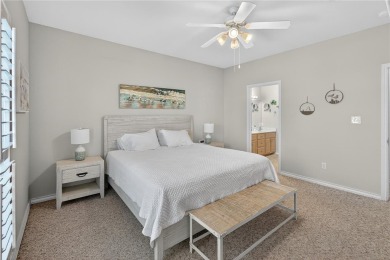
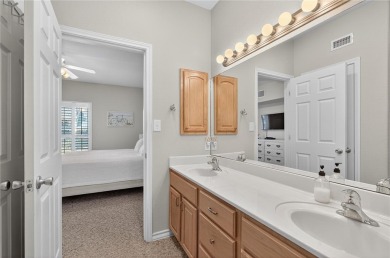
Thoughtful design meets everyday comfort in this single-story home in Corpus Christi's Woodbend neighborhood. Featuring 3 bedrooms, 3 full bathrooms, and 1,811 square feet, the open-concept layout welcomes natural light through a wall of windows in the living and dining areas. Surround sound in the Living Room enhances movie nights, game days, and your favorite playlists. A dedicated audio/video closet hub keeps entertainment connections centralized, while two Big Fans add a distinctive touch and welcome airflow. The well-equipped Kitchen features ceiling-height custom cabinetry, new appliances, a gas range (220V electrical outlet for the range & dryer, if you prefer), cabinet pull-outs, LED under-cabinet lighting, and a beverage-cooler alcove. The split-bedroom floor plan provides added privacy for the Primary Suite, which boasts two separate en-suites, each with a walk-in shower, plus two separate walk-in closets, a gentleman's vanity, and a linen closet. Generously sized secondary bedrooms offer flexibility for guests or a home office, while the third full bath features a Jacuzzi whirlpool tub. In the Garage, built-in shelving and a workbench with pegboard provide space to organize tools and tackle projects, while wireless garage keypad access adds everyday convenience. Floored, lighted attic space provides extra storage. Additional features include a water softener, gas furnace, and a 50-gallon gas water heater. The outdoor space is a standout, with a covered patio and large backyard offering room to relax, entertain, or garden. Privacy fencing, a dedicated dog run, and a natural gas stub-out give flexibility to your outdoor living. Front & rear porch outlets and ready-made hurricane shutters for windows and doors round out the exterior features of this well-appointed home. Enjoy a convenient location close to abundant shopping and entertainment, plus easy access to SH 358 for getting around the city. Schedule your showing today!
Property Features
3 Beds
3 Baths
1,811 Sqft
Built in 2008
0.16 Acres
Garage, Oversize
Composition Roof
Central
$6,301 / yr property tax
Nueces County
Additional Photos


Contact Information
Michelle Ryan
Worth Clark, Inc
210-709-9137
Location

Listing Agent: Michelle Ryan 210-709-9137
Broker: Worth Clark, Inc 210-709-9137 Listing Site
Copyright © 2026 LERA MLS. All rights reserved. All information provided by the listing agent/broker is deemed reliable but is not guaranteed and should be independently verified.
Broker: Worth Clark, Inc 210-709-9137 Listing Site
Copyright © 2026 LERA MLS. All rights reserved. All information provided by the listing agent/broker is deemed reliable but is not guaranteed and should be independently verified.
BarrierFreeHome.com
Printed Nov 13, 2026
Photo Gallery


$339,000
3
Beds
3
Baths
1,811
Sqft
6425 HARDWICK ST, Corpus Christi, TX 78412
By contacting this agent you agree to these Terms and Conditions.
MLS# 2030173
$339,000
6425 HARDWICK ST, Corpus Christi, TX 78412
3
Beds
3
Baths
1,811
Sqft
0.16
Acres
3 Beds
3 Baths
1,811 Sqft
0.16 Acres
Accessibility Features
Accessible Approach with Ramp
Thoughtful design meets everyday comfort in this single-story
Thoughtful design meets everyday comfort in this single-story home in Corpus Christi's Woodbend neighborhood. Featuring 3 bedrooms, 3 full bathrooms, and 1,811 square feet, the open-concept layout welcomes natural light through a wall of windows in the living and dining areas. Surround sound in the Living Room enhances movie nights, game days, and your favorite playlists. A dedicated audio/video closet hub keeps entertainment connections centralized, while two Big Fans add a distinctive touch and welcome airflow. The well-equipped Kitchen features ceiling-height custom cabinetry, new appliances, a gas range (220V electrical outlet for the range & dryer, if you prefer), cabinet pull-outs, LED under-cabinet lighting, and a beverage-cooler alcove. The split-bedroom floor plan provides added privacy for the Primary Suite, which boasts two separate en-suites, each with a walk-in shower, plus two separate walk-in closets, a gentleman's vanity, and a linen closet. Generously sized secondary bedrooms offer flexibility for guests or a home office, while the third full bath features a Jacuzzi whirlpool tub. In the Garage, built-in shelving and a workbench with pegboard provide space to organize tools and tackle projects, while wireless garage keypad access adds everyday convenience. Floored, lighted attic space provides extra storage. Additional features include a water softener, gas furnace, and a 50-gallon gas water heater. The outdoor space is a standout, with a covered patio and large backyard offering room to relax, entertain, or garden. Privacy fencing, a dedicated dog run, and a natural gas stub-out give flexibility to your outdoor living. Front & rear porch outlets and ready-made hurricane shutters for windows and doors round out the exterior features of this well-appointed home. Enjoy a convenient location close to abundant shopping and entertainment, plus easy access to SH 358 for getting around the city. Schedule your showing today!
0 days
on BarrierFreeHome.com
2
views
0
saves
Property Details
HOME DETAILS
3 Beds
3 Baths
1,811 Sqft
Built in 2008
0.16 Acres
EXTERIOR
Garage, Oversize
Composition Roof
INTERIOR
Central
FINANCIAL & COMMUNITY
$6,301 / yr property tax
Nueces County
See More Details
Location

Mortgage Calculator
Ad Statistics
Ad Number
5512362
Viewed
2 times
Listing Status
Active
Added
Nov 13, 2026
Last Refreshed
Nov 13, 2026 11:44:18 AM
Listing Information
Data Source
LERA MLS
Source Property ID
2030173
Listing Agent: Michelle Ryan 210-709-9137
Broker: Worth Clark, Inc 210-709-9137 Listing Site
Copyright © 2026 LERA MLS. All rights reserved. All information provided by the listing agent/broker is deemed reliable but is not guaranteed and should be independently verified.
Broker: Worth Clark, Inc 210-709-9137 Listing Site
Copyright © 2026 LERA MLS. All rights reserved. All information provided by the listing agent/broker is deemed reliable but is not guaranteed and should be independently verified.
Request Information
Start advertising today
Explore options for real estate agents and homeowners advertising on BarrierFreeHome.com
Sell Your Home
Explore Similar Properties