Ad #6076377
MLS #2823338

Step inside and imagine the possibilities! This spacious home
6527 Velvet Silk St, North Las Vegas, NV 89084
$415,000
4Beds
3Baths
1,976Sqft
0.11Acres
About this property
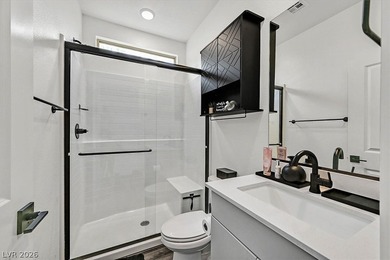
Step inside and imagine the possibilities! This spacious home features an open-concept layout with warm luxury vinyl plank flooring throughout, creating a comfortable, inviting flow from room to room. The living and dining areas blend together with an easy, free-flowing feel, offering plenty of room for an oversized sectional and a full dining set, so there's space for everyone to gather. The kitchen sits at the heart of the home with generous cabinetry, ample counter space and a center island that's perfect for cooking, entertaining and staying connected. Natural light fills the main living space, where a designated feature wall is ready for your TV, artwork or decor. A versatile main-level bedroom can be used as a guest retreat, home office, workout room or hobby space. Upstairs, the oversized loft is a true standout. With its own entry door, closet and oversized ceiling fan, it can serve as a bedroom, theater room, game room, office or second living area. The primary suite offers a large walk-in closet, separate tub and shower and dual-sink vanity. Two additional bedrooms share a full bath, also with dual sinks. Outside, the oversized backyard is a blank canvas with room for multiple outdoor living areas and space to explore adding a pool. With flexible spaces, a flowing floor plan and room to personalize inside and out, this home is ready to make your ideas a reality! Storage is easy with built-in shelving in the 2-car garage, additional storage under the stairs and linen closet upstairs. All appliances come with the home as well as the Ring doorbell and outdoor security cameras.
Property Features
4 Beds
3 Baths
1,976 Sqft
Built in 2004
0.11 Acres
2 Stories
Open, Garage
Tile Roof
Central, Electric (Heating)
$1,553 / yr property tax
Clark County
Centennial & Revere Community
Additional Photos


Contact Information
Monica Farley
Keller Williams Realty Las Vegas
702-755-8533
Location

Listing Agent: Monica Farley (License #: S.0175419) 702-755-8533
Broker: Keller Williams Realty Las Vegas 702-212-2222 Listing Site
Copyright © 2026 Las Vegas REALTORS®. All rights reserved. All information provided by the listing agent/broker is deemed reliable but is not guaranteed and should be independently verified.
Broker: Keller Williams Realty Las Vegas 702-212-2222 Listing Site
Copyright © 2026 Las Vegas REALTORS®. All rights reserved. All information provided by the listing agent/broker is deemed reliable but is not guaranteed and should be independently verified.
BarrierFreeHome.com
Printed Oct 24, 2026
Photo Gallery


$415,000
4
Beds
3
Baths
1,976
Sqft
6527 Velvet Silk St, North Las Vegas, NV 89084
By contacting this agent you agree to these Terms and Conditions.
MLS# 2823338
Open House: Sat Oct 24, 12-3pm
$415,000
6527 Velvet Silk St, North Las Vegas, NV 89084
4
Beds
3
Baths
1,976
Sqft
0.11
Acres
4 Beds
3 Baths
1,976 Sqft
0.11 Acres
Accessibility Features
Accessible Approach with Ramp
Step inside and imagine the possibilities! This spacious home
Step inside and imagine the possibilities! This spacious home features an open-concept layout with warm luxury vinyl plank flooring throughout, creating a comfortable, inviting flow from room to room. The living and dining areas blend together with an easy, free-flowing feel, offering plenty of room for an oversized sectional and a full dining set, so there's space for everyone to gather. The kitchen sits at the heart of the home with generous cabinetry, ample counter space and a center island that's perfect for cooking, entertaining and staying connected. Natural light fills the main living space, where a designated feature wall is ready for your TV, artwork or decor. A versatile main-level bedroom can be used as a guest retreat, home office, workout room or hobby space. Upstairs, the oversized loft is a true standout. With its own entry door, closet and oversized ceiling fan, it can serve as a bedroom, theater room, game room, office or second living area. The primary suite offers a large walk-in closet, separate tub and shower and dual-sink vanity. Two additional bedrooms share a full bath, also with dual sinks. Outside, the oversized backyard is a blank canvas with room for multiple outdoor living areas and space to explore adding a pool. With flexible spaces, a flowing floor plan and room to personalize inside and out, this home is ready to make your ideas a reality! Storage is easy with built-in shelving in the 2-car garage, additional storage under the stairs and linen closet upstairs. All appliances come with the home as well as the Ring doorbell and outdoor security cameras.
18 days
on BarrierFreeHome.com
24
views
0
saves
Property Details
HOME DETAILS
4 Beds
3 Baths
1,976 Sqft
Built in 2004
0.11 Acres
2 Stories
EXTERIOR
Open, Garage
Tile Roof
INTERIOR
Central, Electric (Heating)
FINANCIAL & COMMUNITY
$1,553 / yr property tax
Clark County
Centennial & Revere Community
See More Details
Location

Mortgage Calculator
Ad Statistics
Ad Number
6076377
Viewed
24 times
Listing Status
Active
Added
Oct 05, 2026
Last Refreshed
Oct 24, 2026 12:43:40 AM
Listing Information
Data Source
Las Vegas REALTORS®
Source Property ID
2823338
Listing Agent: Monica Farley (License #: S.0175419) 702-755-8533
Broker: Keller Williams Realty Las Vegas 702-212-2222 Listing Site
Copyright © 2026 Las Vegas REALTORS®. All rights reserved. All information provided by the listing agent/broker is deemed reliable but is not guaranteed and should be independently verified.
Broker: Keller Williams Realty Las Vegas 702-212-2222 Listing Site
Copyright © 2026 Las Vegas REALTORS®. All rights reserved. All information provided by the listing agent/broker is deemed reliable but is not guaranteed and should be independently verified.
Request Information
Start advertising today
Explore options for real estate agents and homeowners advertising on BarrierFreeHome.com
Sell Your Home
Explore Similar Properties