
Ad #7788651
MLS #OM726393
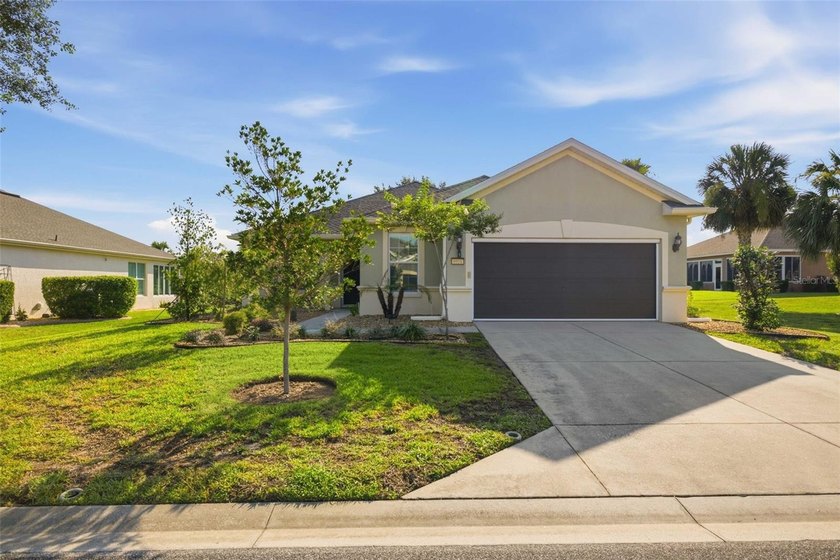
Beautiful Shenandoah 2B/2B model with bonus flex room located in
6951 SW 94TH Ct, Ocala, FL 34481
$338,750
2Beds
2Baths
1,904Sqft
0.27Acres
About this property
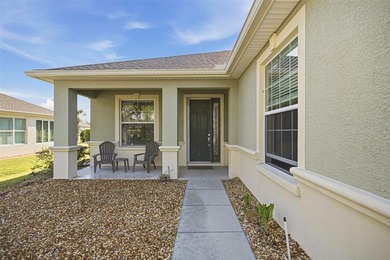
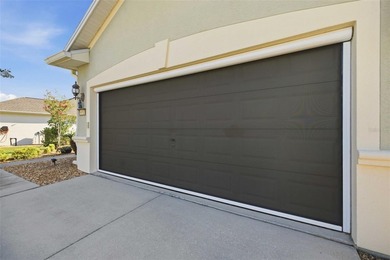
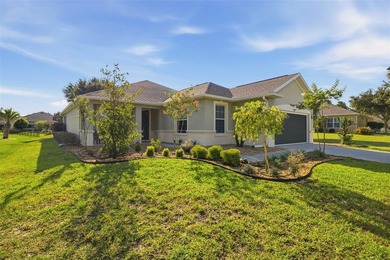
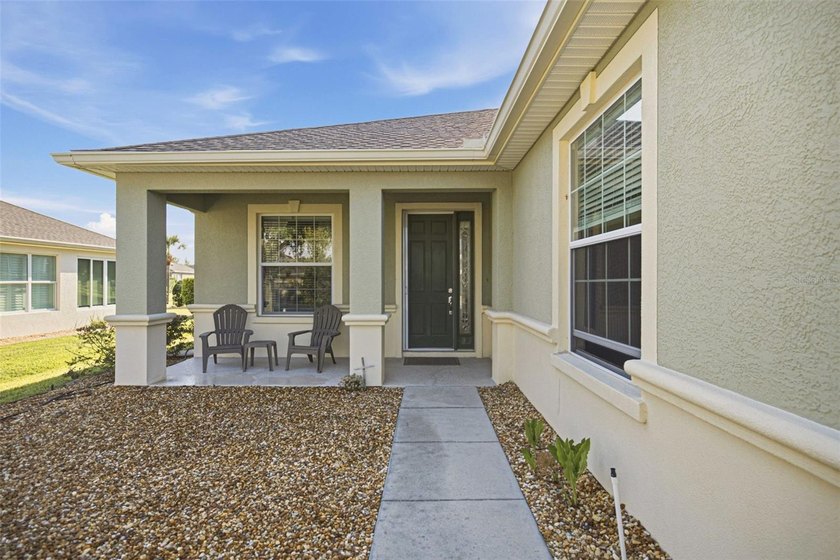
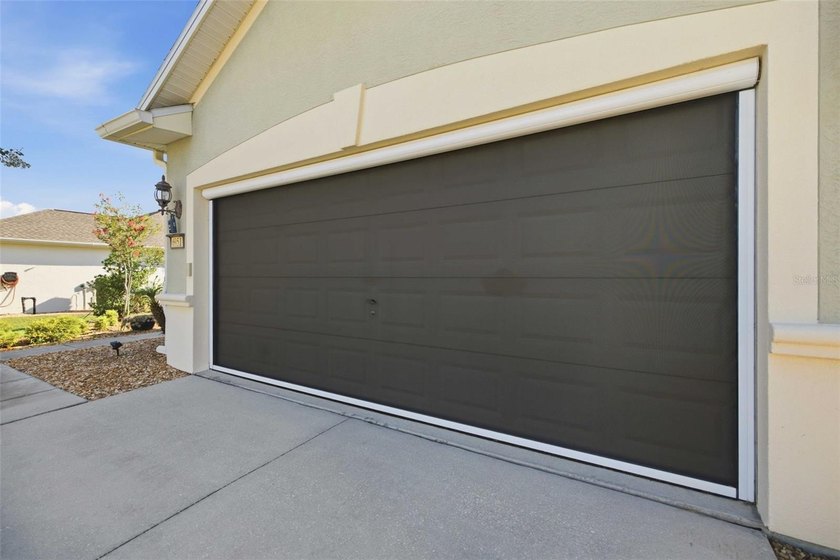
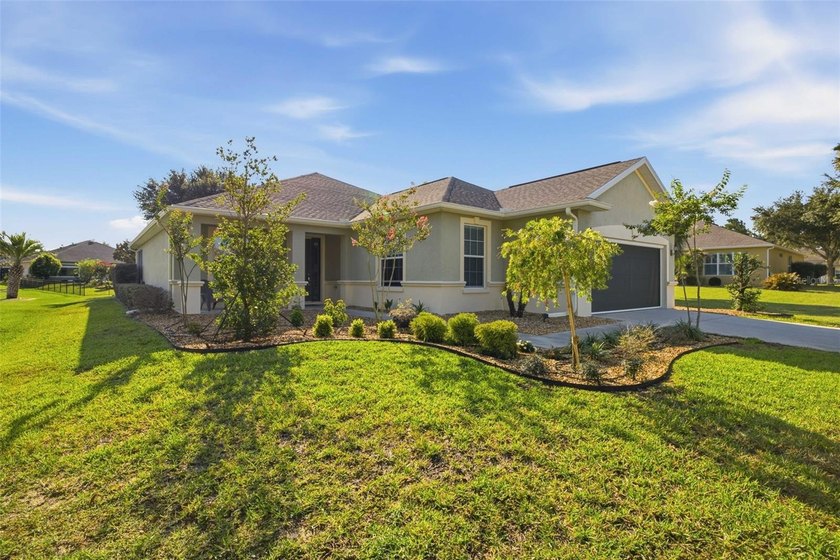
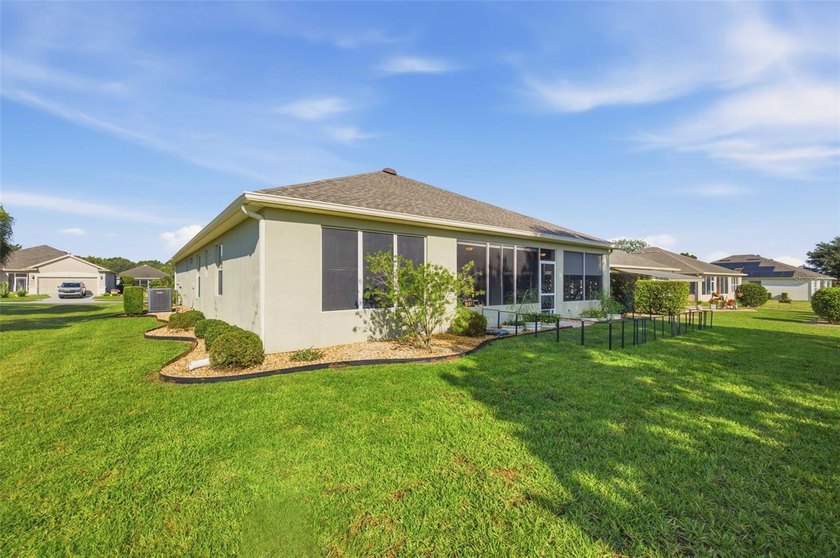
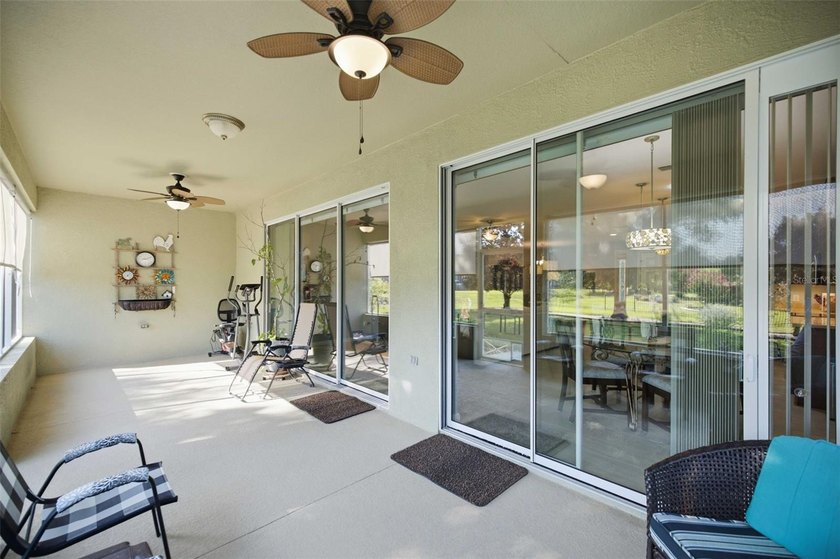
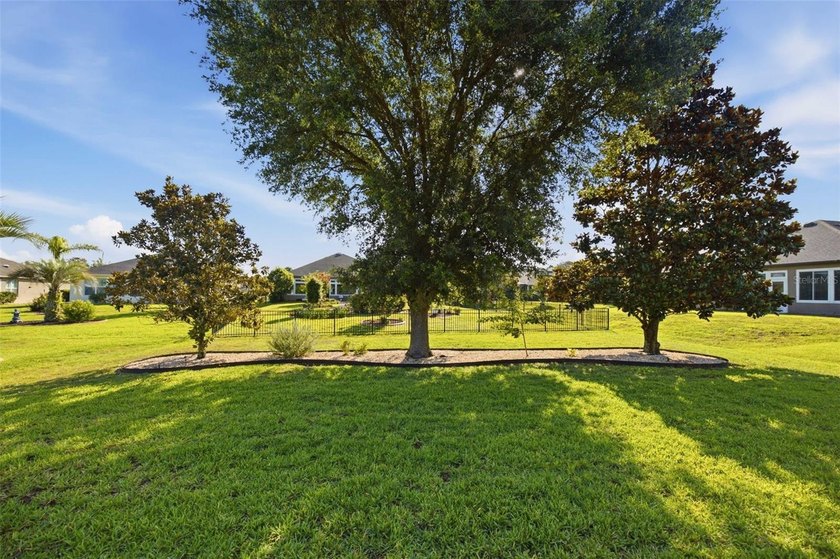
Beautiful Shenandoah 2B/2B model with bonus flex room located in the Active 55+ community of Del Webb Stone Creek. This move-in ready home features a bright open floor plan, 10' ceilings, and oversized garage. The shady backyard & screened lanai provide a serene place to sip your morning beverage while watching the sunrise. The main gathering room, w/ views into the lanai, is open to a large dining area. The kitchen, with stainless steel appliances, glass top range, under cabinet motion-sensing lights, & solid surface countertops, is also open to the large gathering room. Master suite hosts a spacious bath, walk-in shower, and large walk- in closet. The guest bedroom features a privately accessed bath w/ an accessible shower & vanity. The oversized garage has room for two vehicles, plus a golf cart & includes two overhead heavy duty storage racks. Both the front entrance & garage boast retractable hide-a-way screens for your comfort & convenience. Upgrades include: 2016: new HVAC, porcelain tile throughout main living areas & master, LVP in guest room, Eco whole house water filtration system, & cabinet pull outs in the kitchen. 2017: accessible guest bath remodel, garage ceiling storage racks, motorized garage screen & front door screen. 2019: solar tubes, attic solar fan, & whole house insulation. 2022: New roof. 2025: new water heater. This home has been pre-inspected and has a valid Uniform Mitigation Verification form.
Property Features
2 Beds
2 Baths
1,904 Sqft
Built in 2007
0.27 Acres
1 Story
Siding: Block, Stucco
Shingle Roof
Heat Pump (Heating), Central, Electric (Heating)
$4,308 / yr property tax
Marion County
STONE CREEK BY DEL WEBB-SEBASTIAN Community
Additional Photos
Contact Information
Teri McKeon LLC
RE/MAX Premier Realty
352-205-3020
Location

Listing Agent: Teri McKeon LLC 352-205-3020
Broker: RE/MAX Premier Realty 352-753-2029 Listing Site
Copyright © 2026 Stellar MLS. All rights reserved. All information provided by the listing agent/broker is deemed reliable but is not guaranteed and should be independently verified.
Broker: RE/MAX Premier Realty 352-753-2029 Listing Site
Copyright © 2026 Stellar MLS. All rights reserved. All information provided by the listing agent/broker is deemed reliable but is not guaranteed and should be independently verified.
BarrierFreeHome.com
Printed Oct 22, 2026
Photo Gallery






$338,750
2
Beds
2
Baths
1,904
Sqft
6951 SW 94TH Ct, Ocala, FL 34481
By contacting this agent you agree to these Terms and Conditions.
MLS# OM726393
$338,750
6951 SW 94TH Ct, Ocala, FL 34481
2
Beds
2
Baths
1,904
Sqft
0.27
Acres
2 Beds
2 Baths
1,904 Sqft
0.27 Acres
Accessibility Features
Accessible Approach with Ramp
Beautiful Shenandoah 2B/2B model with bonus flex room located in
Beautiful Shenandoah 2B/2B model with bonus flex room located in the Active 55+ community of Del Webb Stone Creek. This move-in ready home features a bright open floor plan, 10' ceilings, and oversized garage. The shady backyard & screened lanai provide a serene place to sip your morning beverage while watching the sunrise. The main gathering room, w/ views into the lanai, is open to a large dining area. The kitchen, with stainless steel appliances, glass top range, under cabinet motion-sensing lights, & solid surface countertops, is also open to the large gathering room. Master suite hosts a spacious bath, walk-in shower, and large walk- in closet. The guest bedroom features a privately accessed bath w/ an accessible shower & vanity. The oversized garage has room for two vehicles, plus a golf cart & includes two overhead heavy duty storage racks. Both the front entrance & garage boast retractable hide-a-way screens for your comfort & convenience. Upgrades include: 2016: new HVAC, porcelain tile throughout main living areas & master, LVP in guest room, Eco whole house water filtration system, & cabinet pull outs in the kitchen. 2017: accessible guest bath remodel, garage ceiling storage racks, motorized garage screen & front door screen. 2019: solar tubes, attic solar fan, & whole house insulation. 2022: New roof. 2025: new water heater. This home has been pre-inspected and has a valid Uniform Mitigation Verification form.
118 days
on BarrierFreeHome.com
60
views
0
saves
Property Details
HOME DETAILS
2 Beds
2 Baths
1,904 Sqft
Built in 2007
0.27 Acres
1 Story
EXTERIOR
Siding: Block, Stucco
Shingle Roof
INTERIOR
Heat Pump (Heating), Central, Electric (Heating)
FINANCIAL & COMMUNITY
$4,308 / yr property tax
Marion County
STONE CREEK BY DEL WEBB-SEBASTIAN Community
See More Details
Location

Mortgage Calculator
Ad Statistics
Ad Number
7788651
Viewed
60 times
Listing Status
Active
Added
Jun 26, 2026
Last Refreshed
Oct 22, 2026 05:59:50 PM
Listing Information
Data Source
Stellar MLS
Source Property ID
OM726393
Listing Agent: Teri McKeon LLC 352-205-3020
Broker: RE/MAX Premier Realty 352-753-2029 Listing Site
Copyright © 2026 Stellar MLS. All rights reserved. All information provided by the listing agent/broker is deemed reliable but is not guaranteed and should be independently verified.
Broker: RE/MAX Premier Realty 352-753-2029 Listing Site
Copyright © 2026 Stellar MLS. All rights reserved. All information provided by the listing agent/broker is deemed reliable but is not guaranteed and should be independently verified.
Request Information
Start advertising today
Explore options for real estate agents and homeowners advertising on BarrierFreeHome.com
Sell Your Home
Explore Similar Properties


