Ad #7721934
MLS #PAPH2563094

This home is set squarely between Passyunk Square and Queen
706 LATONA St A, Philadelphia, Pennsylvania, 19147
$1,750,000
5Beds
6Baths
4,687Sqft
0Acres
About this property
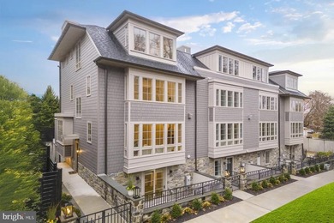
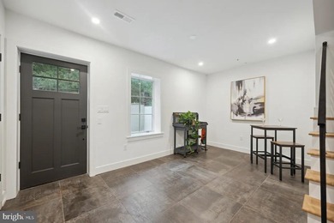
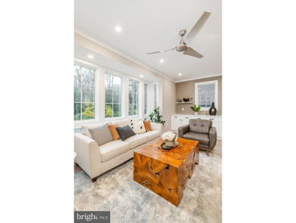
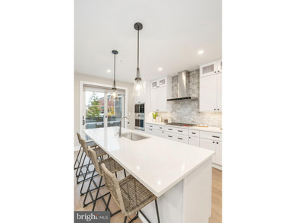
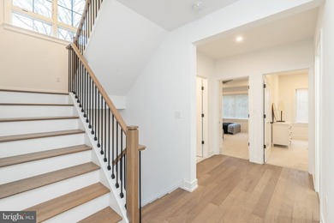
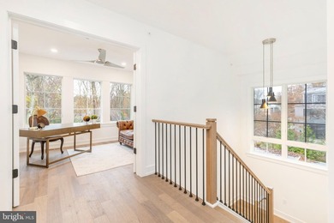
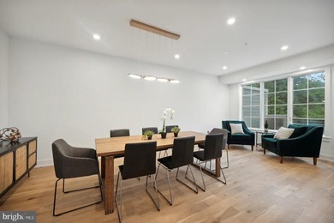
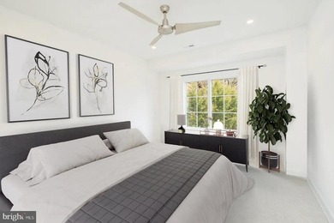
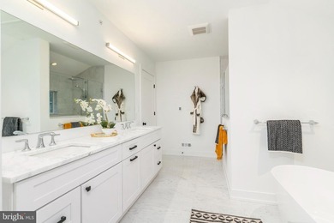
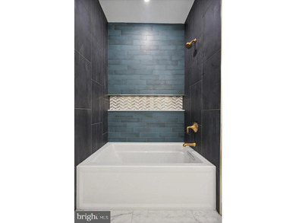
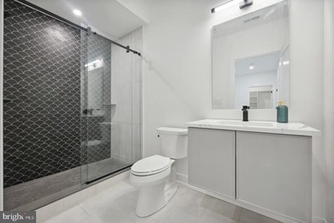
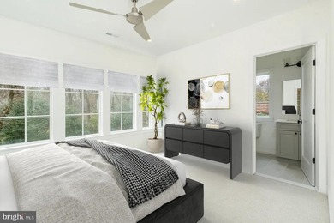
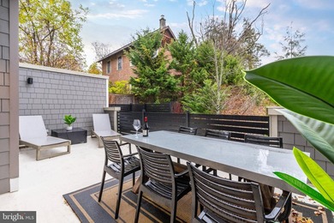
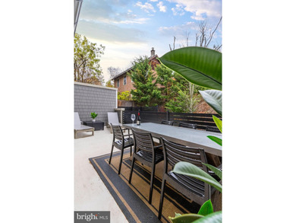
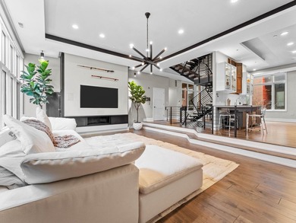
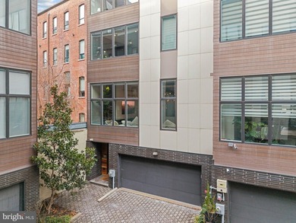
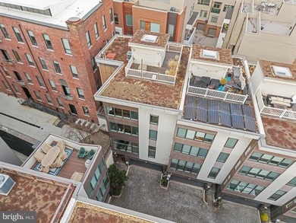
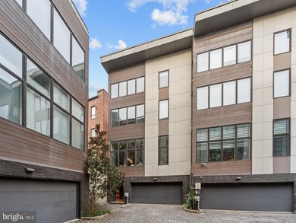
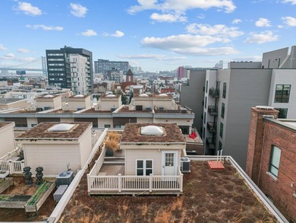
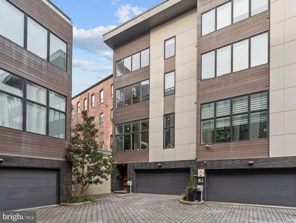
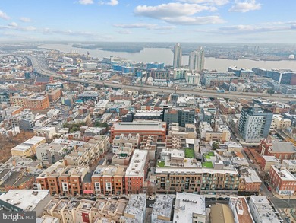
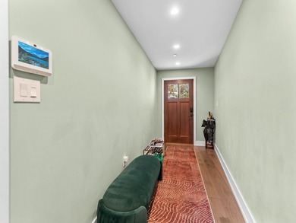
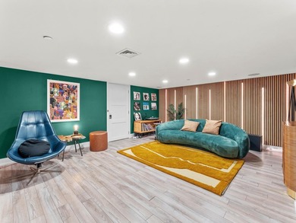
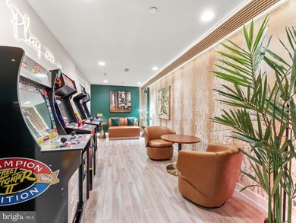
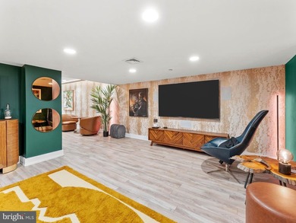
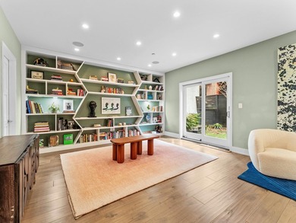
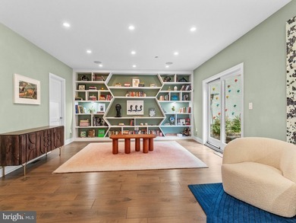
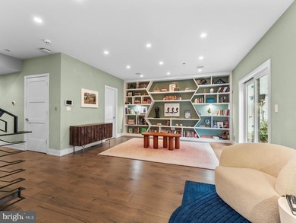
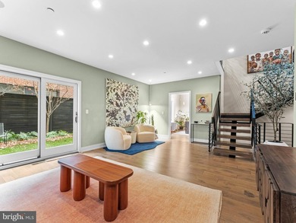
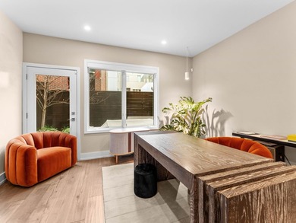
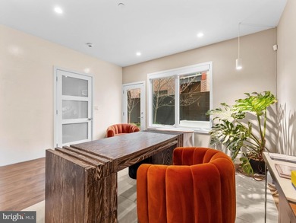
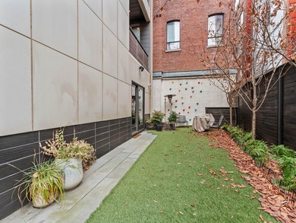
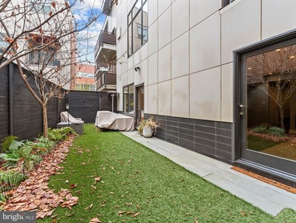
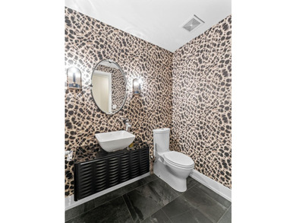
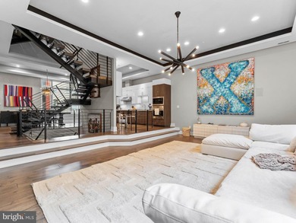
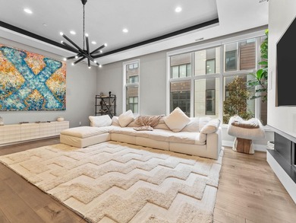
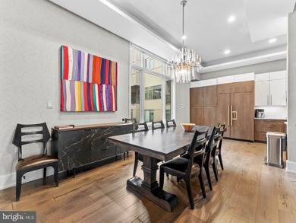
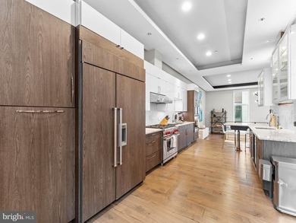
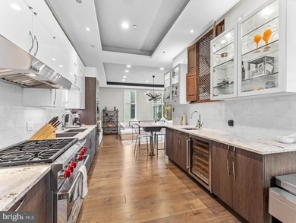
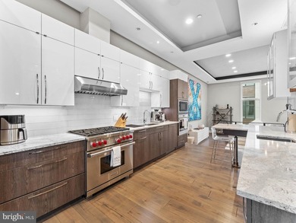
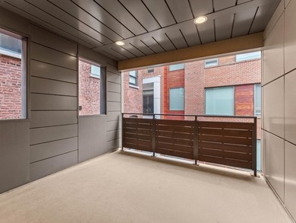
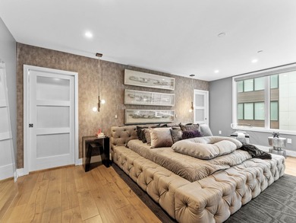
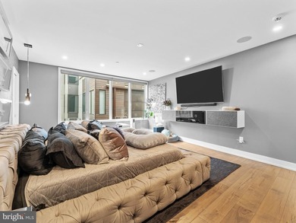
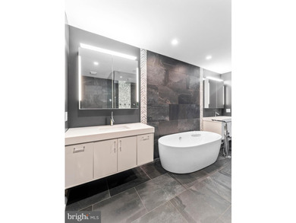
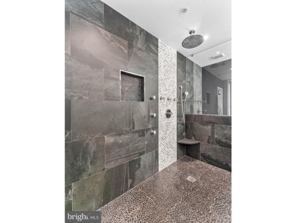
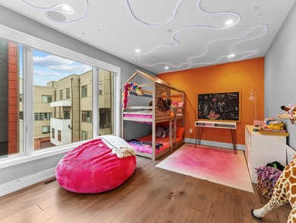
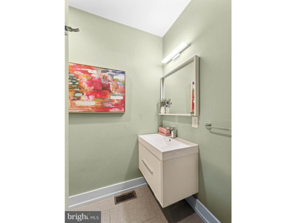
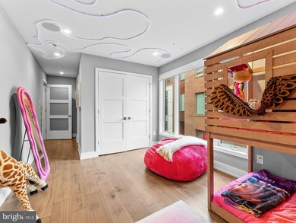
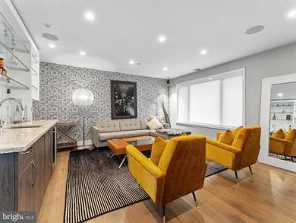
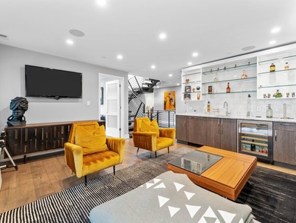
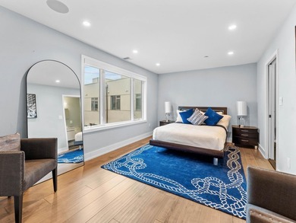
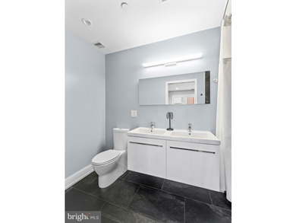
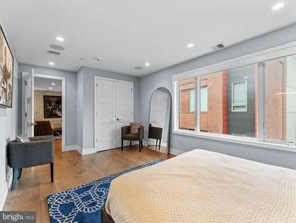
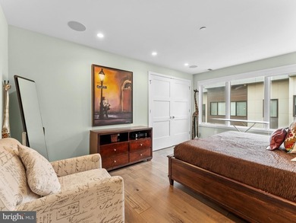
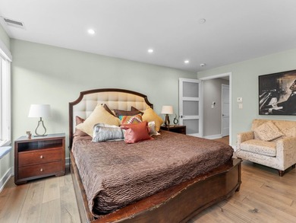
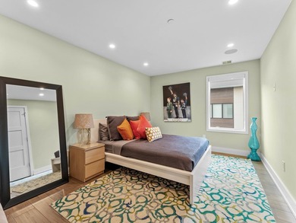
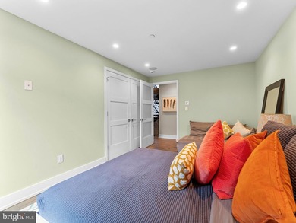
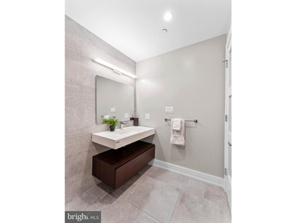
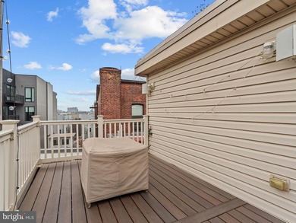
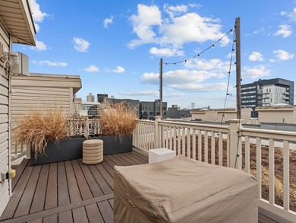
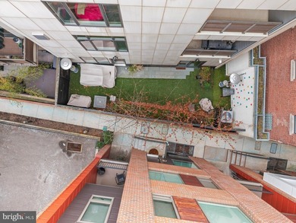
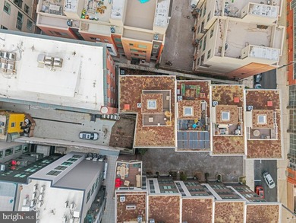
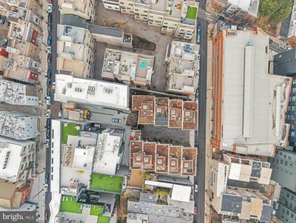
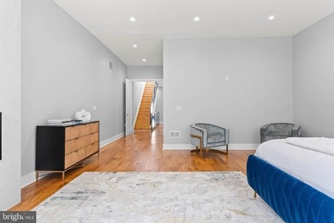
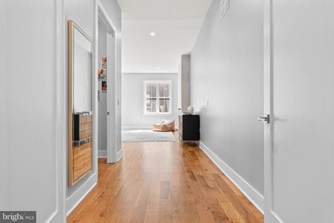
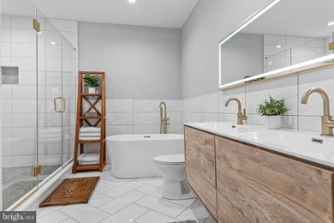
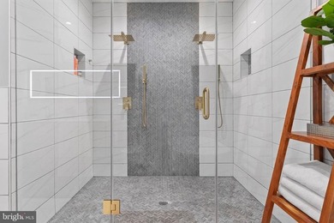
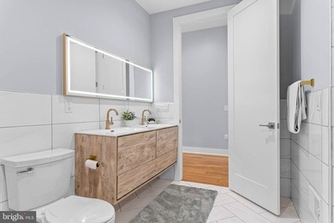
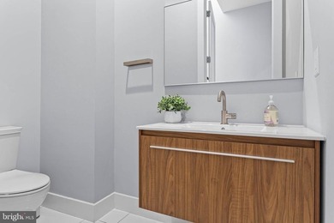
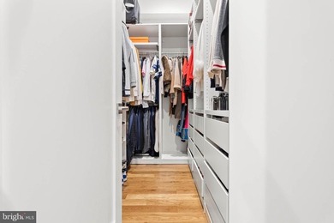
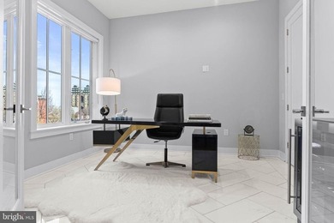
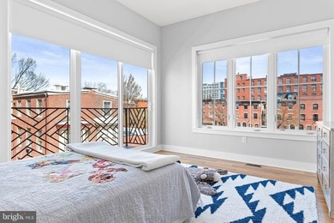
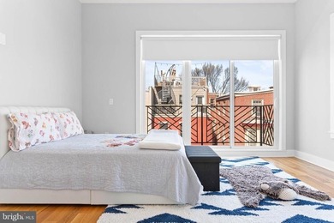
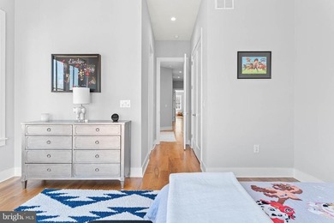
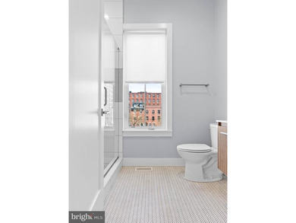
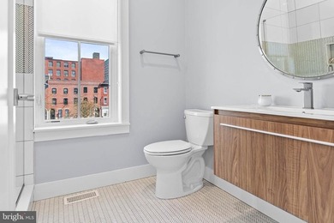
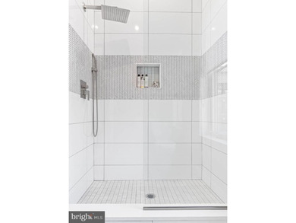
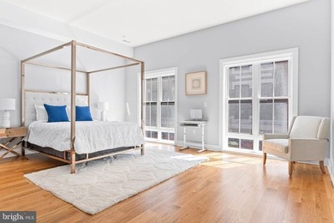
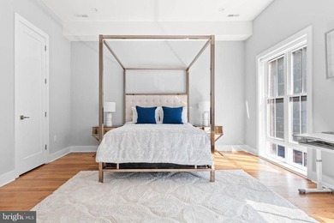
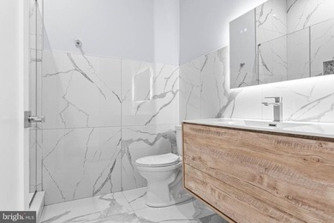
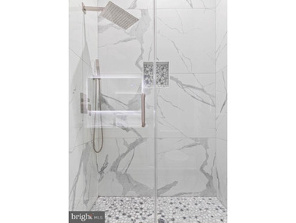
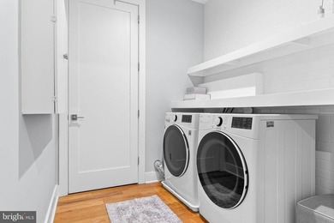
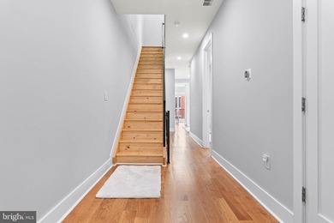
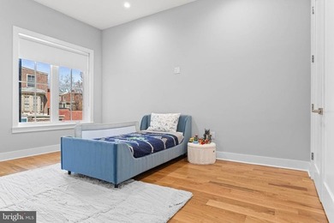
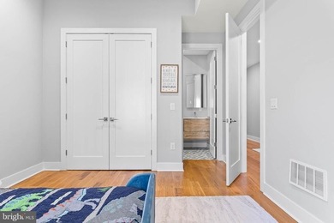
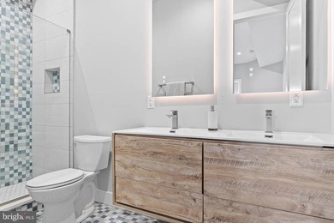
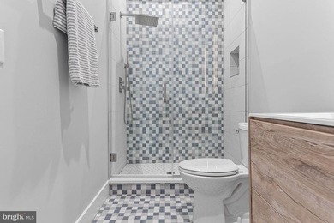
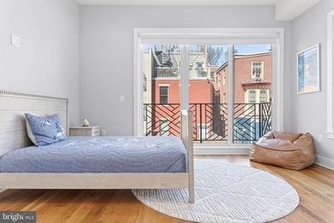
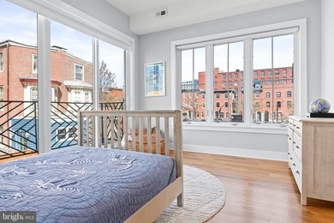
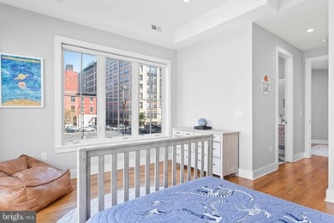
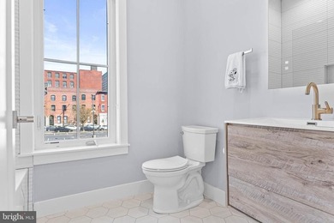
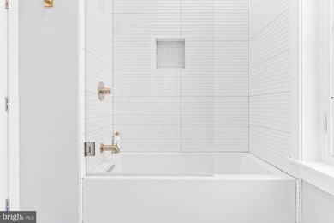
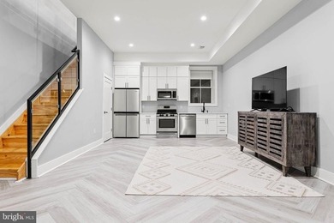
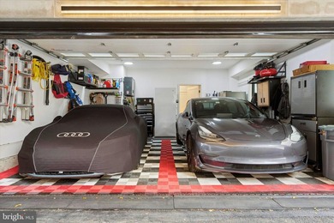
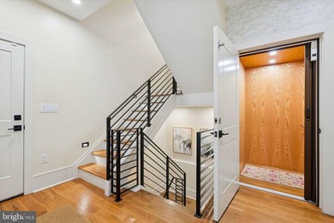
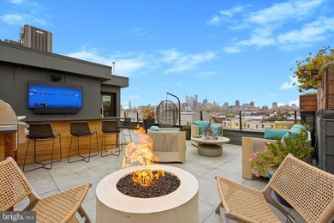
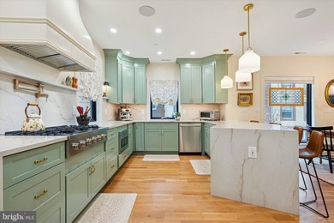
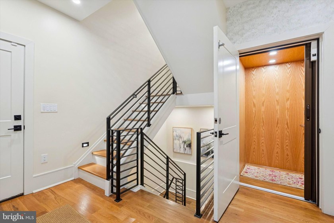
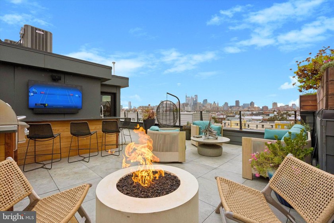
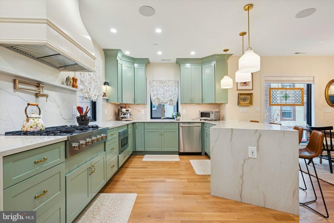
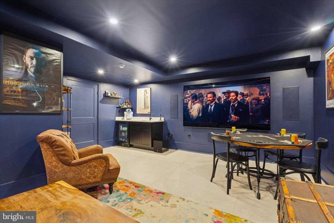
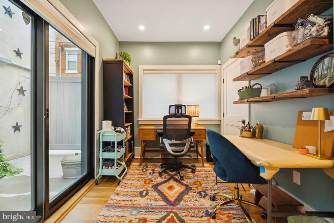
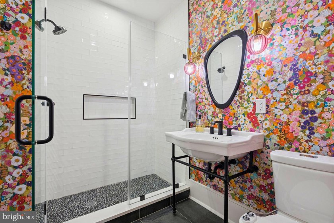
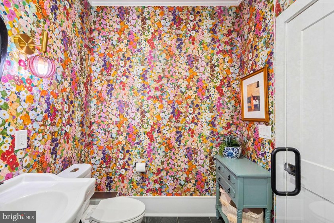
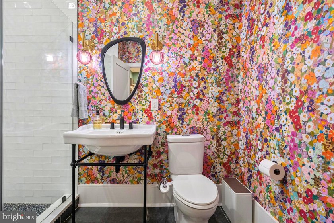
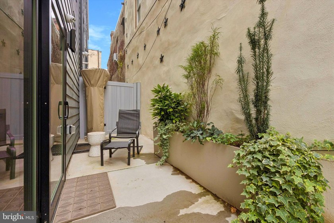
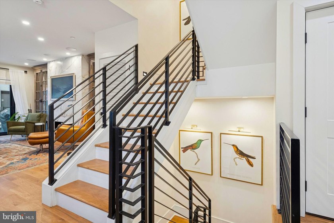
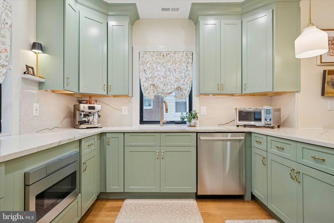
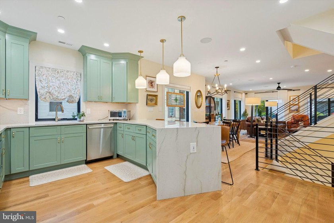
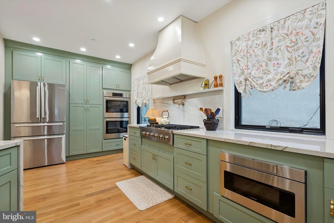
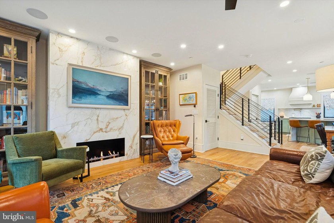
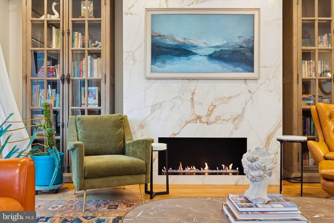
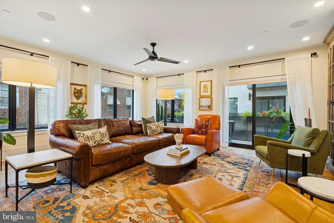
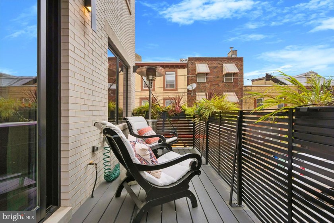
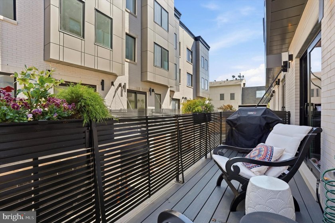
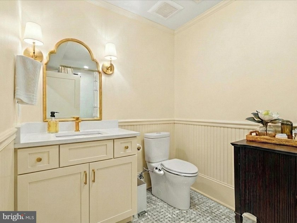
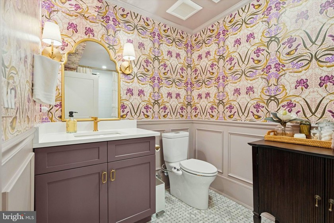
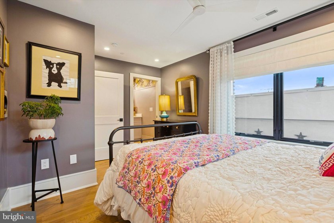
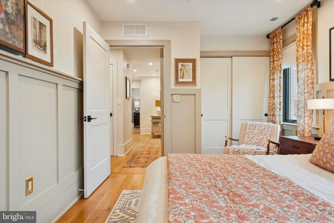
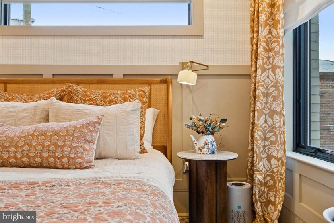
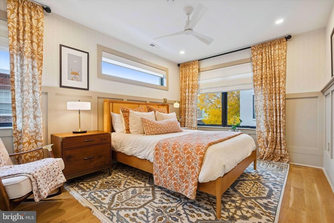
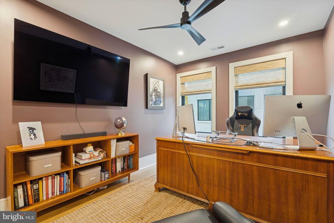
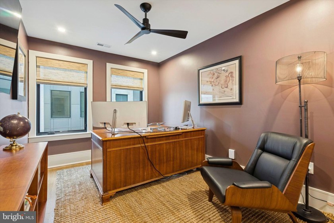
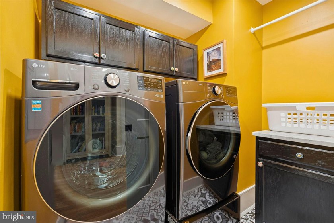
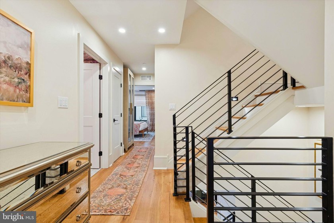
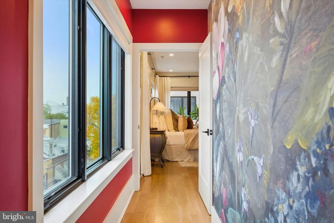
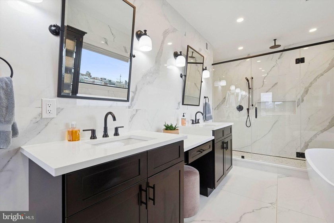
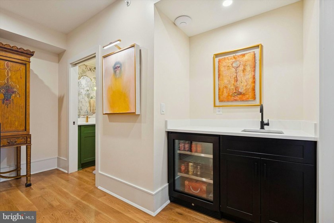
This home is set squarely between Passyunk Square and Queen Village - two of Philadelphia's most celebrated, most consistently appreciating neighborhoods - this is the rare block where the next ten years of value is being built in real time. James Beard-recognized kitchens, destination parks, independent boutiques, and the kind of walkable, unmistakable energy that Rittenhouse buyers pay a steep premium for are already here. And the home itself needs no apology. This is all the polish of Rittenhouse - with none of the Rittenhouse price tag. A Savant whole-house smart system orchestrates lighting, climate, sound, and security effortlessly in the background. A private elevator links all five levels, carrying catering to the rooftop, guests to the theater, and groceries to the kitchen without ever breaking stride. Below it all, a two-car garage finished with custom cabinetry, interlocking floor mats, and EV charging stands ready. And with 7+ years of tax abatement remaining, this home makes as much sense on a spreadsheet as it does the moment you walk through the door.It begins at street level, where warm limestone opens a quiet dialogue between classical elegance and contemporary confidence. Professionally landscaped planters frame the entry; a light keypad welcomes you home where you can turn on the lights with just a touch. Inside, the foyer sets the tone with custom lighting, elevator access to every floor, a coat closet, and discreet garage entry - plus a ground-floor bedroom suite with its own private patio. Call it a creative studio, a family haven, or a private guest and nanny's retreat. It flexes to whatever your life needs.The Private Club Below is a one of a kind theatre space and more. Descend into a true subterranean retreat, built entirely around the way you live: a custom media room, a wet bar, a wine wall, and a bathroom composed for the refined ritual of a good cigar. White oak stairs with hand-forged black iron railings and integrated step lighting connect every level - each landing a gallery wall awaiting your collection.The Second Floor, Where the House Earns Its Keep. A gourmet kitchen in sophisticated sage with brass hardware, ceiling-height custom cabinetry, quartzite waterfall counters, a fired-clay sink, a bespoke hood, a pot filler, and an island built equally for morning coffee and late-night conversation. The dining room chandelier presides over it all. The living room draws daylight from two full banks of windows and centers on a gas fireplace flanked by built-in bookcases. Step through to the deck - outfitted with a BBQ and flower boxes - the kind of outdoor room that makes staying in feel like a night out. The Third Floor is where the guests feel at home. Three bedrooms, including an ensuite dressed in custom wallpaper, designer lighting, custom mirrors, and cabinetry - and a laundry room so beautifully done it makes the chore feel like a pleasure. The Fourth Floor, Yours Completely. Private and Spacious. A corner primary suite bathed in light from multiple exposures, with remote-controlled blinds, dual custom closets, and radiant heated floors. The spa bath delivers an egg-shaped soaking tub framed by city views, a spa shower, a double vanity, a powder room, and a wet bar - everything you could want before you make the final ascent. The Fifth-Floor Rooftop is where Philadelphia is at Its Absolute Best. A full 360 degrees of skyline, stadium lights, and Fourth of July fireworks at eye level. An outdoor kitchen with BBQ, refrigerator, and sink. A fire pit. An outdoor television. Fully irrigated cedar flower boxes. Your own private garden in the sky. Perfect for a small BBQ or a large cocktail fundraiser. One of a kind and ready for move in now!
Property Features
5 Beds
6 Baths
4,687 Sqft
Built in 2023
0 Acres
5 Stories
Driveway, Garage - Attached
Siding: Advanced Framing
Has Fireplace
$4,255 / yr property tax
Philadelphia County
PASSYUNK SQUARE Community
Additional Photos
Contact Information
Katherine Vail
Elfant Wissahickon REALTORS
215-668-4989
Location

Listing Agent: Katherine Vail (License #: RS278677) 215-668-4989
Broker: Elfant Wissahickon REALTORS 215-247-3600 Listing Site
Copyright © 2026 Bright MLS. All rights reserved. All information provided by the listing agent/broker is deemed reliable but is not guaranteed and should be independently verified.
Broker: Elfant Wissahickon REALTORS 215-247-3600 Listing Site
Copyright © 2026 Bright MLS. All rights reserved. All information provided by the listing agent/broker is deemed reliable but is not guaranteed and should be independently verified.
BarrierFreeHome.com
Printed Jul 17, 2026
Photo Gallery
















$1,750,000
5
Beds
6
Baths
4,687
Sqft
706 LATONA St A, Philadelphia, Pennsylvania, 19147
By contacting this agent you agree to these Terms and Conditions.
MLS# PAPH2563094
This home is set squarely between Passyunk Square and Queen
$1,750,000
706 LATONA St A, Philadelphia, Pennsylvania, 19147
5
Beds
6
Baths
4,687
Sqft
0
Acres
$1,750,000
706 LATONA St A, Philadelphia, Pennsylvania, 19147
5 Beds
6 Baths
4,687 Sqft
0 Acres
Accessibility Features
Accessible Elevator Installed
This home is set squarely between Passyunk Square and Queen Village - two of Philadelphia's most celebrated, most consistently appreciating neighborhoods - this is the rare block where the next ten years of value is being built in real time. James Beard-recognized kitchens, destination parks, independent boutiques, and the kind of walkable, unmistakable energy that Rittenhouse buyers pay a steep premium for are already here. And the home itself needs no apology. This is all the polish of Rittenhouse - with none of the Rittenhouse price tag. A Savant whole-house smart system orchestrates lighting, climate, sound, and security effortlessly in the background. A private elevator links all five levels, carrying catering to the rooftop, guests to the theater, and groceries to the kitchen without ever breaking stride. Below it all, a two-car garage finished with custom cabinetry, interlocking floor mats, and EV charging stands ready. And with 7+ years of tax abatement remaining, this home makes as much sense on a spreadsheet as it does the moment you walk through the door.It begins at street level, where warm limestone opens a quiet dialogue between classical elegance and contemporary confidence. Professionally landscaped planters frame the entry; a light keypad welcomes you home where you can turn on the lights with just a touch. Inside, the foyer sets the tone with custom lighting, elevator access to every floor, a coat closet, and discreet garage entry - plus a ground-floor bedroom suite with its own private patio. Call it a creative studio, a family haven, or a private guest and nanny's retreat. It flexes to whatever your life needs.The Private Club Below is a one of a kind theatre space and more. Descend into a true subterranean retreat, built entirely around the way you live: a custom media room, a wet bar, a wine wall, and a bathroom composed for the refined ritual of a good cigar. White oak stairs with hand-forged black iron railings and integrated step lighting connect every level - each landing a gallery wall awaiting your collection.The Second Floor, Where the House Earns Its Keep. A gourmet kitchen in sophisticated sage with brass hardware, ceiling-height custom cabinetry, quartzite waterfall counters, a fired-clay sink, a bespoke hood, a pot filler, and an island built equally for morning coffee and late-night conversation. The dining room chandelier presides over it all. The living room draws daylight from two full banks of windows and centers on a gas fireplace flanked by built-in bookcases. Step through to the deck - outfitted with a BBQ and flower boxes - the kind of outdoor room that makes staying in feel like a night out. The Third Floor is where the guests feel at home. Three bedrooms, including an ensuite dressed in custom wallpaper, designer lighting, custom mirrors, and cabinetry - and a laundry room so beautifully done it makes the chore feel like a pleasure. The Fourth Floor, Yours Completely. Private and Spacious. A corner primary suite bathed in light from multiple exposures, with remote-controlled blinds, dual custom closets, and radiant heated floors. The spa bath delivers an egg-shaped soaking tub framed by city views, a spa shower, a double vanity, a powder room, and a wet bar - everything you could want before you make the final ascent. The Fifth-Floor Rooftop is where Philadelphia is at Its Absolute Best. A full 360 degrees of skyline, stadium lights, and Fourth of July fireworks at eye level. An outdoor kitchen with BBQ, refrigerator, and sink. A fire pit. An outdoor television. Fully irrigated cedar flower boxes. Your own private garden in the sky. Perfect for a small BBQ or a large cocktail fundraiser. One of a kind and ready for move in now!
8 days
on BarrierFreeHome.com
8
views
0
saves
Property Details
HOME DETAILS
5 Beds
6 Baths
4,687 Sqft
Built in 2023
0 Acres
5 Stories
EXTERIOR
Driveway, Garage - Attached
Siding: Advanced Framing
INTERIOR
Has Fireplace
FINANCIAL & COMMUNITY
$4,255 / yr property tax
Philadelphia County
PASSYUNK SQUARE Community
See More Details
Location
Mortgage Calculator
Ad Statistics
Ad Number
7721934
Viewed
8 times
Listing Status
Active Under Contract
Added
Jul 09, 2026
Last Refresh
Jul 17, 2026 01:45:17 PM
Listing Information
Data Source
Bright MLS
Source Property ID
PAPH2563094
Listing Agent: Katherine Vail (License #: RS278677) 215-668-4989
Broker: Elfant Wissahickon REALTORS 215-247-3600 Listing Site
Copyright © 2026 Bright MLS. All rights reserved. All information provided by the listing agent/broker is deemed reliable but is not guaranteed and should be independently verified.
Broker: Elfant Wissahickon REALTORS 215-247-3600 Listing Site
Copyright © 2026 Bright MLS. All rights reserved. All information provided by the listing agent/broker is deemed reliable but is not guaranteed and should be independently verified.
Request Information
Start advertising today
Explore options for real estate agents and homeowners advertising on BarrierFreeHome.com
Sell Your Home
Explore Similar Properties