
Ad #6073482
MLS #55413318
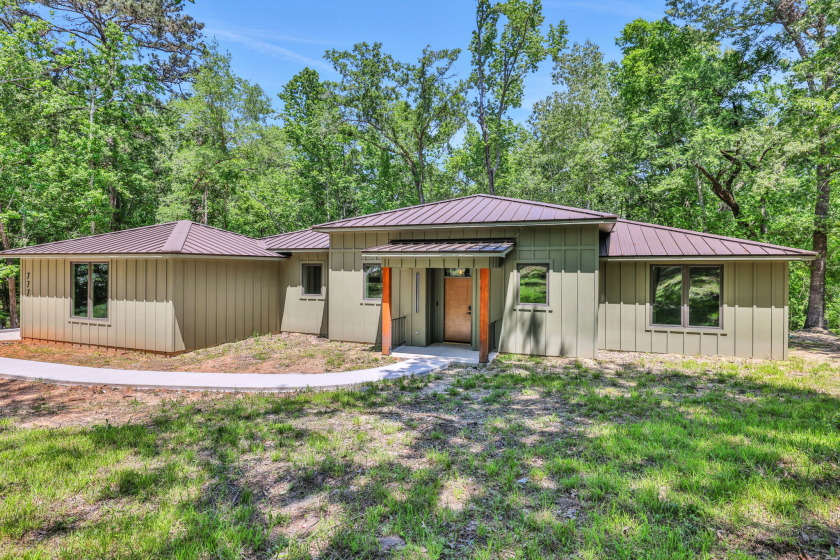
Incredible custom home on 3.7 private, wooded acres SOLD
777 S Cape Royale Drive, Coldspring, TX 77331
$599,000
3Beds
2Baths
1,816Sqft
3.7Acres
About this property
This exceptional 3-bedroom, 2-bath custom home sits on 3.7 private acres in the sought-after Cape Royale community. Designed with Universal Design principles, it offers comfort and accessibility for every stage of life. Step inside to an open-concept layout with luxurious tile flooring that blends living, kitchen and dining spaces seamlessly along with a room for your home office. The kitchen features a large split level island with seating, Bosch/Fisher & Paykel appliances, gas range and a concealed walk-in pantry. The primary suite has built-in closet storage and beautifully appointed en-suite bathroom. The large laundry room with sink adds everyday convenience. The backyard has just been cleared of underbrush, creating more usable space for a patio, garden, or play area, while the screened-in porch and back decks offer serene views. Other standout features include a whole-home generator, propane tank, smart home connections, heated bathroom floor and tankless water heater.
Property Features
3 Beds
2 Baths
1,816 Sqft
Built in 2025
3.7 Acres
1 Story
Cleared/wooded
Attached
Siding: Freestanding
Metal Roof
Yes
Central Heat/AC
San Jacinto County
Cape Royale Community
Additional Photos
Contact Information
Emily Schmitt
Vaughan Real Estate Group - COMPASS
936-653-3860
Location

BarrierFreeHome.com
Printed Aug 30, 2026
Photo Gallery
Welcome to 777 S Cape Royale Dr!
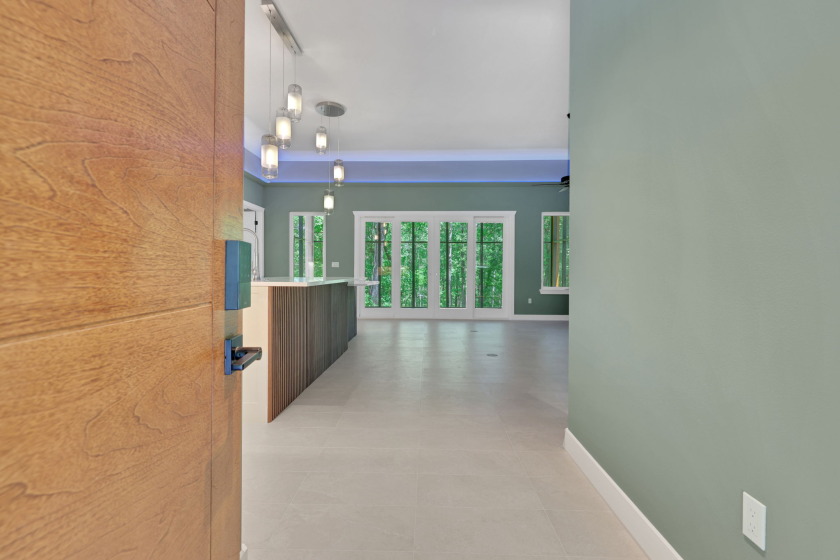
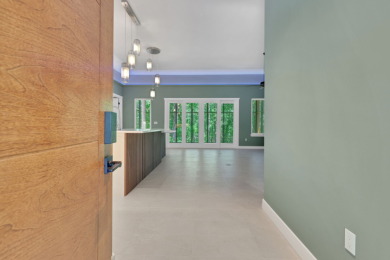
Come on in!

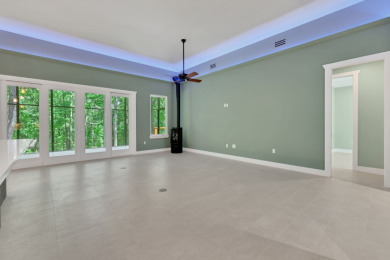
Tucked in the corner is a freestanding fireplace.
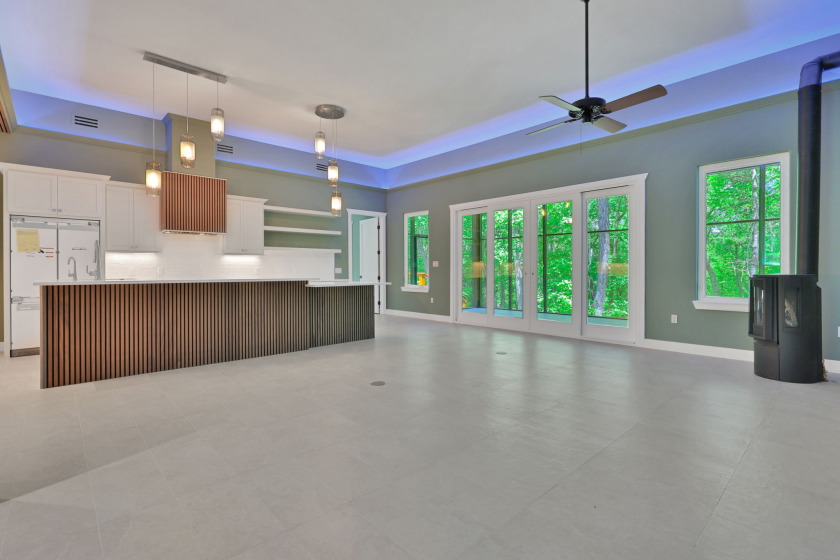
Sliding glass doors off of the main living area lead to the screened in porch.
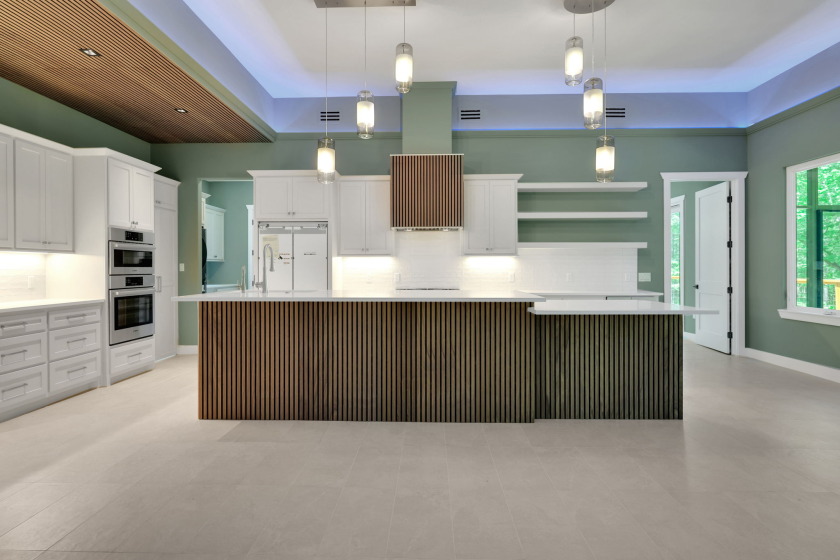
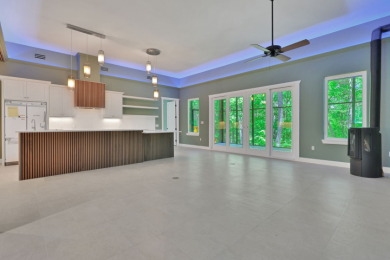
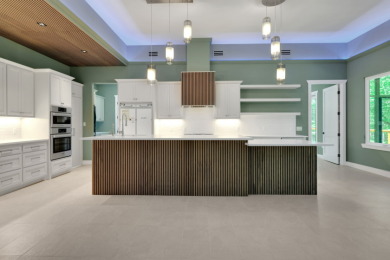
Vertical Wood Slats on the island and vent hood add warmth and a modern flare to this kitchen.
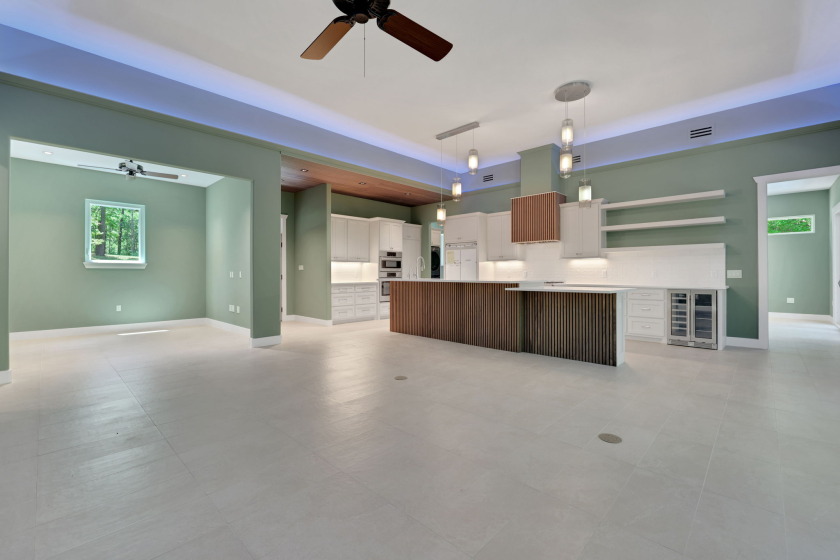
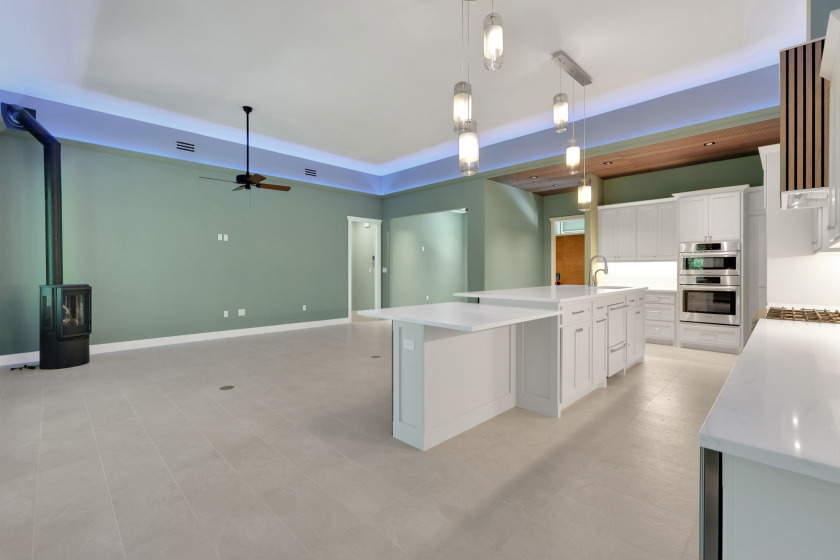
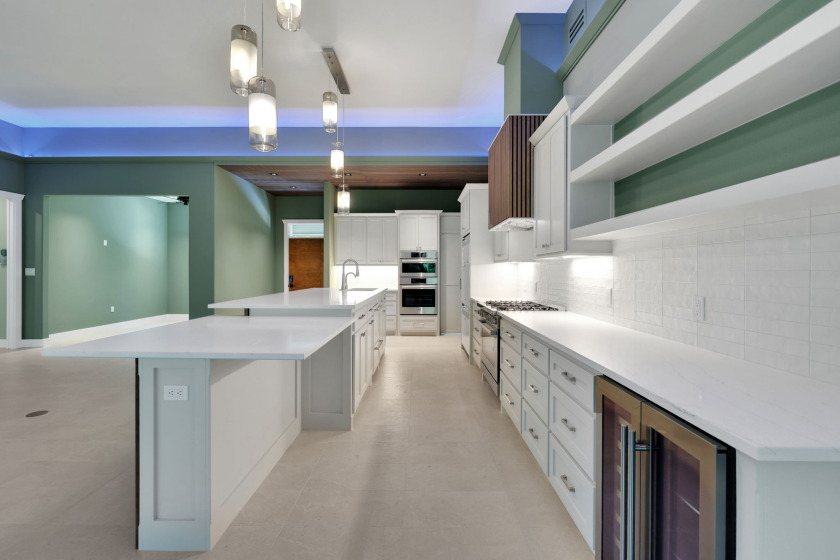
A wine fridge and a dual-height island are included in this contemporary-modern kitchen.
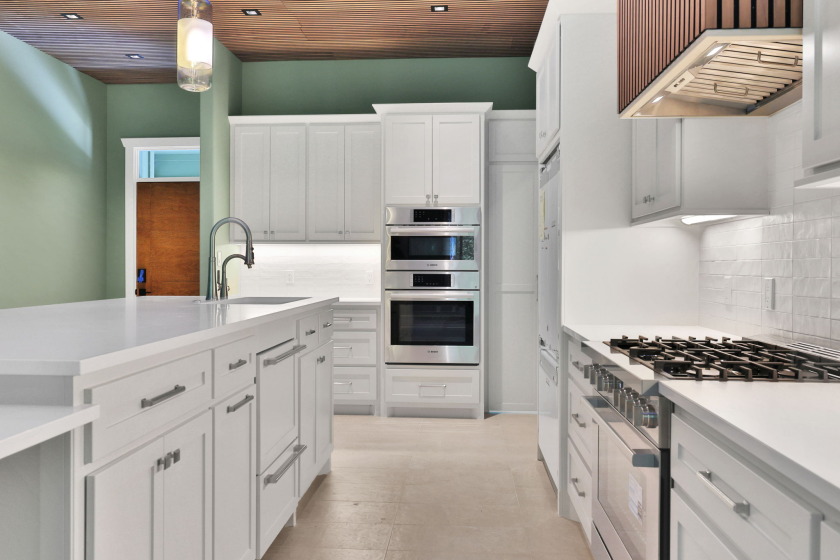
Kitchen features a large island, high-end appliances, custom cabinetry, & a concealed walk-in pantry

Formal Dining or Office Space
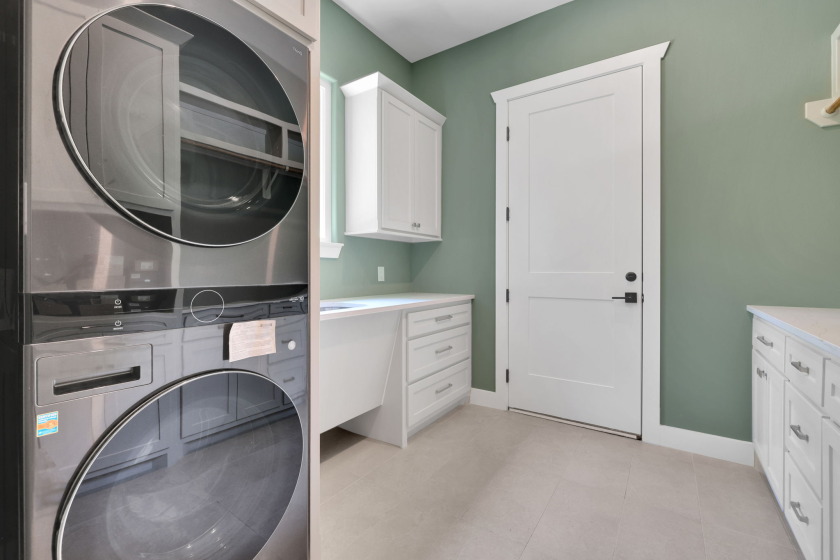
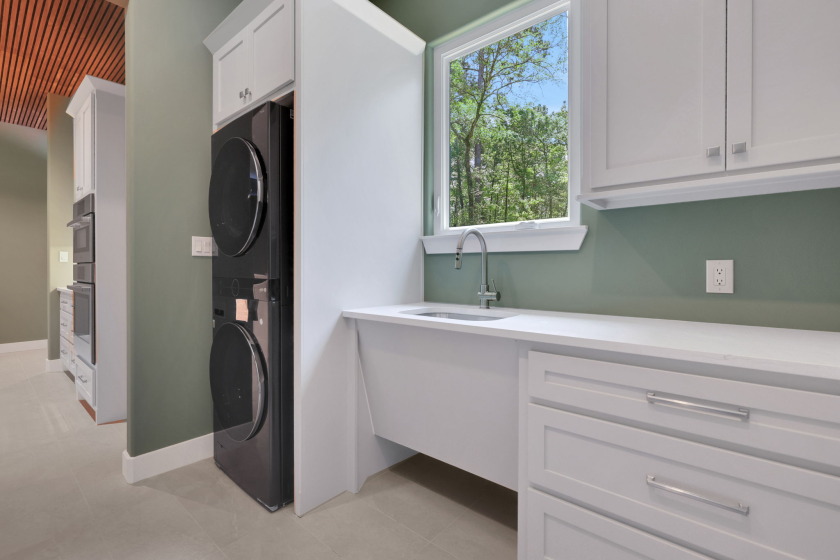
Utility room is located off of the main living/kitchen area and leads out into the garage.

Custom built-ins replace closet in primary bedroom for sleek, spacious storage.

Primary bedroom is located off of the main living area.
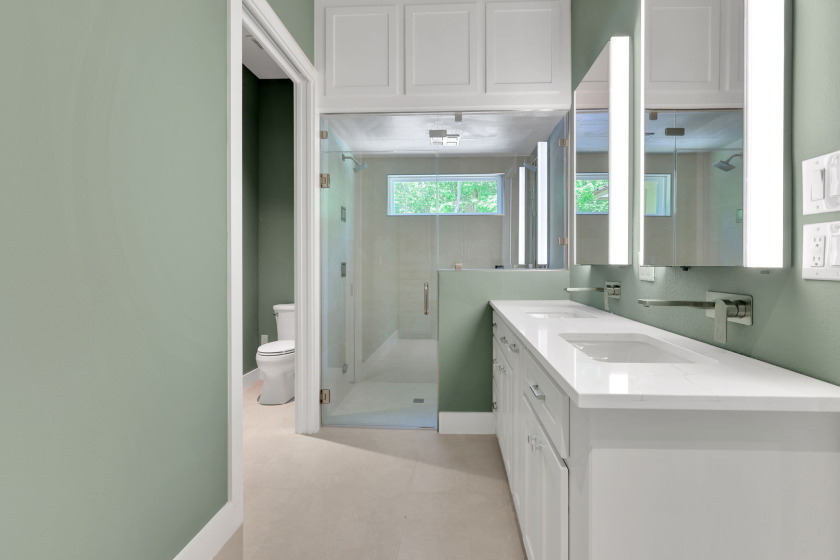
Primary bath features double sinks, walk-in shower, storage & heated floors!
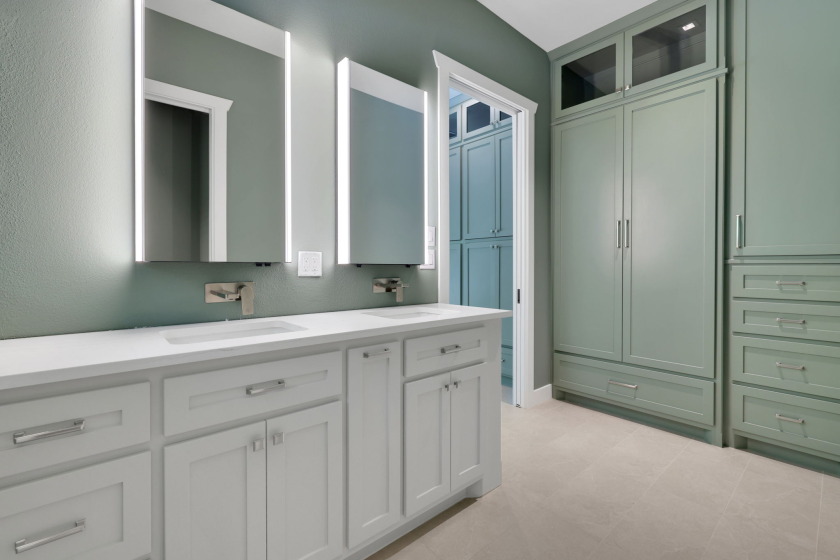
No shortage of storage in this home-every room is thoughtfully designed to keep you organized!
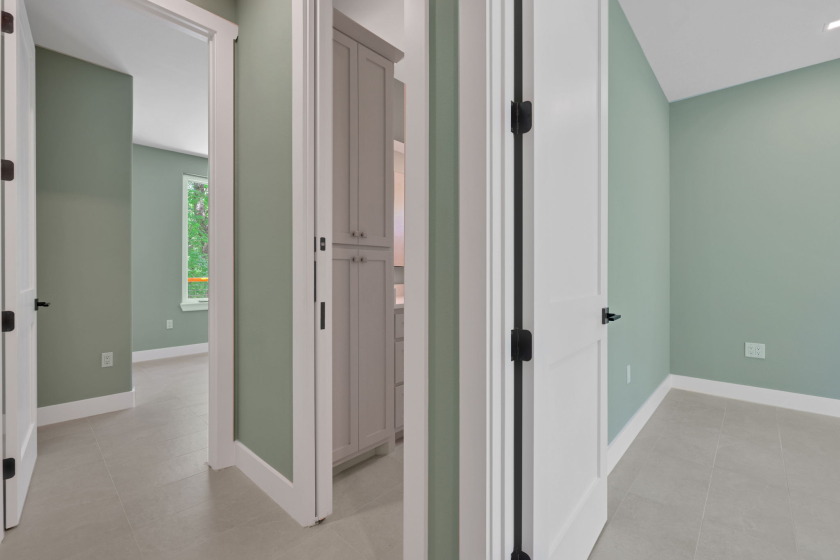
Two guest bedrooms with a bathroom between.
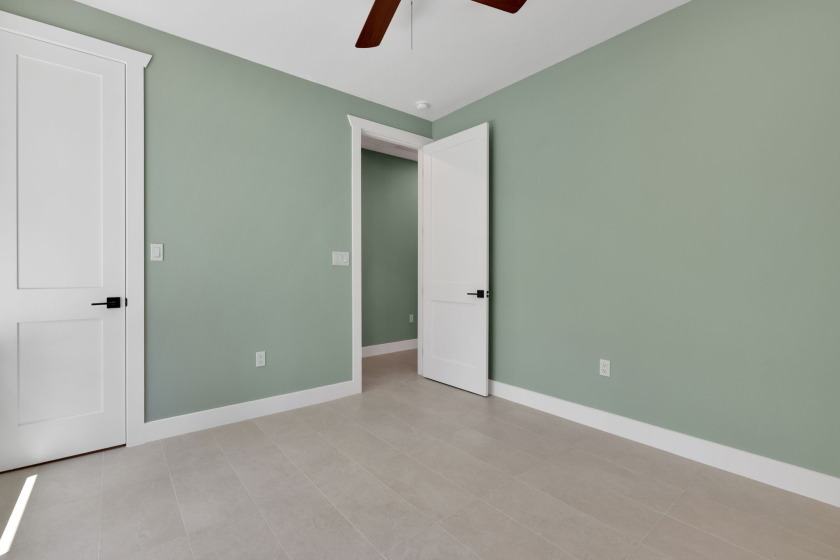
Guest Bedroom
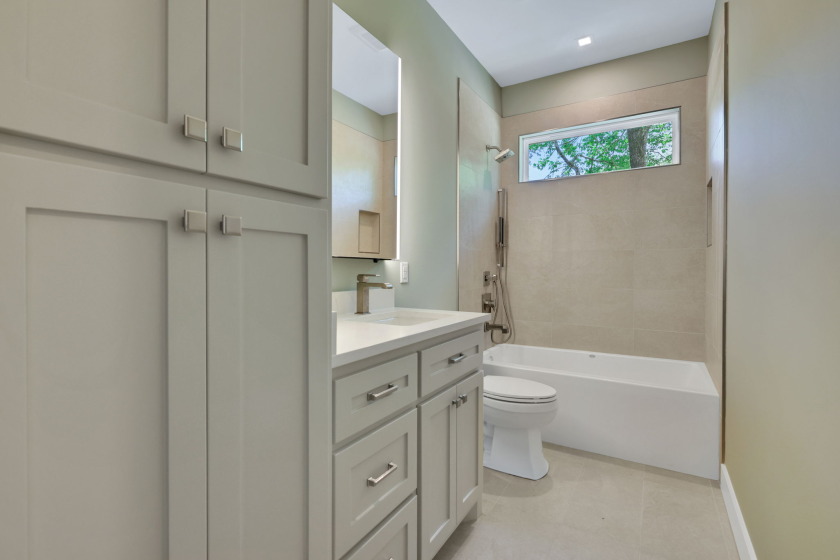
Guest Bathroom
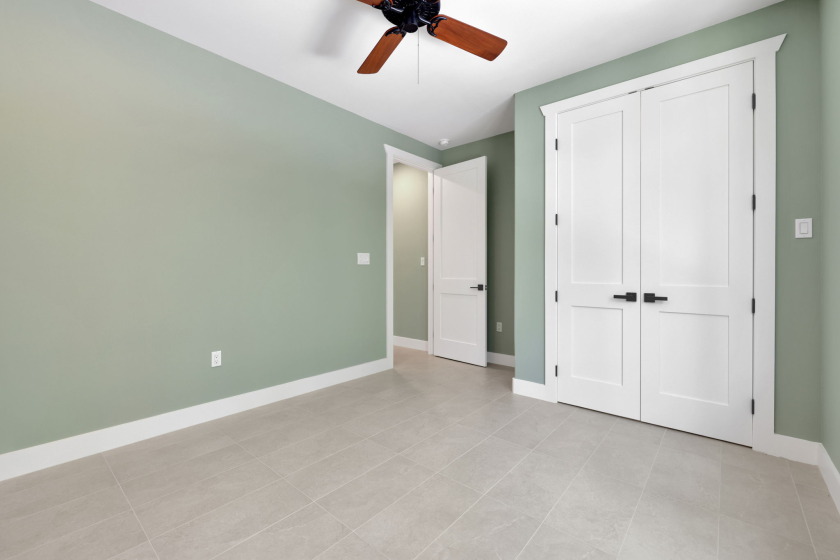
Guest Bedroom
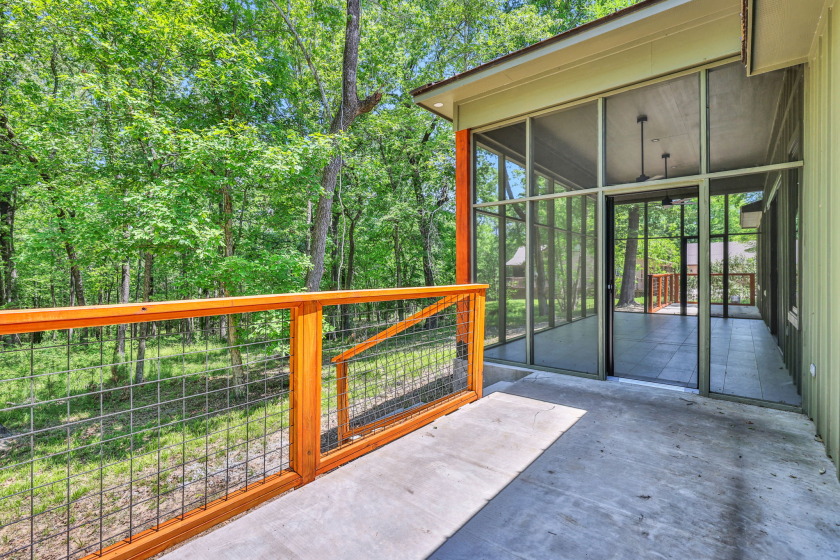
Patio outside of the primary bedroom looking onto the screened in porch

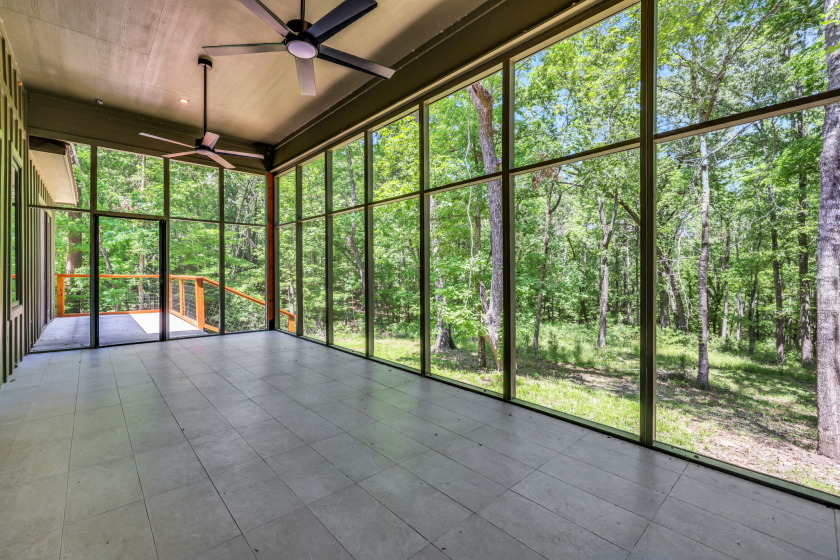
Imagine that outdoor furniture you've been eyeing on this screened in porch!

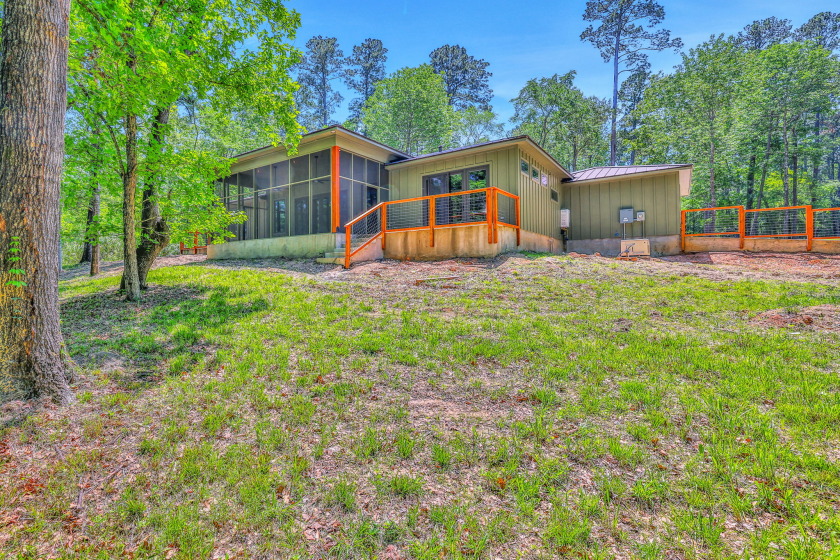
What a beautiful home!
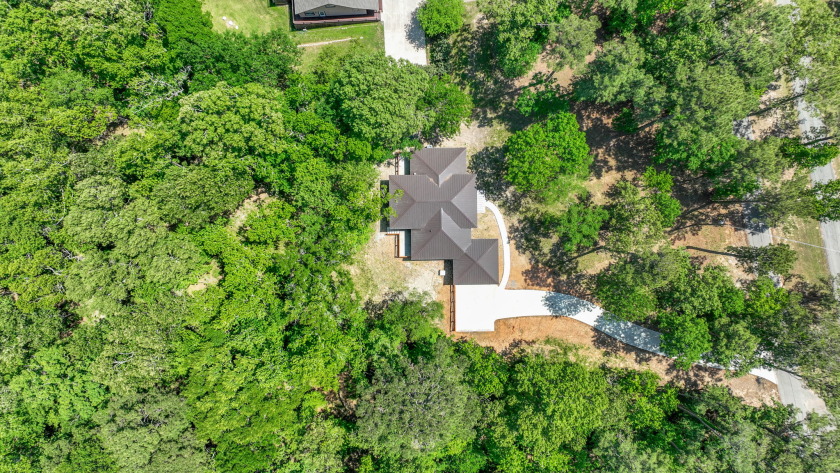
Long Driveway leading up to your newly built custom home!
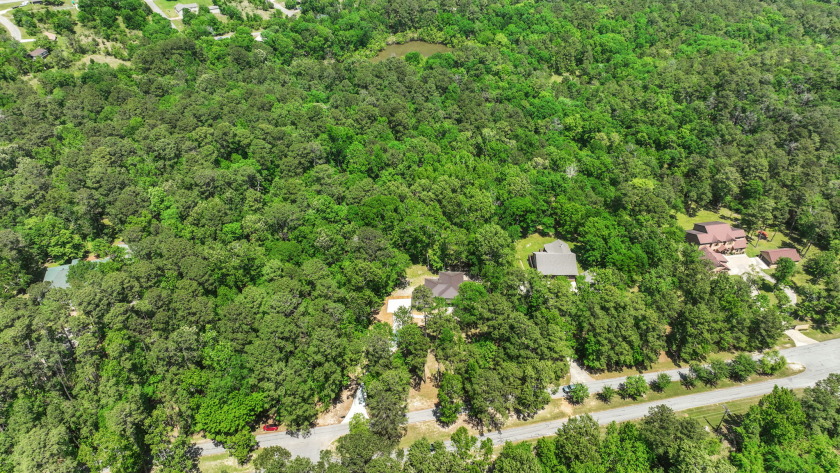
Surrounded by trees, you've got your own private sanctuary!

Lake Livingston

3.7 acres is RARE in Cape Royale!
$599,000
3
Beds
2
Baths
1,816
Sqft
777 S Cape Royale Drive, Coldspring, TX 77331
By contacting this agent you agree to these Terms and Conditions.
Welcome to 777 S Cape Royale Dr!
MLS# 55413318
$599,000
777 S Cape Royale Drive, Coldspring, TX 77331
3
Beds
2
Baths
1,816
Sqft
3.7
Acres
$599,000
777 S Cape Royale Drive, Coldspring, TX 77331
3 Beds
2 Baths
1,816 Sqft
3.7 Acres
Incredible custom home on 3.7 private, wooded acres SOLD
This exceptional 3-bedroom, 2-bath custom home sits on 3.7 private acres in the sought-after Cape Royale community. Designed with Universal Design principles, it offers comfort and accessibility for every stage of life. Step inside to an open-concept layout with luxurious tile flooring that blends living, kitchen and dining spaces seamlessly along with a room for your home office. The kitchen features a large split level island with seating, Bosch/Fisher & Paykel appliances, gas range and a concealed walk-in pantry. The primary suite has built-in closet storage and beautifully appointed en-suite bathroom. The large laundry room with sink adds everyday convenience. The backyard has just been cleared of underbrush, creating more usable space for a patio, garden, or play area, while the screened-in porch and back decks offer serene views. Other standout features include a whole-home generator, propane tank, smart home connections, heated bathroom floor and tankless water heater.
290 days
on BarrierFreeHome.com
473
views
0
saves
Contact Information
Please say you found it on BarrierFreeHome.com!
Property Details
HOME DETAILS
3 Beds
2 Baths
1,816 Sqft
Built in 2025
3.7 Acres
1 Story
EXTERIOR
Cleared/wooded
Attached
Siding: Freestanding
Metal Roof
INTERIOR
Yes
Central Heat/AC
FINANCIAL & COMMUNITY
San Jacinto County
Cape Royale Community
See More Details
Location

Mortgage Calculator
Ad Statistics
Ad Number
6073482
Viewed
473 times
Added
Nov 12, 2025
Updated on
Jul 16, 2026
Listing Information
Data Source
Direct
Source Property ID
6073482
All information provided is deemed reliable but is not guaranteed and should be independently verified.
Request Information
Start advertising today
Explore options for real estate agents and homeowners advertising on BarrierFreeHome.com
Sell Your Home
Explore Similar Properties
No similar properties found.