Buy
  • Alabama Alaska Arizona Arkansas California Colorado Connecticut Delaware Florida Georgia Hawaii Idaho Illinois Indiana Iowa Kansas Kentucky Louisiana Maine Maryland Massachusetts Michigan Minnesota Mississippi Missouri Montana Nebraska Nevada New Hampshire New Jersey New Mexico New York North Carolina North Dakota Ohio Oklahoma Oregon Pennsylvania Rhode Island South Carolina South Dakota Tennessee Texas Utah Vermont Virginia Washington West Virginia Wisconsin Wyoming
    Canada Listings (165)
    Mexico Listings (15)
    Advanced Search
Sell Find an Agent
BarrierFreeHome.com BarrierFreeHome.com
My Account
  • Login
  • Manage My Real Estate Ads
  • Manage My Search Profile / Auto Notify
  • My Account Info
  • Manage My Favorites
Advertise Join
  • Buy
  • Sell
  • Find an Agent
  • My Account
    • Login
    • Manage My Real Estate Ads
    • Manage My Search Profile / Auto Notify
    • My Account Info
    • Manage My Favorites
  • Advertise
  • Join
Back to Search Back to Listing BarrierFreeHome.com logo
Share
BarrierFreeHome.com logo
Ad #6344563
MLS #260012025
Listing photo

For a life that spans dreams, generations, and luxury, 792 Aspen

792 Aspen Trl, Reno, NV 89519
$7,900,000
7Beds
8Baths
8,259Sqft
1.28Acres

About this property

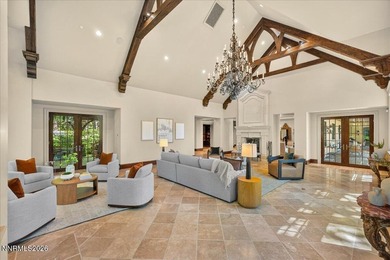
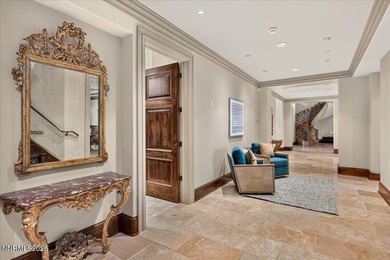
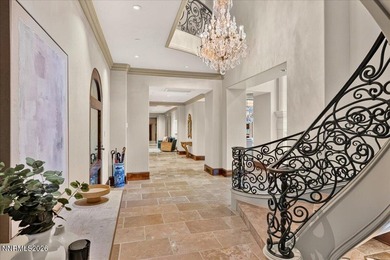
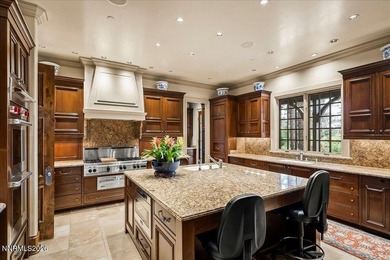
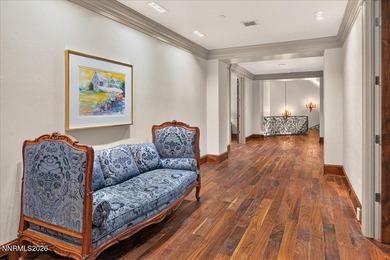
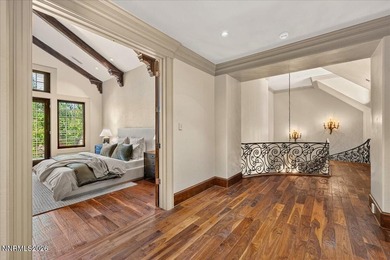
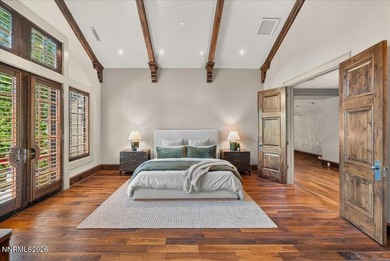
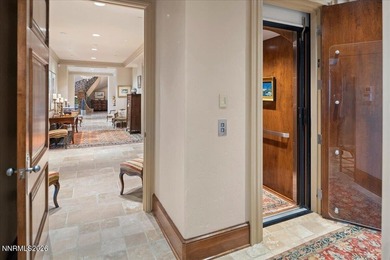
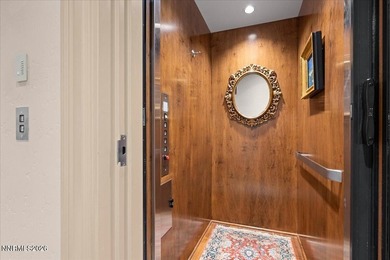
For a life that spans dreams, generations, and luxury, 792 Aspen Trail is a property that's already thought through every detail. Set on a gated 2.73-acre estate (comprising two parcels) in Juniper Ridge, this 8,259 sq ft, 7-bed, 7-bath custom home offers space to spread out without feeling isolated. Work, wellness, hobbies, horses, recreation, entertaining, and quiet moments all have a place here. Throughout, exceptional millwork, built-in cabinetry, and thoughtful technology and systems showcase the home's craftsmanship, character, and care. Elevated above the city, with mountain and downtown views, the estate is private yet minutes from Reno's commercial center. The remarkable thing is how little you may want to leave the extraordinary lifestyle the home offers. Start the morning with coffee without ever leaving the newly renovated primary wing's bedroom. Then head to the private gym for a workout, shoot some hoops, or take a dip in the heated pool or hot tub, which is just steps from the primary wing's spa-like bathroom. Spend an afternoon on a project in the woodshop or at the built-in desks beside the fireplace in the primary wing. Or, get outside and watch the kids disappear into the treehouses and down the zip line, which connects to the on-property barn. Walk the horses to a nearby trail for a ride, cast a line into the stocked pond, or tend the cultivated raised garden beds. In the evening, have a drink from the glass-walled, temperature- and humidity-controlled wine room, then dine alfresco in the covered outdoor living area by the pool. Round off the night with a movie or a game in the upstairs bonus room. It's a home designed to be lived in, fully. MADE TO GATHER: A stacked-stone gas fireplace with walnut built-ins anchors the living room. The curved-glass wine room below a wrought-iron-decorated overlook has a copper ceiling and a wet bar. The kitchen offers a 48-inch Wolf dual-fuel range, two sinks, a walk-in pantry, granite counters, and a breakfast nook overlooking gardens. The outdoor living area features a gas fireplace, Bromic heaters, Eclipse shades, and a built-in Wolf grill and Big Green Egg for year-round entertaining. Nearby, the heated pool and spa have motorized covers. SPACE FOR EVERYONE AND EVERYTHING: The main staircase leads to three en suite bedrooms with built-in cabinets and storage. An additional ground-floor suite offers ample living space for multiple generations and guests. In a separate wing, accessible by a curved staircase or elevator, is the theater and game room with a wet bar, beverage fridge, dartboard, and Fort Knox safe, connected to a mirrored gym with its own bath. The staircase and elevator also link to the four-car garage with EV charging and another suite above the woodshop. A RETREAT OF ITS OWN: The primary wing offers a private, all-inclusive space. The bedroom, accessed from a pocket door in the wing's vaulted sitting room, features a coffered ceiling, custom walnut furniture and storage, a second fireplace, a built-in Miele coffee machine, mini refrigerator, and wet bar. The primary bath's steam shower, heated towel bars, and freestanding soaking tub, which overlooks the outdoor pool and spa, feel serenely luxurious. The large walk-in closet has glass-front wardrobes, extensive organization and hanging systems, an island, and a window seat. 2.73 ACRES DESIGNED TO BE LIVED IN: Outside, a stocked pond with a fountain and automatic feeder sits on one side of the lawn, while raised garden beds, two treehouses, a zip line, and a basketball court sit on the other. The barn includes two stalls, an office, a bathroom, and infrastructure for horses or additional storage. The property is holiday-ready, with a full winter lights and decor display included and ready for professional installation. Advanced tech includes security, motorized window coverings, multi-room audio, mounted TVs, a central vacuum, and a backup generator to ensure power during outages.

Property Features

7 Beds
8 Baths
8,259 Sqft
Built in 2000
1.28 Acres
2 Stories
Open, Garage
Siding: Stone Veneer, Stucco
Tile Roof
Has Swimming Pool
Has Fireplace
Forced Air, Natural Gas, Ductless (Heating)
$23,092 / yr property tax
Washoe County
Juniper Ridge 5 Community

Additional Photos

Additional listing photo 1
Additional listing photo 2
Additional listing photo 3
Additional listing photo 4

Contact Information

Beau Keenan

Dickson Realty Inc

775-338-3388

Location

Map
Listing Agent: Beau Keenan (License #: BS.144713) 775-338-3388
Broker: Dickson Realty Inc 775-746-7000 Listing Site
Copyright © 2026 Northern Nevada Regional MLS, Inc. All rights reserved. All information provided by the listing agent/broker is deemed reliable but is not guaranteed and should be independently verified.
BarrierFreeHome.com
Printed Sep 20, 2026

Photo Gallery

For a life that spans dreams, generations, and luxury, 792 Aspen - photo 1
For a life that spans dreams, generations, and luxury, 792 Aspen - photo 2
For a life that spans dreams, generations, and luxury, 792 Aspen - photo 3
For a life that spans dreams, generations, and luxury, 792 Aspen - photo 4
For a life that spans dreams, generations, and luxury, 792 Aspen - photo 5
For a life that spans dreams, generations, and luxury, 792 Aspen - photo 6
For a life that spans dreams, generations, and luxury, 792 Aspen - photo 7
For a life that spans dreams, generations, and luxury, 792 Aspen - photo 8
For a life that spans dreams, generations, and luxury, 792 Aspen - photo 9
For a life that spans dreams, generations, and luxury, 792 Aspen - photo 10
For a life that spans dreams, generations, and luxury, 792 Aspen - photo 11
For a life that spans dreams, generations, and luxury, 792 Aspen - photo 12
For a life that spans dreams, generations, and luxury, 792 Aspen - photo 13
For a life that spans dreams, generations, and luxury, 792 Aspen - photo 14
For a life that spans dreams, generations, and luxury, 792 Aspen - photo 15
For a life that spans dreams, generations, and luxury, 792 Aspen - photo 16
For a life that spans dreams, generations, and luxury, 792 Aspen - photo 17
For a life that spans dreams, generations, and luxury, 792 Aspen - photo 18
For a life that spans dreams, generations, and luxury, 792 Aspen - photo 19
For a life that spans dreams, generations, and luxury, 792 Aspen - photo 20
For a life that spans dreams, generations, and luxury, 792 Aspen - photo 21
For a life that spans dreams, generations, and luxury, 792 Aspen - photo 22
For a life that spans dreams, generations, and luxury, 792 Aspen - photo 23
For a life that spans dreams, generations, and luxury, 792 Aspen - photo 24
For a life that spans dreams, generations, and luxury, 792 Aspen - photo 25
For a life that spans dreams, generations, and luxury, 792 Aspen - photo 26
For a life that spans dreams, generations, and luxury, 792 Aspen - photo 27
For a life that spans dreams, generations, and luxury, 792 Aspen - photo 28
For a life that spans dreams, generations, and luxury, 792 Aspen - photo 29
For a life that spans dreams, generations, and luxury, 792 Aspen - photo 30
For a life that spans dreams, generations, and luxury, 792 Aspen - photo 31
For a life that spans dreams, generations, and luxury, 792 Aspen - photo 32
For a life that spans dreams, generations, and luxury, 792 Aspen - photo 33
For a life that spans dreams, generations, and luxury, 792 Aspen - photo 34
For a life that spans dreams, generations, and luxury, 792 Aspen - photo 35
For a life that spans dreams, generations, and luxury, 792 Aspen - photo 36
For a life that spans dreams, generations, and luxury, 792 Aspen - photo 37
For a life that spans dreams, generations, and luxury, 792 Aspen - photo 38
For a life that spans dreams, generations, and luxury, 792 Aspen - photo 39
For a life that spans dreams, generations, and luxury, 792 Aspen - photo 40
For a life that spans dreams, generations, and luxury, 792 Aspen - photo 41
For a life that spans dreams, generations, and luxury, 792 Aspen - photo 42
For a life that spans dreams, generations, and luxury, 792 Aspen - photo 43
For a life that spans dreams, generations, and luxury, 792 Aspen - photo 44
For a life that spans dreams, generations, and luxury, 792 Aspen - photo 45
For a life that spans dreams, generations, and luxury, 792 Aspen - photo 46
For a life that spans dreams, generations, and luxury, 792 Aspen - photo 47
For a life that spans dreams, generations, and luxury, 792 Aspen - photo 48
For a life that spans dreams, generations, and luxury, 792 Aspen - photo 49
For a life that spans dreams, generations, and luxury, 792 Aspen - photo 50

$7,900,000

7
Beds
8
Baths
8,259
Sqft

792 Aspen Trl, Reno, NV 89519

By contacting this agent you agree to these Terms and Conditions.
Home Nevada Reno
For a life that spans dreams, generations, and luxury, 792 Aspen - photo 1
For a life that spans dreams, generations, and luxury, 792 Aspen - photo 2
For a life that spans dreams, generations, and luxury, 792 Aspen - photo 3
For a life that spans dreams, generations, and luxury, 792 Aspen - photo 4
For a life that spans dreams, generations, and luxury, 792 Aspen - photo 5
MLS# 260012025
Home For Sale
$7,900,000

792 Aspen Trl, Reno, NV 89519

7
Beds
8
Baths
8,259
Sqft
1.28
Acres
$7,900,000

792 Aspen Trl, Reno, NV 89519

7 Beds
8 Baths
8,259 Sqft
1.28 Acres
Accessibility Features
Accessible Elevator Installed

For a life that spans dreams, generations, and luxury, 792 Aspen

For a life that spans dreams, generations, and luxury, 792 Aspen Trail is a property that's already thought through every detail. Set on a gated 2.73-acre estate (comprising two parcels) in Juniper Ridge, this 8,259 sq ft, 7-bed, 7-bath custom home offers space to spread out without feeling isolated. Work, wellness, hobbies, horses, recreation, entertaining, and quiet moments all have a place here. Throughout, exceptional millwork, built-in cabinetry, and thoughtful technology and systems showcase the home's craftsmanship, character, and care. Elevated above the city, with mountain and downtown views, the estate is private yet minutes from Reno's commercial center. The remarkable thing is how little you may want to leave the extraordinary lifestyle the home offers. Start the morning with coffee without ever leaving the newly renovated primary wing's bedroom. Then head to the private gym for a workout, shoot some hoops, or take a dip in the heated pool or hot tub, which is just steps from the primary wing's spa-like bathroom. Spend an afternoon on a project in the woodshop or at the built-in desks beside the fireplace in the primary wing. Or, get outside and watch the kids disappear into the treehouses and down the zip line, which connects to the on-property barn. Walk the horses to a nearby trail for a ride, cast a line into the stocked pond, or tend the cultivated raised garden beds. In the evening, have a drink from the glass-walled, temperature- and humidity-controlled wine room, then dine alfresco in the covered outdoor living area by the pool. Round off the night with a movie or a game in the upstairs bonus room. It's a home designed to be lived in, fully. MADE TO GATHER: A stacked-stone gas fireplace with walnut built-ins anchors the living room. The curved-glass wine room below a wrought-iron-decorated overlook has a copper ceiling and a wet bar. The kitchen offers a 48-inch Wolf dual-fuel range, two sinks, a walk-in pantry, granite counters, and a breakfast nook overlooking gardens. The outdoor living area features a gas fireplace, Bromic heaters, Eclipse shades, and a built-in Wolf grill and Big Green Egg for year-round entertaining. Nearby, the heated pool and spa have motorized covers. SPACE FOR EVERYONE AND EVERYTHING: The main staircase leads to three en suite bedrooms with built-in cabinets and storage. An additional ground-floor suite offers ample living space for multiple generations and guests. In a separate wing, accessible by a curved staircase or elevator, is the theater and game room with a wet bar, beverage fridge, dartboard, and Fort Knox safe, connected to a mirrored gym with its own bath. The staircase and elevator also link to the four-car garage with EV charging and another suite above the woodshop. A RETREAT OF ITS OWN: The primary wing offers a private, all-inclusive space. The bedroom, accessed from a pocket door in the wing's vaulted sitting room, features a coffered ceiling, custom walnut furniture and storage, a second fireplace, a built-in Miele coffee machine, mini refrigerator, and wet bar. The primary bath's steam shower, heated towel bars, and freestanding soaking tub, which overlooks the outdoor pool and spa, feel serenely luxurious. The large walk-in closet has glass-front wardrobes, extensive organization and hanging systems, an island, and a window seat. 2.73 ACRES DESIGNED TO BE LIVED IN: Outside, a stocked pond with a fountain and automatic feeder sits on one side of the lawn, while raised garden beds, two treehouses, a zip line, and a basketball court sit on the other. The barn includes two stalls, an office, a bathroom, and infrastructure for horses or additional storage. The property is holiday-ready, with a full winter lights and decor display included and ready for professional installation. Advanced tech includes security, motorized window coverings, multi-room audio, mounted TVs, a central vacuum, and a backup generator to ensure power during outages.
3 days
on BarrierFreeHome.com
8
views
0
saves

Property Details

HOME DETAILS

7 Beds
8 Baths
8,259 Sqft
Built in 2000
1.28 Acres
2 Stories

EXTERIOR

Open, Garage
Siding: Stone Veneer, Stucco
Tile Roof
Has Swimming Pool

INTERIOR

Has Fireplace
Forced Air, Natural Gas, Ductless (Heating)

FINANCIAL & COMMUNITY

$23,092 / yr property tax
Washoe County
Juniper Ridge 5 Community
See More Details

Location

Map
Open in Google Maps

Mortgage Calculator

Ad Statistics

Ad Number
6344563
Viewed
8 times
Listing Status
Active
Added
Sep 17, 2026
Last Refreshed
Sep 20, 2026 08:00:19 PM

Listing Information

Data Source
Northern Nevada Regional MLS, Inc.
Source Property ID
260012025
Listing Agent: Beau Keenan (License #: BS.144713) 775-338-3388
Broker: Dickson Realty Inc 775-746-7000 Listing Site
Copyright © 2026 Northern Nevada Regional MLS, Inc. All rights reserved. All information provided by the listing agent/broker is deemed reliable but is not guaranteed and should be independently verified.

Request Information

By proceeding, you authorize Dream Home Network Inc., its service providers (including real estate professionals such as Brokers, Listing Agents, Buyers Agents, and local referral partners), its affiliates, and other real estate professionals that may not be associated with Dream Home Network, to contact you using the contact details you provided, via email, phone call, and text (SMS), including using automated dialing technology and prerecorded and artificial voice, for marketing or advertising purposes, including contacting you about your inquiry and other home-related matters. You understand that your consent to the foregoing is not a condition of any purchase. Message and data rates may apply. This consent applies even if you are on a corporate, state or national Do Not Call list. Dream Home Network Inc. may share information about your recent and future site activity with its affiliates and service providers (including real estate professionals such as Brokers, Listing Agents, Buyers Agents, and local referral partners) to help them better understand what you are looking for in a property. To opt-out at any time you can reply "STOP" or contact Dream Home Network Inc. at csv@dreamhomenetwork.com.

Start advertising today

Explore options for real estate agents and homeowners advertising on BarrierFreeHome.com
Sell Your Home

Explore Similar Properties

For Sale
The epitome of refined luxury in Montreux! This stunning French - photo 1
The epitome of refined luxury in Montreux! This stunning French - photo 2
The epitome of refined luxury in Montreux! This stunning French - photo 3
The epitome of refined luxury in Montreux! This stunning French - photo 4
The epitome of refined luxury in Montreux! This stunning French - photo 5
The epitome of refined luxury in Montreux! This stunning French - photo 6
The epitome of refined luxury in Montreux! This stunning French - photo 7
The epitome of refined luxury in Montreux! This stunning French - photo 8
The epitome of refined luxury in Montreux! This stunning French - photo 9
The epitome of refined luxury in Montreux! This stunning French - photo 10
The epitome of refined luxury in Montreux! This stunning French - photo 11
The epitome of refined luxury in Montreux! This stunning French - photo 12
The epitome of refined luxury in Montreux! This stunning French - photo 13
The epitome of refined luxury in Montreux! This stunning French - photo 14
The epitome of refined luxury in Montreux! This stunning French - photo 15
The epitome of refined luxury in Montreux! This stunning French - photo 16
The epitome of refined luxury in Montreux! This stunning French - photo 17
The epitome of refined luxury in Montreux! This stunning French - photo 18
The epitome of refined luxury in Montreux! This stunning French - photo 19
The epitome of refined luxury in Montreux! This stunning French - photo 20
The epitome of refined luxury in Montreux! This stunning French - photo 21
The epitome of refined luxury in Montreux! This stunning French - photo 22
The epitome of refined luxury in Montreux! This stunning French - photo 23
The epitome of refined luxury in Montreux! This stunning French - photo 24
The epitome of refined luxury in Montreux! This stunning French - photo 25
The epitome of refined luxury in Montreux! This stunning French - photo 26
The epitome of refined luxury in Montreux! This stunning French - photo 27
The epitome of refined luxury in Montreux! This stunning French - photo 28
The epitome of refined luxury in Montreux! This stunning French - photo 29
The epitome of refined luxury in Montreux! This stunning French - photo 30
The epitome of refined luxury in Montreux! This stunning French - photo 31
The epitome of refined luxury in Montreux! This stunning French - photo 32
The epitome of refined luxury in Montreux! This stunning French - photo 33
The epitome of refined luxury in Montreux! This stunning French - photo 34
The epitome of refined luxury in Montreux! This stunning French - photo 35
The epitome of refined luxury in Montreux! This stunning French - photo 36
The epitome of refined luxury in Montreux! This stunning French - photo 37
The epitome of refined luxury in Montreux! This stunning French - photo 38
The epitome of refined luxury in Montreux! This stunning French - photo 39
The epitome of refined luxury in Montreux! This stunning French - photo 40
The epitome of refined luxury in Montreux! This stunning French - photo 41
The epitome of refined luxury in Montreux! This stunning French - photo 42
The epitome of refined luxury in Montreux! This stunning French - photo 43
The epitome of refined luxury in Montreux! This stunning French - photo 44
The epitome of refined luxury in Montreux! This stunning French - photo 45
The epitome of refined luxury in Montreux! This stunning French - photo 46
The epitome of refined luxury in Montreux! This stunning French - photo 47
The epitome of refined luxury in Montreux! This stunning French - photo 48
The epitome of refined luxury in Montreux! This stunning French - photo 49
The epitome of refined luxury in Montreux! This stunning French - photo 50

$7,350,000

6 Beds | 6.0 Baths | 9,691 Sqft

6025 Lake Geneva Dr, Reno, NV 89511

The epitome of refined luxury in Montreux! This stunning French

Added: 04/01/2026 • Updated: 09/12/2026
View More in Reno View More in Reno
SEARCH STATES
Alabama Alaska Arizona Arkansas California Colorado Connecticut Delaware Florida Georgia Hawaii Idaho Illinois Indiana Iowa Kansas Kentucky Louisiana Maine Maryland Massachusetts Michigan Minnesota Mississippi Missouri Montana Nebraska Nevada New Hampshire New Jersey New Mexico New York North Carolina North Dakota Ohio Oklahoma Oregon Pennsylvania Rhode Island South Carolina South Dakota Tennessee Texas Utah Vermont Virginia Washington West Virginia Wisconsin Wyoming
SERVICES
Buy Buy Advertise
COMPANY
Testimonials About Us Office Locations
SUPPORT
Help Contact Us
ADDITIONAL MARKETS
LakeHouse.com MountainHomes.com BeachHouse.com GolfHomes.com
SUBSCRIBE
Receive notifications for new listings
Subscribe
Facebook YouTube

Dream Home Network Inc.

is committed to ensuring digital accessibility and property listings for individuals with disabilities. All information provided is deemed reliable but is not guaranteed and should be independently verified. We are continuously working to improve the accessibility of our web experience for everyone, and we welcome feedback and accommodation requests. If you wish to report an issue or seek an accommodation, please let us know.

Dream Home Network Inc. Sells leads to DHN Realty Inc. who holds real estate brokerage licenses in Alabama. Listing agents will be sent notification copy of leads on their listings where Dream Home Network Inc. is provided listings via our Feed Provider as required.

© 1997 - 2026 Wheelchair-accessible Housing & Universal Design Homes at Barrier Free Home
Part of Dream Home Network, Inc.
Last updated on 2026.09.20
Terms & Policy

Search Filters
Price
-
0
$100,000
$100,000+
$200,000
$200,000+
$300,000
$300,000+
$400,000
$400,000+
$500,000
$500,000+
$600,000
$600,000+
$700,000
$700,000+
$800,000
$800,000+
$900,000
Any Price
Any Price
Beds & Baths
-
-
Property Type
Sale Status
More Filters
-
-
-
-
Advanced Search

Reno

Read more
Sort By:
  • Featured
  • Newest
  • Price - Low To High
  • Price - High To Low
  • Sqft - Low To High
  • Sqft - High To Low

Reno Real Estate Agent Info

About Reno

Click to activate
Request Information
By proceeding you authorize Dream Home Network Inc., its service providers (including real estate professionals such as Brokers, Listing Agents, Buyers Agents, and local referral partners), and its affiliates, to contact me using the contact details you provided, via phone call or text (SMS) using automated dialing technology for marketing or advertising purposes, including contacting me about my inquiry and other home-related matters. Not a condition for purchase. Message and data rates may apply.
This consent applies even if you are on a corporate, state or national Do Not Call list. Dream Home Network Inc. may share information about your recent and future site activity with its affiliates and service providers (including real estate professionals such as Brokers, Listing Agents, Buyers Agents, and local referral partners) to help them better understand what I am looking for in a property. To opt-out at any time you can reply "STOP" or contact Dream Home Network Inc. at  csv@dreamhomenetwork.com.
Contact Agent
By contacting this agent you agree to these Terms and Conditions.
Share this Ad
Link copied
Video/Virtual Tour
Loading...
SEARCH STATES
Alabama Alaska Arizona Arkansas California Colorado Connecticut Delaware Florida Georgia Hawaii Idaho Illinois Indiana Iowa Kansas Kentucky Louisiana Maine Maryland Massachusetts Michigan Minnesota Mississippi Missouri Montana Nebraska Nevada New Hampshire New Jersey New Mexico New York North Carolina North Dakota Ohio Oklahoma Oregon Pennsylvania Rhode Island South Carolina South Dakota Tennessee Texas Utah Vermont Virginia Washington West Virginia Wisconsin Wyoming
SERVICES
Buy Buy Advertise
COMPANY
Testimonials About Us Office Locations
SUPPORT
Help Contact Us
ADDITIONAL MARKETS
LakeHouse.com MountainHomes.com BeachHouse.com GolfHomes.com
SUBSCRIBE
Receive notifications for new listings
Subscribe
Facebook YouTube

Dream Home Network Inc.

is committed to ensuring digital accessibility and property listings for individuals with disabilities. All information provided is deemed reliable but is not guaranteed and should be independently verified. We are continuously working to improve the accessibility of our web experience for everyone, and we welcome feedback and accommodation requests. If you wish to report an issue or seek an accommodation, please let us know.

Dream Home Network Inc. Sells leads to DHN Realty Inc. who holds real estate brokerage licenses in Alabama. Listing agents will be sent notification copy of leads on their listings where Dream Home Network Inc. is provided listings via our Feed Provider as required.

© 1997 - 2026 Wheelchair-accessible Housing & Universal Design Homes at Barrier Free Home
Part of Dream Home Network, Inc.
Last updated on 2026.09.20
Terms & Policy