Ad #6940107
MLS #100596413

Experience exceptional coastal living in this thoughtfully
809 S Fifth St, Carolina Beach, NC 28428
$1,145,000
4Beds
4Baths
2,315Sqft
0.06Acres
About this property
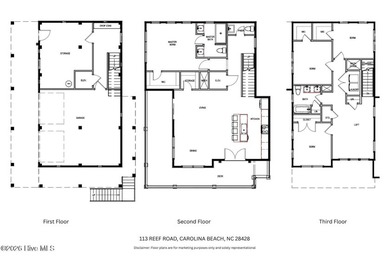
Experience exceptional coastal living in this thoughtfully designed four bedroom, four bath residence just a short walk from the beach. Created by the award winning Sullivan Design Company, whose work has been featured in Southern Living and Coastal Living magazines, every detail of this home reflects timeless architecture, quality craftsmanship, and modern coastal elegance. The open concept floor plan was designed for both everyday living and effortless entertaining. Spacious living areas flow seamlessly into a beautifully appointed kitchen featuring a stylish coffee bar, creating an inviting atmosphere for family and guests alike. The private primary suite is a true retreat, offering a spacious sitting area, an oversized walk in closet, and a luxurious zero entry walk in shower designed for both comfort and accessibility. A second ensuite bedroom with its own kitchenette provides outstanding flexibility for guests, extended family, or multigenerational living. Built with lasting quality in mind, the home features Hardie siding, hurricane rated impact resistant windows, powder coated aluminum railings inside and out, luxury vinyl plank flooring throughout, and an exceptional custom trim package that showcases refined craftsmanship and attention to detail in every room. The beautifully finished interior is complemented by a separate laundry room complete with a new washer and dryer, while an outdoor shower makes rinsing off after a day at the beach both easy and convenient. Thoughtfully engineered for coastal living, the elevated design places the main living area above the flood zone while providing a one car garage and additional off street parking below. With an exceptional location within walking distance of the beach, restaurants, shopping, and island attractions, this home offers the ideal combination of luxury, convenience, and low maintenance coastal living. This is a rare opportunity to own a professionally designed coastal home where timeless architecture, premium finishes, and exceptional craftsmanship come together in one remarkable property.
Property Features
4 Beds
4 Baths
2,315 Sqft
Built in 2027
0.06 Acres
3 Stories
Off Street, Garage
Siding: Fiber Cement, Wood Frame
Metal Roof
Has Fireplace
Electric (Heating), Heat Pump (Heating)
$2,889 / yr property tax
New Hanover County
Not In Subdivision Community
Additional Photos


Contact Information
Glen Mitchell
Barber Realty Group
910-386-7345
Location

Listing Agent: Glen Mitchell (License #: 279380) 910-386-7345
Broker: Barber Realty Group 910-228-7925 Listing Site
Copyright © 2026 Hive MLS. All rights reserved. All information provided by the listing agent/broker is deemed reliable but is not guaranteed and should be independently verified.
Broker: Barber Realty Group 910-228-7925 Listing Site
Copyright © 2026 Hive MLS. All rights reserved. All information provided by the listing agent/broker is deemed reliable but is not guaranteed and should be independently verified.
BarrierFreeHome.com
Printed Oct 22, 2026
Photo Gallery


$1,145,000
4
Beds
4
Baths
2,315
Sqft
809 S Fifth St, Carolina Beach, NC 28428
By contacting this agent you agree to these Terms and Conditions.
MLS# 100596413
$1,145,000
809 S Fifth St, Carolina Beach, NC 28428
4
Beds
4
Baths
2,315
Sqft
0.06
Acres
4 Beds
4 Baths
2,315 Sqft
0.06 Acres
Accessibility Features
Accessible Elevator Installed
Experience exceptional coastal living in this thoughtfully
Experience exceptional coastal living in this thoughtfully designed four bedroom, four bath residence just a short walk from the beach. Created by the award winning Sullivan Design Company, whose work has been featured in Southern Living and Coastal Living magazines, every detail of this home reflects timeless architecture, quality craftsmanship, and modern coastal elegance. The open concept floor plan was designed for both everyday living and effortless entertaining. Spacious living areas flow seamlessly into a beautifully appointed kitchen featuring a stylish coffee bar, creating an inviting atmosphere for family and guests alike. The private primary suite is a true retreat, offering a spacious sitting area, an oversized walk in closet, and a luxurious zero entry walk in shower designed for both comfort and accessibility. A second ensuite bedroom with its own kitchenette provides outstanding flexibility for guests, extended family, or multigenerational living. Built with lasting quality in mind, the home features Hardie siding, hurricane rated impact resistant windows, powder coated aluminum railings inside and out, luxury vinyl plank flooring throughout, and an exceptional custom trim package that showcases refined craftsmanship and attention to detail in every room. The beautifully finished interior is complemented by a separate laundry room complete with a new washer and dryer, while an outdoor shower makes rinsing off after a day at the beach both easy and convenient. Thoughtfully engineered for coastal living, the elevated design places the main living area above the flood zone while providing a one car garage and additional off street parking below. With an exceptional location within walking distance of the beach, restaurants, shopping, and island attractions, this home offers the ideal combination of luxury, convenience, and low maintenance coastal living. This is a rare opportunity to own a professionally designed coastal home where timeless architecture, premium finishes, and exceptional craftsmanship come together in one remarkable property.
69 days
on BarrierFreeHome.com
53
views
0
saves
Property Details
HOME DETAILS
4 Beds
4 Baths
2,315 Sqft
Built in 2027
0.06 Acres
3 Stories
EXTERIOR
Off Street, Garage
Siding: Fiber Cement, Wood Frame
Metal Roof
INTERIOR
Has Fireplace
Electric (Heating), Heat Pump (Heating)
FINANCIAL & COMMUNITY
$2,889 / yr property tax
New Hanover County
Not In Subdivision Community
See More Details
Location

Mortgage Calculator
Ad Statistics
Ad Number
6940107
Viewed
53 times
Listing Status
Active
Added
Aug 14, 2026
Last Refreshed
Oct 22, 2026 02:03:58 PM
Listing Information
Data Source
Hive MLS
Source Property ID
100596413
Listing Agent: Glen Mitchell (License #: 279380) 910-386-7345
Broker: Barber Realty Group 910-228-7925 Listing Site
Copyright © 2026 Hive MLS. All rights reserved. All information provided by the listing agent/broker is deemed reliable but is not guaranteed and should be independently verified.
Broker: Barber Realty Group 910-228-7925 Listing Site
Copyright © 2026 Hive MLS. All rights reserved. All information provided by the listing agent/broker is deemed reliable but is not guaranteed and should be independently verified.
Request Information
Start advertising today
Explore options for real estate agents and homeowners advertising on BarrierFreeHome.com
Sell Your Home
Explore Similar Properties