Ad #6428089
MLS #2015960

2.90 acres, NO HOA dues, single story, and two finished 1,200 SF
824 Shelly, Canyon Lake, TX 78133
$969,000
3Beds
2Baths
2,921Sqft
2.9Acres
About this property
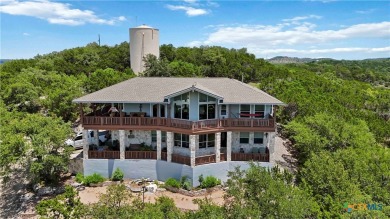
2.90 acres, NO HOA dues, single story, and two finished 1,200 SF metal buildings - one with a complete guest apartment, and lg. workshop. The other w/2 sections for storage or ?? and attached covered parking 30x52. Designed by the owners, built to their specifications in 2010 and upgraded steadily ever since. Inside: three bedrooms, two baths and a true office behind reeded glass French doors. Granite throughout the house, stone-faced island seating five, five-burner gas cooktop, built-in oven, walk-in pantry, opening through a stone arch to a beamed and vaulted living room. Primary bedroom with tray ceiling and barn door to the bath, a pull down-seat shower behind a frameless slider. Drop-zone mudroom, coffee bar. Off the kitchen, a flex room runs the back of the house: stone wood-burning fireplace with gas starter, stained concrete floors, tongue-and-groove wood ceiling, vaulted, windows on three sides, and its own ductless mini-split heat pump. Not included in the square footage above. Built heavy and kept that way: 2x6 exterior walls, insulation added to R-60, 14kW Generac on a maintenance agreement, 5-ton 19-SEER Trane, new furnace, condenser and plenum, water filtration, owned propane. Building one holds the guest apartment - granite, full appliances, built-ins, mini-split, its own septic - plus a workshop wired floor and ceiling for machines and storage above with permanent stairs with a detached 14x32 covered RV parking with 30 amp and water. Building two is divided storage with dual and walk in doors including a 12x30 foot extension parking area, all under one roof. Accessibility was built in, not added on: level step-free entry, four-foot plus halls, a six-foot turning radius drawn on the builder's plan, and a powered door from the garage with a permanent ramp. Garage has a professional epoxy floor. Attached garage, carport, covered porches front and back, two permitted septic systems. Stock tank pool, flagstone walkways, a bridge over the dry creek, rock wall, wrought iron fencing, quarter-acre dog yard, and an insulated log cabin playhouse with a loft.
Property Features
3 Beds
2 Baths
2,921 Sqft
Built in 2010
2.9 Acres
Oversize, Garage
Has Fireplace
$1 / yr property tax
Comal County
Additional Photos


Contact Information
Deborah Gordon
All City Real Estate, Ltd. Co.
512-957-9044
Location

Listing Agent: Deborah Gordon 512-957-9044
Broker: All City Real Estate, Ltd. Co. 512-957-9044 Listing Site
Copyright © 2026 LERA MLS. All rights reserved. All information provided by the listing agent/broker is deemed reliable but is not guaranteed and should be independently verified.
Broker: All City Real Estate, Ltd. Co. 512-957-9044 Listing Site
Copyright © 2026 LERA MLS. All rights reserved. All information provided by the listing agent/broker is deemed reliable but is not guaranteed and should be independently verified.
BarrierFreeHome.com
Printed Sep 14, 2026
Photo Gallery


$969,000
3
Beds
2
Baths
2,921
Sqft
824 Shelly, Canyon Lake, TX 78133
By contacting this agent you agree to these Terms and Conditions.
MLS# 2015960
$969,000
824 Shelly, Canyon Lake, TX 78133
3
Beds
2
Baths
2,921
Sqft
2.9
Acres
$969,000
824 Shelly, Canyon Lake, TX 78133
3 Beds
2 Baths
2,921 Sqft
2.9 Acres
Accessibility Features
Accessible Approach with Ramp
2.90 acres, NO HOA dues, single story, and two finished 1,200 SF
2.90 acres, NO HOA dues, single story, and two finished 1,200 SF metal buildings - one with a complete guest apartment, and lg. workshop. The other w/2 sections for storage or ?? and attached covered parking 30x52. Designed by the owners, built to their specifications in 2010 and upgraded steadily ever since. Inside: three bedrooms, two baths and a true office behind reeded glass French doors. Granite throughout the house, stone-faced island seating five, five-burner gas cooktop, built-in oven, walk-in pantry, opening through a stone arch to a beamed and vaulted living room. Primary bedroom with tray ceiling and barn door to the bath, a pull down-seat shower behind a frameless slider. Drop-zone mudroom, coffee bar. Off the kitchen, a flex room runs the back of the house: stone wood-burning fireplace with gas starter, stained concrete floors, tongue-and-groove wood ceiling, vaulted, windows on three sides, and its own ductless mini-split heat pump. Not included in the square footage above. Built heavy and kept that way: 2x6 exterior walls, insulation added to R-60, 14kW Generac on a maintenance agreement, 5-ton 19-SEER Trane, new furnace, condenser and plenum, water filtration, owned propane. Building one holds the guest apartment - granite, full appliances, built-ins, mini-split, its own septic - plus a workshop wired floor and ceiling for machines and storage above with permanent stairs with a detached 14x32 covered RV parking with 30 amp and water. Building two is divided storage with dual and walk in doors including a 12x30 foot extension parking area, all under one roof. Accessibility was built in, not added on: level step-free entry, four-foot plus halls, a six-foot turning radius drawn on the builder's plan, and a powered door from the garage with a permanent ramp. Garage has a professional epoxy floor. Attached garage, carport, covered porches front and back, two permitted septic systems. Stock tank pool, flagstone walkways, a bridge over the dry creek, rock wall, wrought iron fencing, quarter-acre dog yard, and an insulated log cabin playhouse with a loft.
1 days
on BarrierFreeHome.com
9
views
0
saves
Property Details
HOME DETAILS
3 Beds
2 Baths
2,921 Sqft
Built in 2010
2.9 Acres
EXTERIOR
Oversize, Garage
INTERIOR
Has Fireplace
FINANCIAL & COMMUNITY
$1 / yr property tax
Comal County
See More Details
Location

Mortgage Calculator
Ad Statistics
Ad Number
6428089
Viewed
9 times
Listing Status
Active
Added
Sep 12, 2026
Last Refreshed
Sep 14, 2026 07:53:30 AM
Listing Information
Data Source
LERA MLS
Source Property ID
2015960
Listing Agent: Deborah Gordon 512-957-9044
Broker: All City Real Estate, Ltd. Co. 512-957-9044 Listing Site
Copyright © 2026 LERA MLS. All rights reserved. All information provided by the listing agent/broker is deemed reliable but is not guaranteed and should be independently verified.
Broker: All City Real Estate, Ltd. Co. 512-957-9044 Listing Site
Copyright © 2026 LERA MLS. All rights reserved. All information provided by the listing agent/broker is deemed reliable but is not guaranteed and should be independently verified.
Request Information
Start advertising today
Explore options for real estate agents and homeowners advertising on BarrierFreeHome.com
Sell Your Home
Explore Similar Properties