
Ad #7869832
MLS #293773
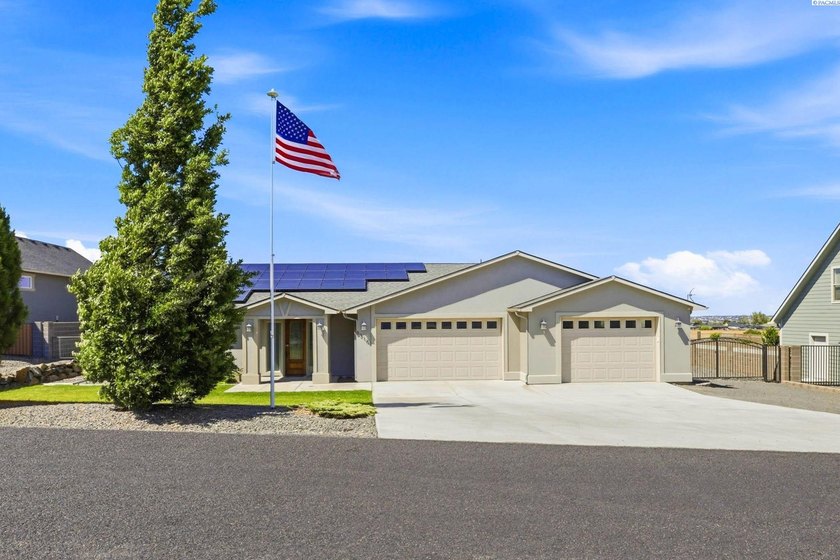
MLS# 293773 Perched on over half an acre, this stunning
83104 E Wallowa Rd, Kennewick, Washington, 99338
$750,000
3Beds
3Baths
2,623Sqft
0.520Acres
About this property
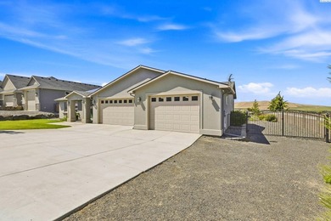
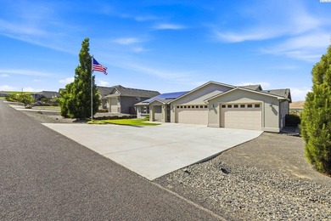
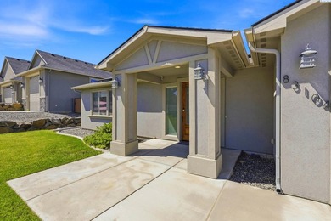
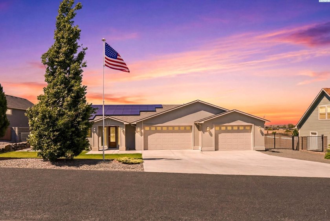
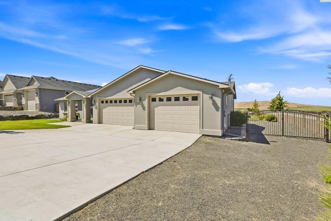
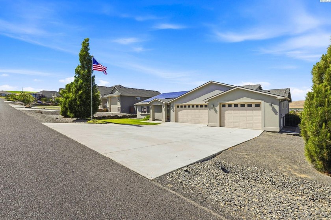
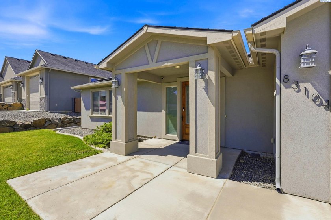
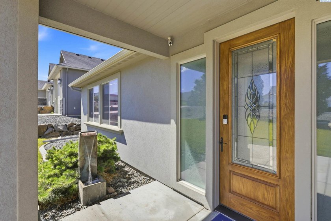
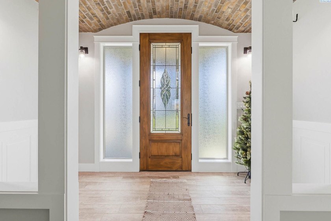
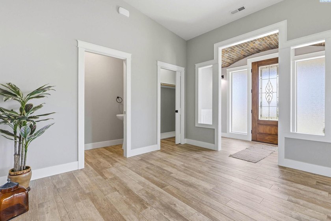
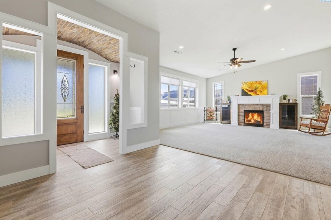
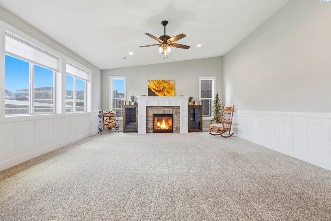
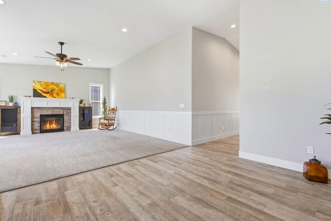
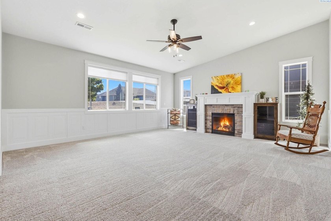
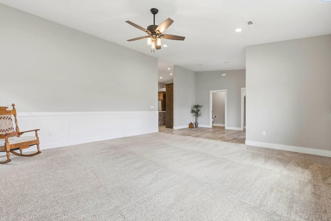
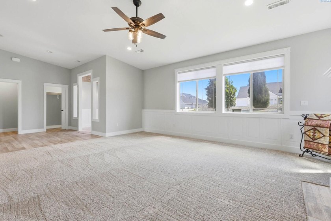
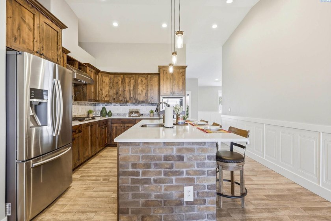
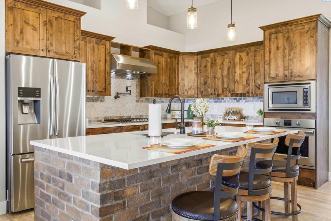
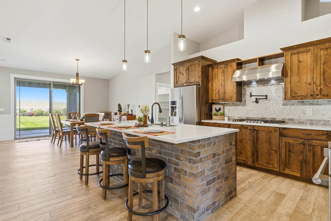
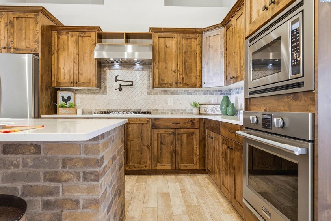
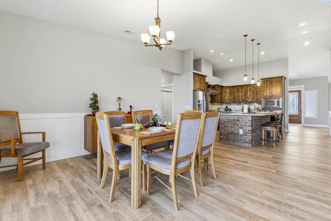
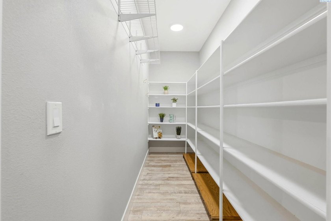
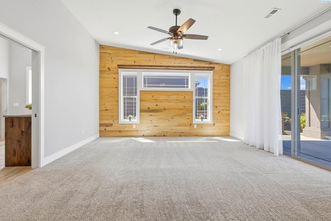
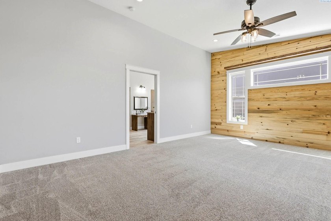
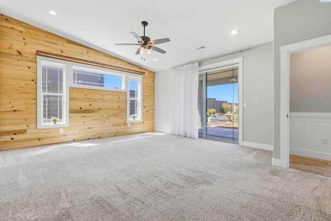
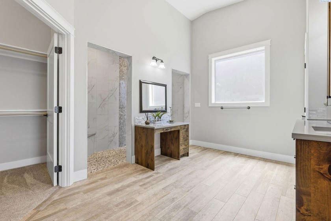
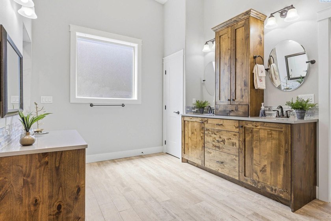
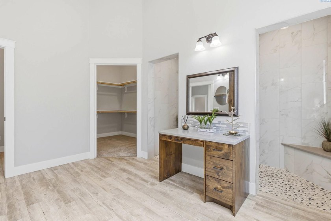
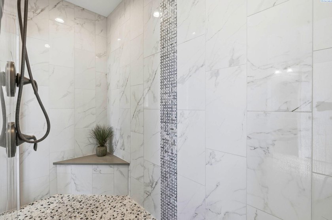
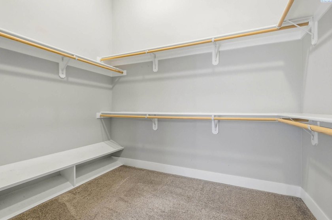
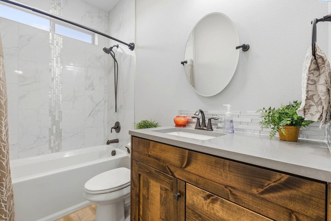
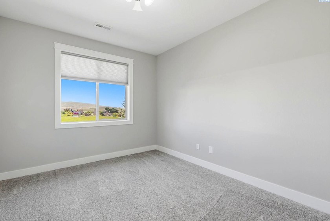
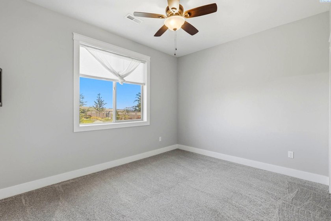
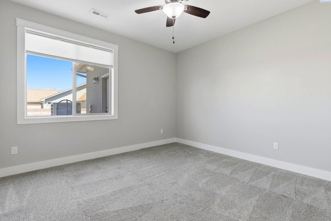
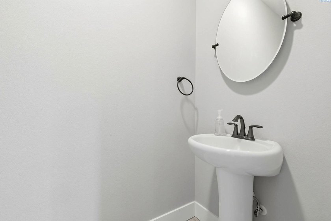
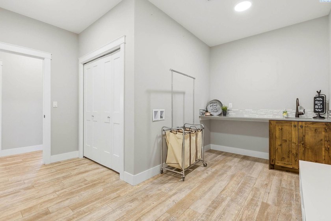
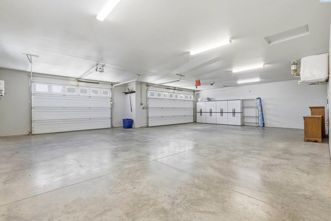
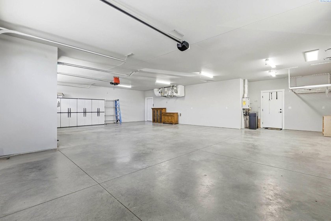
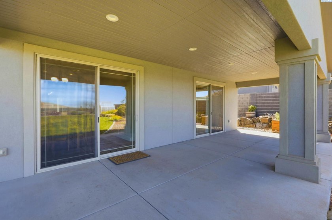
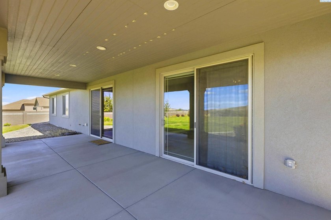
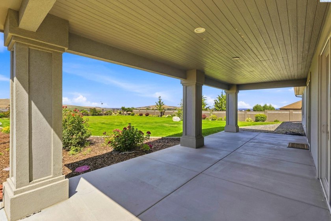
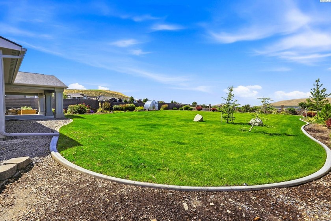
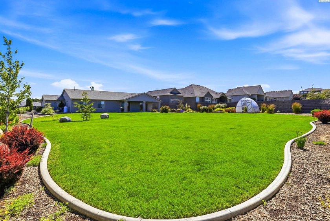
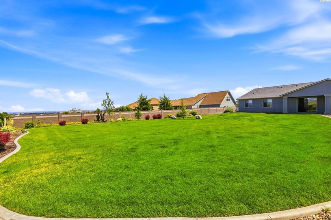
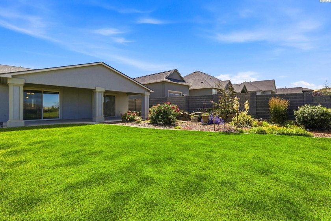
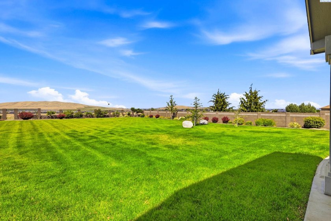
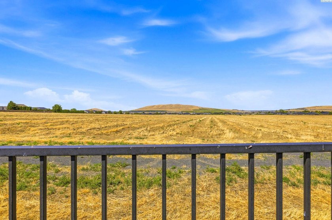
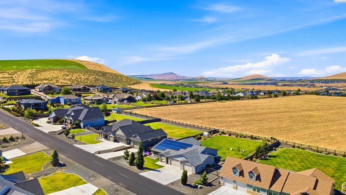
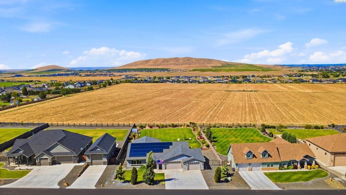
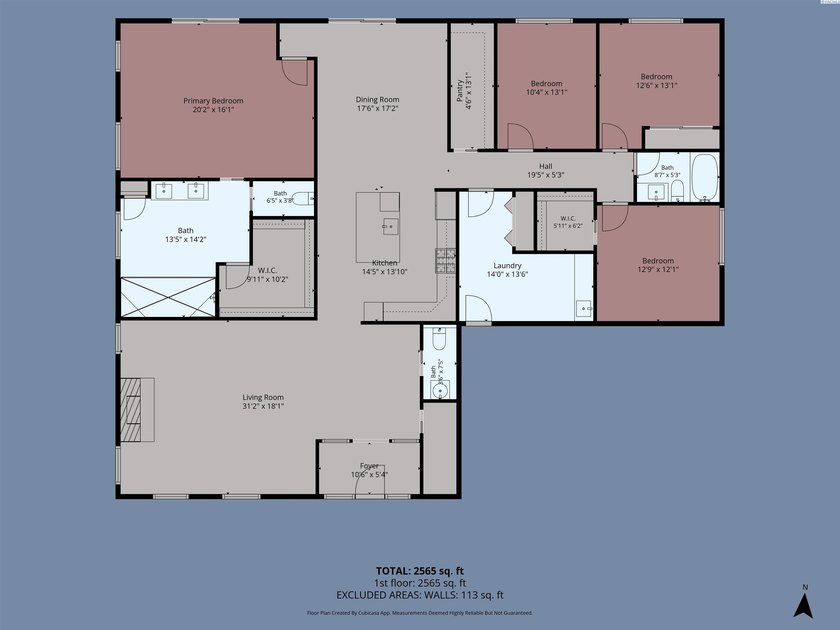
MLS# 293773 Perched on over half an acre, this stunning single-story home offers a peaceful setting and quality craftsmanship throughout. You'll appreciate the vaulted ceilings, extensive wainscoting, ceramic tile flooring, and custom fireplace that anchors the open-concept living space.The chef's kitchen is designed for gathering and entertaining, featuring custom knotty wood cabinetry with pull-outs, stainless steel appliances, a large pantry, quartz countertops, and an oversized island with custom masonry detailing.The private primary suite offers direct access to the covered patio. It features a custom knotty pine accent wall, a spacious walk-in closet with built-ins, and a spa-like ensuite with dual sinks, a custom vanity, quartz countertops, and an oversized *drive-thru* tile shower with rain showerheads.Additional features include spacious secondary bedrooms, a dedicated office/den, abundant storage, and a large laundry/mudroom with a utility sink and built-in bench.The oversized finished 5-car tandem garage with EV charging station and extra-wide doors provide plenty of room for vehicles, toys, and hobbies, and includes hot and cold water hookups. Energy-efficient solar panels help keep utility costs affordable, while a tankless water heater, water softener loop, and security camera system add convenience and efficiency. Step outside to enjoy the expansive covered patio and generous backyard space with professional landscaping and block fencing, creating the perfect setting to relax, entertain, and enjoy the outdoors. RV parking with a 30 A outlet is also included.
Property Features
3 Beds
3 Baths
2,623 Sqft
Built in 2018
0.520 Acres
1 Story
RV, Open, Off Street, Golf Cart, Tandem
Siding: Stucco
Composition Roof
Has Fireplace
Heat Pump (Heating), Forced Air, Hot Water(Heating), Electric (Heating)
$6,139 / yr property tax
Benton County
SUMMIT VIEW 11 Community
Additional Photos
Contact Information
Kim Harty
Windermere Group One, Tri-Cities
509-531-2325
Location

Listing Agent: Kim Harty 509-531-2325
Broker: Windermere Group One, Tri-Cities 509-946-1188 Listing Site
Copyright © 2026 PACMLS. All rights reserved. All information provided by the listing agent/broker is deemed reliable but is not guaranteed and should be independently verified.
Broker: Windermere Group One, Tri-Cities 509-946-1188 Listing Site
Copyright © 2026 PACMLS. All rights reserved. All information provided by the listing agent/broker is deemed reliable but is not guaranteed and should be independently verified.
BarrierFreeHome.com
Printed Jul 24, 2026
Photo Gallery


$750,000
3
Beds
3
Baths
2,623
Sqft
83104 E Wallowa Rd, Kennewick, Washington, 99338
By contacting this agent you agree to these Terms and Conditions.
MLS# 293773
MLS# 293773 Perched on over half an acre, this stunning
$750,000
83104 E Wallowa Rd, Kennewick, Washington, 99338
3
Beds
3
Baths
2,623
Sqft
0.520
Acres
$750,000
83104 E Wallowa Rd, Kennewick, Washington, 99338
3 Beds
3 Baths
2,623 Sqft
0.520 Acres
Accessibility Features
Accessible Approach with Ramp
MLS# 293773 Perched on over half an acre, this stunning single-story home offers a peaceful setting and quality craftsmanship throughout. You'll appreciate the vaulted ceilings, extensive wainscoting, ceramic tile flooring, and custom fireplace that anchors the open-concept living space.The chef's kitchen is designed for gathering and entertaining, featuring custom knotty wood cabinetry with pull-outs, stainless steel appliances, a large pantry, quartz countertops, and an oversized island with custom masonry detailing.The private primary suite offers direct access to the covered patio. It features a custom knotty pine accent wall, a spacious walk-in closet with built-ins, and a spa-like ensuite with dual sinks, a custom vanity, quartz countertops, and an oversized *drive-thru* tile shower with rain showerheads.Additional features include spacious secondary bedrooms, a dedicated office/den, abundant storage, and a large laundry/mudroom with a utility sink and built-in bench.The oversized finished 5-car tandem garage with EV charging station and extra-wide doors provide plenty of room for vehicles, toys, and hobbies, and includes hot and cold water hookups. Energy-efficient solar panels help keep utility costs affordable, while a tankless water heater, water softener loop, and security camera system add convenience and efficiency. Step outside to enjoy the expansive covered patio and generous backyard space with professional landscaping and block fencing, creating the perfect setting to relax, entertain, and enjoy the outdoors. RV parking with a 30 A outlet is also included.
43 days
on BarrierFreeHome.com
24
views
0
saves
Property Details
HOME DETAILS
3 Beds
3 Baths
2,623 Sqft
Built in 2018
0.520 Acres
1 Story
EXTERIOR
RV, Open, Off Street, Golf Cart, Tandem
Siding: Stucco
Composition Roof
INTERIOR
Has Fireplace
Heat Pump (Heating), Forced Air, Hot Water(Heating), Electric (Heating)
FINANCIAL & COMMUNITY
$6,139 / yr property tax
Benton County
SUMMIT VIEW 11 Community
See More Details
Location
Mortgage Calculator
Ad Statistics
Ad Number
7869832
Viewed
24 times
Listing Status
Pending
Added
Jun 11, 2026
Last Refresh
Jul 24, 2026 07:15:10 PM
Listing Information
Data Source
PACMLS
Source Property ID
293773
Listing Agent: Kim Harty 509-531-2325
Broker: Windermere Group One, Tri-Cities 509-946-1188 Listing Site
Copyright © 2026 PACMLS. All rights reserved. All information provided by the listing agent/broker is deemed reliable but is not guaranteed and should be independently verified.
Broker: Windermere Group One, Tri-Cities 509-946-1188 Listing Site
Copyright © 2026 PACMLS. All rights reserved. All information provided by the listing agent/broker is deemed reliable but is not guaranteed and should be independently verified.
Request Information
Start advertising today
Explore options for real estate agents and homeowners advertising on BarrierFreeHome.com
Sell Your Home
Explore Similar Properties
No similar properties found.