
Ad #7607974
MLS #50214973

Some homes simply check the boxes. This one defines the
860 Evergreen Ct, Kingsford, MI 49802
$700,000
3Beds
4Baths
5,002Sqft
0.8Acres
About this property
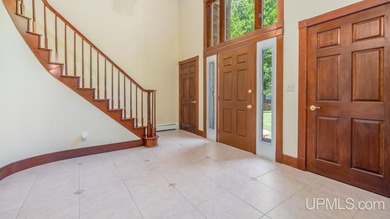
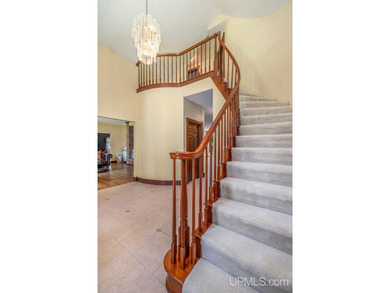
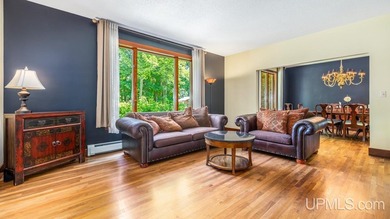
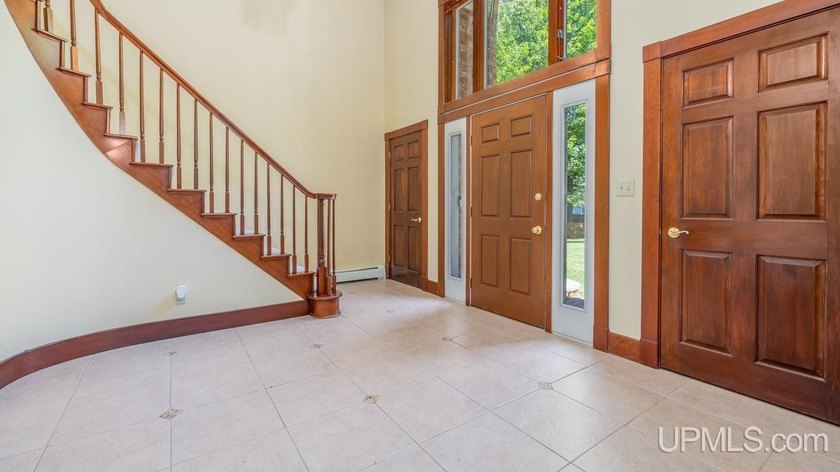
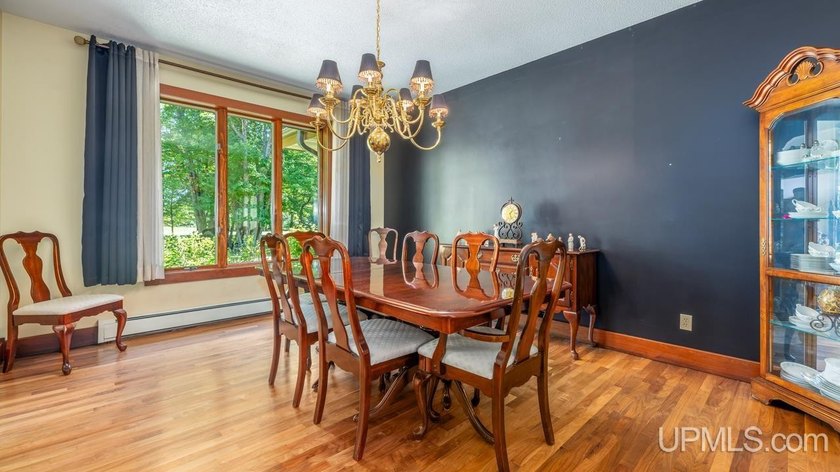
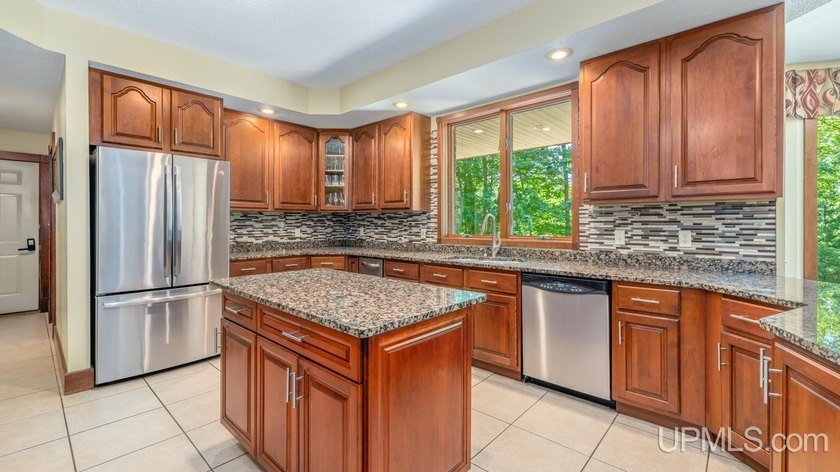
Some homes simply check the boxes. This one defines the lifestyle. Tucked away on a beautifully landscaped cul-de-sac lot of more than three-quarters of an acre, this extraordinary 5,200+ square-foot residence is a masterclass in timeless design, exceptional craftsmanship, and effortless luxury. From the moment you step into the breathtaking 2-story foyer, where a sweeping staircase makes an unforgettable first impression, you'll discover a home thoughtfully designed for both grand entertaining and everyday comfort. At its heart, the gourmet kitchen is a gathering place worthy of every celebration, featuring rich cherry cabinetry, gleaming granite countertops, built-in appliances, an oversized center island, and walk-in pantry. Just beyond, the sun-filled breakfast nook opens to an expansive deck overlooking the sparkling heated in-ground pool-an idyllic setting for quiet mornings or unforgettable summer evenings. The primary suite is a sanctuary all its own, inviting you to unwind in a spa-inspired bath complete with dual vanities, luxurious soaking tub, beautifully tiled walk-in shower, and an expansive walk-in closet designed to accommodate every season of life. The walk-out lower level transforms entertaining into an art form: Anchored by a stunning great room with illuminated tray ceilings and a gas fireplace, the space also features a fully equipped second kitchen with built-in brick gas grill and walk-in pantry, making it ideal for hosting family holidays, game-day gatherings, or elegant celebrations. An executive office, fitness room, and bonus space provide endless possibilities for work, wellness, and relaxation. Outside, the grounds feel like your own private resort. Lounge beside the heated pool, welcome guests for dinner in the gazebo, or enjoy evenings surrounded by meticulously manicured landscaping accented with custom stone and brick retaining walls. A spacious patio, fenced backyard, underground sprinkler system, and heated, insulated garage complete an outdoor environment designed as beautifully as the home itself. Perfectly positioned within walking distance of schools and offering direct access to the Menominee River, you'll enjoy boating, kayaking, fishing, and breathtaking waterfront scenery just moments from your doorstep. This is more than a remarkable home-it's a place where every detail reflects quality, every space inspires connection, and every day feels like a retreat. A rare opportunity to own one of the area's most distinguished residences.
Property Features
3 Beds
4 Baths
5,002 Sqft
Built in 1991
0.8 Acres
2 Stories
Garage, Driveway
Has Swimming Pool
Has Fireplace
Hot Water(Heating), Baseboard, Zoned
Dickinson County
Evergreen Heights Community
Additional Photos

Contact Information
RYAN GORDON
Stephens Real Estate
906-282-1644
Location

Listing Agent: RYAN GORDON 906-282-1644
Broker: Stephens Real Estate 906-774-8570 Listing Site
Copyright © 2026 Upper Peninsula Association of Realtors. All rights reserved. All information provided by the listing agent/broker is deemed reliable but is not guaranteed and should be independently verified.
Broker: Stephens Real Estate 906-774-8570 Listing Site
Copyright © 2026 Upper Peninsula Association of Realtors. All rights reserved. All information provided by the listing agent/broker is deemed reliable but is not guaranteed and should be independently verified.
BarrierFreeHome.com
Printed Oct 23, 2026
Photo Gallery







$700,000
3
Beds
4
Baths
5,002
Sqft
860 Evergreen Ct, Kingsford, MI 49802
By contacting this agent you agree to these Terms and Conditions.
MLS# 50214973
$700,000
860 Evergreen Ct, Kingsford, MI 49802
3
Beds
4
Baths
5,002
Sqft
0.8
Acres
3 Beds
4 Baths
5,002 Sqft
0.8 Acres
Accessibility Features
Accessible Approach with Ramp
Some homes simply check the boxes. This one defines the
Some homes simply check the boxes. This one defines the lifestyle. Tucked away on a beautifully landscaped cul-de-sac lot of more than three-quarters of an acre, this extraordinary 5,200+ square-foot residence is a masterclass in timeless design, exceptional craftsmanship, and effortless luxury. From the moment you step into the breathtaking 2-story foyer, where a sweeping staircase makes an unforgettable first impression, you'll discover a home thoughtfully designed for both grand entertaining and everyday comfort. At its heart, the gourmet kitchen is a gathering place worthy of every celebration, featuring rich cherry cabinetry, gleaming granite countertops, built-in appliances, an oversized center island, and walk-in pantry. Just beyond, the sun-filled breakfast nook opens to an expansive deck overlooking the sparkling heated in-ground pool-an idyllic setting for quiet mornings or unforgettable summer evenings. The primary suite is a sanctuary all its own, inviting you to unwind in a spa-inspired bath complete with dual vanities, luxurious soaking tub, beautifully tiled walk-in shower, and an expansive walk-in closet designed to accommodate every season of life. The walk-out lower level transforms entertaining into an art form: Anchored by a stunning great room with illuminated tray ceilings and a gas fireplace, the space also features a fully equipped second kitchen with built-in brick gas grill and walk-in pantry, making it ideal for hosting family holidays, game-day gatherings, or elegant celebrations. An executive office, fitness room, and bonus space provide endless possibilities for work, wellness, and relaxation. Outside, the grounds feel like your own private resort. Lounge beside the heated pool, welcome guests for dinner in the gazebo, or enjoy evenings surrounded by meticulously manicured landscaping accented with custom stone and brick retaining walls. A spacious patio, fenced backyard, underground sprinkler system, and heated, insulated garage complete an outdoor environment designed as beautifully as the home itself. Perfectly positioned within walking distance of schools and offering direct access to the Menominee River, you'll enjoy boating, kayaking, fishing, and breathtaking waterfront scenery just moments from your doorstep. This is more than a remarkable home-it's a place where every detail reflects quality, every space inspires connection, and every day feels like a retreat. A rare opportunity to own one of the area's most distinguished residences.
99 days
on BarrierFreeHome.com
51
views
0
saves
Property Details
HOME DETAILS
3 Beds
4 Baths
5,002 Sqft
Built in 1991
0.8 Acres
2 Stories
EXTERIOR
Garage, Driveway
Has Swimming Pool
INTERIOR
Has Fireplace
Hot Water(Heating), Baseboard, Zoned
FINANCIAL & COMMUNITY
Dickinson County
Evergreen Heights Community
See More Details
Location

Mortgage Calculator
Ad Statistics
Ad Number
7607974
Viewed
51 times
Listing Status
Pending
Added
Jul 15, 2026
Last Refreshed
Oct 23, 2026 12:45:43 AM
Listing Information
Data Source
Upper Peninsula Association of Realtors
Source Property ID
50214973
Listing Agent: RYAN GORDON 906-282-1644
Broker: Stephens Real Estate 906-774-8570 Listing Site
Copyright © 2026 Upper Peninsula Association of Realtors. All rights reserved. All information provided by the listing agent/broker is deemed reliable but is not guaranteed and should be independently verified.
Broker: Stephens Real Estate 906-774-8570 Listing Site
Copyright © 2026 Upper Peninsula Association of Realtors. All rights reserved. All information provided by the listing agent/broker is deemed reliable but is not guaranteed and should be independently verified.
Request Information
Start advertising today
Explore options for real estate agents and homeowners advertising on BarrierFreeHome.com
Sell Your Home
Explore Similar Properties
No similar properties found.