
Ad #7727599
MLS #MDTA2010616

NEW PRICE! Located minutes from downtown St. Michaels, *Aqua
8620 BOZMAN NEAVITT, Saint Michaels, MD 21663
$8,495,000
6Beds
11Baths
17,402Sqft
8.6Acres
About this property
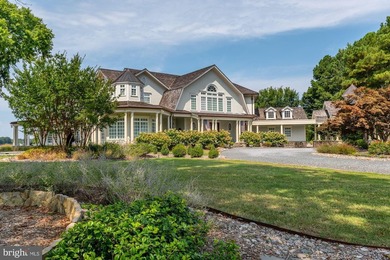
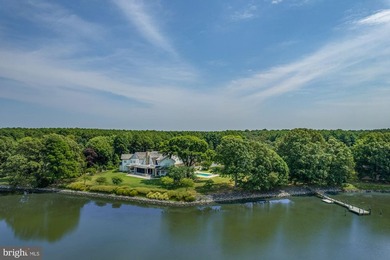
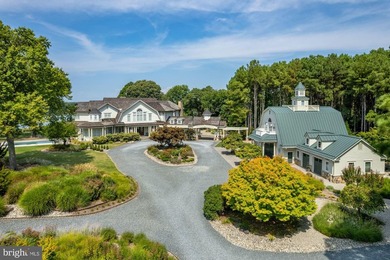
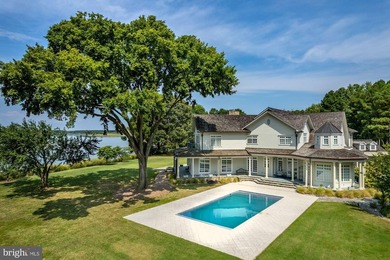
NEW PRICE! Located minutes from downtown St. Michaels, *Aqua Vitae* the waters of life, sits on 8.6 private acres on Harris Creek, a Chesapeake Bay tributary. This custom-built offering w/ over 400' of direct water frontage is comprised of 3 magnificent structures: a grand main residence, guest cottage, & *party barn* all highlighted by a waterside pool, pier w/ 4' MLW, pine grove, putting green, extensive landscaping & incomparable craftmanship. The 12,000 SF main residence, positioned to prioritize water views, welcomes you via prominent double lead-glass doors & a grand 3-story foyer w/ dual-staircase. The *river room* w/ 2-story octagon copula offers 270 views of the property & creek. The TV room w/ 3 exposures & gas-burning fireplace offers double French doors on two sides leading to the wrap-around flagstone patio. The stunning gourmet kitchen is a true chefs dream. Offering oversized island, built-in media/storage cabinet, coffered ceiling, fireplace, 3 sinks, double Subzero fridges w/ freezer drawers, 2 beverage drawers, 3 dishwashers, Wolf microwave & a stainless-steel Lacanche range with 6-burners, pot warmer, warming oven, & 2 ovensplimenting the kitchen is a large walk-in pantry w/ dishwasher, sink & extra freezer in hall. Off the kitchen is a covered porch w/ gas fireplace & *ghost' screens, a perfect spot to enjoy evenings. A large open dining room has 2 custom built-in display cases. The grand salon w/ bay window, gas-fireplace & intricate mantel is reminiscent of Paris. Adjoining the salon is the handsome 2-story curly cherrywood library w/ custom display cases & leaded-glass pocket doors. The adjoining climate-controlled wine room has a wet bar & storage for 750+ bottles. Wood floors flow throughout the entire main level. The main level is completed by an office, powder room & laundry to service the pool, 2 additional powder rooms, elevator to all 4 levels, mud/dog room, rear spiral staircase, guest suite w/ ensuite bathroom, & 2-car attached garage. The 2nd level offers a generous primary suite w/ fireplace & full length terrace overlooking the water. Her wing features dressing room w/ custom built-ins, separate sitting room, & a luxurious bathroom w/ marble tile, separate shower, jetted tub, & vanity. His wing offers an office w/ fireplace, paneled closet leading to separate bathroom w/ shower, travertine stone, & vanity. From his office access the 2nd level of library, open to below. Just off of the primary suite is a bar area/kitchen. 3 additional bedrooms, each w/ ensuite bathroom, and a laundry room complete the 2nd level. The 3rd level offers theater/rec room, play area, bedroom w/ ensuite bathroom, powder room, & ample storage. The lower-level houses utilities, storage, & enough room for an exercise area. The charming guest cottage sits amongst extensive landscaping. The main level offers a full kitchen, dining area, living room, sunroom, large family room, 2 bedrooms w/ shared bathroom, additional guest bathroom, & large entertaining room. Upstairs is a full bedroom w/ ensuite bathroom. The unfinished lower level offers storage. The party barn originally built for boat storage was designed to look like an old Pennsylvania barn w/ 4' of stone around the base. Flanked by 2 garage wings allowing for 4+ cars & capped w/ a cupola, the shingled-style barn has two large doors on either side of the building that allow for a trailered boat or 4+ more cars. The 2nd level is a loft w/ sleeping/living area w/ full bathroom, plumbed for potential kitchenette, front & rear terraces, & a spiral staircase to a crow's nest w/ amazing views. There is a full property generator & a dog run w/ kennel just off the rear. Outside enjoy the benefits of beautiful shore living amongst the verdant grounds, mature landscaping & exceptional views. The pier offers 4' MLW & the shoreline is fully rip-rapped w/ natural plantings.
Property Features
6 Beds
11 Baths
17,402 Sqft
Built in 2010
8.6 Acres
4 Stories
Garage - Attached, Garage - Detached, Driveway
Siding: Frame
Has Swimming Pool
Has Fireplace
Heat Pump (Heating)
$47,515 / yr property tax
Talbot County
ST MICHAELS Community
Additional Photos
Contact Information
Thomas A Keane
Washington Fine Properties LLC
202-441-2343
Location

Listing Agent: Thomas A Keane (License #: 528058) 202-441-2343
Broker: Washington Fine Properties LLC 202-944-5000 Listing Site
Copyright © 2026 Bright MLS. All rights reserved. All information provided by the listing agent/broker is deemed reliable but is not guaranteed and should be independently verified.
Broker: Washington Fine Properties LLC 202-944-5000 Listing Site
Copyright © 2026 Bright MLS. All rights reserved. All information provided by the listing agent/broker is deemed reliable but is not guaranteed and should be independently verified.
BarrierFreeHome.com
Printed Oct 24, 2026
Photo Gallery


$8,495,000
6
Beds
11
Baths
17,402
Sqft
8620 BOZMAN NEAVITT, Saint Michaels, MD 21663
By contacting this agent you agree to these Terms and Conditions.
MLS# MDTA2010616
$8,495,000
8620 BOZMAN NEAVITT, Saint Michaels, MD 21663
6
Beds
11
Baths
17,402
Sqft
8.6
Acres
6 Beds
11 Baths
17,402 Sqft
8.6 Acres
Accessibility Features
Accessible Elevator Installed
NEW PRICE! Located minutes from downtown St. Michaels, *Aqua
NEW PRICE! Located minutes from downtown St. Michaels, *Aqua Vitae* the waters of life, sits on 8.6 private acres on Harris Creek, a Chesapeake Bay tributary. This custom-built offering w/ over 400' of direct water frontage is comprised of 3 magnificent structures: a grand main residence, guest cottage, & *party barn* all highlighted by a waterside pool, pier w/ 4' MLW, pine grove, putting green, extensive landscaping & incomparable craftmanship. The 12,000 SF main residence, positioned to prioritize water views, welcomes you via prominent double lead-glass doors & a grand 3-story foyer w/ dual-staircase. The *river room* w/ 2-story octagon copula offers 270 views of the property & creek. The TV room w/ 3 exposures & gas-burning fireplace offers double French doors on two sides leading to the wrap-around flagstone patio. The stunning gourmet kitchen is a true chefs dream. Offering oversized island, built-in media/storage cabinet, coffered ceiling, fireplace, 3 sinks, double Subzero fridges w/ freezer drawers, 2 beverage drawers, 3 dishwashers, Wolf microwave & a stainless-steel Lacanche range with 6-burners, pot warmer, warming oven, & 2 ovensplimenting the kitchen is a large walk-in pantry w/ dishwasher, sink & extra freezer in hall. Off the kitchen is a covered porch w/ gas fireplace & *ghost' screens, a perfect spot to enjoy evenings. A large open dining room has 2 custom built-in display cases. The grand salon w/ bay window, gas-fireplace & intricate mantel is reminiscent of Paris. Adjoining the salon is the handsome 2-story curly cherrywood library w/ custom display cases & leaded-glass pocket doors. The adjoining climate-controlled wine room has a wet bar & storage for 750+ bottles. Wood floors flow throughout the entire main level. The main level is completed by an office, powder room & laundry to service the pool, 2 additional powder rooms, elevator to all 4 levels, mud/dog room, rear spiral staircase, guest suite w/ ensuite bathroom, & 2-car attached garage. The 2nd level offers a generous primary suite w/ fireplace & full length terrace overlooking the water. Her wing features dressing room w/ custom built-ins, separate sitting room, & a luxurious bathroom w/ marble tile, separate shower, jetted tub, & vanity. His wing offers an office w/ fireplace, paneled closet leading to separate bathroom w/ shower, travertine stone, & vanity. From his office access the 2nd level of library, open to below. Just off of the primary suite is a bar area/kitchen. 3 additional bedrooms, each w/ ensuite bathroom, and a laundry room complete the 2nd level. The 3rd level offers theater/rec room, play area, bedroom w/ ensuite bathroom, powder room, & ample storage. The lower-level houses utilities, storage, & enough room for an exercise area. The charming guest cottage sits amongst extensive landscaping. The main level offers a full kitchen, dining area, living room, sunroom, large family room, 2 bedrooms w/ shared bathroom, additional guest bathroom, & large entertaining room. Upstairs is a full bedroom w/ ensuite bathroom. The unfinished lower level offers storage. The party barn originally built for boat storage was designed to look like an old Pennsylvania barn w/ 4' of stone around the base. Flanked by 2 garage wings allowing for 4+ cars & capped w/ a cupola, the shingled-style barn has two large doors on either side of the building that allow for a trailered boat or 4+ more cars. The 2nd level is a loft w/ sleeping/living area w/ full bathroom, plumbed for potential kitchenette, front & rear terraces, & a spiral staircase to a crow's nest w/ amazing views. There is a full property generator & a dog run w/ kennel just off the rear. Outside enjoy the benefits of beautiful shore living amongst the verdant grounds, mature landscaping & exceptional views. The pier offers 4' MLW & the shoreline is fully rip-rapped w/ natural plantings.
107 days
on BarrierFreeHome.com
59
views
0
saves
Property Details
HOME DETAILS
6 Beds
11 Baths
17,402 Sqft
Built in 2010
8.6 Acres
4 Stories
EXTERIOR
Garage - Attached, Garage - Detached, Driveway
Siding: Frame
Has Swimming Pool
INTERIOR
Has Fireplace
Heat Pump (Heating)
FINANCIAL & COMMUNITY
$47,515 / yr property tax
Talbot County
ST MICHAELS Community
See More Details
Location

Mortgage Calculator
Ad Statistics
Ad Number
7727599
Viewed
59 times
Listing Status
Active
Added
Jul 09, 2026
Last Refreshed
Oct 24, 2026 07:47:21 AM
Listing Information
Data Source
Bright MLS
Source Property ID
MDTA2010616
Listing Agent: Thomas A Keane (License #: 528058) 202-441-2343
Broker: Washington Fine Properties LLC 202-944-5000 Listing Site
Copyright © 2026 Bright MLS. All rights reserved. All information provided by the listing agent/broker is deemed reliable but is not guaranteed and should be independently verified.
Broker: Washington Fine Properties LLC 202-944-5000 Listing Site
Copyright © 2026 Bright MLS. All rights reserved. All information provided by the listing agent/broker is deemed reliable but is not guaranteed and should be independently verified.
Request Information
Start advertising today
Explore options for real estate agents and homeowners advertising on BarrierFreeHome.com
Sell Your Home
Explore Similar Properties
No similar properties found.