Ad #7000249
MLS #26022935

An extraordinary opportunity to experience luxury waterfront
9 Transom Ct, Charleston, SC 29407
$2,500,000
5Beds
5Baths
3,648Sqft
0.09Acres
About this property
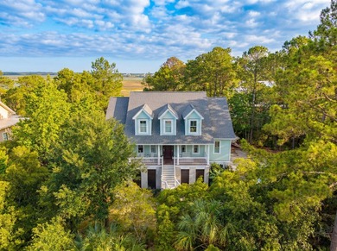
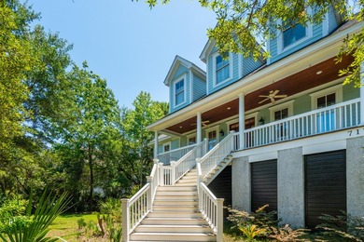
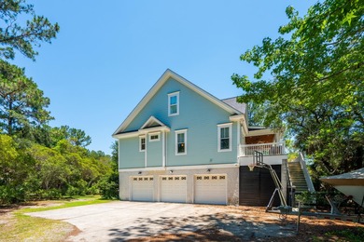
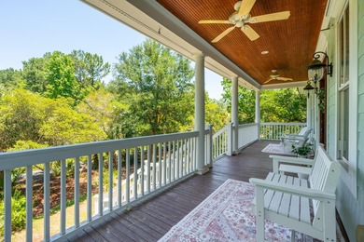
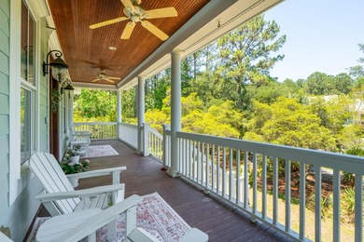
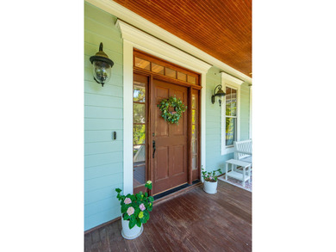
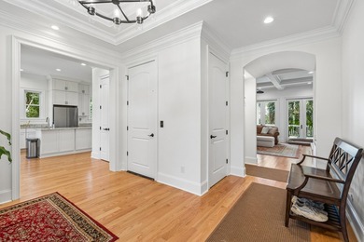
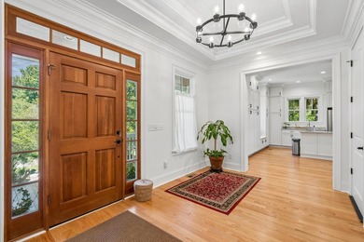
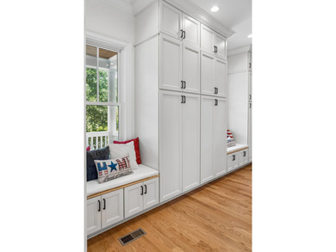
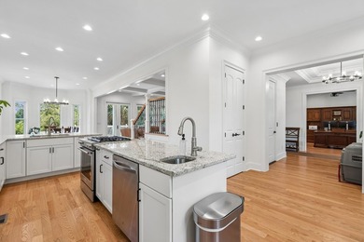
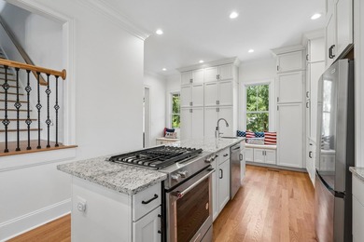
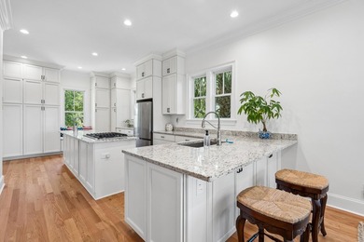
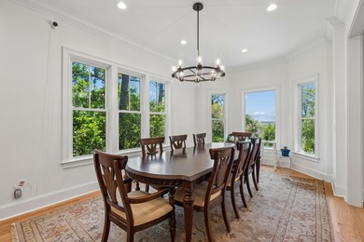
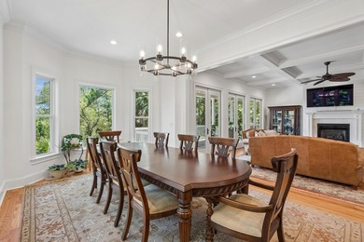
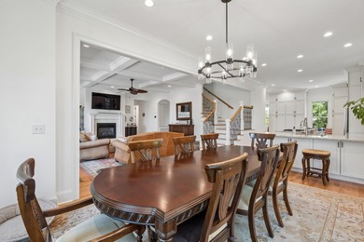
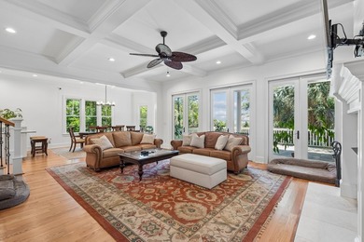
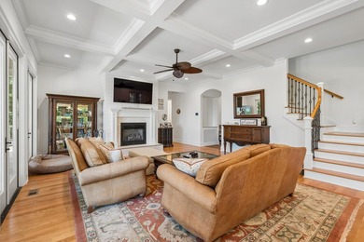
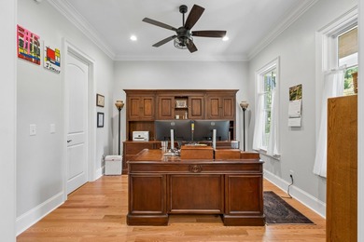
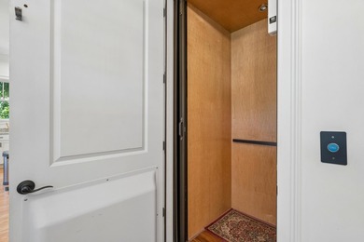
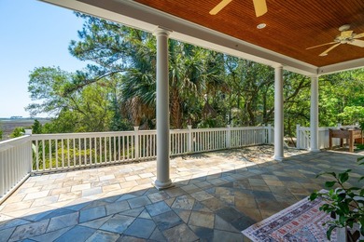
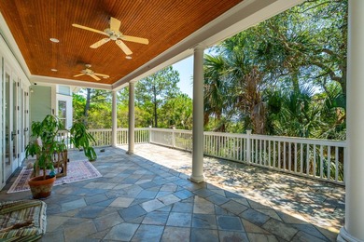
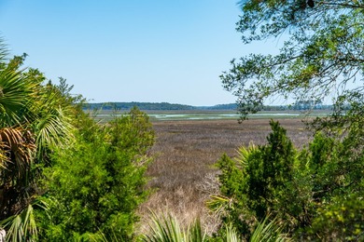
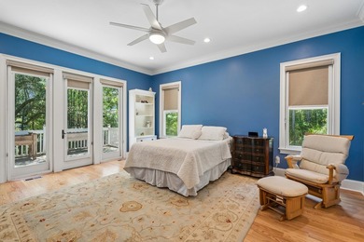
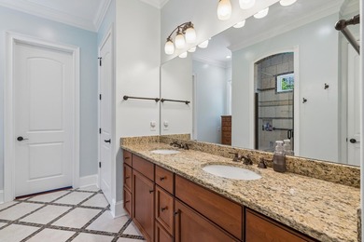
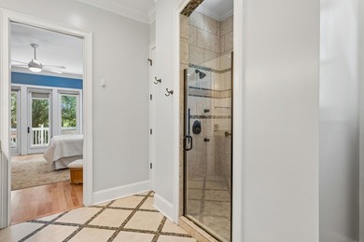
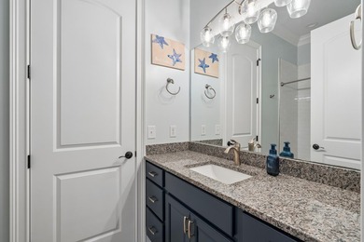
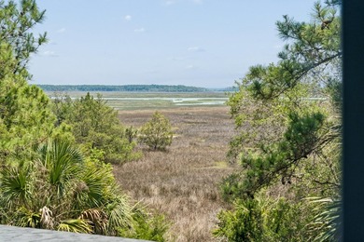
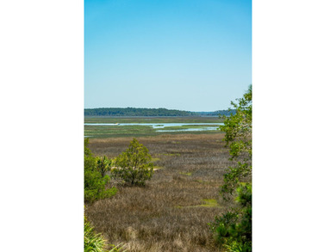
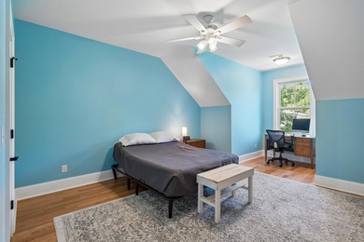
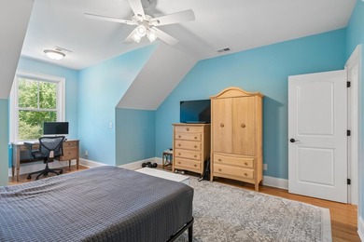
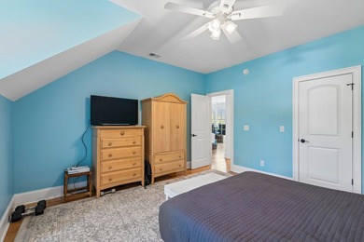
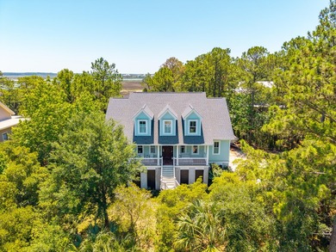
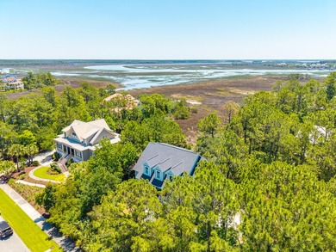
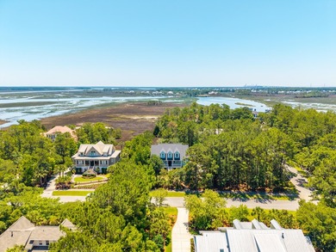
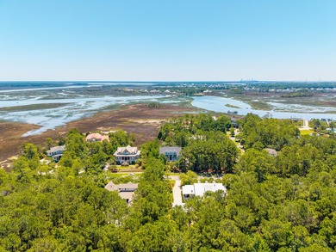
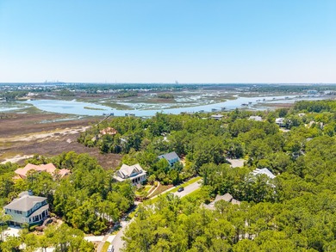
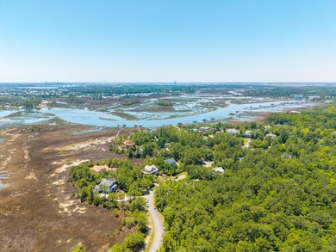
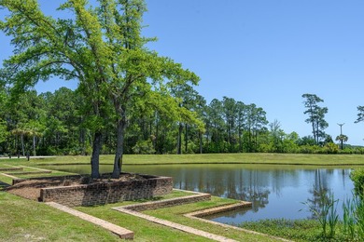
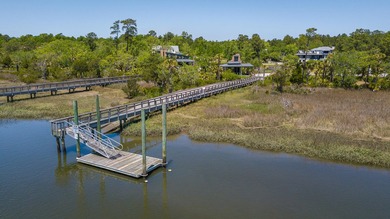
An extraordinary opportunity to experience luxury waterfront living in Ripley Cove, one of Charleston's most desirable waterfront enclaves. Now offered at an *EXCEPTIONAL NEW PRICE*, this custom-designed residence presents a compelling opportunity to own a distinguished deepwater property with exceptional amenities and timeless architectural appeal. Designed by Darryl Cobb and custom built by Sintra Homes, this three-story residence offers 3,648 square feet of thoughtfully designed living space, soaring ceilings, an elevator serving all three levels, and beautiful water views throughout. A deeded 60-foot deepwater boat slip--one of the largest in the community--conveys with the property, providing effortless access to Charleston Harbor and beyond.The location is equally impressive...with convenient access to Highway 61, Porter-Gaud, Downtown Charleston, top-rated schools, and an array of dining, shopping, and everyday amenities. Its strategic location provides remarkably easy access to the Peninsula and surrounding areas, often making the commute more convenient than many downtown addresses. From the moment you enter, the home showcases a refined blend of craftsmanship and coastal sophistication. A slate-tiled foyer, soaring ceilings, and gleaming walnut floors create a welcoming first impression. Recent improvements include fresh interior paint, refinished flooring, new LED recessed lighting with integrated night-light features, and new exterior fans on the porches. The first level offers two bedrooms, two full baths, a media room opening to a Charleston-style courtyard, and a versatile space ideal for dining, working, or relaxing. A custom trim package is showcased throughout this level and continues across the home, while 2x6 construction and abundant built-in closet storage further reflect the quality of the home's craftsmanship. The main living level is filled with natural light and features a distinctive coal basket fireplace, with double French doors fitted with phantom screens opening to a covered porch overlooking the marina. The adjoining dining area flows seamlessly into the chef's kitchen, appointed with honed Carrara marble and soapstone-quartz countertops, custom cabinetry, a Sub-Zero refrigerator, Wolf range, Viking hood, Bosch dishwasher, and white porcelain farmhouse sink. A bedroom or study with Juliet balcony and a half bath complete this level. Upstairs, the vaulted primary suite provides a private retreat with a white-washed paneled ceiling and private balcony overlooking the marina and river. The suite includes a custom walk-in closet and luxurious stone-tiled bath with soaking tub, dual vanities, separate water closet, and oversized walk-in shower. A second guest suite with private bath and a dedicated laundry room complete the top level. True stone tile adds a timeless finish to all of the home's bathrooms. Outdoor spaces are designed for relaxed Lowcountry living, with custom copper gas lanterns, multiple porches, mature palms, and a beautifully landscaped walled Charleston courtyard featuring brick and bluestone hardscaping. The courtyard also offers the potential to add a pool, creating an even more private outdoor retreat. With its architectural pedigree, exceptional craftsmanship, premium finishes, deeded deepwater slip, and enviable proximity to Downtown Charleston, Charleston Harbor, area beaches, and Porter-Gaud, 9 Transom Court offers a rare opportunity to enjoy sophisticated waterfront living with the convenience of an exceptionally connected location. An exceptional waterfront setting, a deeded deepwater boat slip, and a remarkable new price make this a standout opportunity for discerning buyers seeking the best of Charleston coastal living.
Property Features
5 Beds
5 Baths
3,648 Sqft
Built in 2007
0.09 Acres
3 Stories
Off Street
Siding: Cement Siding
Metal Roof
Has Fireplace
Heat Pump (Heating)
Charleston County
Ripley Cove Community
Additional Photos


Contact Information
Joshua Walden
eXp Realty Charleston
888-440-2798
Location

Listing Agent: Joshua Walden 888-440-2798
Broker: eXp Realty Charleston 888-440-2798 Listing Site
Copyright © 2026 CHS Regional MLS. All rights reserved. All information provided by the listing agent/broker is deemed reliable but is not guaranteed and should be independently verified.
Broker: eXp Realty Charleston 888-440-2798 Listing Site
Copyright © 2026 CHS Regional MLS. All rights reserved. All information provided by the listing agent/broker is deemed reliable but is not guaranteed and should be independently verified.
BarrierFreeHome.com
Printed Oct 22, 2026
Photo Gallery


$2,500,000
5
Beds
5
Baths
3,648
Sqft
9 Transom Ct, Charleston, SC 29407
By contacting this agent you agree to these Terms and Conditions.
MLS# 26022935
Open House: Sat Oct 24, 11-1pm
$2,500,000
9 Transom Ct, Charleston, SC 29407
5
Beds
5
Baths
3,648
Sqft
0.09
Acres
5 Beds
5 Baths
3,648 Sqft
0.09 Acres
Accessibility Features
Accessible Elevator Installed
An extraordinary opportunity to experience luxury waterfront
An extraordinary opportunity to experience luxury waterfront living in Ripley Cove, one of Charleston's most desirable waterfront enclaves. Now offered at an *EXCEPTIONAL NEW PRICE*, this custom-designed residence presents a compelling opportunity to own a distinguished deepwater property with exceptional amenities and timeless architectural appeal. Designed by Darryl Cobb and custom built by Sintra Homes, this three-story residence offers 3,648 square feet of thoughtfully designed living space, soaring ceilings, an elevator serving all three levels, and beautiful water views throughout. A deeded 60-foot deepwater boat slip--one of the largest in the community--conveys with the property, providing effortless access to Charleston Harbor and beyond.The location is equally impressive...with convenient access to Highway 61, Porter-Gaud, Downtown Charleston, top-rated schools, and an array of dining, shopping, and everyday amenities. Its strategic location provides remarkably easy access to the Peninsula and surrounding areas, often making the commute more convenient than many downtown addresses. From the moment you enter, the home showcases a refined blend of craftsmanship and coastal sophistication. A slate-tiled foyer, soaring ceilings, and gleaming walnut floors create a welcoming first impression. Recent improvements include fresh interior paint, refinished flooring, new LED recessed lighting with integrated night-light features, and new exterior fans on the porches. The first level offers two bedrooms, two full baths, a media room opening to a Charleston-style courtyard, and a versatile space ideal for dining, working, or relaxing. A custom trim package is showcased throughout this level and continues across the home, while 2x6 construction and abundant built-in closet storage further reflect the quality of the home's craftsmanship. The main living level is filled with natural light and features a distinctive coal basket fireplace, with double French doors fitted with phantom screens opening to a covered porch overlooking the marina. The adjoining dining area flows seamlessly into the chef's kitchen, appointed with honed Carrara marble and soapstone-quartz countertops, custom cabinetry, a Sub-Zero refrigerator, Wolf range, Viking hood, Bosch dishwasher, and white porcelain farmhouse sink. A bedroom or study with Juliet balcony and a half bath complete this level. Upstairs, the vaulted primary suite provides a private retreat with a white-washed paneled ceiling and private balcony overlooking the marina and river. The suite includes a custom walk-in closet and luxurious stone-tiled bath with soaking tub, dual vanities, separate water closet, and oversized walk-in shower. A second guest suite with private bath and a dedicated laundry room complete the top level. True stone tile adds a timeless finish to all of the home's bathrooms. Outdoor spaces are designed for relaxed Lowcountry living, with custom copper gas lanterns, multiple porches, mature palms, and a beautifully landscaped walled Charleston courtyard featuring brick and bluestone hardscaping. The courtyard also offers the potential to add a pool, creating an even more private outdoor retreat. With its architectural pedigree, exceptional craftsmanship, premium finishes, deeded deepwater slip, and enviable proximity to Downtown Charleston, Charleston Harbor, area beaches, and Porter-Gaud, 9 Transom Court offers a rare opportunity to enjoy sophisticated waterfront living with the convenience of an exceptionally connected location. An exceptional waterfront setting, a deeded deepwater boat slip, and a remarkable new price make this a standout opportunity for discerning buyers seeking the best of Charleston coastal living.
71 days
on BarrierFreeHome.com
58
views
0
saves
Property Details
HOME DETAILS
5 Beds
5 Baths
3,648 Sqft
Built in 2007
0.09 Acres
3 Stories
EXTERIOR
Off Street
Siding: Cement Siding
Metal Roof
INTERIOR
Has Fireplace
Heat Pump (Heating)
FINANCIAL & COMMUNITY
Charleston County
Ripley Cove Community
See More Details
Location

Mortgage Calculator
Ad Statistics
Ad Number
7000249
Viewed
58 times
Listing Status
Active
Added
Aug 12, 2026
Last Refreshed
Oct 22, 2026 02:03:58 PM
Listing Information
Data Source
CHS Regional MLS
Source Property ID
26022935
Listing Agent: Joshua Walden 888-440-2798
Broker: eXp Realty Charleston 888-440-2798 Listing Site
Copyright © 2026 CHS Regional MLS. All rights reserved. All information provided by the listing agent/broker is deemed reliable but is not guaranteed and should be independently verified.
Broker: eXp Realty Charleston 888-440-2798 Listing Site
Copyright © 2026 CHS Regional MLS. All rights reserved. All information provided by the listing agent/broker is deemed reliable but is not guaranteed and should be independently verified.
Request Information
Start advertising today
Explore options for real estate agents and homeowners advertising on BarrierFreeHome.com
Sell Your Home
Explore Similar Properties