
Ad #7893554
MLS #2614299

Welcome to effortless, maintenance-free living in the highly
910 Westwood Village Way 201, Midlothian, Virginia, 23114
$315,000
2Beds
2Baths
1,658Sqft
--Acres
About this property
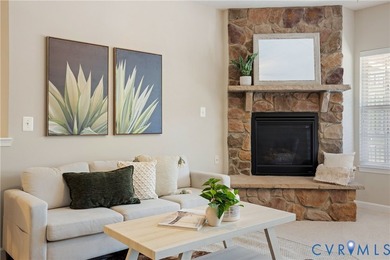
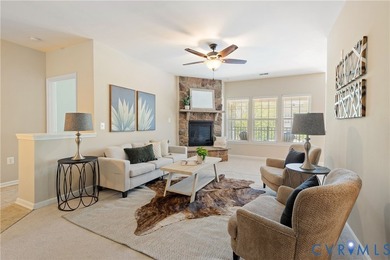
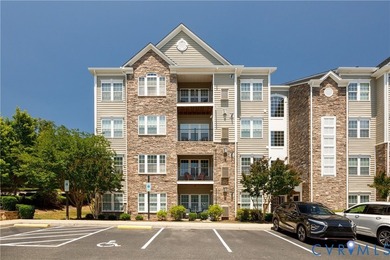
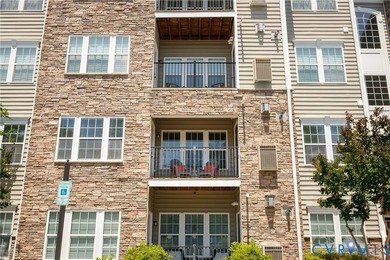
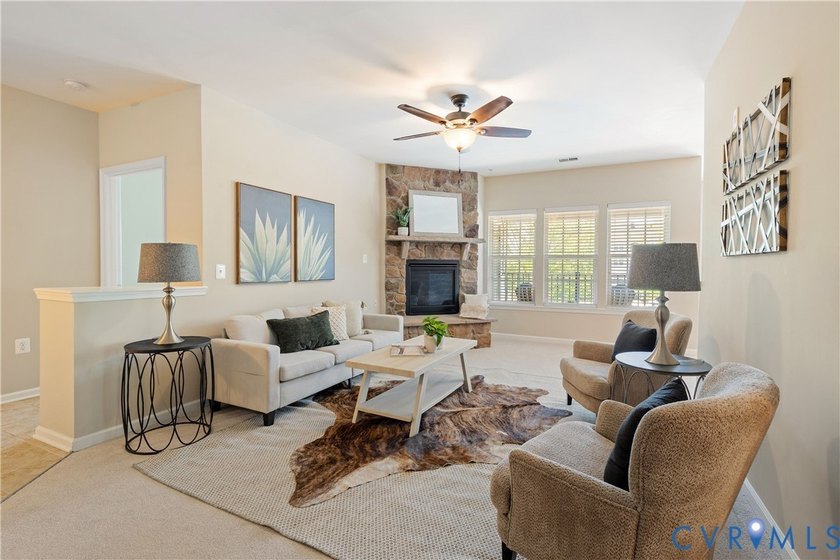
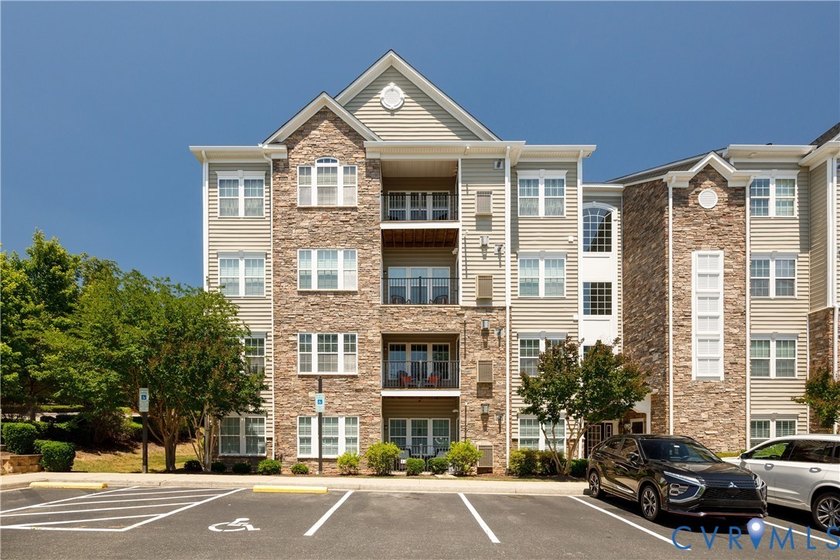
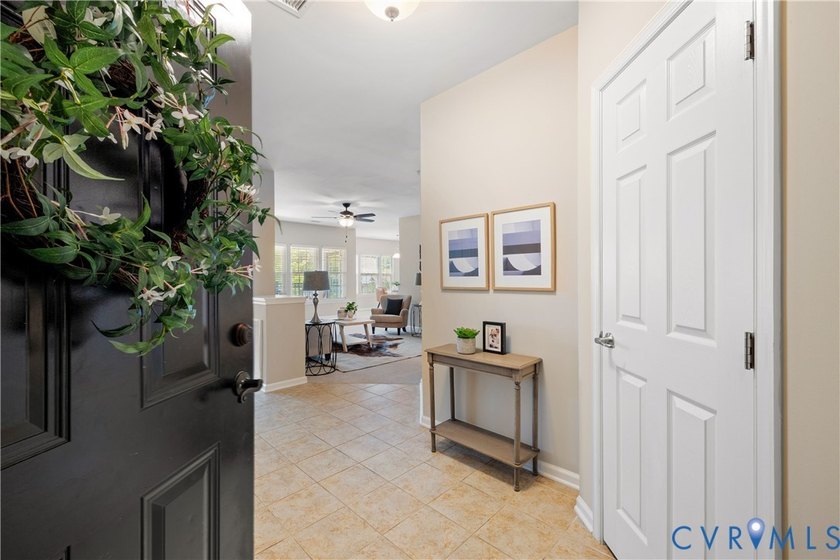
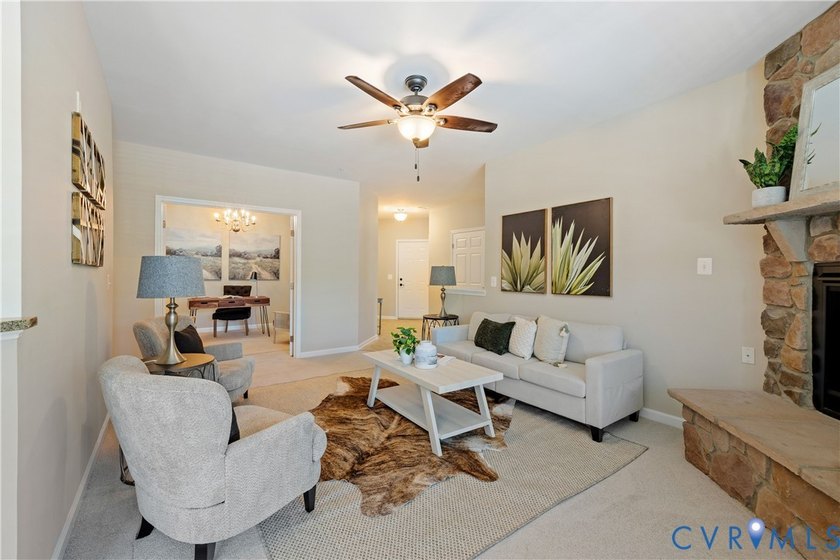
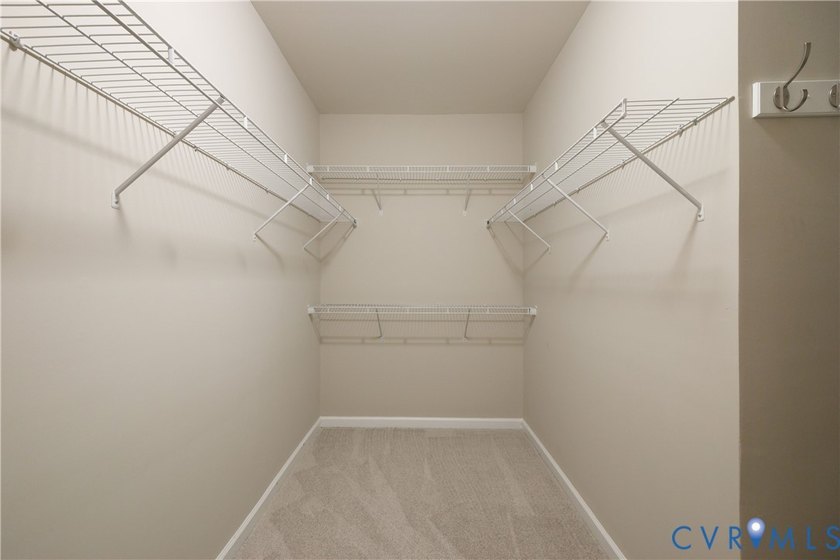
Welcome to effortless, maintenance-free living in the highly sought-after Westwood Village at Charter Colony! This beautifully updated second-floor corner-unit condominium offers over 1,650 square feet of thoughtfully designed living space, enhanced by fresh paint throughout, brand-new carpet, and updated bathroom vanity countertops that give the home a fresh, modern feel. Step inside to discover an inviting open floor plan featuring 9-foot ceilings, abundant natural light, and a stunning stone gas fireplace that serves as the centerpiece of the spacious living room. The well-appointed kitchen features granite countertops, stainless steel appliances, ample cabinetry, and a dining area with direct access to the private deck-perfect for relaxing outdoors or entertaining guests. A standout feature of this home is the dedicated office with elegant French doors. Whether you're working from home, need a private study, exercise room, hobby space, or occasional guest room, this versatile flex space offers endless possibilities to fit your lifestyle. The spacious primary suite provides a peaceful retreat with a sitting area, walk-in closet, and private en-suite bath featuring an updated vanity countertop and double sinks. A generously sized second bedroom and full bath offer comfort and privacy for family or guests. Residents enjoy the convenience of controlled access, elevator, and beautifully maintained grounds, along with Charter Colony's exceptional amenities, including a clubhouse, swimming pool, tennis courts, playgrounds, and scenic common areas. Ideally located just minutes from shopping, dining, recreation, and major commuter routes, this move-in-ready home combines comfort, flexibility, and convenience in one of Midlothian's most desirable communities. Don't miss this rare opportunity to enjoy low-maintenance living with the space, updates, and amenities you've been looking for.
Property Features
2 Beds
2 Baths
1,658 Sqft
Built in 2010
0 Acres
1 Story
Garage, Parking Lot
Siding: Drywall, Frame, Stone, VinylSiding
Composition, Shingle Roof
Has Fireplace
Natural Gas, Forced Air
$2,666 / yr property tax
Chesterfield County
Westwood Village At Charter Colony Community
Additional Photos
Contact Information
Jarrod Houp
Shaheen, Ruth, Martin & Fonville
804-621-3721
Location

Listing Agent: Jarrod Houp (License #: 0225253280) 804-621-3721
Broker: Shaheen, Ruth, Martin & Fonville 804-288-2100 Listing Site
Copyright © 2026 Central Virginia Regional Multiple Listing Service. All rights reserved. All information provided by the listing agent/broker is deemed reliable but is not guaranteed and should be independently verified.
Broker: Shaheen, Ruth, Martin & Fonville 804-288-2100 Listing Site
Copyright © 2026 Central Virginia Regional Multiple Listing Service. All rights reserved. All information provided by the listing agent/broker is deemed reliable but is not guaranteed and should be independently verified.
BarrierFreeHome.com
Printed Jul 24, 2026
Photo Gallery







$315,000
2
Beds
2
Baths
1,658
Sqft
910 Westwood Village Way 201, Midlothian, Virginia, 23114
By contacting this agent you agree to these Terms and Conditions.
MLS# 2614299
Welcome to effortless, maintenance-free living in the highly
$315,000
910 Westwood Village Way 201, Midlothian, Virginia, 23114
2
Beds
2
Baths
1,658
Sqft
--
Acres
$315,000
910 Westwood Village Way 201, Midlothian, Virginia, 23114
2 Beds
2 Baths
1,658 Sqft
-- Acres
Accessibility Features
Accessible Elevator Installed
Welcome to effortless, maintenance-free living in the highly sought-after Westwood Village at Charter Colony! This beautifully updated second-floor corner-unit condominium offers over 1,650 square feet of thoughtfully designed living space, enhanced by fresh paint throughout, brand-new carpet, and updated bathroom vanity countertops that give the home a fresh, modern feel. Step inside to discover an inviting open floor plan featuring 9-foot ceilings, abundant natural light, and a stunning stone gas fireplace that serves as the centerpiece of the spacious living room. The well-appointed kitchen features granite countertops, stainless steel appliances, ample cabinetry, and a dining area with direct access to the private deck-perfect for relaxing outdoors or entertaining guests. A standout feature of this home is the dedicated office with elegant French doors. Whether you're working from home, need a private study, exercise room, hobby space, or occasional guest room, this versatile flex space offers endless possibilities to fit your lifestyle. The spacious primary suite provides a peaceful retreat with a sitting area, walk-in closet, and private en-suite bath featuring an updated vanity countertop and double sinks. A generously sized second bedroom and full bath offer comfort and privacy for family or guests. Residents enjoy the convenience of controlled access, elevator, and beautifully maintained grounds, along with Charter Colony's exceptional amenities, including a clubhouse, swimming pool, tennis courts, playgrounds, and scenic common areas. Ideally located just minutes from shopping, dining, recreation, and major commuter routes, this move-in-ready home combines comfort, flexibility, and convenience in one of Midlothian's most desirable communities. Don't miss this rare opportunity to enjoy low-maintenance living with the space, updates, and amenities you've been looking for.
37 days
on BarrierFreeHome.com
35
views
0
saves
Property Details
HOME DETAILS
2 Beds
2 Baths
1,658 Sqft
Built in 2010
0 Acres
1 Story
EXTERIOR
Garage, Parking Lot
Siding: Drywall, Frame, Stone, VinylSiding
Composition, Shingle Roof
INTERIOR
Has Fireplace
Natural Gas, Forced Air
FINANCIAL & COMMUNITY
$2,666 / yr property tax
Chesterfield County
Westwood Village At Charter Colony Community
See More Details
Location
Mortgage Calculator
Ad Statistics
Ad Number
7893554
Viewed
35 times
Listing Status
Pending
Added
Jun 17, 2026
Last Refresh
Jul 24, 2026 04:01:17 PM
Listing Information
Data Source
Central Virginia Regional Multiple Listing Service
Source Property ID
2614299
Listing Agent: Jarrod Houp (License #: 0225253280) 804-621-3721
Broker: Shaheen, Ruth, Martin & Fonville 804-288-2100 Listing Site
Copyright © 2026 Central Virginia Regional Multiple Listing Service. All rights reserved. All information provided by the listing agent/broker is deemed reliable but is not guaranteed and should be independently verified.
Broker: Shaheen, Ruth, Martin & Fonville 804-288-2100 Listing Site
Copyright © 2026 Central Virginia Regional Multiple Listing Service. All rights reserved. All information provided by the listing agent/broker is deemed reliable but is not guaranteed and should be independently verified.
Request Information
Start advertising today
Explore options for real estate agents and homeowners advertising on BarrierFreeHome.com
Sell Your Home
Explore Similar Properties
No similar properties found.