Ad #7709598
MLS #2797197

Located in the guard-gated community of Queensridge, this custom
9724 Verlaine Ct, Las Vegas, NV 89145
$2,760,000
4Beds
5Baths
7,083Sqft
0.25Acres
About this property
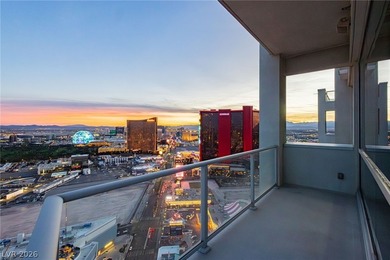

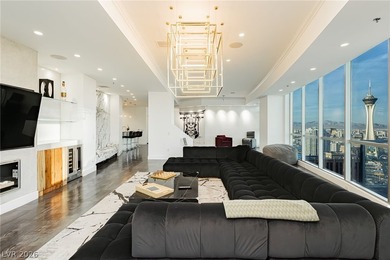
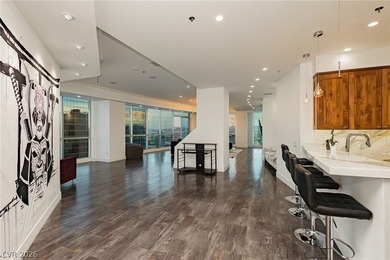
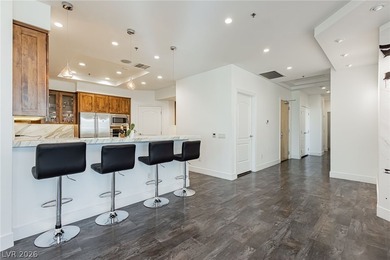
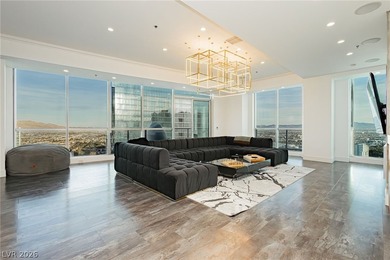
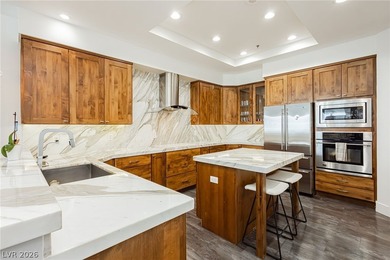
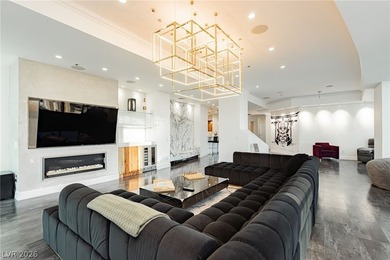
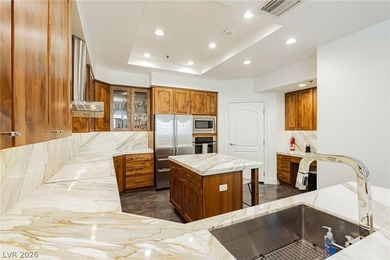
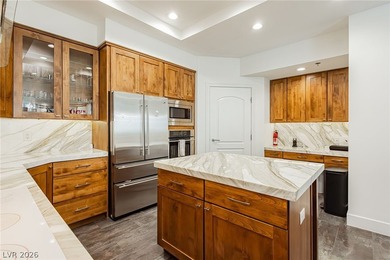
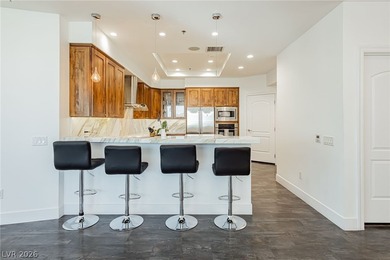
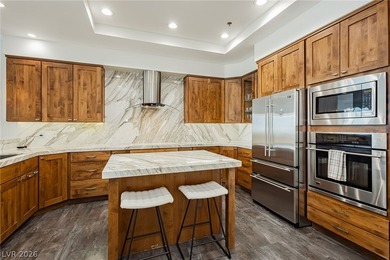


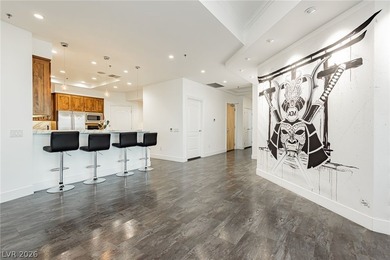
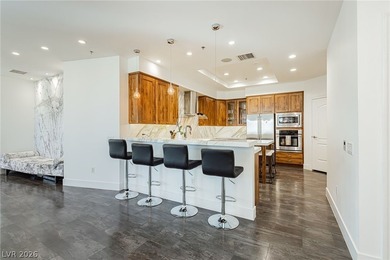
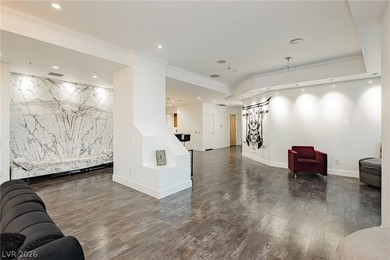
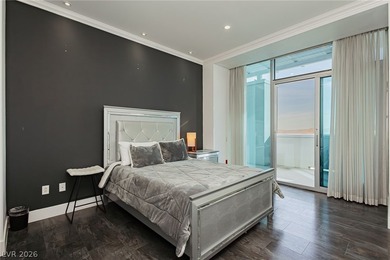
Located in the guard-gated community of Queensridge, this custom residence by Executive Home Builders-the company behind One Queensridge Place-showcases timeless craftsmanship, substantial materials, and an exceptional level of detail. Jerusalem stone clads the exterior, lending the home a sense of permanence while also helping to keep interior temperatures cooler. Inside, limestone flooring in a Versailles pattern, stone baseboards, marble and granite countertops, coordinated designer chandeliers, and hand-applied Venetian plaster create a refined atmosphere. More than a decorative finish, Venetian plaster is a labor-intensive wall treatment made from layers of plaster and marble dust, applied and polished by hand. The main level is designed for both formal entertaining and comfortable everyday living. The great room makes an immediate impression with double-height coffered ceilings and a dramatic floor-to-ceiling fireplace, while the formal dining room provides an elegant setting for hosting. The kitchen is appointed with Viking appliances and opens to the family room, where a wet bar and large Viking wine refrigerator make entertaining effortless. A richly finished office with extensive wood built-ins offers abundant storage and privacy. Outdoor living is equally inviting, with a covered patio, outdoor kitchen, putting green, pool, and spa. An elevator provides easy access to the upper-level media room, along with two nearby loft spaces for additional entertaining, lounging, or game areas. The upper-level primary suite is a private retreat with its own balcony, sitting room, jetted tub, large shower, and bidet. Three additional en suite bedrooms-including a main-level junior suite with direct access to the backyard-provide comfortable accommodations for family and guests. The home is also equipped with a 7-camera security system, Ecobee thermostats, and built-in speakers strategically placed throughout the property.
Property Features
4 Beds
5 Baths
7,083 Sqft
Built in 2006
0.25 Acres
2 Stories
Garage, Open
Tile Roof
Has Swimming Pool
Has Fireplace
Natural Gas, Zoned
$19,938 / yr property tax
Clark County
Peccole West-Parcel 1 Community
Additional Photos


Contact Information
Rob W. Jensen
Rob Jensen Company
702-521-8832
Location

Listing Agent: Rob W. Jensen (License #: B.0143770) 702-521-8832
Broker: Rob Jensen Company 800-568-8091 Listing Site
Copyright © 2026 Las Vegas REALTORS®. All rights reserved. All information provided by the listing agent/broker is deemed reliable but is not guaranteed and should be independently verified.
Broker: Rob Jensen Company 800-568-8091 Listing Site
Copyright © 2026 Las Vegas REALTORS®. All rights reserved. All information provided by the listing agent/broker is deemed reliable but is not guaranteed and should be independently verified.
BarrierFreeHome.com
Printed Sep 14, 2026
Photo Gallery


$2,760,000
4
Beds
5
Baths
7,083
Sqft
9724 Verlaine Ct, Las Vegas, NV 89145
By contacting this agent you agree to these Terms and Conditions.
MLS# 2797197
$2,760,000
9724 Verlaine Ct, Las Vegas, NV 89145
4
Beds
5
Baths
7,083
Sqft
0.25
Acres
$2,760,000
9724 Verlaine Ct, Las Vegas, NV 89145
4 Beds
5 Baths
7,083 Sqft
0.25 Acres
Accessibility Features
Accessible Elevator Installed
Located in the guard-gated community of Queensridge, this custom
Located in the guard-gated community of Queensridge, this custom residence by Executive Home Builders-the company behind One Queensridge Place-showcases timeless craftsmanship, substantial materials, and an exceptional level of detail. Jerusalem stone clads the exterior, lending the home a sense of permanence while also helping to keep interior temperatures cooler. Inside, limestone flooring in a Versailles pattern, stone baseboards, marble and granite countertops, coordinated designer chandeliers, and hand-applied Venetian plaster create a refined atmosphere. More than a decorative finish, Venetian plaster is a labor-intensive wall treatment made from layers of plaster and marble dust, applied and polished by hand. The main level is designed for both formal entertaining and comfortable everyday living. The great room makes an immediate impression with double-height coffered ceilings and a dramatic floor-to-ceiling fireplace, while the formal dining room provides an elegant setting for hosting. The kitchen is appointed with Viking appliances and opens to the family room, where a wet bar and large Viking wine refrigerator make entertaining effortless. A richly finished office with extensive wood built-ins offers abundant storage and privacy. Outdoor living is equally inviting, with a covered patio, outdoor kitchen, putting green, pool, and spa. An elevator provides easy access to the upper-level media room, along with two nearby loft spaces for additional entertaining, lounging, or game areas. The upper-level primary suite is a private retreat with its own balcony, sitting room, jetted tub, large shower, and bidet. Three additional en suite bedrooms-including a main-level junior suite with direct access to the backyard-provide comfortable accommodations for family and guests. The home is also equipped with a 7-camera security system, Ecobee thermostats, and built-in speakers strategically placed throughout the property.
66 days
on BarrierFreeHome.com
51
views
0
saves
Property Details
HOME DETAILS
4 Beds
5 Baths
7,083 Sqft
Built in 2006
0.25 Acres
2 Stories
EXTERIOR
Garage, Open
Tile Roof
Has Swimming Pool
INTERIOR
Has Fireplace
Natural Gas, Zoned
FINANCIAL & COMMUNITY
$19,938 / yr property tax
Clark County
Peccole West-Parcel 1 Community
See More Details
Location

Mortgage Calculator
Ad Statistics
Ad Number
7709598
Viewed
51 times
Listing Status
Active
Added
Jul 09, 2026
Last Refreshed
Sep 14, 2026 02:30:20 AM
Listing Information
Data Source
Las Vegas REALTORS®
Source Property ID
2797197
Listing Agent: Rob W. Jensen (License #: B.0143770) 702-521-8832
Broker: Rob Jensen Company 800-568-8091 Listing Site
Copyright © 2026 Las Vegas REALTORS®. All rights reserved. All information provided by the listing agent/broker is deemed reliable but is not guaranteed and should be independently verified.
Broker: Rob Jensen Company 800-568-8091 Listing Site
Copyright © 2026 Las Vegas REALTORS®. All rights reserved. All information provided by the listing agent/broker is deemed reliable but is not guaranteed and should be independently verified.
Request Information
Start advertising today
Explore options for real estate agents and homeowners advertising on BarrierFreeHome.com
Sell Your Home
Explore Similar Properties